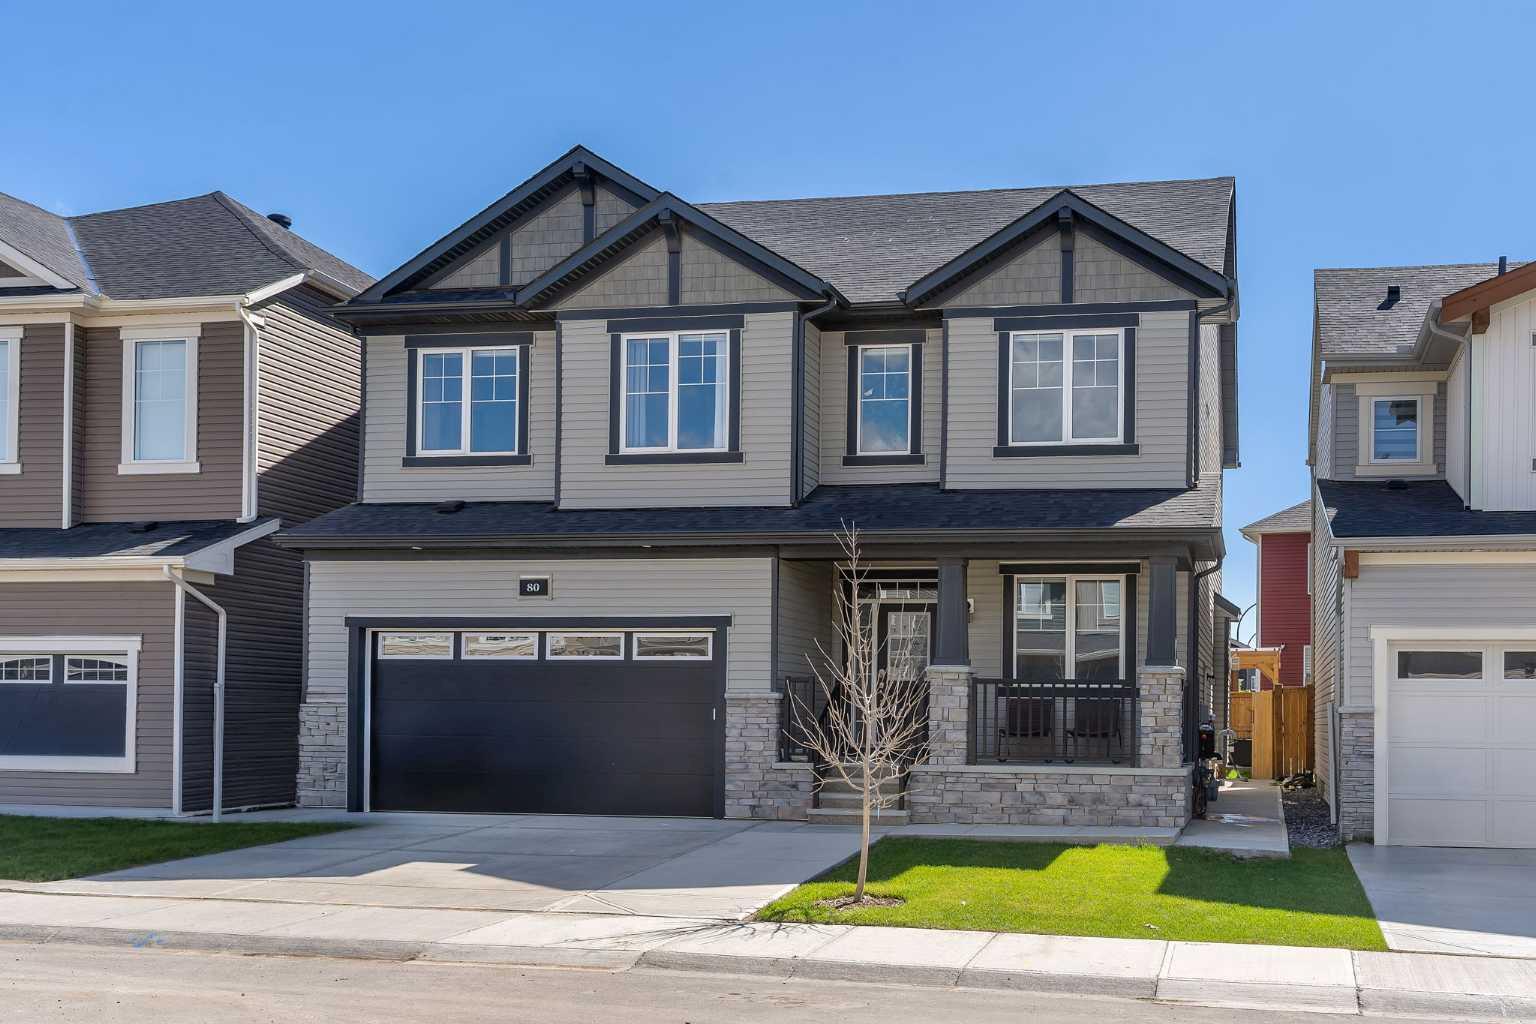
80 Carringwood Grove NW, Calgary, Alberta
Residential For Sale in Calgary, Alberta
$949,900
-
Property Type
 Residential
-
Bedrooms
 6
-
Bath
 4
-
Garage
 2
-
Sq Ft
 2,748
-
Year Built
 2023
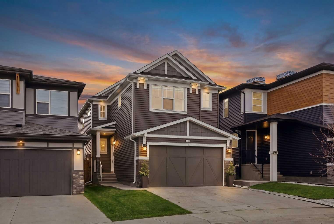
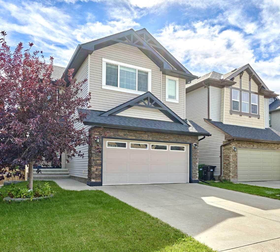
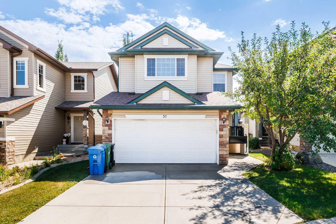
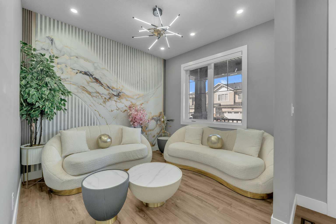
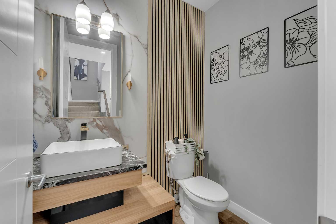
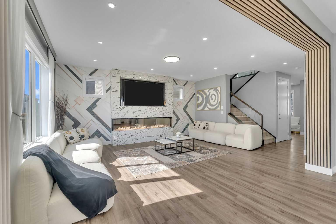
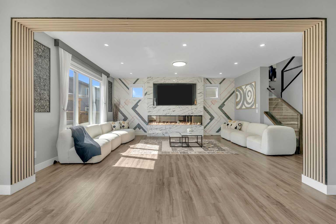
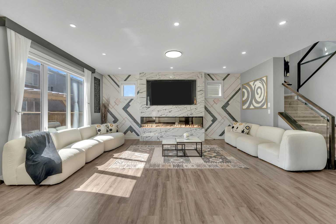
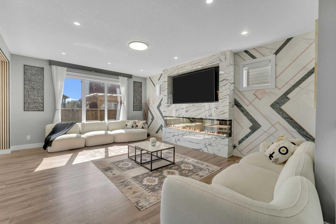
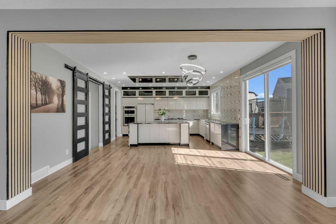
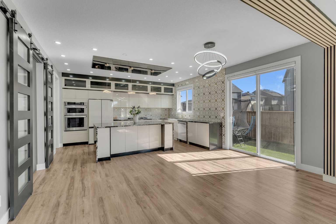
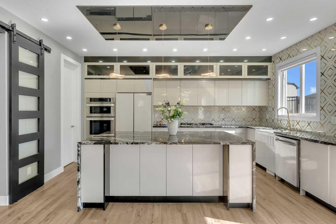
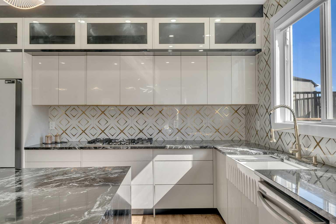
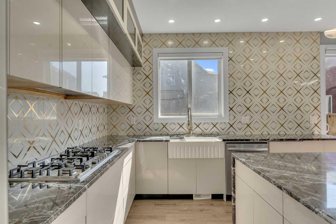
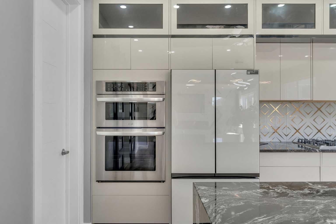
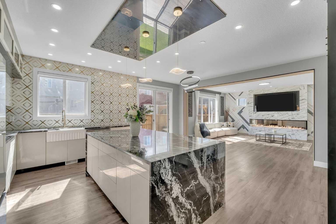
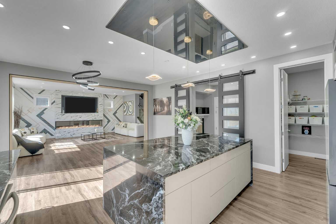
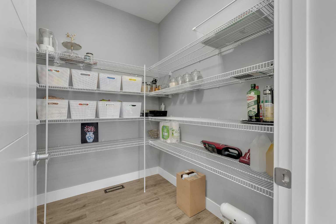
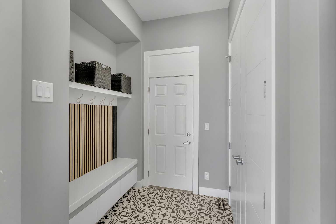
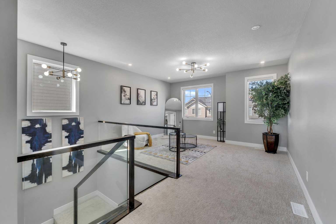
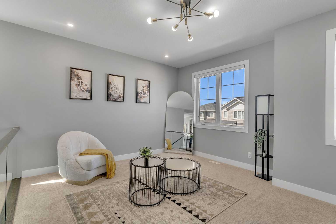
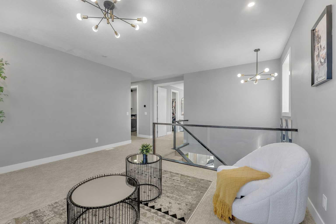
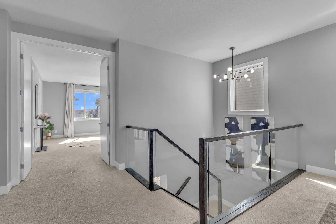
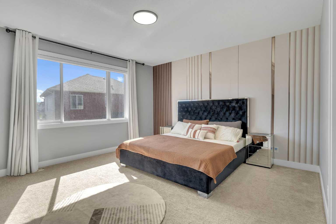
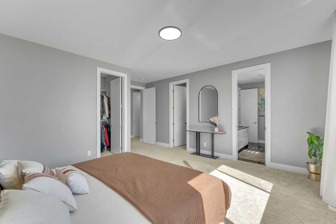
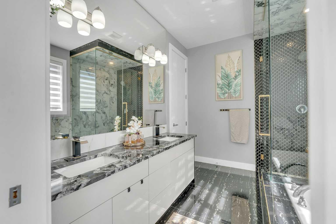
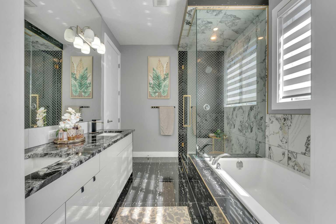
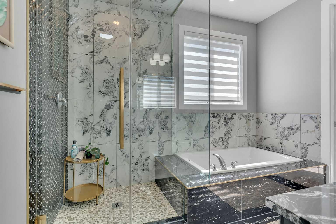
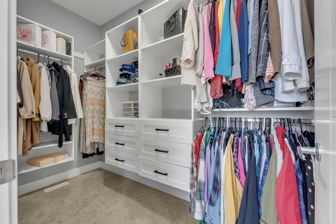
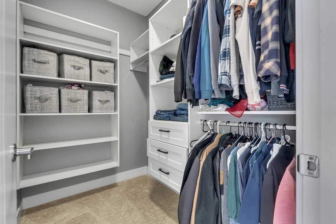
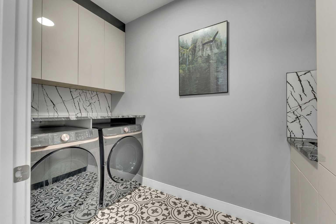
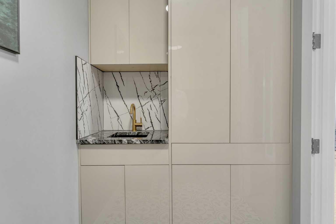
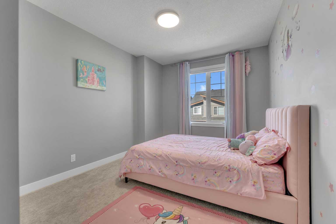
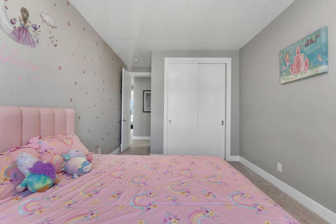
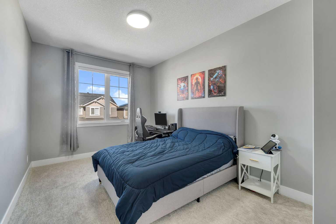
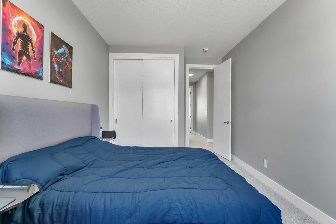
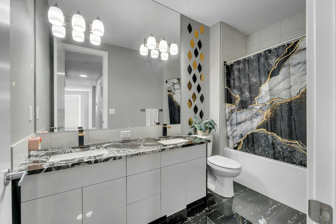
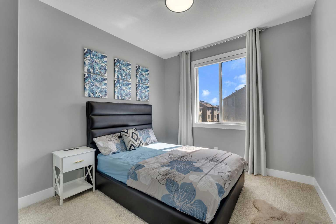
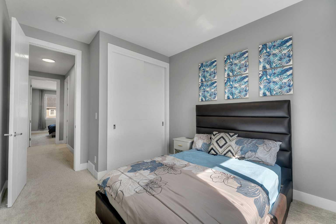
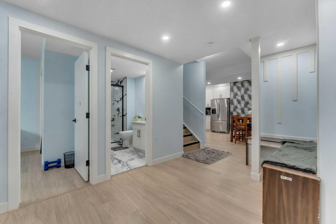
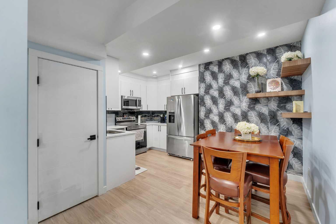
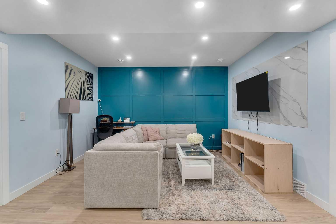
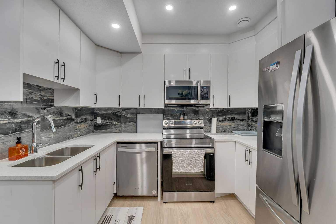
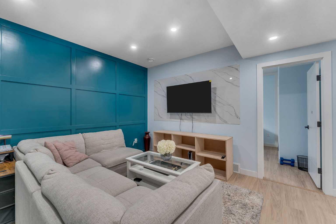
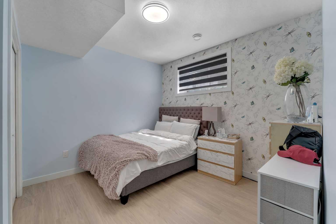
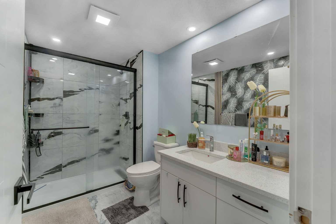
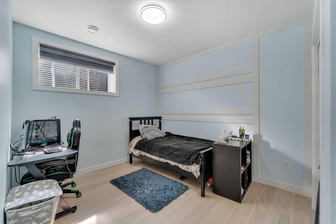
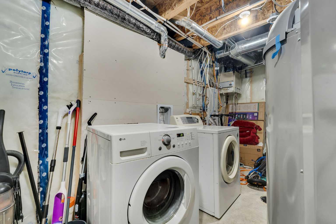
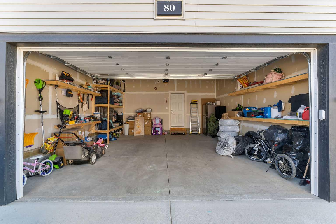
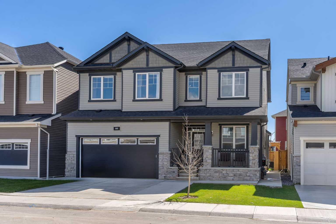
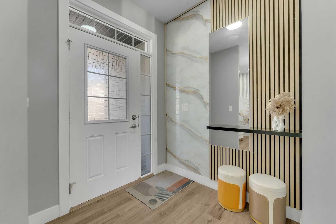
Discover exceptional luxury and thoughtful design in this beautifully upgraded home, offering premium finishes, modern elegance, and outstanding functionality throughout. The main floor impresses with 9-foot ceilings, 8-foot doors, recessed pot lighting, upgraded flooring, motorized blinds, and a stunning fireplace with a designer tile surround. A custom mudroom provides additional storage, while the versatile flex room features an eye-catching 3D accent wall with spotlighting. The chef-inspired kitchen boasts premium built-in appliances, a gas range, a chimney-style hood fan, granite countertops, a striking waterfall island with double-sided cabinetry, a tiled ceiling feature, and a spacious walk-in pantry.Upstairs, the luxurious primary suite features a 5-piece ensuite with a 10mm glass shower and a custom his-and-hers California-style closet. Additional bedrooms offer custom closets, while the main bathroom features dual vanities and a large bay window. An upgraded laundry room with a sink, extra storage, and steam-cleaning appliances adds convenience.Additional highlights include central A/C, glass stair railings, an extended concrete driveway, fully landscaped and fenced yards, solar outdoor lighting, a composite deck, and an 8-foot garage door with gas line rough-in. The fully developed basement offers exceptional flexibility, featuring three spacious rooms along with a 2-bedroom, 1-bathroom layout complete with a kitchen and living area, ideal for extended family or potential rental income, subject to municipal approval. A rare combination of upscale finishes, functional living spaces, and exceptional upgrades—this move-in-ready home is truly a must-see!
| Street Address: | 80 Carringwood Grove NW |
| City: | Calgary |
| Province/State: | Alberta |
| Postal Code: | N/A |
| County/Parish: | Calgary |
| Subdivision: | Carrington |
| Country: | Canada |
| Latitude: | 51.18861572 |
| Longitude: | -114.09172193 |
| MLS® Number: | A2354964 |
| Price: | $949,900 |
| Property Area: | 2,748 Sq ft |
| Bedrooms: | 6 |
| Bathrooms Half: | 1 |
| Bathrooms Full: | 3 |
| Living Area: | 2,748 Sq ft |
| Building Area: | 0 Sq ft |
| Year Built: | 2023 |
| Listing Date: | Oct 28, 2026 |
| Garage Spaces: | 2 |
| Property Type: | Residential |
| Property Subtype: | Detached |
| MLS Status: | Active |
Additional Details
| Flooring: | N/A |
| Construction: | Brick,Vinyl Siding,Wood Frame |
| Parking: | Double Garage Attached,Garage Door Opener |
| Appliances: | Built-In Gas Range,Built-In Oven,Central Air Conditioner,Dishwasher,Dryer,Garage Control(s),Gas Cooktop,Microwave,Oven-Built-In,Refrigerator,Stove(s),Washer/Dryer,Window Coverings |
| Stories: | N/A |
| Zoning: | R-G |
| Fireplace: | N/A |
| Amenities: | Park,Playground,Schools Nearby,Shopping Nearby,Sidewalks,Street Lights,Walking/Bike Paths |
Utilities & Systems
| Heating: | Forced Air,Natural Gas |
| Cooling: | Central Air |
| Property Type | Residential |
| Building Type | Detached |
| Square Footage | 2,748 sqft |
| Community Name | Carrington |
| Subdivision Name | Carrington |
| Title | Fee Simple |
| Land Size | 3,498 sqft |
| Built in | 2023 |
| Annual Property Taxes | Contact listing agent |
| Parking Type | Garage |
Bedrooms
| Above Grade | 4 |
Bathrooms
| Total | 4 |
| Partial | 1 |
Interior Features
| Appliances Included | Built-In Gas Range, Built-In Oven, Central Air Conditioner, Dishwasher, Dryer, Garage Control(s), Gas Cooktop, Microwave, Oven-Built-In, Refrigerator, Stove(s), Washer/Dryer, Window Coverings |
| Flooring | Carpet, Tile, Vinyl |
Building Features
| Features | Double Vanity, French Door, Granite Counters, High Ceilings, Kitchen Island, No Animal Home, No Smoking Home, Open Floorplan, Smart Home, Walk-In Closet(s) |
| Construction Material | Brick, Vinyl Siding, Wood Frame |
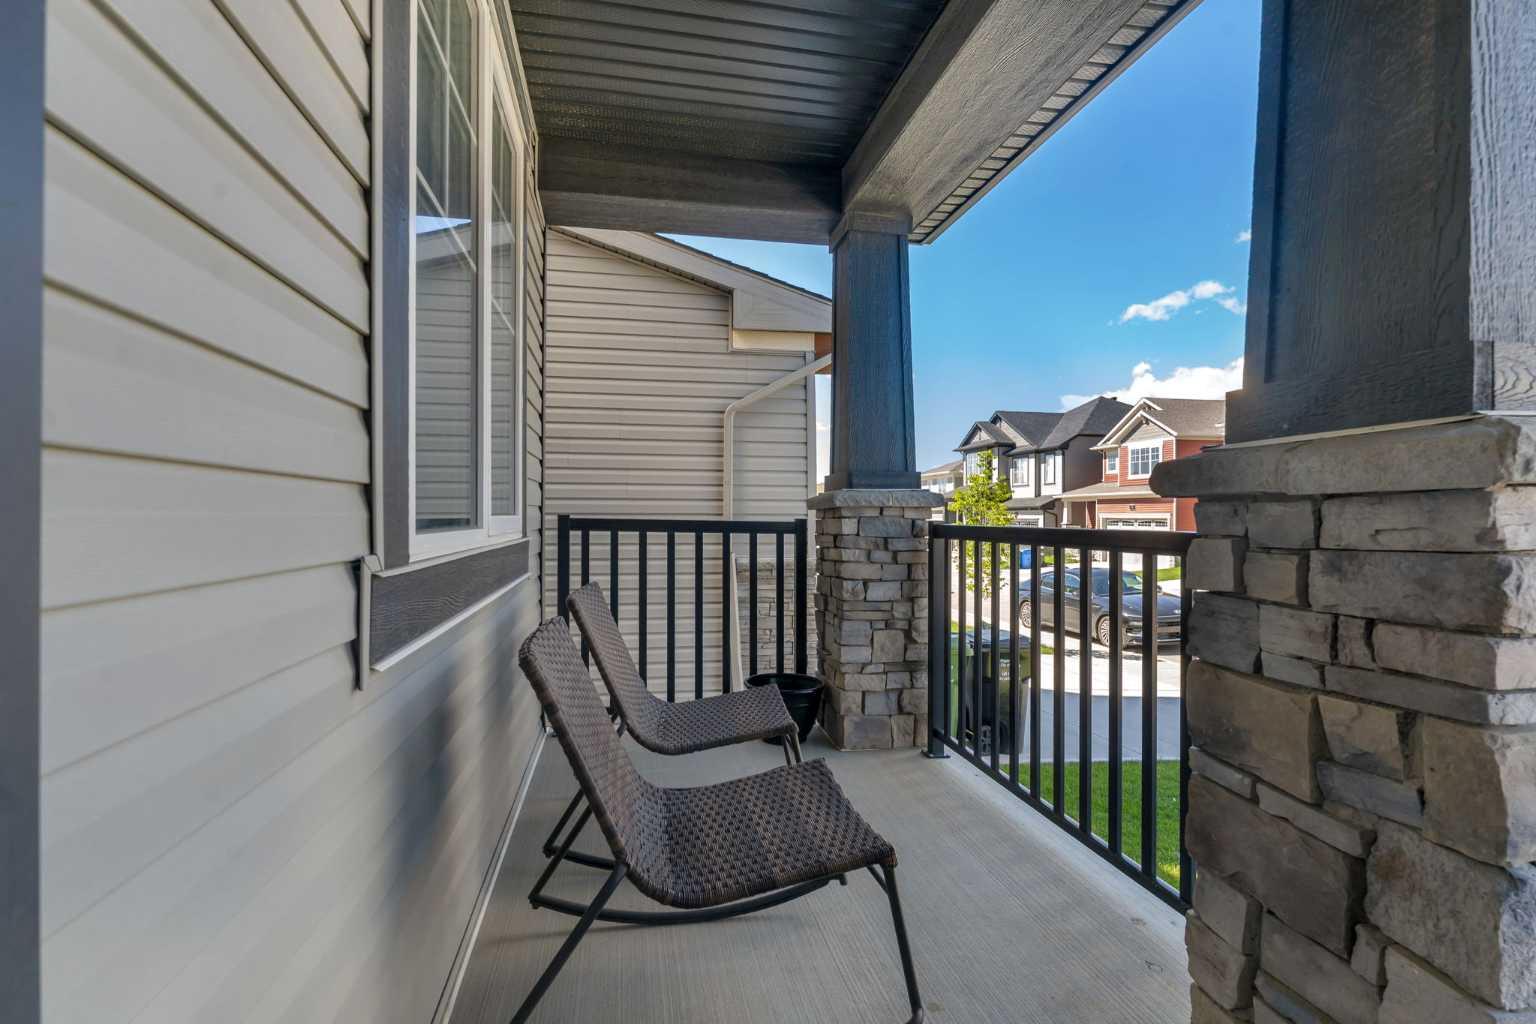
| Structures | Front Porch, Patio |
Heating & Cooling
| Cooling | Central Air |
| Heating Type | Forced Air, Natural Gas |
Exterior Features
| Exterior Finish | Brick, Vinyl Siding, Wood Frame |
Neighbourhood Features
| Community Features | Park, Playground, Schools Nearby, Shopping Nearby, Sidewalks, Street Lights, Walking/Bike Paths |
| Amenities Nearby | Park, Playground, Schools Nearby, Shopping Nearby, Sidewalks, Street Lights, Walking/Bike Paths |
Parking
| Parking Type | Garage |
| Total Parking Spaces | 4 |
Interior Size
| Total Finished Area: | 2,748 sq ft |
| Total Finished Area (Metric): | 255.32 sq m |
| Main Level: | 1,175 sq ft |
| Upper Level: | 1,573 sq ft |
| Below Grade: | 1,052 sq ft |
Room Count
| Bedrooms: | 6 |
| Bathrooms: | 4 |
| Full Bathrooms: | 3 |
| Half Bathrooms: | 1 |
| Rooms Above Grade: | 10 |
Lot Information
| Lot Size: | 3,498 sq ft |
| Lot Size (Acres): | 0.08 acres |
| Frontage: | 44 ft |
Legal
| Legal Description: | 2310577;25;56 |
| Title to Land: | Fee Simple |
- Double Vanity
- French Door
- Granite Counters
- High Ceilings
- Kitchen Island
- No Animal Home
- No Smoking Home
- Open Floorplan
- Smart Home
- Walk-In Closet(s)
- Playground
- Built-In Gas Range
- Built-In Oven
- Central Air Conditioner
- Dishwasher
- Dryer
- Garage Control(s)
- Gas Cooktop
- Microwave
- Oven-Built-In
- Refrigerator
- Stove(s)
- Washer/Dryer
- Window Coverings
- Full
- Park
- Schools Nearby
- Shopping Nearby
- Sidewalks
- Street Lights
- Walking/Bike Paths
- Brick
- Vinyl Siding
- Wood Frame
- Electric
- Living Room
- Tile
- Poured Concrete
- Back Yard
- Landscaped
- No Back Lane
- Rectangular Lot
- Street Lighting
- Double Garage Attached
- Garage Door Opener
- Front Porch
- Patio
Floor plan information is not available for this property.
Monthly Payment Breakdown
Loading Walk Score...
What's Nearby?
Powered by Yelp
REALTOR® Details
Pulkit Verma
- (587) 700-4111
- pulkitvermayyc@gmail.com
- Prep Ultra Realty Ltd.