1311, 928 Arbour Lake Road NW, Calgary, Alberta
Condo For Sale in Calgary, Alberta
$368,888
-
Property Type
 Condo
-
Bedrooms
 2
-
Bath
 2
-
Garage
 1
-
Sq Ft
 1,161
-
Year Built
 2004
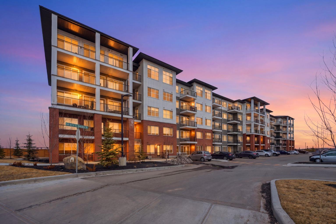
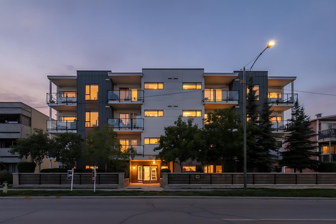
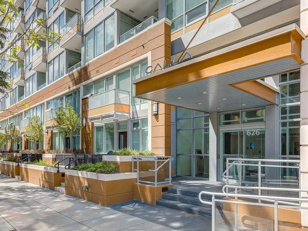
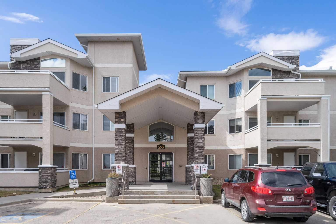
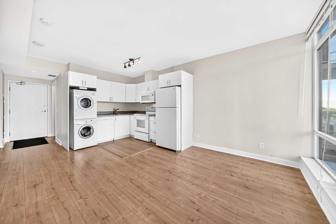
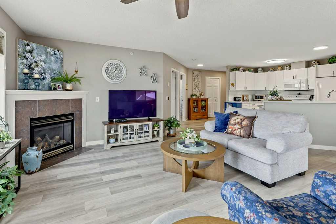
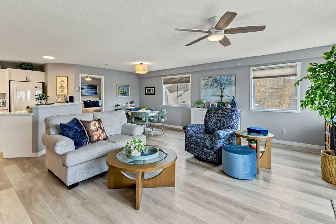
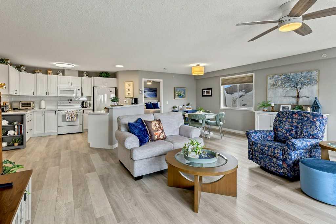
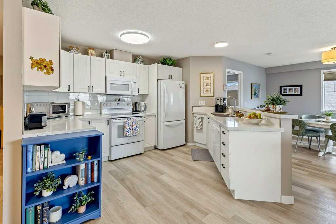
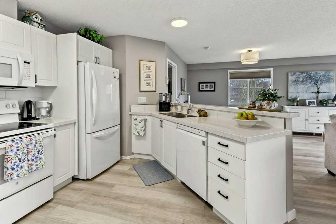
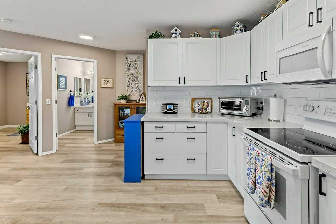
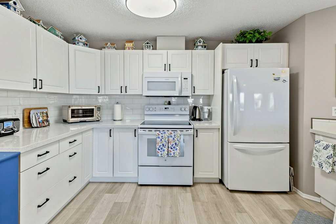
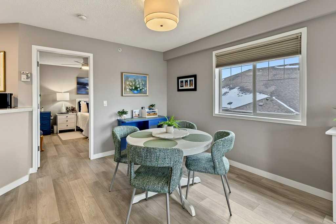
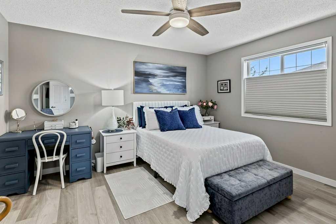
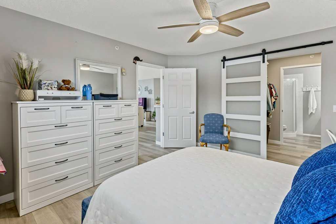
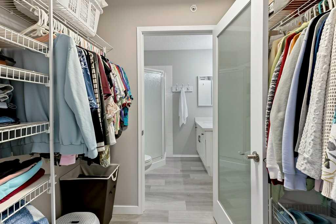
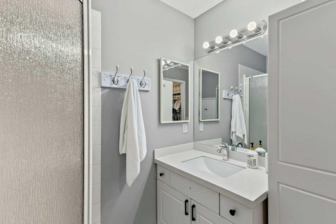
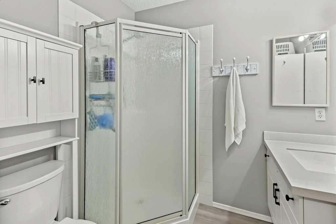
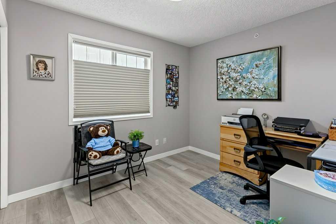
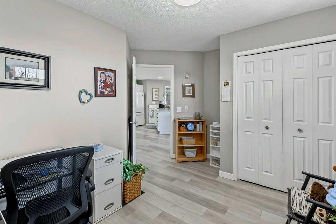
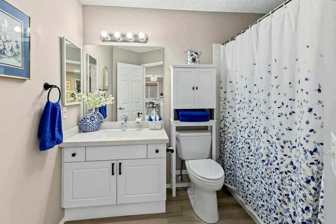
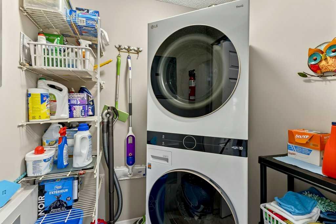
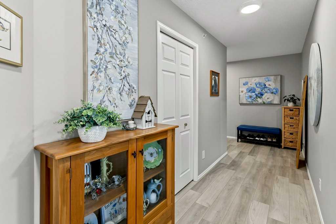
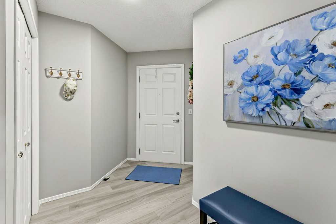
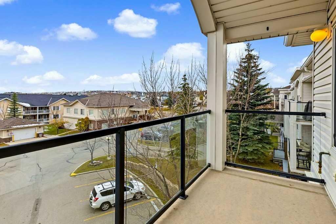
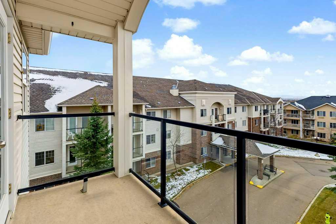
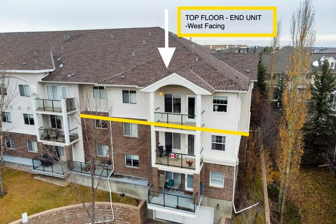
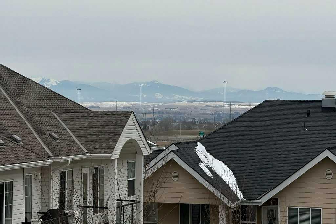
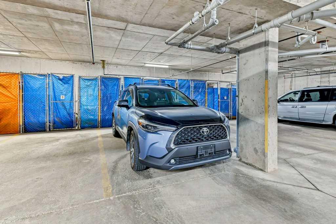
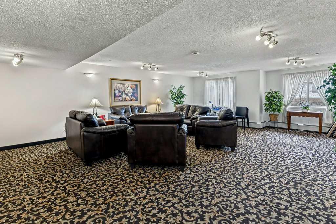
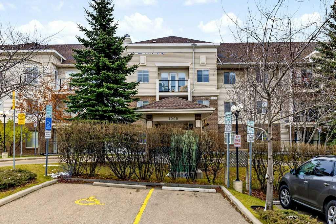
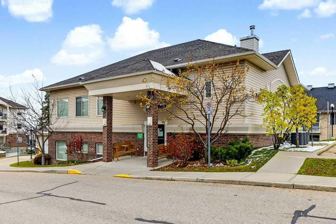
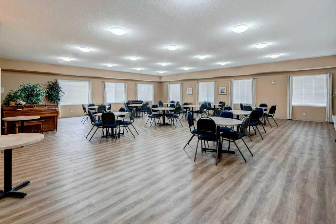
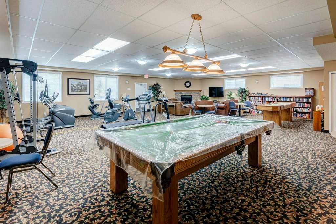
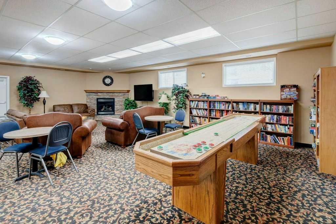
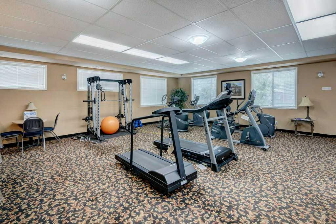
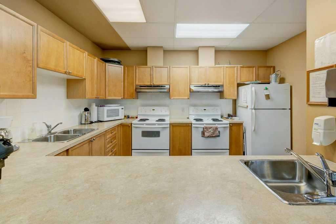
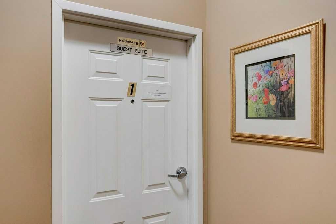
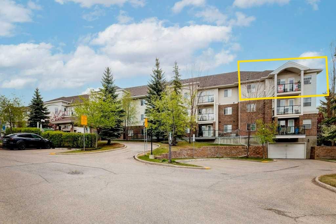
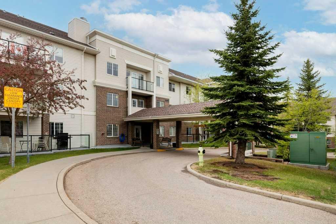
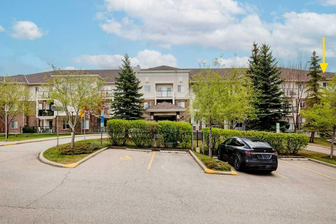
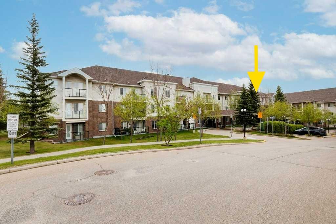
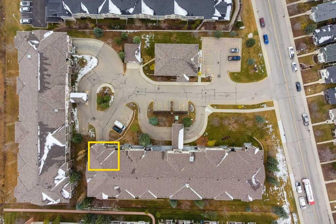
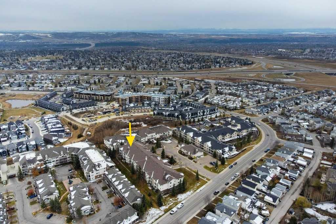
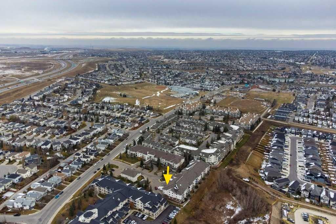
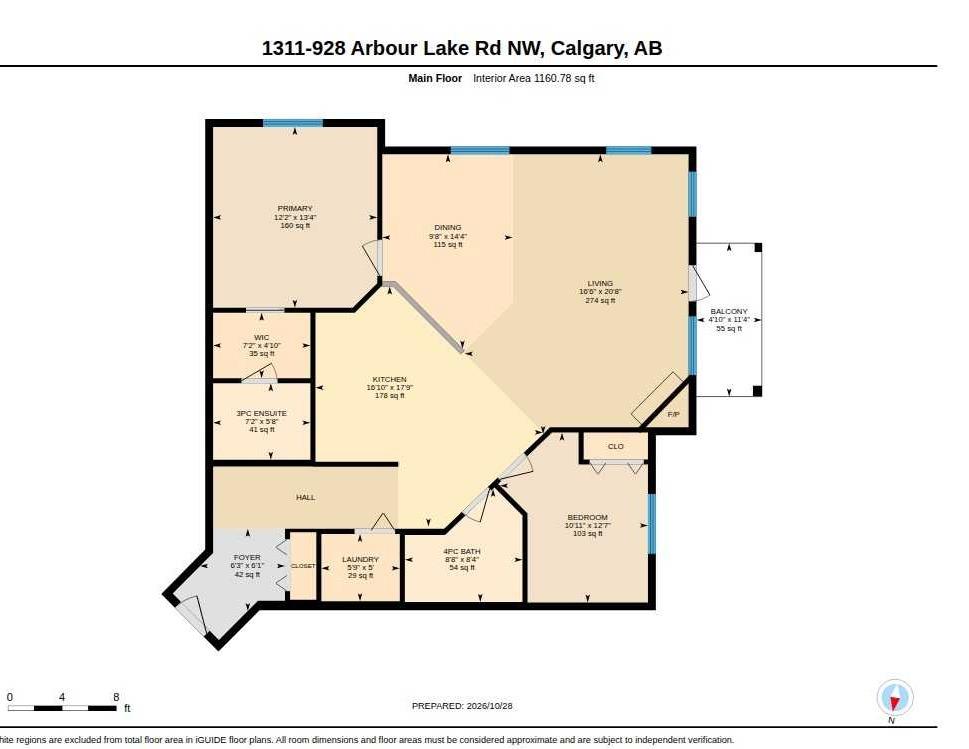
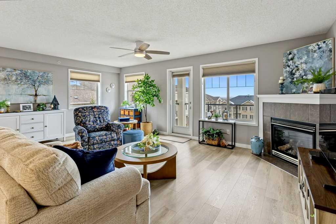
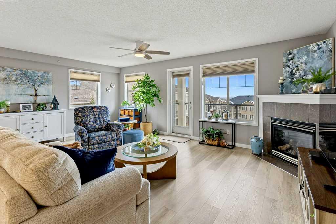
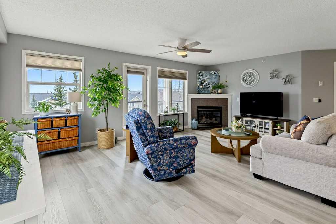
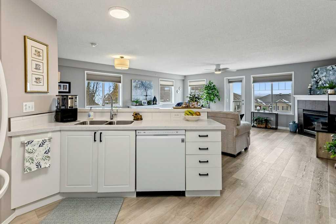
Welcome Home to this exceptional TOP FLOOR, SW CORNER UNIT with IN-FLOOR HEATING nestled in Calgary’s only NW Lake community. Situated in a beautifully maintained, low-rise apartment complex, this single-level residence offers a refined sanctuary boasting 1,160 square feet of thoughtfully designed living space with bedrooms/bathrooms placed on opposing corners ensuring comfort and privacy for residents and guests. Recently renovated with durable LUXURY VINYL PLANK FLOORING that flows seamlessly throughout, complimented by gleaming QUARTZ COUNTERTOPS and NEWER APPLIANCES, creating a truly inviting atmosphere. A new FULL SIZED WASHER/DRYER TOWER provides convenient laundry access within your own unit, while expansive windows frame breathtaking mountain and sunset views. There are two generously sized bedrooms - the primary features a walk-thru closet and three-piece ensuite. The main 4 piece bathroom is situated beside the second bedroom perfect as a home office, hobby space or for your guests. Gather with friends and family in the bright and spacious great room, warmed by a corner gas fireplace complete with a blower fan, tile surround and mantle. Beyond the condo, residents enjoy privileged access to Arbour Lake’s pristine shores and water, alongside an array of sought after amenities including a clubhouse, fitness centre, guest suite, recreation facilities, beach access, party room, and ample visitor parking. You'll enjoy one heated, underground parking stall with adjacent storage for tires and gear. Just a short walk or drive to the vast shopping and dining amenities of Crowfoot Shopping Centre, the LRT, walking & bike paths. This lovely corner unit represents a rare opportunity to embrace refined, low maintenance living within a vibrant and sought after 55+ community. Don't delay - call your favourite Realtor to book your private viewing soon!
| Street Address: | 1311, 928 Arbour Lake Road NW |
| City: | Calgary |
| Province/State: | Alberta |
| Postal Code: | N/A |
| County/Parish: | Calgary |
| Subdivision: | Arbour Lake |
| Country: | Canada |
| Latitude: | 51.13319937 |
| Longitude: | -114.21550481 |
| MLS® Number: | A2355252 |
| Price: | $368,888 |
| Property Area: | 1,161 Sq ft |
| Bedrooms: | 2 |
| Bathrooms Half: | 0 |
| Bathrooms Full: | 2 |
| Living Area: | 1,161 Sq ft |
| Building Area: | 0 Sq ft |
| Year Built: | 2004 |
| Listing Date: | Oct 30, 2026 |
| Garage Spaces: | 1 |
| Property Type: | Residential |
| Property Subtype: | Apartment |
| MLS Status: | Active |
Additional Details
| Flooring: | N/A |
| Construction: | Brick,Vinyl Siding,Wood Frame |
| Parking: | Assigned,Heated Garage,Underground |
| Appliances: | Dishwasher,Electric Oven,Garage Control(s),Microwave Hood Fan,Refrigerator,Washer/Dryer Stacked,Window Coverings |
| Stories: | N/A |
| Zoning: | M-C1 |
| Fireplace: | N/A |
| Amenities: | Clubhouse,Lake,Playground,Schools Nearby,Shopping Nearby,Sidewalks,Street Lights,Walking/Bike Paths |
Utilities & Systems
| Heating: | In Floor |
| Cooling: | None |
| Property Type | Residential |
| Building Type | Apartment |
| Storeys | 3 |
| Square Footage | 1,161 sqft |
| Community Name | Arbour Lake |
| Subdivision Name | Arbour Lake |
| Title | Fee Simple |
| Land Size | Unknown |
| Built in | 2004 |
| Annual Property Taxes | Contact listing agent |
| Parking Type | Underground |
| Time on MLS Listing | 3 days |
Bedrooms
| Above Grade | 2 |
Bathrooms
| Total | 2 |
| Partial | 0 |
Interior Features
| Appliances Included | Dishwasher, Electric Oven, Garage Control(s), Microwave Hood Fan, Refrigerator, Washer/Dryer Stacked, Window Coverings |
| Flooring | Vinyl Plank |
Building Features
| Features | Ceiling Fan(s), Closet Organizers, No Animal Home, No Smoking Home, Open Floorplan, Quartz Counters, Vinyl Windows, Walk-In Closet(s) |
| Style | Attached |
| Construction Material | Brick, Vinyl Siding, Wood Frame |
| Building Amenities | Beach Access, Clubhouse, Elevator(s), Fitness Center, Guest Suite, Parking, Party Room, Recreation Facilities, Snow Removal, Storage, Visitor Parking |
| Structures | Deck |
Heating & Cooling
| Cooling | None |
| Heating Type | In Floor |
Exterior Features
| Exterior Finish | Brick, Vinyl Siding, Wood Frame |
Neighbourhood Features
| Community Features | Clubhouse, Lake, Playground, Schools Nearby, Shopping Nearby, Sidewalks, Street Lights, Walking/Bike Paths |
| Pets Allowed | No |
| Amenities Nearby | Clubhouse, Lake, Playground, Schools Nearby, Shopping Nearby, Sidewalks, Street Lights, Walking/Bike Paths |
Maintenance or Condo Information
| Maintenance Fees | $771 Monthly |
| Maintenance Fees Include | Amenities of HOA/Condo, Common Area Maintenance, Gas, Heat, Interior Maintenance, Maintenance Grounds, Parking, Professional Management, Reserve Fund Contributions, Sewer, Snow Removal, Trash, Water |
Parking
| Parking Type | Underground |
| Total Parking Spaces | 1 |
Interior Size
| Total Finished Area: | 1,161 sq ft |
| Total Finished Area (Metric): | 107.84 sq m |
| Main Level: | 1,161 sq ft |
Room Count
| Bedrooms: | 2 |
| Bathrooms: | 2 |
| Full Bathrooms: | 2 |
| Rooms Above Grade: | 6 |
Lot Information
Legal
| Legal Description: | 0313111;31 |
| Title to Land: | Fee Simple |
- Ceiling Fan(s)
- Closet Organizers
- No Animal Home
- No Smoking Home
- Open Floorplan
- Quartz Counters
- Vinyl Windows
- Walk-In Closet(s)
- BBQ gas line
- Dishwasher
- Electric Oven
- Garage Control(s)
- Microwave Hood Fan
- Refrigerator
- Washer/Dryer Stacked
- Window Coverings
- Beach Access
- Clubhouse
- Elevator(s)
- Fitness Center
- Guest Suite
- Parking
- Party Room
- Recreation Facilities
- Snow Removal
- Storage
- Visitor Parking
- Lake
- Playground
- Schools Nearby
- Shopping Nearby
- Sidewalks
- Street Lights
- Walking/Bike Paths
- Brick
- Vinyl Siding
- Wood Frame
- Blower Fan
- Gas
- Great Room
- Mantle
- Tile
- Poured Concrete
- Assigned
- Heated Garage
- Underground
- Deck
Floor plan information is not available for this property.
Monthly Payment Breakdown
Loading Walk Score...
What's Nearby?
Powered by Yelp