207, 1919 17 Avenue SW, Calgary, Alberta
Condo For Sale in Calgary, Alberta
$237,000
-
Property Type
 Condo
-
Bedrooms
 2
-
Bath
 1
-
Garage
 1
-
Sq Ft
 799
-
Year Built
 1982
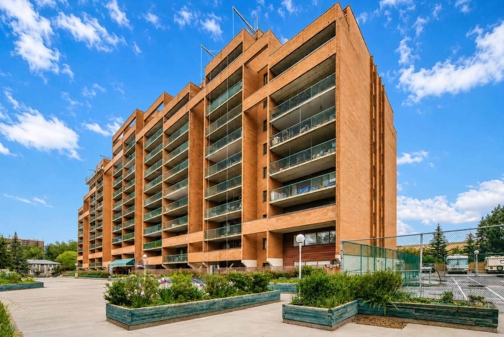
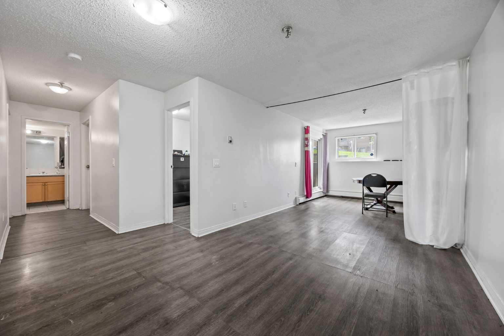
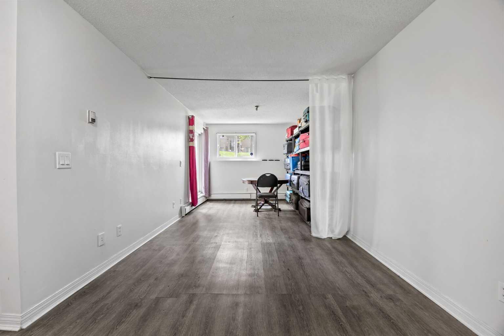
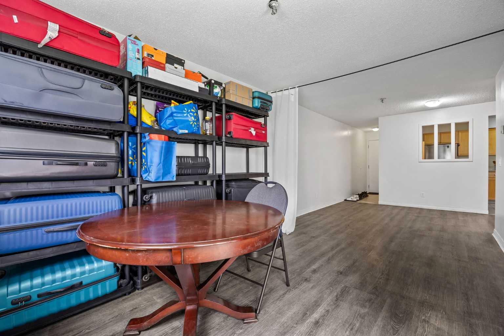
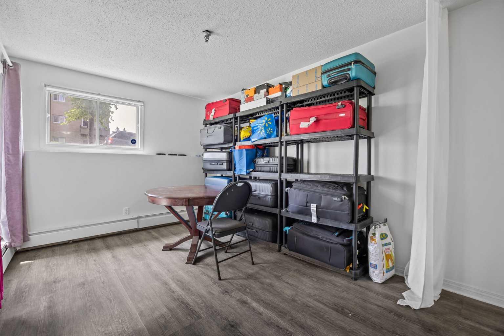
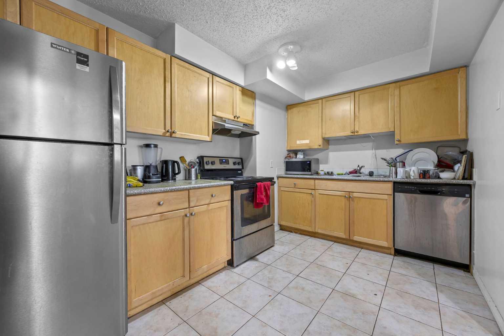
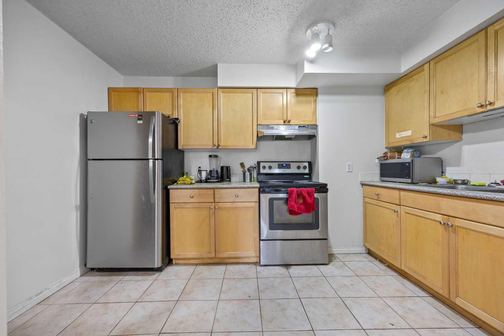
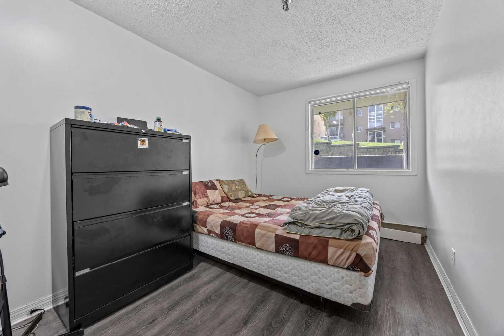
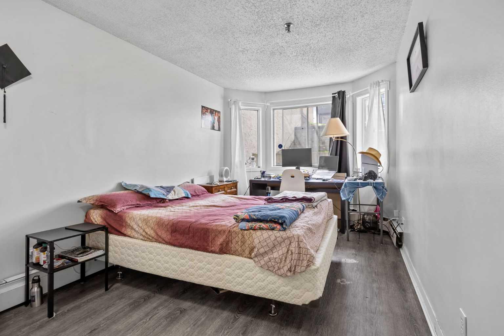
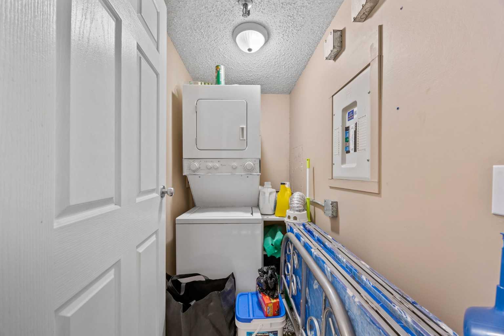
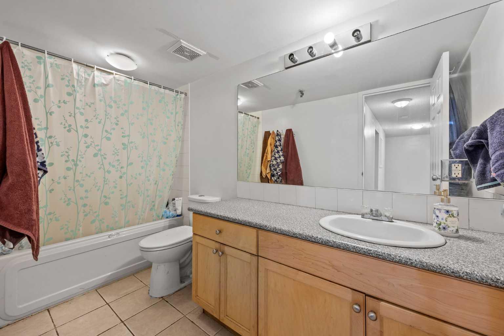
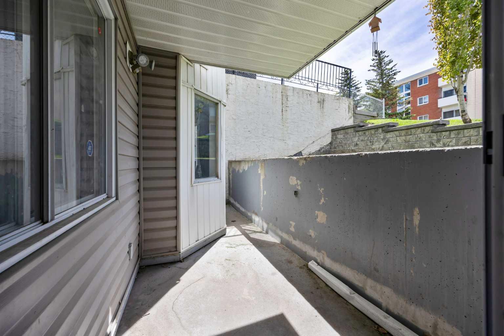
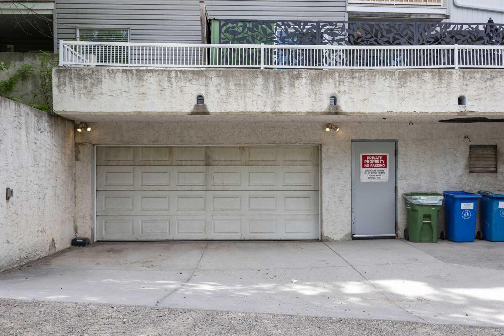
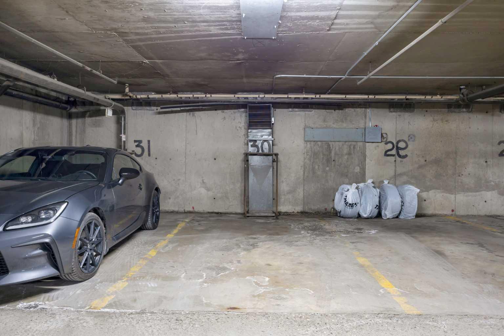
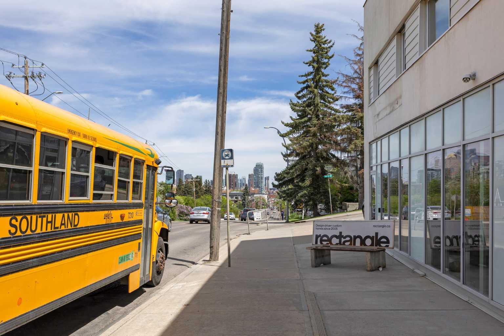
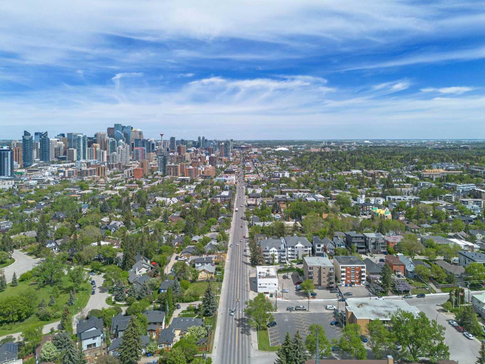
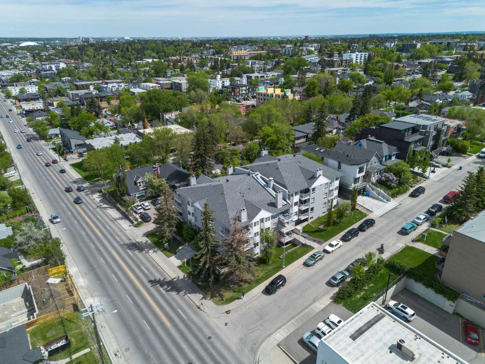
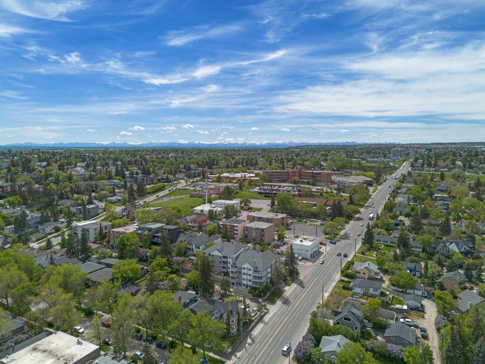
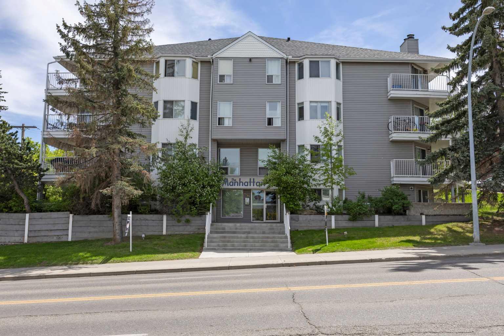
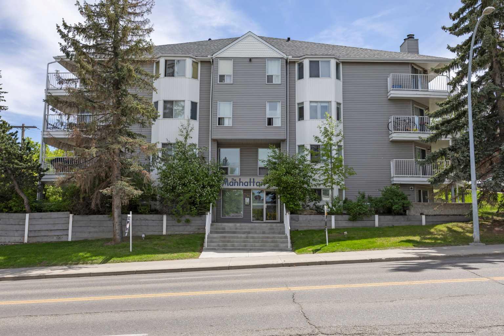
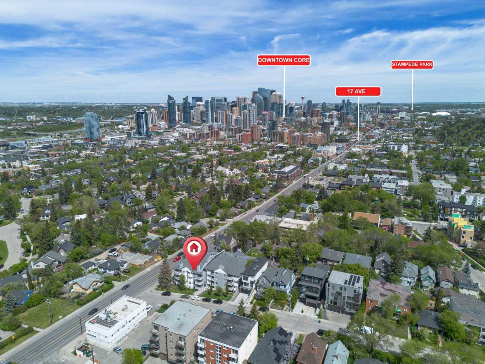
Welcome to Unit #207 at The Manhattan, a stylish and pet-friendly 2-bedroom condo ideally situated in the sought-after inner-city community of Bankview. One of the few buildings in the area with no size restrictions on dogs, this is the perfect home for pet lovers looking for urban convenience without compromise. Enjoy a low-maintenance lifestyle in a bright and inviting second-floor unit that faces west, flooding the space with natural light throughout the day. The open-concept layout features a neutral color scheme and elegant updates like luxury vinyl plank flooring, creating a modern yet cozy atmosphere. The kitchen is well-equipped with stainless steel appliances and abundant cabinetry—ideal for everything from casual meals to weekend dinner parties. Sliding patio doors off the living room open to a private west-facing balcony, perfect for summer BBQs or simply relaxing with a book and a drink. Both bedrooms are spacious and versatile, easily accommodating a variety of lifestyles. The 4-piece bathroom is clean and functional, and the in-suite laundry adds everyday ease. You'll also appreciate the heated underground parking—especially during Calgary’s winter months. Located right on the corner of 17th Avenue and just a short walk to the lively Marda Loop district, you’re surrounded by trendy cafes, acclaimed restaurants, boutique shops, parks, and quick transit access. Whether you're exploring the neighborhood or enjoying the peace of your quiet sanctuary, this condo offers the best of both worlds. Urban living has never looked better—come see it for yourself!
| Street Address: | 207, 1919 17 Avenue SW |
| City: | Calgary |
| Province/State: | Alberta |
| Postal Code: | N/A |
| County/Parish: | Calgary |
| Subdivision: | Bankview |
| Country: | Canada |
| Latitude: | 51.03750144 |
| Longitude: | -114.10518840 |
| MLS® Number: | A2355309 |
| Price: | $237,000 |
| Property Area: | 799 Sq ft |
| Bedrooms: | 2 |
| Bathrooms Half: | 0 |
| Bathrooms Full: | 1 |
| Living Area: | 799 Sq ft |
| Building Area: | 0 Sq ft |
| Year Built: | 1982 |
| Listing Date: | Oct 28, 2026 |
| Garage Spaces: | 1 |
| Property Type: | Residential |
| Property Subtype: | Apartment |
| MLS Status: | Active |
Additional Details
| Flooring: | N/A |
| Construction: | Vinyl Siding,Wood Frame,Wood Siding |
| Parking: | Heated Garage,On Street,Parkade,Stall,Underground |
| Appliances: | Dishwasher,Electric Range,Microwave,Range Hood,Refrigerator,Washer/Dryer Stacked |
| Stories: | N/A |
| Zoning: | M-C2 |
| Fireplace: | N/A |
| Amenities: | Park,Playground,Schools Nearby,Shopping Nearby,Sidewalks,Street Lights,Walking/Bike Paths |
Utilities & Systems
| Heating: | Hot Water |
| Cooling: | None |
| Property Type | Residential |
| Building Type | Apartment |
| Storeys | 4 |
| Square Footage | 799 sqft |
| Community Name | Bankview |
| Subdivision Name | Bankview |
| Title | Fee Simple |
| Land Size | Unknown |
| Built in | 1982 |
| Annual Property Taxes | Contact listing agent |
| Parking Type | Underground |
Bedrooms
| Above Grade | 2 |
Bathrooms
| Total | 1 |
| Partial | 0 |
Interior Features
| Appliances Included | Dishwasher, Electric Range, Microwave, Range Hood, Refrigerator, Washer/Dryer Stacked |
| Flooring | Laminate, Tile |
Building Features
| Features | Closet Organizers, Soaking Tub, Storage |
| Style | Attached |
| Construction Material | Vinyl Siding, Wood Frame, Wood Siding |
| Building Amenities | Elevator(s), Secured Parking |
| Structures | Patio |
Heating & Cooling
| Cooling | None |
| Heating Type | Hot Water |
Exterior Features
| Exterior Finish | Vinyl Siding, Wood Frame, Wood Siding |
Neighbourhood Features
| Community Features | Park, Playground, Schools Nearby, Shopping Nearby, Sidewalks, Street Lights, Walking/Bike Paths |
| Pets Allowed | Restrictions |
| Amenities Nearby | Park, Playground, Schools Nearby, Shopping Nearby, Sidewalks, Street Lights, Walking/Bike Paths |
Maintenance or Condo Information
| Maintenance Fees | $559 Monthly |
| Maintenance Fees Include | Common Area Maintenance, Heat, Insurance, Maintenance Grounds, Professional Management, Reserve Fund Contributions, Sewer, Snow Removal, Trash, Water |
Parking
| Parking Type | Underground |
| Total Parking Spaces | 1 |
Interior Size
| Total Finished Area: | 799 sq ft |
| Total Finished Area (Metric): | 74.20 sq m |
Room Count
| Bedrooms: | 2 |
| Bathrooms: | 1 |
| Full Bathrooms: | 1 |
| Rooms Above Grade: | 5 |
Lot Information
Legal
| Legal Description: | 8810536;9 |
| Title to Land: | Fee Simple |
- Closet Organizers
- Soaking Tub
- Storage
- None
- Dishwasher
- Electric Range
- Microwave
- Range Hood
- Refrigerator
- Washer/Dryer Stacked
- Elevator(s)
- Secured Parking
- Park
- Playground
- Schools Nearby
- Shopping Nearby
- Sidewalks
- Street Lights
- Walking/Bike Paths
- Vinyl Siding
- Wood Frame
- Wood Siding
- Heated Garage
- On Street
- Parkade
- Stall
- Underground
- Patio
Floor plan information is not available for this property.
Monthly Payment Breakdown
Loading Walk Score...
What's Nearby?
Powered by Yelp
REALTOR® Details
Preet Chawla
- (587) 355-7002
- preet@brilliantrealty.ca
- Brilliant Realty