355 Heartwood Gardens SE, Calgary, Alberta
Residential For Sale in Calgary, Alberta
$734,895
-
Property Type
 Residential
-
Bedrooms
 3
-
Bath
 3
-
Garage
 2
-
Sq Ft
 2,299
-
Year Built
 2025
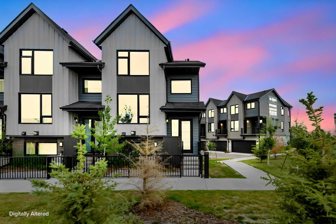
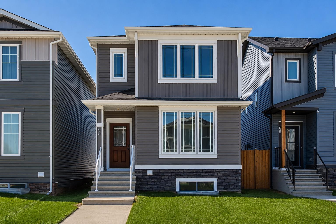
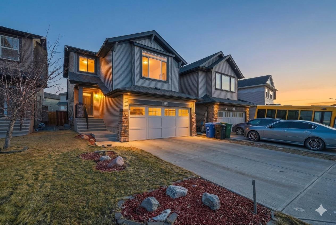
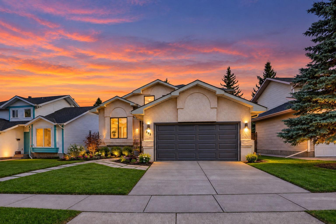
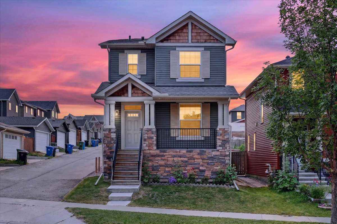
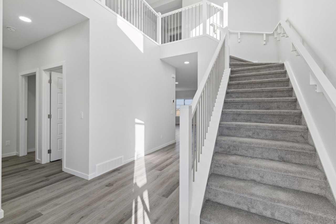
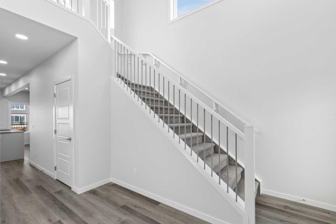
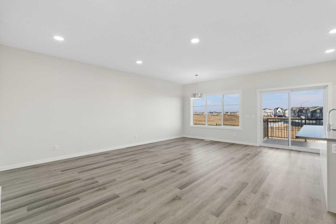
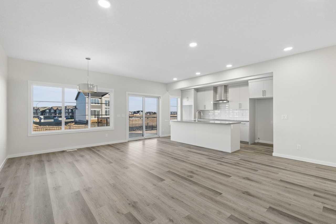
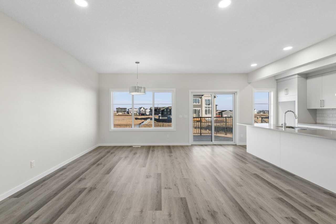
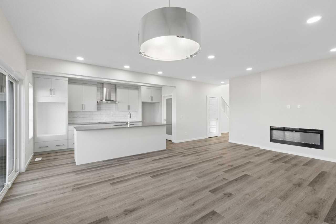
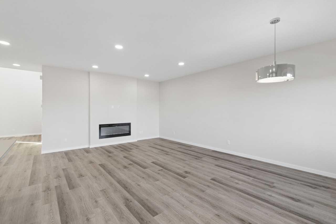
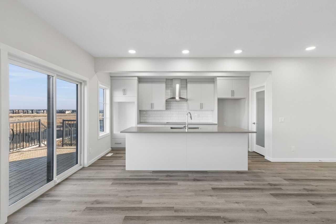
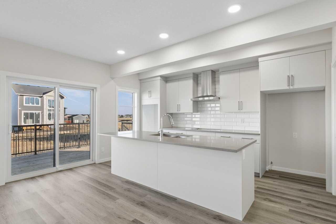
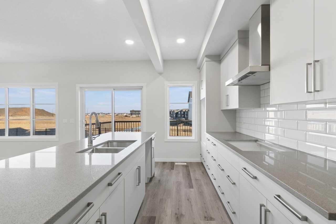
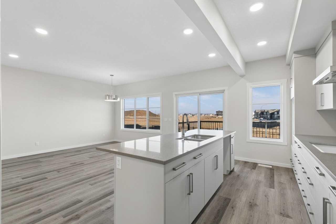
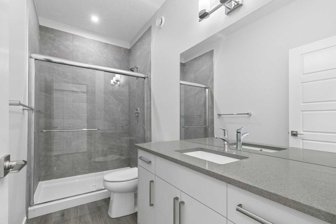
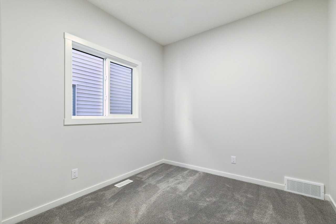
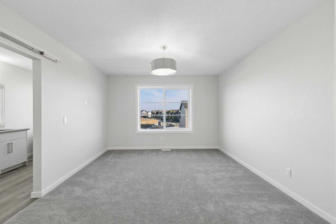
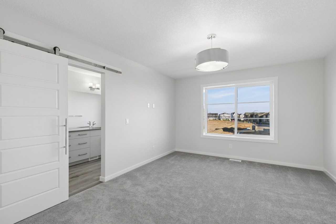
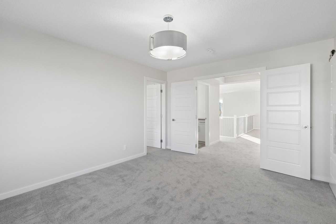
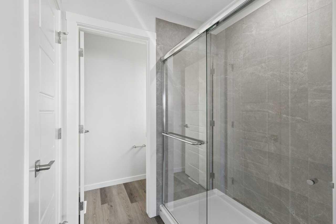
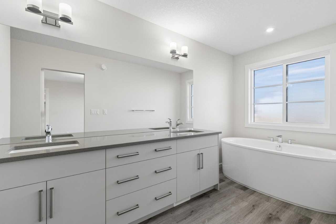
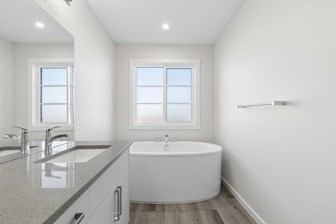
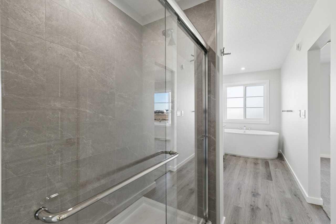
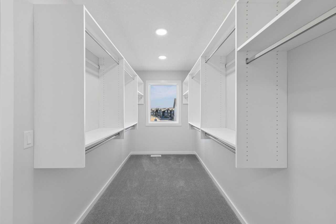
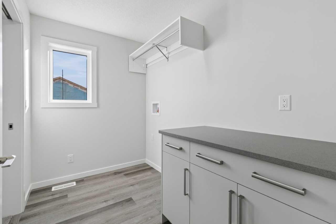
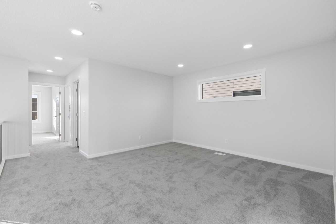
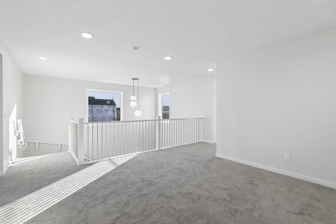
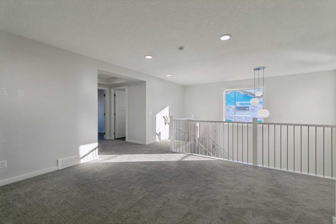
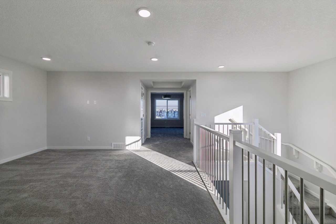
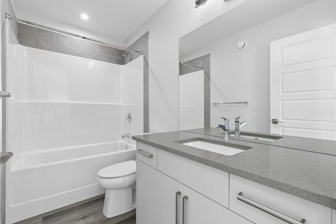
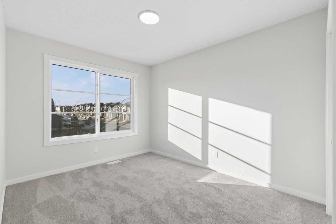
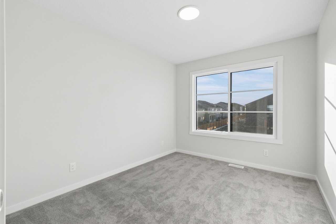
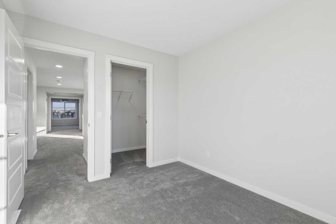
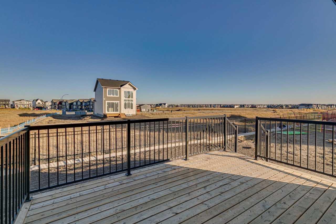
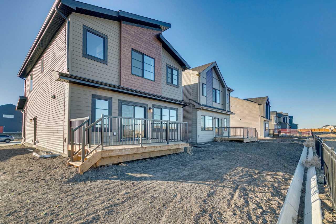
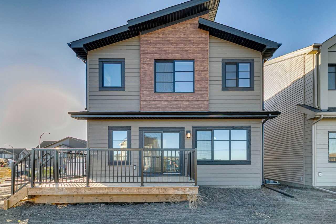
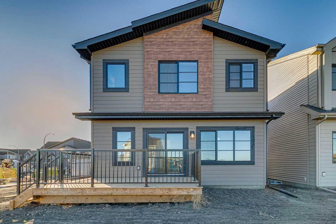
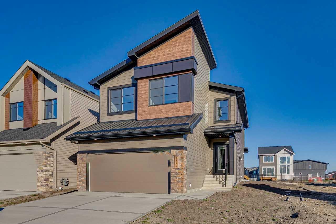
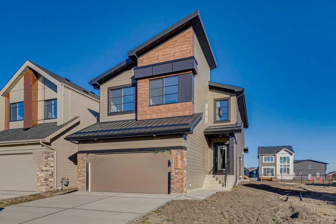
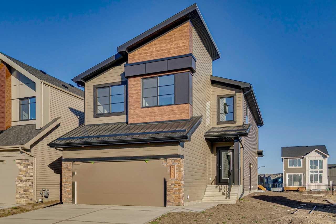
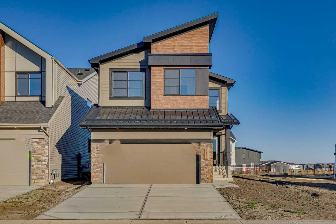
Welcome to the Freya by Bedrock Homes. Located in Heartwood, this beautifully designed 2,245 sq. ft. home backs onto green space with no rear neighbors. Offering the perfect balance of space, comfort, and versatility, this home features 4 bedrooms, including a main floor bedroom and full bath, an open-to-above foyer, and a bright open-concept layout filled with natural light. The gourmet kitchen showcases built-in appliances, ceiling-height cabinetry, soft-close drawers, and a spacious island perfect for entertaining. Upstairs, enjoy a bonus room and a luxurious primary retreat with a 5-piece ensuite. A separate side entrance and 9' basement provide future development potential. With convenient access to Stoney Trail, Deerfoot Trail, South Health Campus, the Seton YMCA, shopping, restaurants, parks, and schools, this home combines green space views, premium finishes, and exceptional convenience.
| Street Address: | 355 Heartwood Gardens SE |
| City: | Calgary |
| Province/State: | Alberta |
| Postal Code: | N/A |
| County/Parish: | Calgary |
| Subdivision: | Rangeview |
| Country: | Canada |
| Latitude: | 50.87681564 |
| Longitude: | -113.92968585 |
| MLS® Number: | A2355328 |
| Price: | $734,895 |
| Property Area: | 2,299 Sq ft |
| Bedrooms: | 3 |
| Bathrooms Half: | 0 |
| Bathrooms Full: | 3 |
| Living Area: | 2,299 Sq ft |
| Building Area: | 0 Sq ft |
| Year Built: | 2025 |
| Listing Date: | Oct 28, 2026 |
| Garage Spaces: | 2 |
| Property Type: | Residential |
| Property Subtype: | Detached |
| MLS Status: | Active |
Additional Details
| Flooring: | N/A |
| Construction: | Composite Siding,Metal Frame,Stone,Vinyl Siding,Wood Frame |
| Parking: | Double Garage Attached,Stall |
| Appliances: | Range Hood |
| Stories: | N/A |
| Zoning: | R-G |
| Fireplace: | N/A |
| Amenities: | Park,Playground,Schools Nearby,Shopping Nearby,Sidewalks,Street Lights |
Utilities & Systems
| Heating: | Forced Air,Natural Gas |
| Cooling: | None |
| Property Type | Residential |
| Building Type | Detached |
| Square Footage | 2,299 sqft |
| Community Name | Rangeview |
| Subdivision Name | Rangeview |
| Title | Fee Simple |
| Land Size | 3,692 sqft |
| Built in | 2025 |
| Annual Property Taxes | Contact listing agent |
| Parking Type | Garage |
Bedrooms
| Above Grade | 3 |
Bathrooms
| Total | 3 |
| Partial | 0 |
Interior Features
| Appliances Included | Range Hood |
| Flooring | Carpet, Vinyl Plank |
Building Features
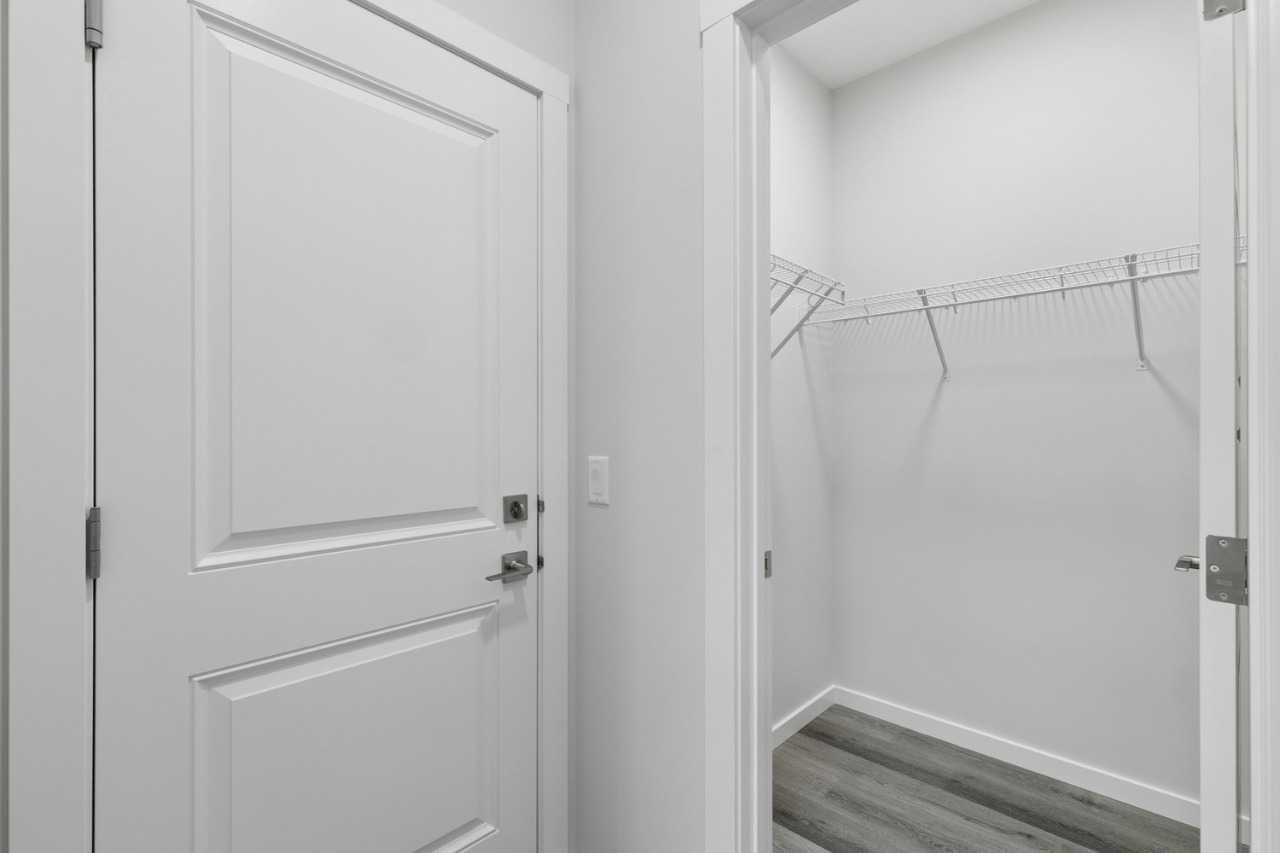
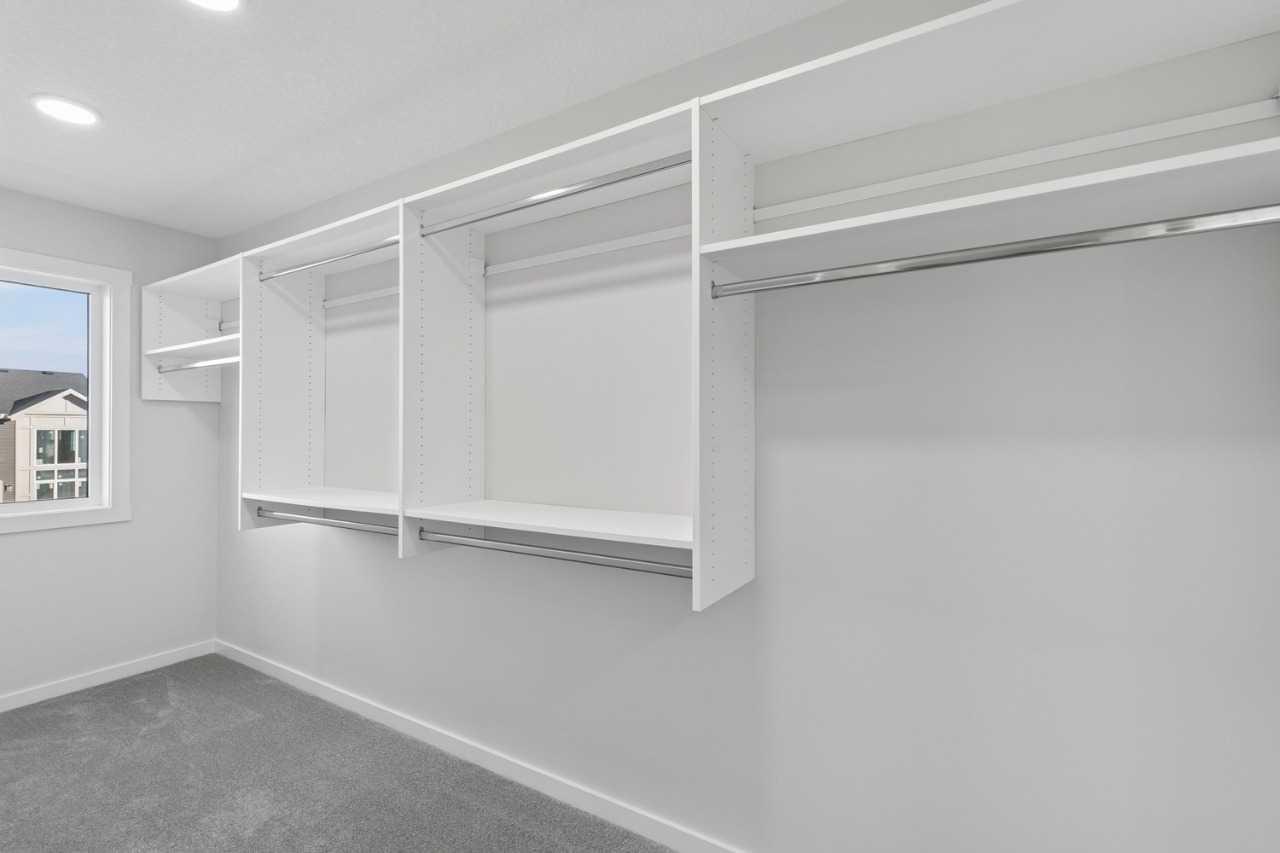
| Features | Bathroom Rough-in, Breakfast Bar, Chandelier, Double Vanity, Kitchen Island, Low Flow Plumbing Fixtures, Open Floorplan, Pantry, Quartz Counters, Separate Entrance, Soaking Tub, Walk-In Closet(s) |
| Construction Material | Composite Siding, Metal Frame, Stone, Vinyl Siding, Wood Frame |
| Structures | Deck, Porch |
Heating & Cooling
| Cooling | None |
| Heating Type | Forced Air, Natural Gas |
Exterior Features
| Exterior Finish | Composite Siding, Metal Frame, Stone, Vinyl Siding, Wood Frame |
Neighbourhood Features
| Community Features | Park, Playground, Schools Nearby, Shopping Nearby, Sidewalks, Street Lights |
| Amenities Nearby | Park, Playground, Schools Nearby, Shopping Nearby, Sidewalks, Street Lights |
Parking
| Parking Type | Garage |
| Total Parking Spaces | 4 |
Interior Size
| Total Finished Area: | 2,299 sq ft |
| Total Finished Area (Metric): | 213.63 sq m |
| Main Level: | 1,043 sq ft |
| Upper Level: | 1,256 sq ft |
Room Count
| Bedrooms: | 3 |
| Bathrooms: | 3 |
| Full Bathrooms: | 3 |
| Rooms Above Grade: | 7 |
Lot Information
| Lot Size: | 3,692 sq ft |
| Lot Size (Acres): | 0.08 acres |
| Frontage: | 34 ft |
Legal
| Legal Description: | 2412358;1;11 |
| Title to Land: | Fee Simple |
- Bathroom Rough-in
- Breakfast Bar
- Chandelier
- Double Vanity
- Kitchen Island
- Low Flow Plumbing Fixtures
- Open Floorplan
- Pantry
- Quartz Counters
- Separate Entrance
- Soaking Tub
- Walk-In Closet(s)
- None
- Range Hood
- Full
- Park
- Playground
- Schools Nearby
- Shopping Nearby
- Sidewalks
- Street Lights
- Composite Siding
- Metal Frame
- Stone
- Vinyl Siding
- Wood Frame
- Electric
- Insert
- Poured Concrete
- Backs on to Park/Green Space
- Level
- No Neighbours Behind
- Street Lighting
- Double Garage Attached
- Stall
- Deck
- Porch
Floor plan information is not available for this property.
Monthly Payment Breakdown
Loading Walk Score...
What's Nearby?
Powered by Yelp
REALTOR® Details
David Lofthaug
- (587) 602-3307
- david@bodecanada.com
- Bode Platform Inc.