268 Pump Hill Gardens SW, Calgary, Alberta
Residential For Sale in Calgary, Alberta
$1,300,000
-
Property Type
 Residential
-
Bedrooms
 5
5
-
Bath
 3
3
-
Garage
 2
2
-
Sq Ft
 2,979
2,979
-
Year Built
 1976
1976
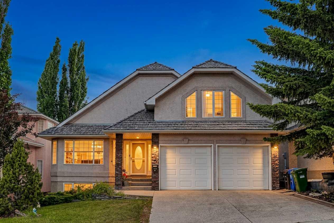
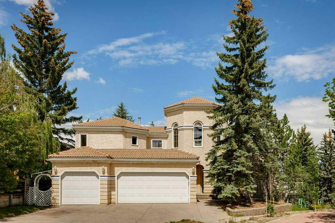
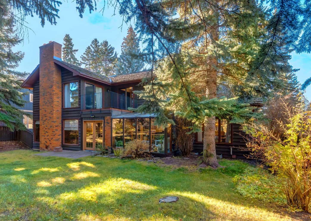
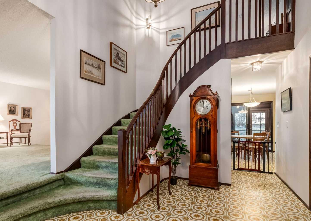
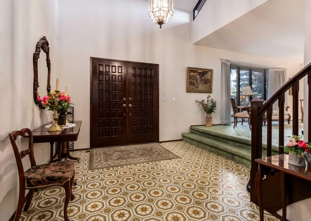
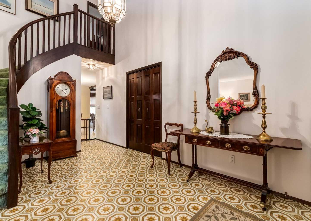
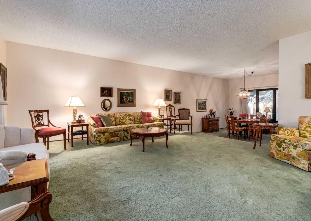
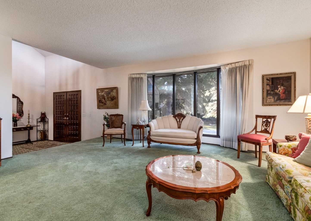
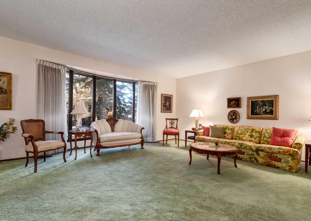
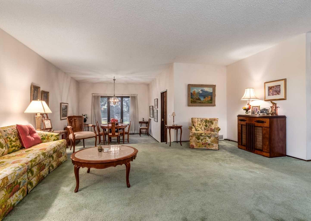
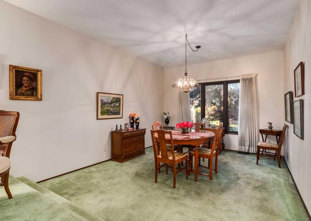
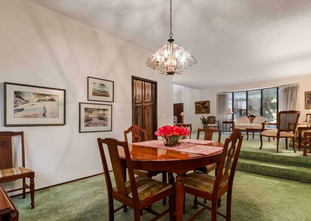
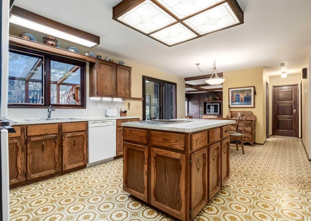
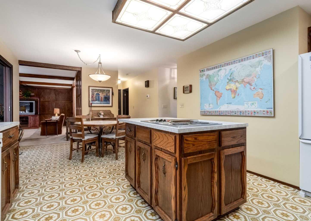
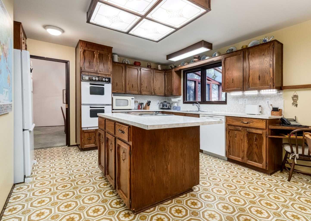
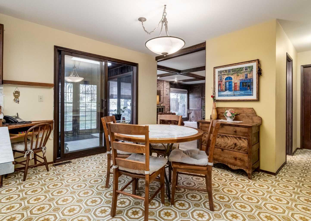
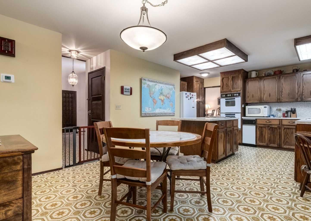
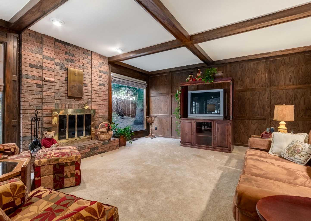
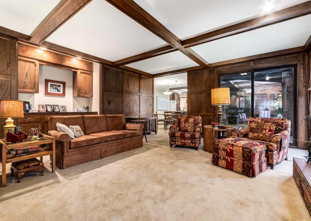
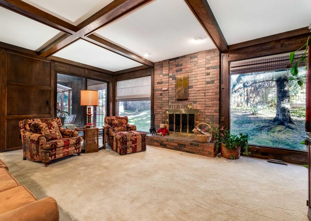
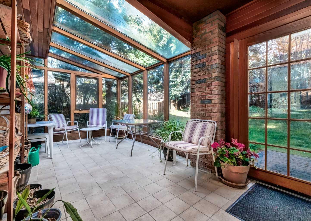
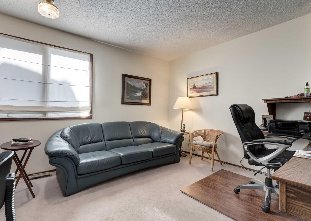
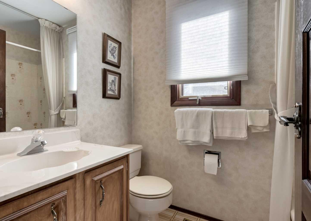
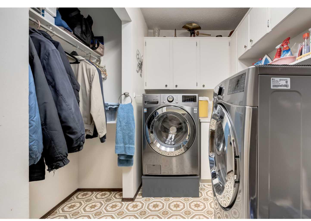
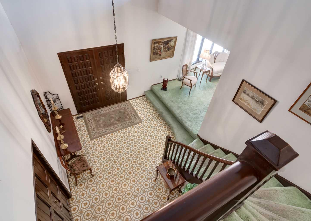
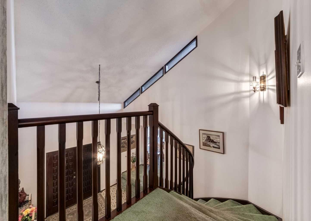
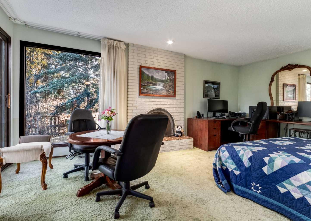
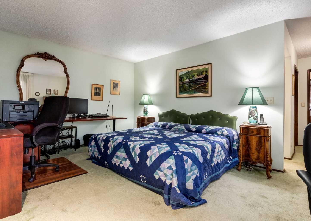
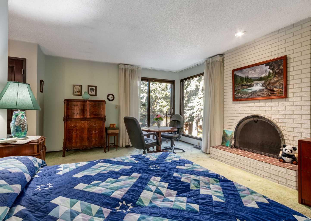
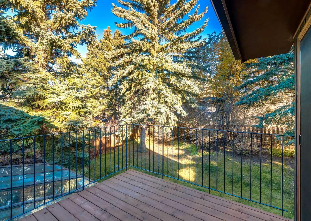
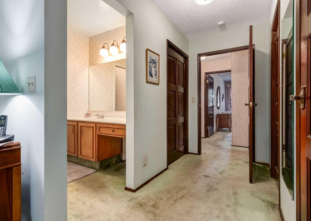
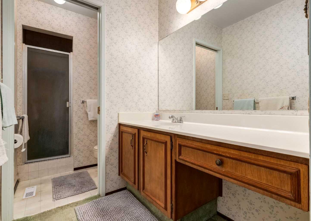
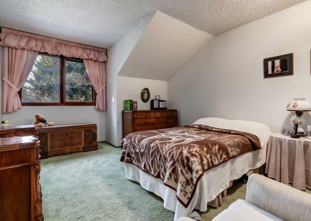
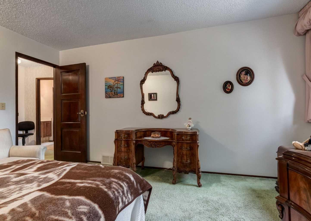
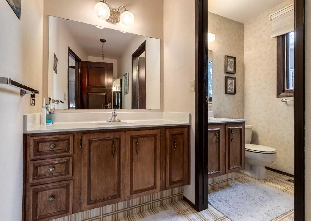
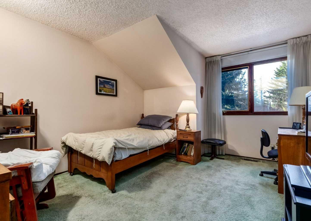
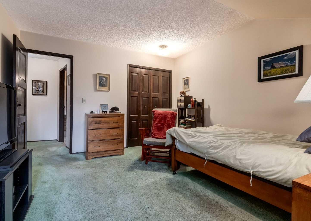
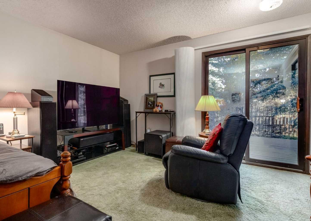
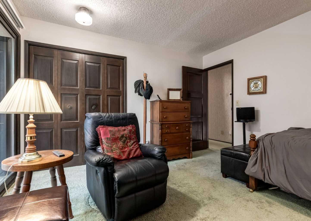
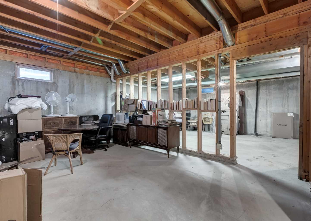
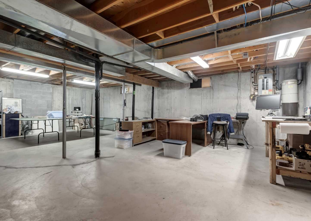
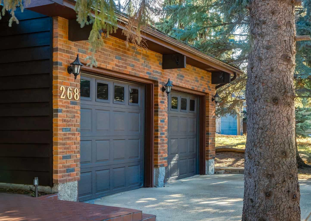
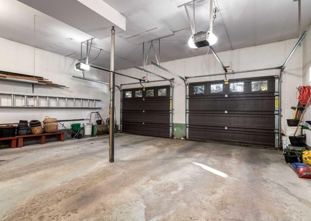
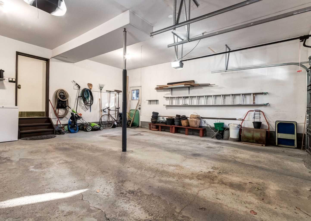
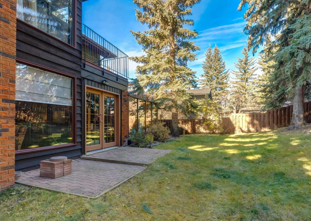
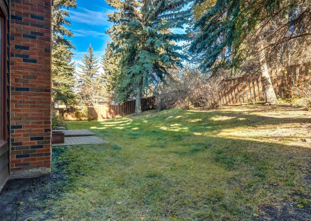
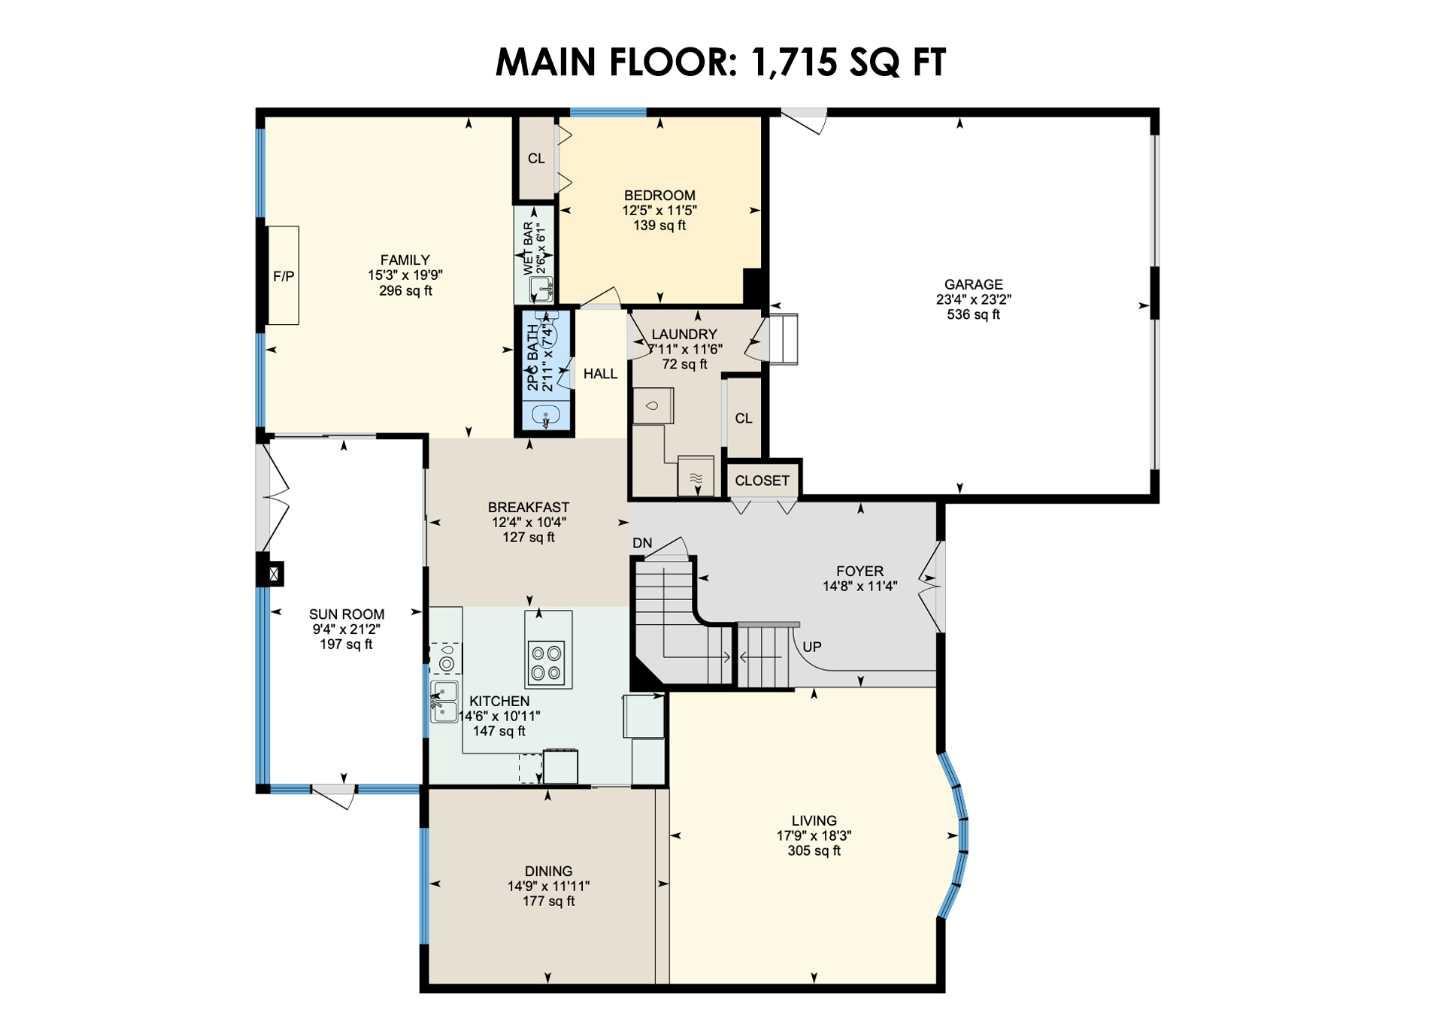
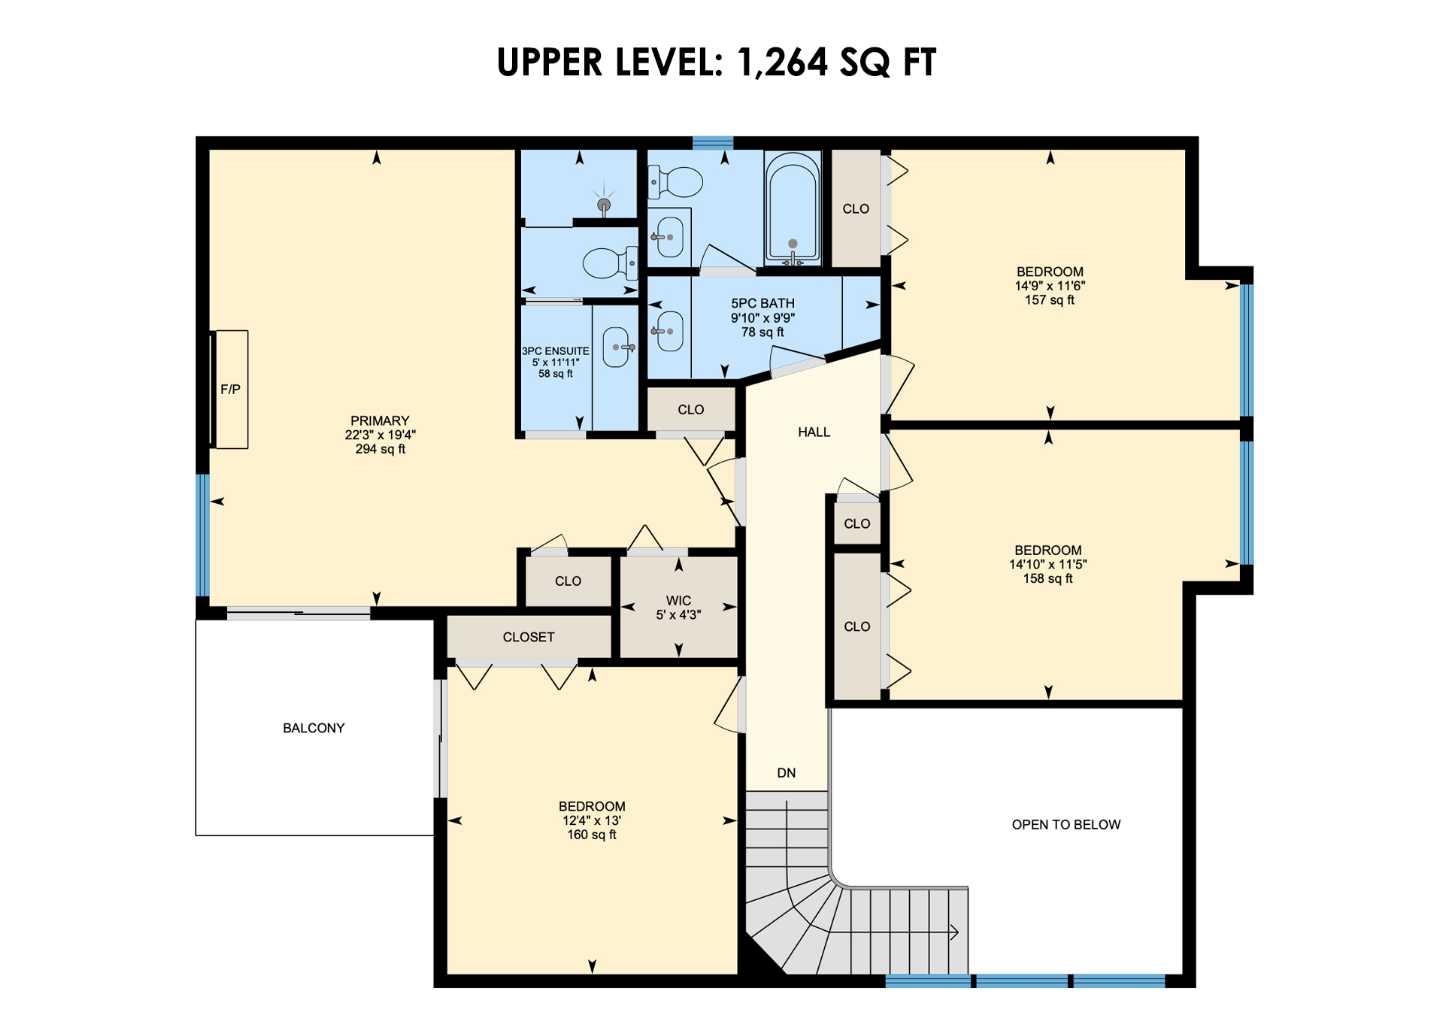
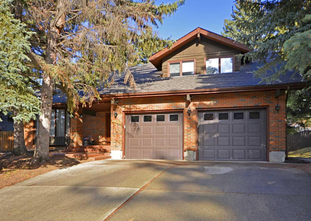
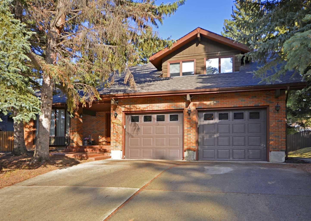
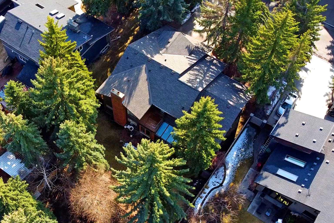
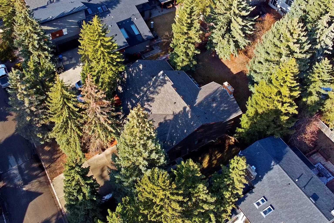
Rare Opportunity in Prestigious Pump Hill. Welcome to this timeless two-storey estate home in one of Calgary's most affluent and sought-after communities, prestigious Pump Hill. Held with pride by the same family since it was built, this classic residence is nestled on a quiet, tree-lined street. It offers an impressive 2,979 sq.ft. above grade with 5 spacious bedrooms, providing a wonderful blend of original character and the potential for a luxury transformation. The home is situated on an expansive 75ft x 120ft lot, providing a large and private yard with mature trees that serves as a perfect outdoor extension for kids to play, pets to roam, and hosting get-togethers with friends. The interior is defined by grand scale and a versatile floor plan, beginning with a soaring vaulted foyer that leads into a sprawling formal living room featuring a curved bay window. Directly adjacent to the living room is a formal dining area, which leads into a massive kitchen at the back of the house. This kitchen, complete with an island and bright breakfast nook, connects seamlessly to a second, expansive living area: a sunken family room anchored by a traditional fireplace and a wet bar. A sunroom in the back offers a quiet space to take in views of the yard, leading out to the patio area. This layout creates distinct, generous spaces ideal for active family life and quiet relaxation. The main level also includes a 5th bedroom, which can easily serve as a home office or flex space, a large laundry room, a two-piece bath, and access to the large double attached garage. A significant benefit for growing families is the functional upper floor layout featuring four additional oversized bedrooms. This includes an expansive primary suite that serves as a true sanctuary with its own fireplace, three-piece ensuite, walk-in closet, and a private balcony overlooking the large rear yard. Significant mechanical upgrades have already been completed, including a brand-new roof replaced just months ago and two new furnaces installed in 2023. The lower level provides a blank canvas for your vision: an open basement that is ready to be finished, offering incredible potential for a home theatre, gym, or additional guest quarters. This estate is ideally located near several prominent schools, including Nellie McClung, John Ware, and Henry Wise Wood. Residents enjoy unparalleled access to nature with the Glenmore Reservoir and South Glenmore Park just minutes away. The location is exceptionally convenient, providing quick access to the Rockyview General Hospital, major shopping centres, and a variety of local amenities. With its exceptionally functional layout and grand proportions, this home is ready for a new family to move in and enjoy or to be updated into a premier executive estate. Call today for a private viewing.
| Street Address: | 268 Pump Hill Gardens SW |
| City: | Calgary |
| Province/State: | Alberta |
| Postal Code: | N/A |
| County/Parish: | Calgary |
| Subdivision: | Pump Hill |
| Country: | Canada |
| Latitude: | 50.96839497 |
| Longitude: | -114.10517811 |
| MLS® Number: | A2268465 |
| Price: | $1,300,000 |
| Property Area: | 2,979 Sq ft |
| Bedrooms: | 5 |
| Bathrooms Half: | 1 |
| Bathrooms Full: | 2 |
| Living Area: | 2,979 Sq ft |
| Building Area: | 0 Sq ft |
| Year Built: | 1976 |
| Listing Date: | Apr 27, 2026 |
| Garage Spaces: | 2 |
| Property Type: | Residential |
| Property Subtype: | Detached |
| MLS Status: | Pending |
Additional Details
| Flooring: | N/A |
| Construction: | Brick,Wood Siding |
| Parking: | Double Garage Attached,Oversized |
| Appliances: | Built-In Oven,Dishwasher,Garage Control(s),Refrigerator,Trash Compactor,Washer/Dryer,Window Coverings |
| Stories: | N/A |
| Zoning: | R-CG |
| Fireplace: | N/A |
| Amenities: | Park,Playground,Schools Nearby,Shopping Nearby |
Utilities & Systems
| Heating: | Forced Air,Natural Gas |
| Cooling: | None |
| Property Type | Residential |
| Building Type | Detached |
| Square Footage | 2,979 sqft |
| Community Name | Pump Hill |
| Subdivision Name | Pump Hill |
| Title | Fee Simple |
| Land Size | 9,041 sqft |
| Built in | 1976 |
| Annual Property Taxes | Contact listing agent |
| Parking Type | Garage |
| Time on MLS Listing | 38 days |
Bedrooms
| Above Grade | 5 |
Bathrooms
| Total | 3 |
| Partial | 1 |
Interior Features
| Appliances Included | Built-In Oven, Dishwasher, Garage Control(s), Refrigerator, Trash Compactor, Washer/Dryer, Window Coverings |
| Flooring | Carpet |
Building Features
| Features | Kitchen Island, No Smoking Home, Open Floorplan |
| Construction Material | Brick, Wood Siding |
| Structures | Balcony(s) |
Heating & Cooling
| Cooling | None |
| Heating Type | Forced Air, Natural Gas |
Exterior Features
| Exterior Finish | Brick, Wood Siding |
Neighbourhood Features
| Community Features | Park, Playground, Schools Nearby, Shopping Nearby |
| Amenities Nearby | Park, Playground, Schools Nearby, Shopping Nearby |
Parking
| Parking Type | Garage |
| Total Parking Spaces | 2 |
Interior Size
| Total Finished Area: | 2,979 sq ft |
| Total Finished Area (Metric): | 276.76 sq m |
| Main Level: | 1,715 sq ft |
| Upper Level: | 1,264 sq ft |
Room Count
| Bedrooms: | 5 |
| Bathrooms: | 3 |
| Full Bathrooms: | 2 |
| Half Bathrooms: | 1 |
| Rooms Above Grade: | 9 |
Lot Information
| Lot Size: | 9,041 sq ft |
| Lot Size (Acres): | 0.21 acres |
| Frontage: | 75 ft |
Legal
| Legal Description: | 7510748;17;25 |
| Title to Land: | Fee Simple |
- Kitchen Island
- No Smoking Home
- Open Floorplan
- Balcony
- Private Yard
- Built-In Oven
- Dishwasher
- Garage Control(s)
- Refrigerator
- Trash Compactor
- Washer/Dryer
- Window Coverings
- Full
- Park
- Playground
- Schools Nearby
- Shopping Nearby
- Brick
- Wood Siding
- Wood Burning
- Poured Concrete
- Back Yard
- City Lot
- No Back Lane
- Private
- Treed
- Double Garage Attached
- Oversized
- Balcony(s)
Floor plan information is not available for this property.
Monthly Payment Breakdown
Loading Walk Score...
What's Nearby?
Powered by Yelp
REALTOR® Details
Manny Aldea
- (403) 389-7355
- aldeahomes@gmail.com
- The Real Estate District