20 Patterson Mews SW, Calgary, Alberta
Residential For Sale in Calgary, Alberta
$1,049,000
-
Property Type
 Residential
-
Bedrooms
 5
5
-
Bath
 4
4
-
Garage
 3
3
-
Sq Ft
 3,576
3,576
-
Year Built
 1988
1988
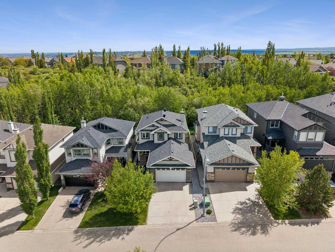
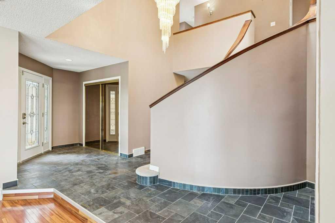
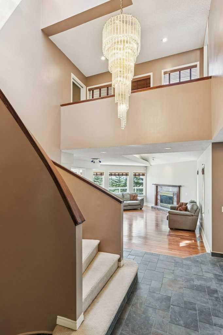
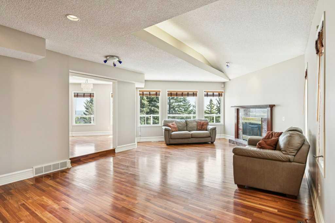
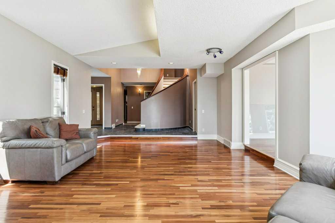
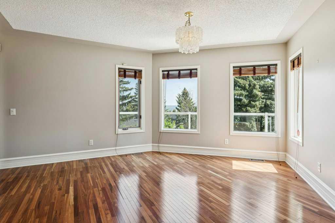
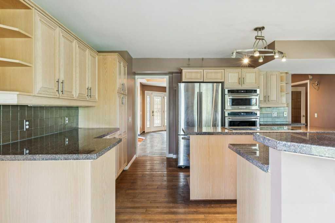
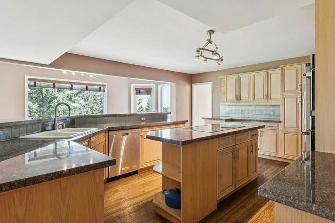
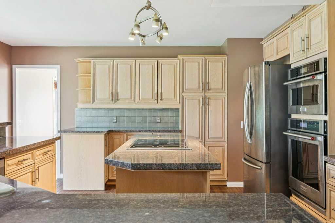
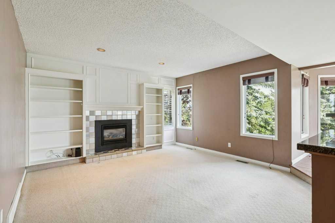
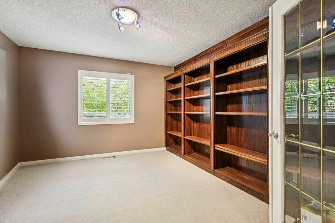
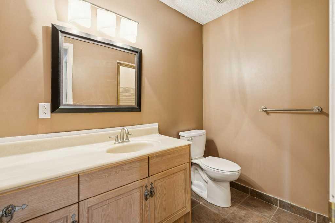
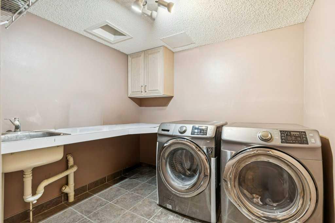
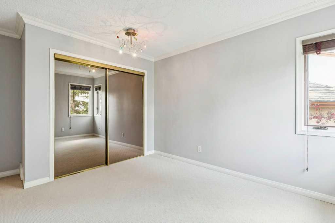
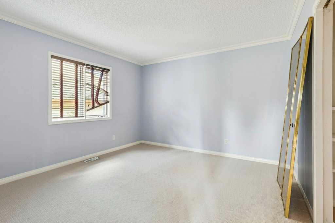
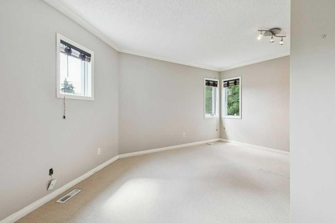
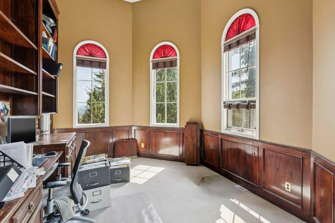
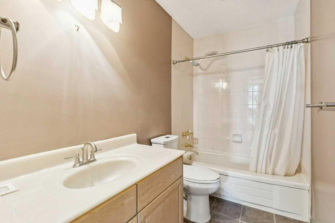
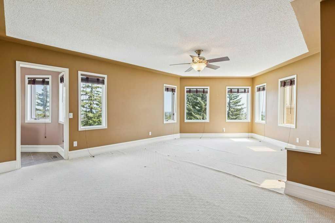
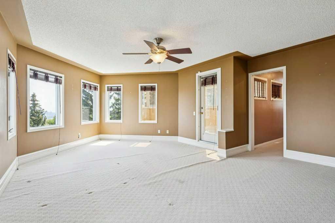
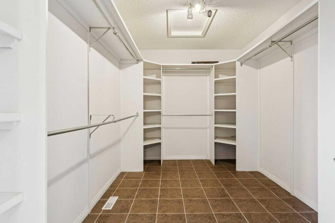
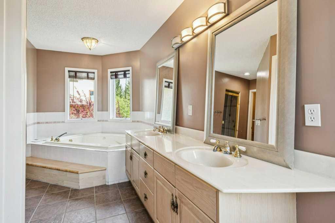
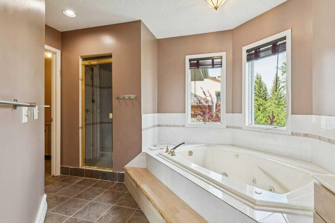
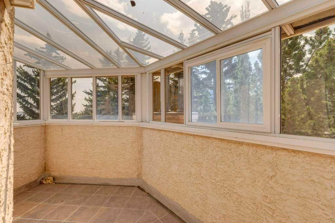
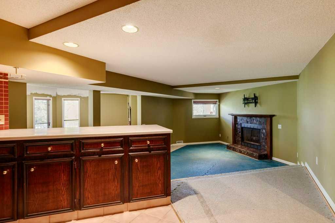
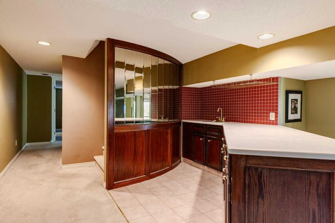
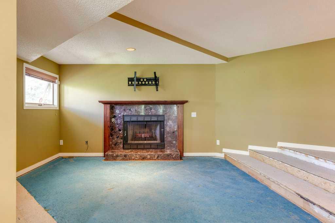
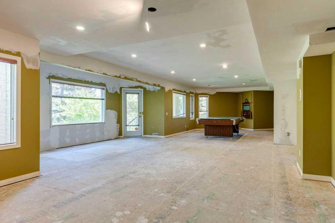
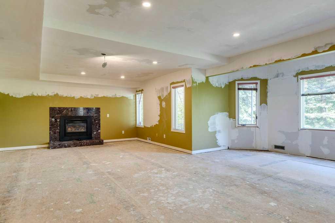
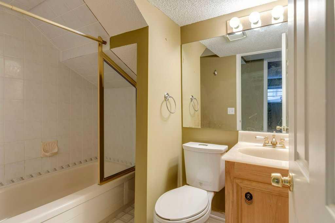
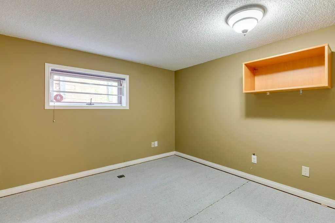
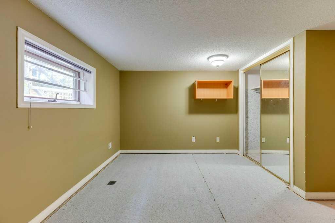
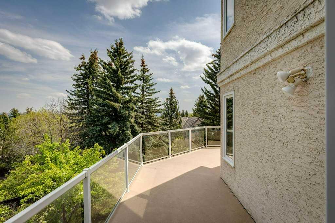
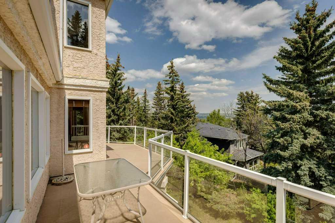
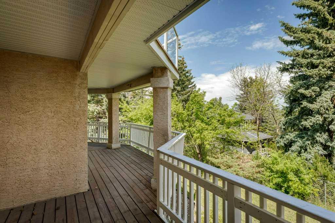
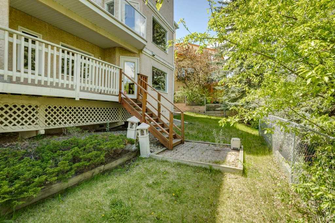
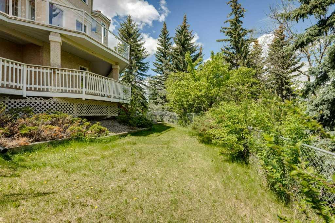
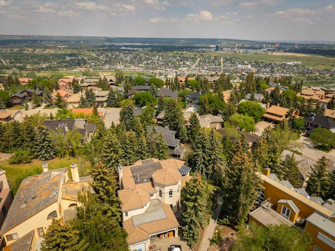
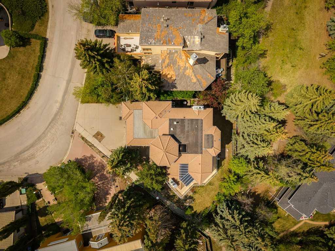
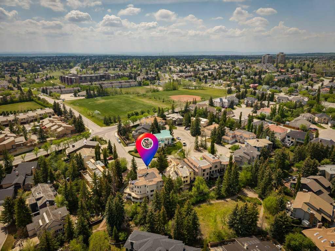
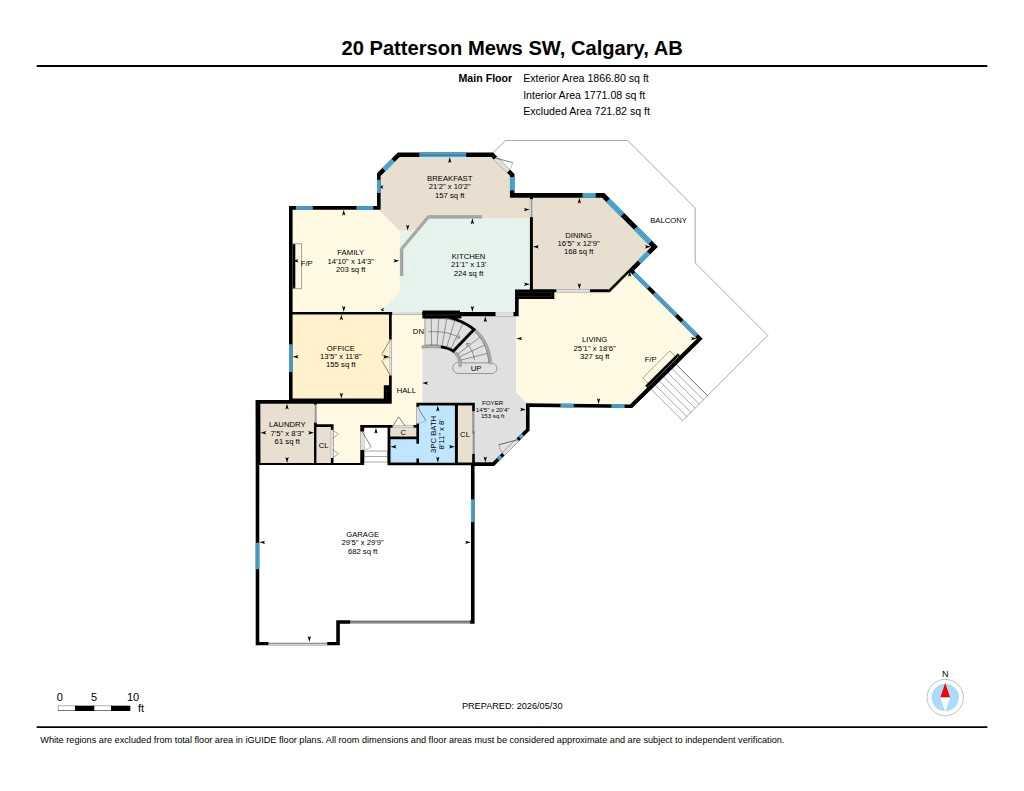
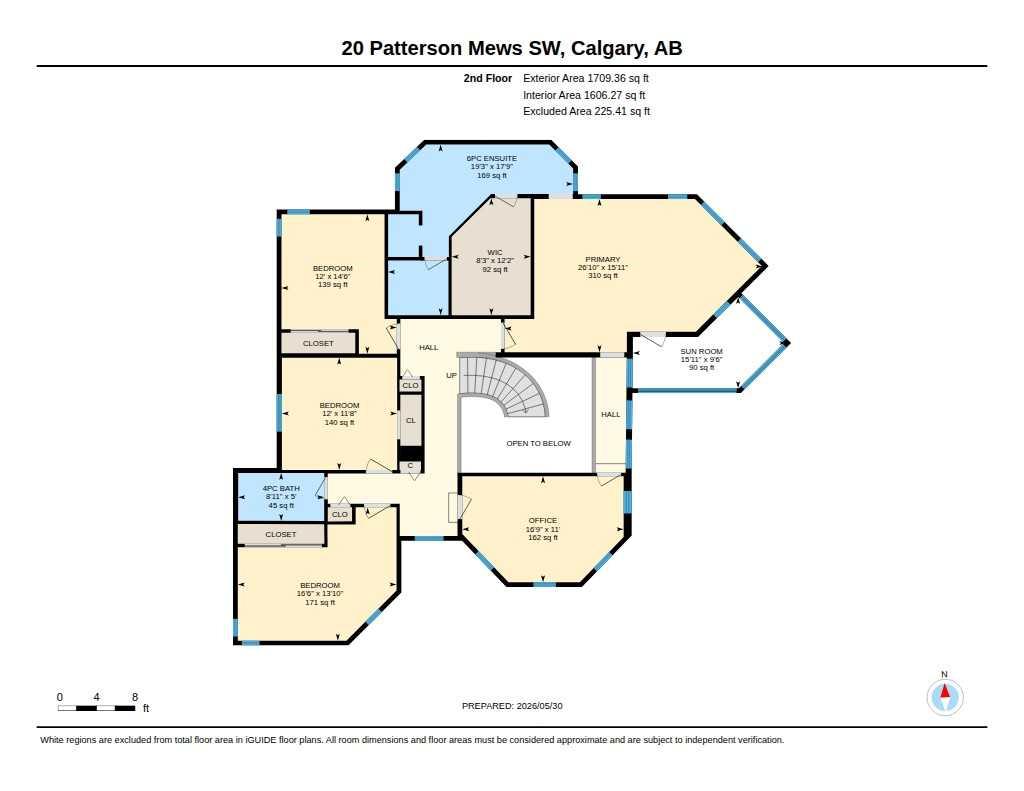
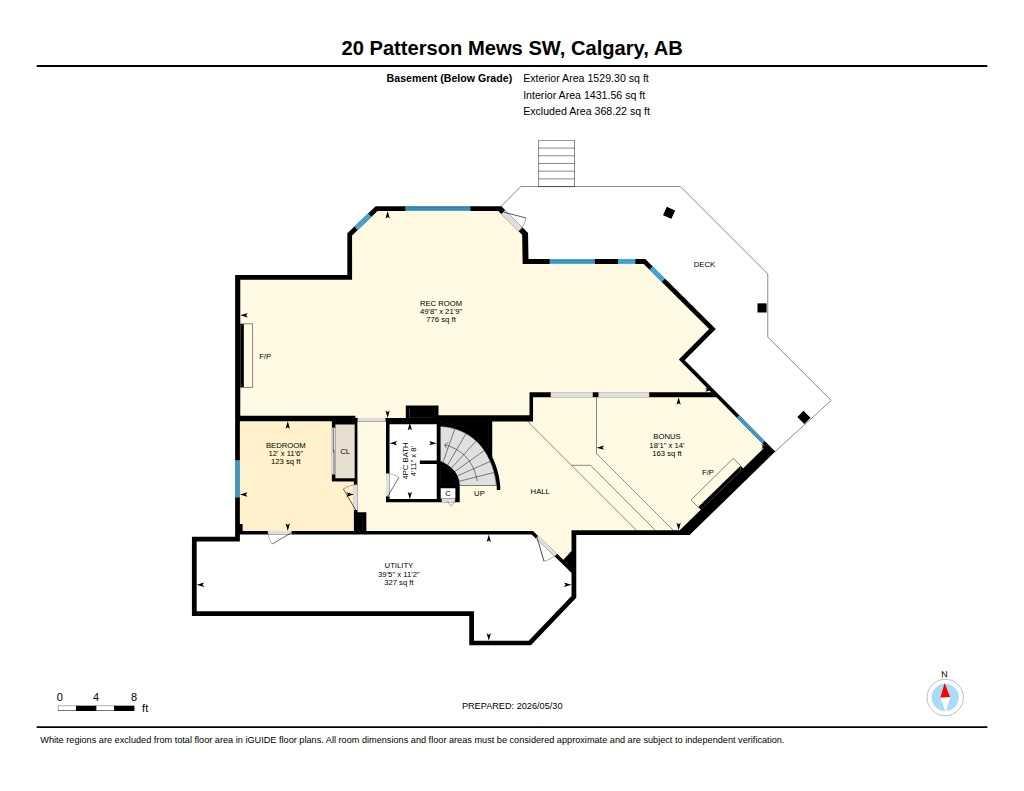
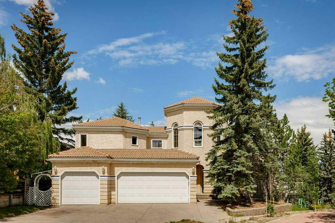
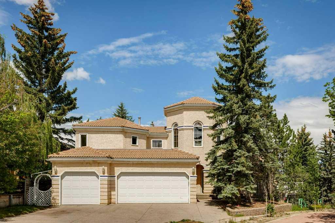
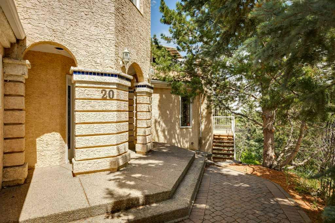
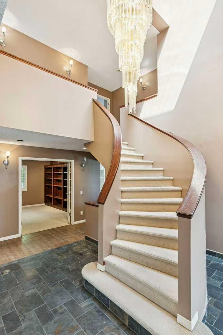
A rare ridge opportunity in sought-after Patterson, offering exceptional scale, views, and architectural presence. This substantial executive home features over 3,500 sq. ft. above grade, 5 bedrooms, 4 full bathrooms, a walkout basement, triple attached garage, and an impressive 8,800 sq. ft. lot with beautiful city views through the mature treed setting. From the moment you step inside, the home makes a statement with its grand foyer, sweeping curved staircase, soaring ceiling height, skylight, and dramatic chandelier, creating the kind of entrance rarely found in newer homes. The main floor offers generous principal rooms designed for both everyday living and entertaining, including a sunken living room, formal dining area, spacious kitchen with large island and breakfast bar, view-facing family room, main floor den, and main floor laundry complete with a sink! The upper level continues the sense of space with a large primary retreat, walk-in closet, ensuite, three additional bedrooms, full bathroom with bidet, and a distinctive library/office with extensive built-ins and impressive ceiling height. The walkout level provides even more flexibility with additional living and recreation space, a fifth bedroom, full bathroom, and direct access to the lower outdoor areas. With multiple fireplaces, expansive windows, large outdoor spaces, and an irreplaceable ridge position, this home offers a truly unique opportunity in one of Calgary’s established west-side communities. The property offers an excellent opportunity for a buyer to update and personalize a substantial ridge home in a truly special location, and it has been priced with that opportunity in mind. For a buyer who values location, lot, views, square footage, and long-term potential, this is an opportunity to create something exceptional in one of Calgary’s most established west-side communities.
| Street Address: | 20 Patterson Mews SW |
| City: | Calgary |
| Province/State: | Alberta |
| Postal Code: | N/A |
| County/Parish: | Calgary |
| Subdivision: | Patterson |
| Country: | Canada |
| Latitude: | 51.06378404 |
| Longitude: | -114.17416658 |
| MLS® Number: | A2315265 |
| Price: | $1,049,000 |
| Property Area: | 3,576 Sq ft |
| Bedrooms: | 5 |
| Bathrooms Half: | 0 |
| Bathrooms Full: | 4 |
| Living Area: | 3,576 Sq ft |
| Building Area: | 0 Sq ft |
| Year Built: | 1988 |
| Listing Date: | Jun 05, 2026 |
| Garage Spaces: | 3 |
| Property Type: | Residential |
| Property Subtype: | Detached |
| MLS Status: | Active |
Additional Details
| Flooring: | N/A |
| Construction: | Stucco,Wood Frame |
| Parking: | Driveway,Triple Garage Attached |
| Appliances: | Built-In Oven,Central Air Conditioner,Dishwasher,Dryer,Electric Cooktop,Garage Control(s),Microwave,Refrigerator,Washer |
| Stories: | N/A |
| Zoning: | R-CG |
| Fireplace: | N/A |
| Amenities: | Park,Playground,Schools Nearby,Shopping Nearby |
Utilities & Systems
| Heating: | Forced Air,Natural Gas |
| Cooling: | Central Air |
| Property Type | Residential |
| Building Type | Detached |
| Square Footage | 3,576 sqft |
| Community Name | Patterson |
| Subdivision Name | Patterson |
| Title | Fee Simple |
| Land Size | 8,815 sqft |
| Built in | 1988 |
| Annual Property Taxes | Contact listing agent |
| Parking Type | Garage |
| Time on MLS Listing | 1 day |
Bedrooms
| Above Grade | 4 |
Bathrooms
| Total | 4 |
| Partial | 0 |
Interior Features
| Appliances Included | Built-In Oven, Central Air Conditioner, Dishwasher, Dryer, Electric Cooktop, Garage Control(s), Microwave, Refrigerator, Washer |
| Flooring | Carpet, Ceramic Tile, Hardwood |
Building Features
| Features | Bookcases, Breakfast Bar, Built-in Features, Ceiling Fan(s), Chandelier, Double Vanity, French Door, High Ceilings, Jetted Tub, Kitchen Island, Skylight(s), Walk-In Closet(s), Wet Bar |
| Construction Material | Stucco, Wood Frame |
| Structures | Balcony(s), Glass Enclosed |
Heating & Cooling
| Cooling | Central Air |
| Heating Type | Forced Air, Natural Gas |
Exterior Features
| Exterior Finish | Stucco, Wood Frame |
Neighbourhood Features
| Community Features | Park, Playground, Schools Nearby, Shopping Nearby |
| Amenities Nearby | Park, Playground, Schools Nearby, Shopping Nearby |
Parking
| Parking Type | Garage |
| Total Parking Spaces | 6 |
Interior Size
| Total Finished Area: | 3,576 sq ft |
| Total Finished Area (Metric): | 332.23 sq m |
| Main Level: | 1,867 sq ft |
| Upper Level: | 1,709 sq ft |
| Below Grade: | 1,529 sq ft |
Room Count
| Bedrooms: | 5 |
| Bathrooms: | 4 |
| Full Bathrooms: | 4 |
| Rooms Above Grade: | 12 |
Lot Information
| Lot Size: | 8,815 sq ft |
| Lot Size (Acres): | 0.20 acres |
| Frontage: | 24 ft |
Legal
| Legal Description: | 8111937;1;34 |
| Title to Land: | Fee Simple |
- Bookcases
- Breakfast Bar
- Built-in Features
- Ceiling Fan(s)
- Chandelier
- Double Vanity
- French Door
- High Ceilings
- Jetted Tub
- Kitchen Island
- Skylight(s)
- Walk-In Closet(s)
- Wet Bar
- Balcony
- BBQ gas line
- Built-In Oven
- Central Air Conditioner
- Dishwasher
- Dryer
- Electric Cooktop
- Garage Control(s)
- Microwave
- Refrigerator
- Washer
- Full
- Park
- Playground
- Schools Nearby
- Shopping Nearby
- Stucco
- Wood Frame
- Basement
- Family Room
- Gas
- Living Room
- Wood Burning
- Poured Concrete
- Back Yard
- Backs on to Park/Green Space
- Irregular Lot
- Lawn
- Driveway
- Triple Garage Attached
- Balcony(s)
- Glass Enclosed
Floor plan information is not available for this property.
Monthly Payment Breakdown
Loading Walk Score...
What's Nearby?
Powered by Yelp