825 21 Avenue NW, Calgary, Alberta
Residential For Sale in Calgary, Alberta
$2,088,800
-
Property Type
 Residential
-
Bedrooms
 5
5
-
Bath
 5
5
-
Garage
 3
3
-
Sq Ft
 2,863
2,863
-
Year Built
 2026
2026
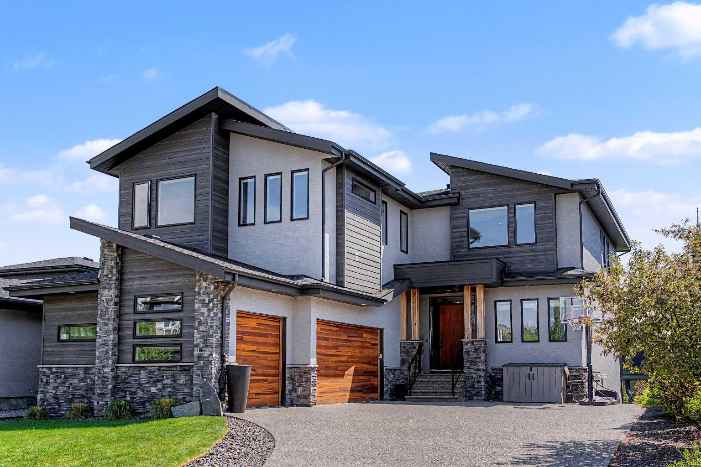
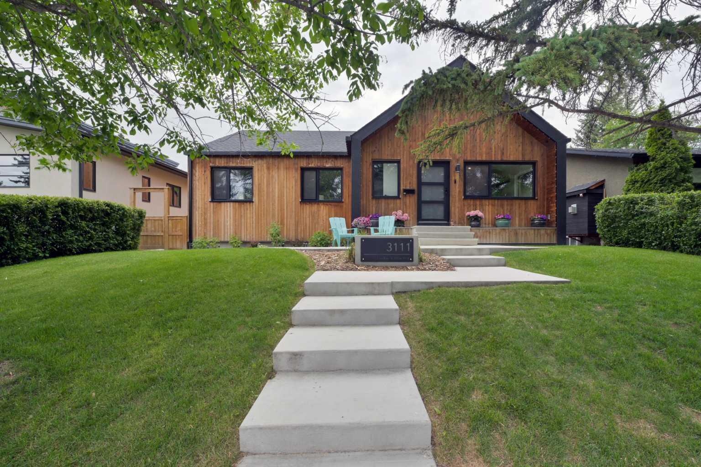
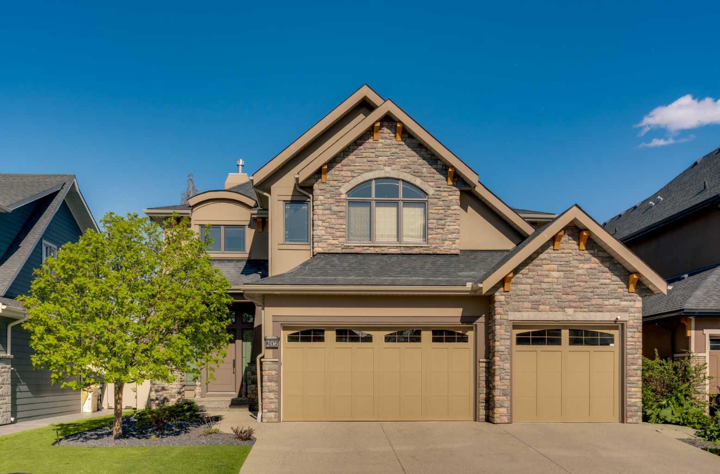
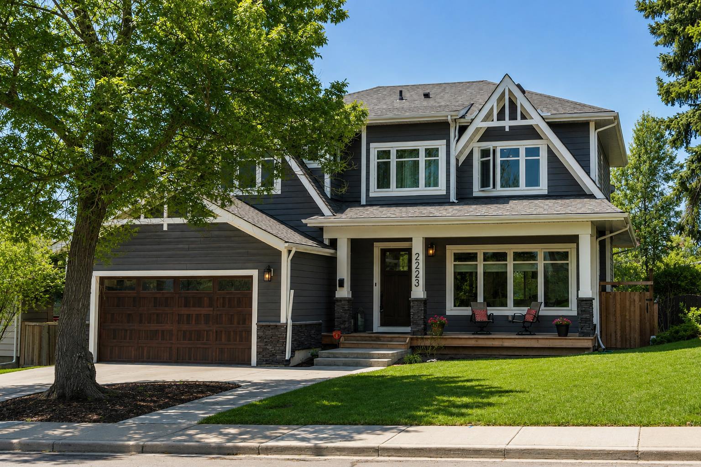
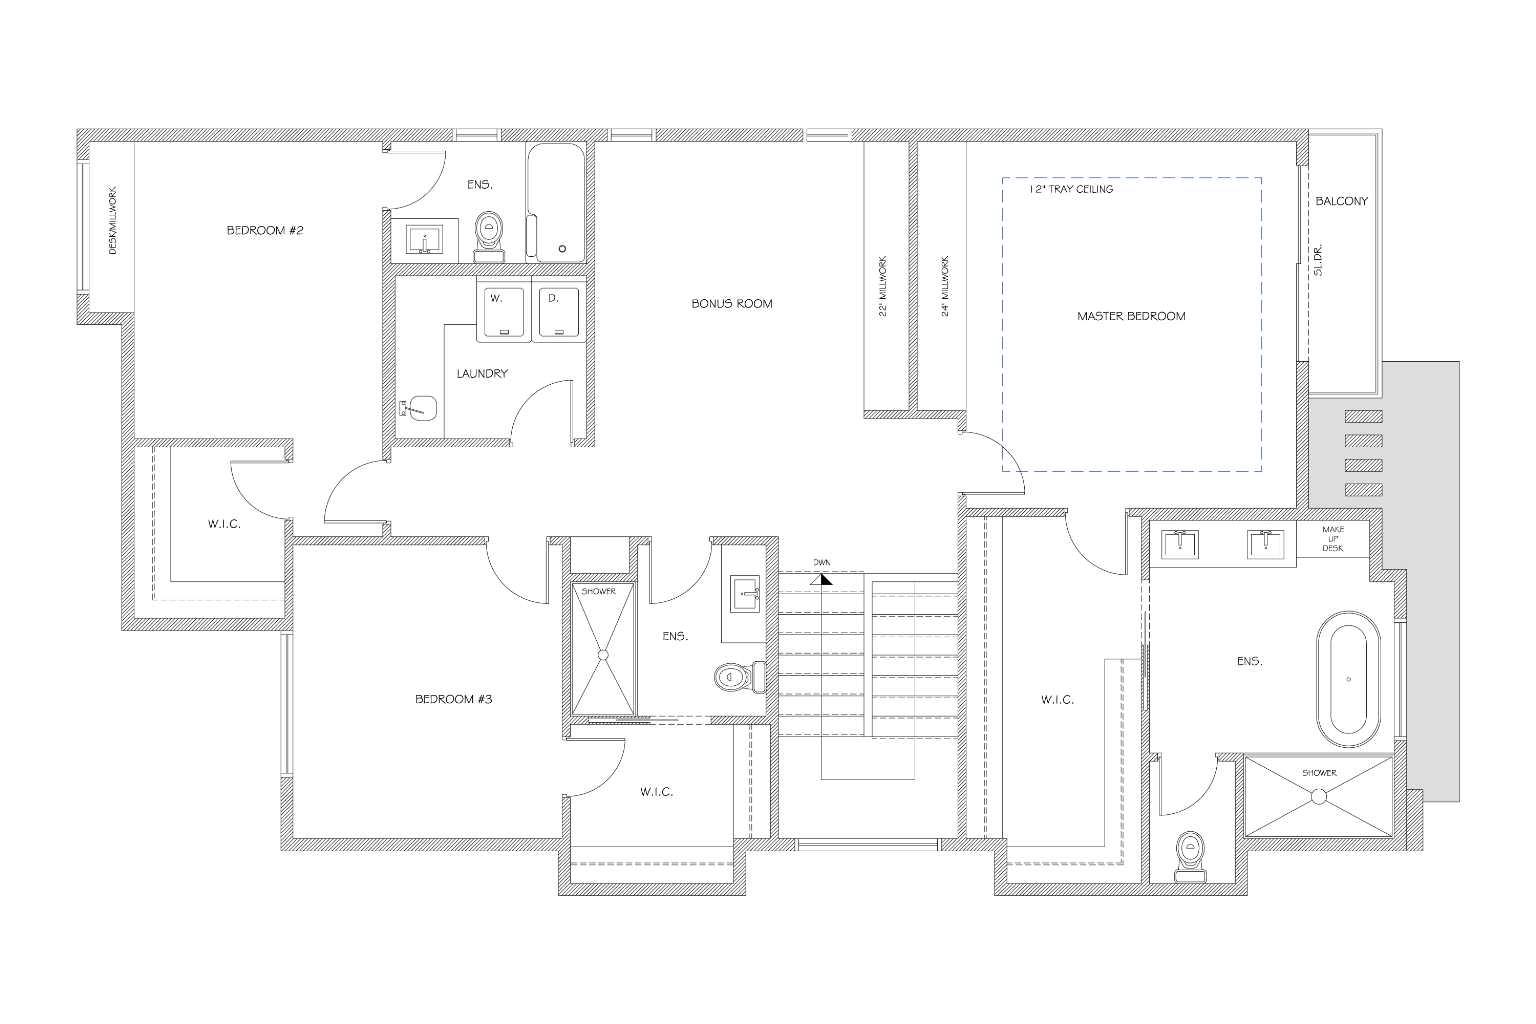
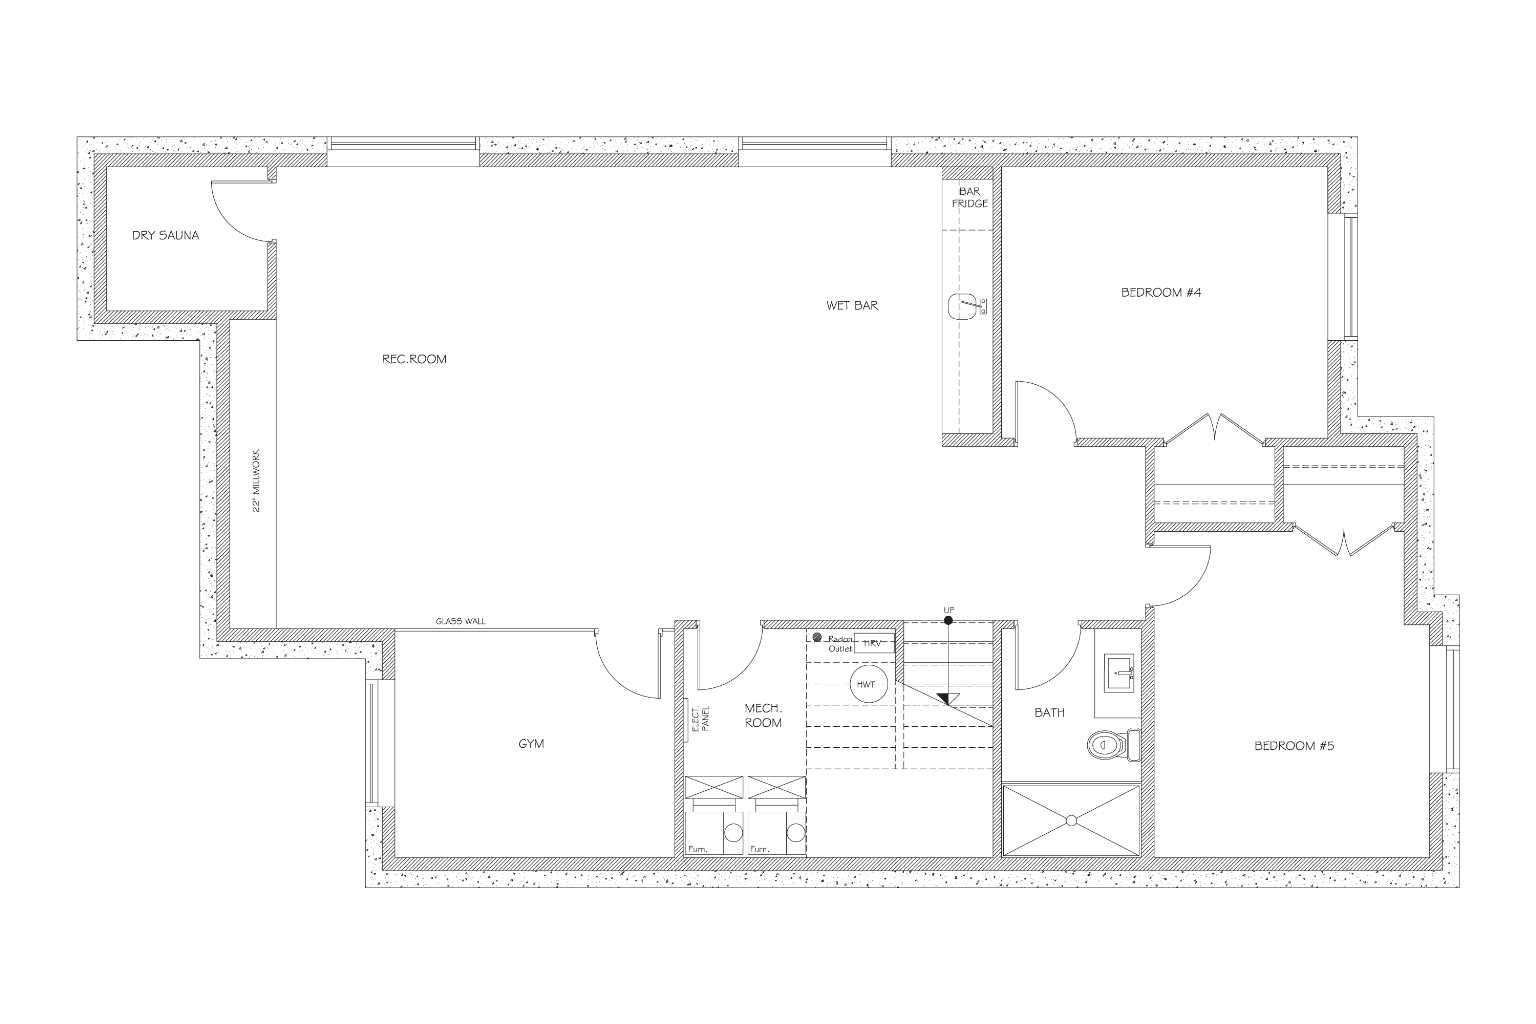
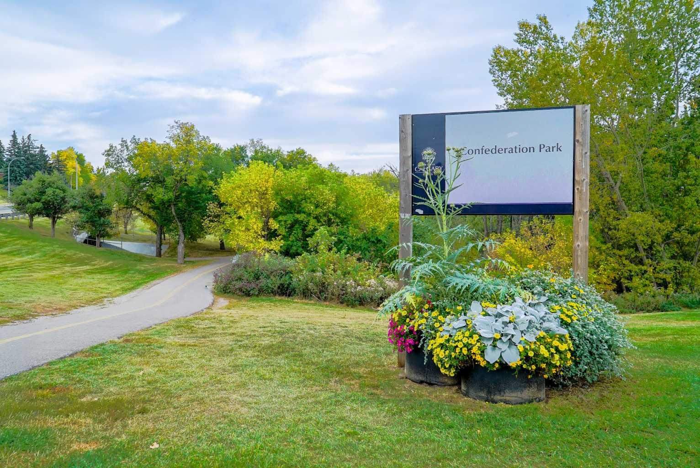
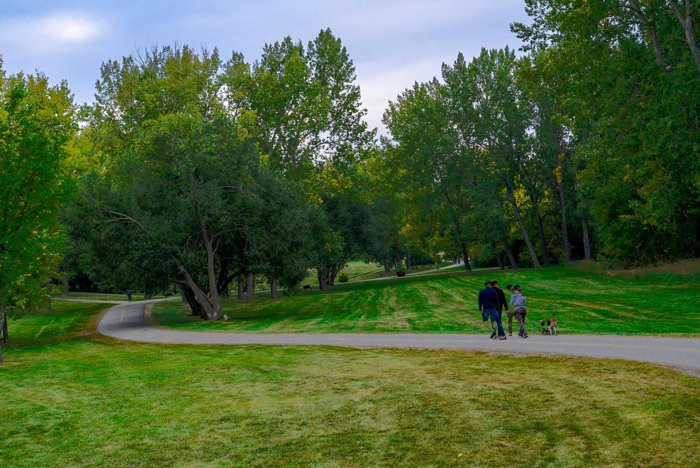
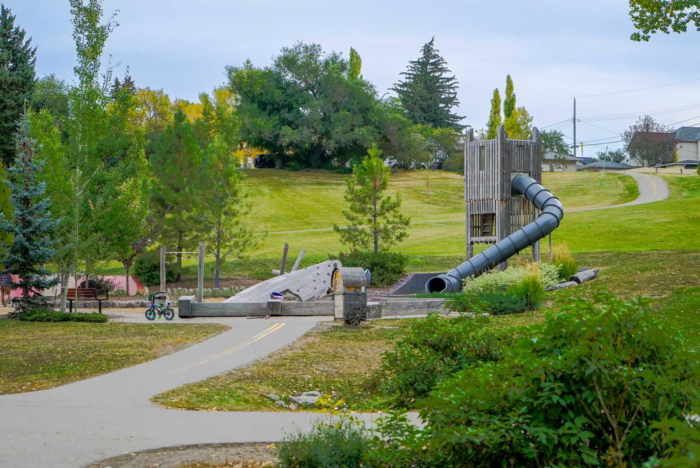
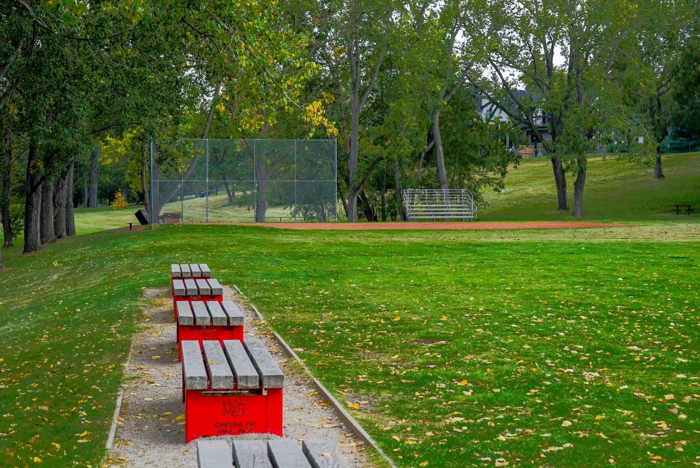
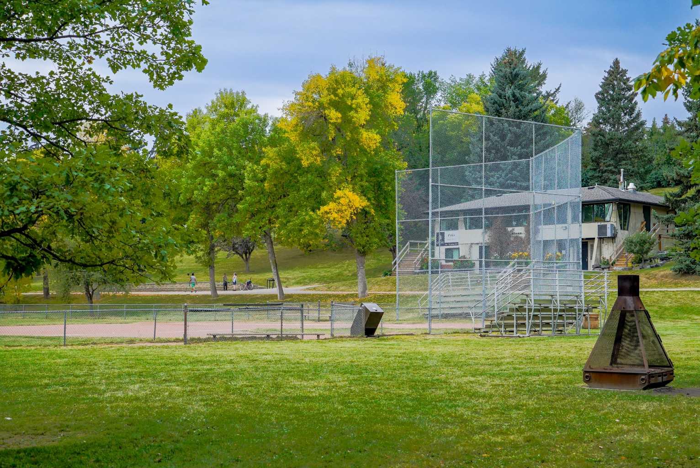
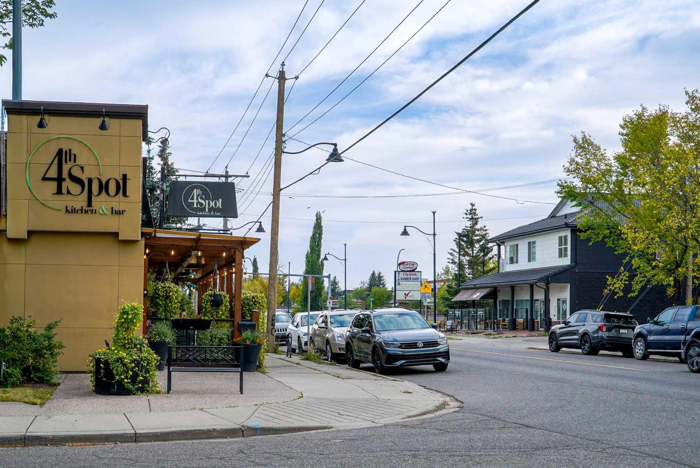
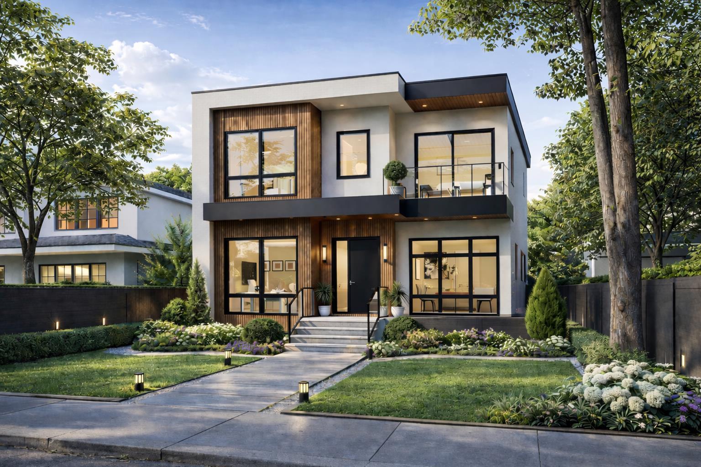
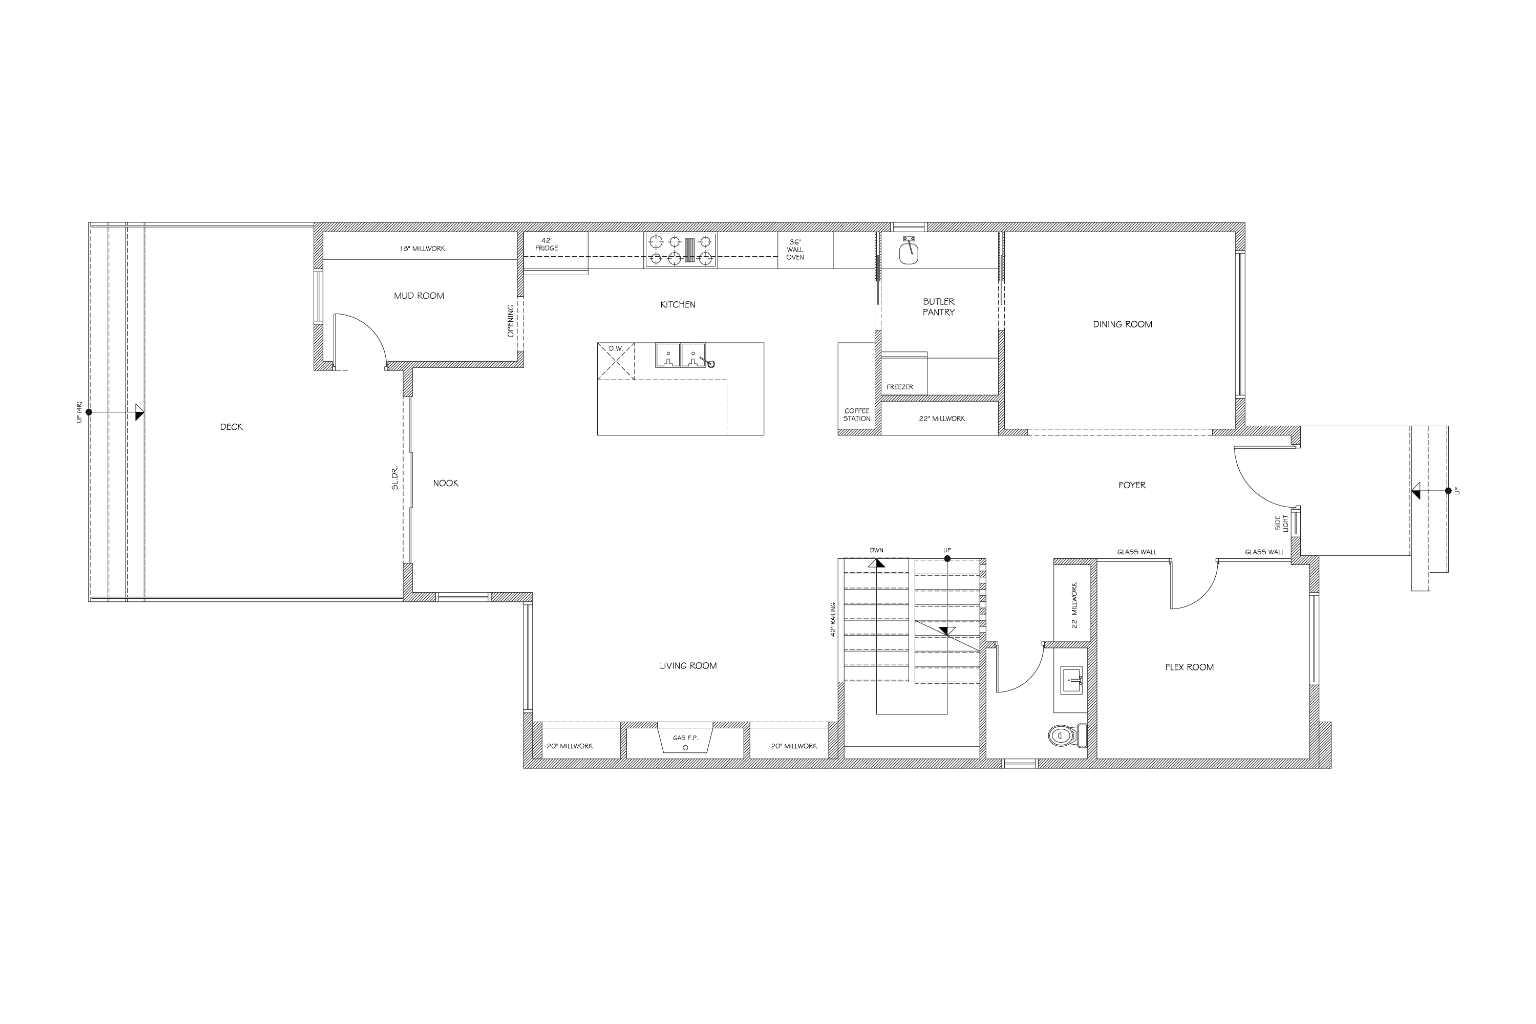
COMING THIS SUMMER TO MOUNT PLEASANT - Architecturally striking and impeccably designed, this modern detached residence sits on a rare 37.5’ x 120’ SOUTH backing lot in the highly sought-after inner-city community of Mount Pleasant. Defined by clean lines, expansive glazing, and a refined material palette, this home seamlessly blends contemporary sophistication with everyday functionality. Offering over 5 bedrooms and 4.5 bathrooms, it is a residence designed to elevate both daily living and entertaining. From the moment you enter, the home makes a bold and memorable impression. A stunning glass-walled flex room anchors the foyer—perfectly suited as a private office, while a formal dining room across the hall connects effortlessly to a fully equipped butler’s pantry, creating a seamless experience for hosting. A discreetly positioned powder room ensures privacy for guests without interrupting the home’s natural flow. At the heart of the home, the kitchen is both a showpiece and a workspace. An oversized island commands attention, complemented by a statement gas cooktop, built-in wall oven, and a full-height 42" refrigerator. A dedicated coffee station adds a layer of everyday luxury, while quartz countertops and sleek cabinetry maintain a timeless, minimalist aesthetic. The adjoining butler’s pantry enhances functionality with a prep sink—perfect for entertaining at scale while keeping the main kitchen pristine. A bright & inviting breakfast nook overlooks the backyard, offering a relaxed setting for daily living. The living room is warm yet refined, centered around custom millwork and a striking gas fireplace that serves as an architectural focal point. A spacious mudroom with extensive built-ins provides practical organization without compromising design. Upstairs, the primary suite is a true private retreat. Generous in scale and thoughtfully designed, it features a walk-in closet and a spa-inspired ensuite complete with quartz surfaces, a deep soaker tub, and an oversized, beautifully tiled shower. Two additional bedrooms each offer walk-in closets, including one with a private four-piece ensuite, while the other is conveniently located near a stylish three-piece bath. A well-appointed laundry room with sink and folding space completes the upper level. The fully developed lower level is designed for both relaxation & recreation. A spacious rec room with wet bar creates the perfect setting for entertaining, while a dedicated gym & private dry sauna elevate the lifestyle experience. Two additional bedrooms & a full bathroom make this level ideal for guests, teenagers, or extended family. Located in the heart of Mount Pleasant, this home is steps from Confederation Park, local cafés, shops, and top institutions including SAIT, U of C, and Foothills Medical Centre. Quick DT access & excellent transit offer the ideal blend of inner-city convenience and established charm.
| Street Address: | 825 21 Avenue NW |
| City: | Calgary |
| Province/State: | Alberta |
| Postal Code: | N/A |
| County/Parish: | Calgary |
| Subdivision: | Mount Pleasant |
| Country: | Canada |
| Latitude: | 51.07123930 |
| Longitude: | -114.08043730 |
| MLS® Number: | A2279547 |
| Price: | $2,088,800 |
| Property Area: | 2,863 Sq ft |
| Bedrooms: | 5 |
| Bathrooms Half: | 1 |
| Bathrooms Full: | 4 |
| Living Area: | 2,863 Sq ft |
| Building Area: | 0 Sq ft |
| Year Built: | 2026 |
| Listing Date: | Mar 29, 2026 |
| Garage Spaces: | 3 |
| Property Type: | Residential |
| Property Subtype: | Detached |
| MLS Status: | Active |
Additional Details
| Flooring: | N/A |
| Construction: | Cement Fiber Board,Composite Siding,Stone |
| Parking: | Triple Garage Detached |
| Appliances: | Built-In Oven,Dishwasher,Garage Control(s),Gas Cooktop,Microwave,Range Hood,Refrigerator |
| Stories: | N/A |
| Zoning: | SR |
| Fireplace: | N/A |
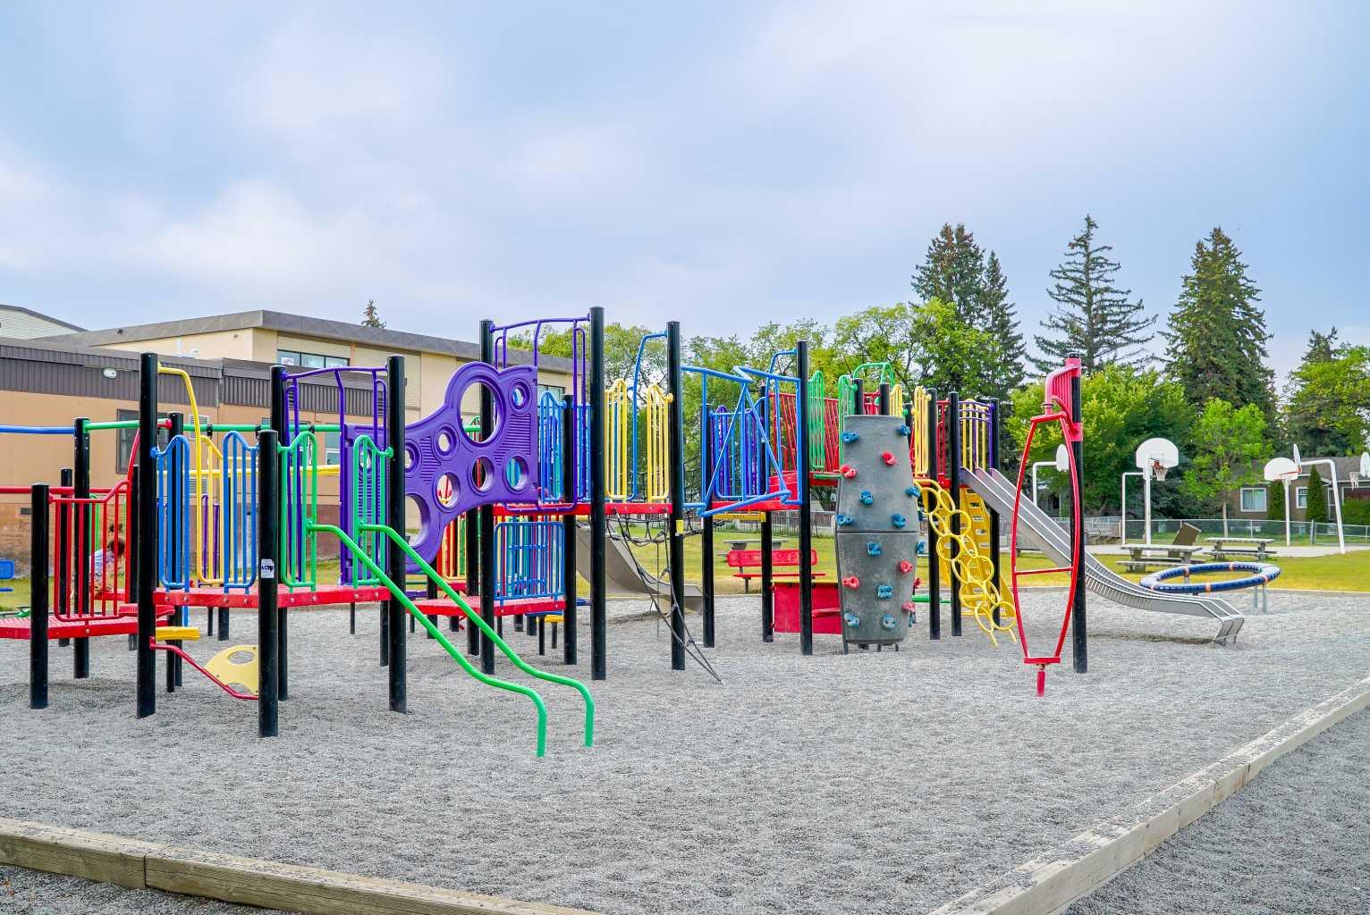
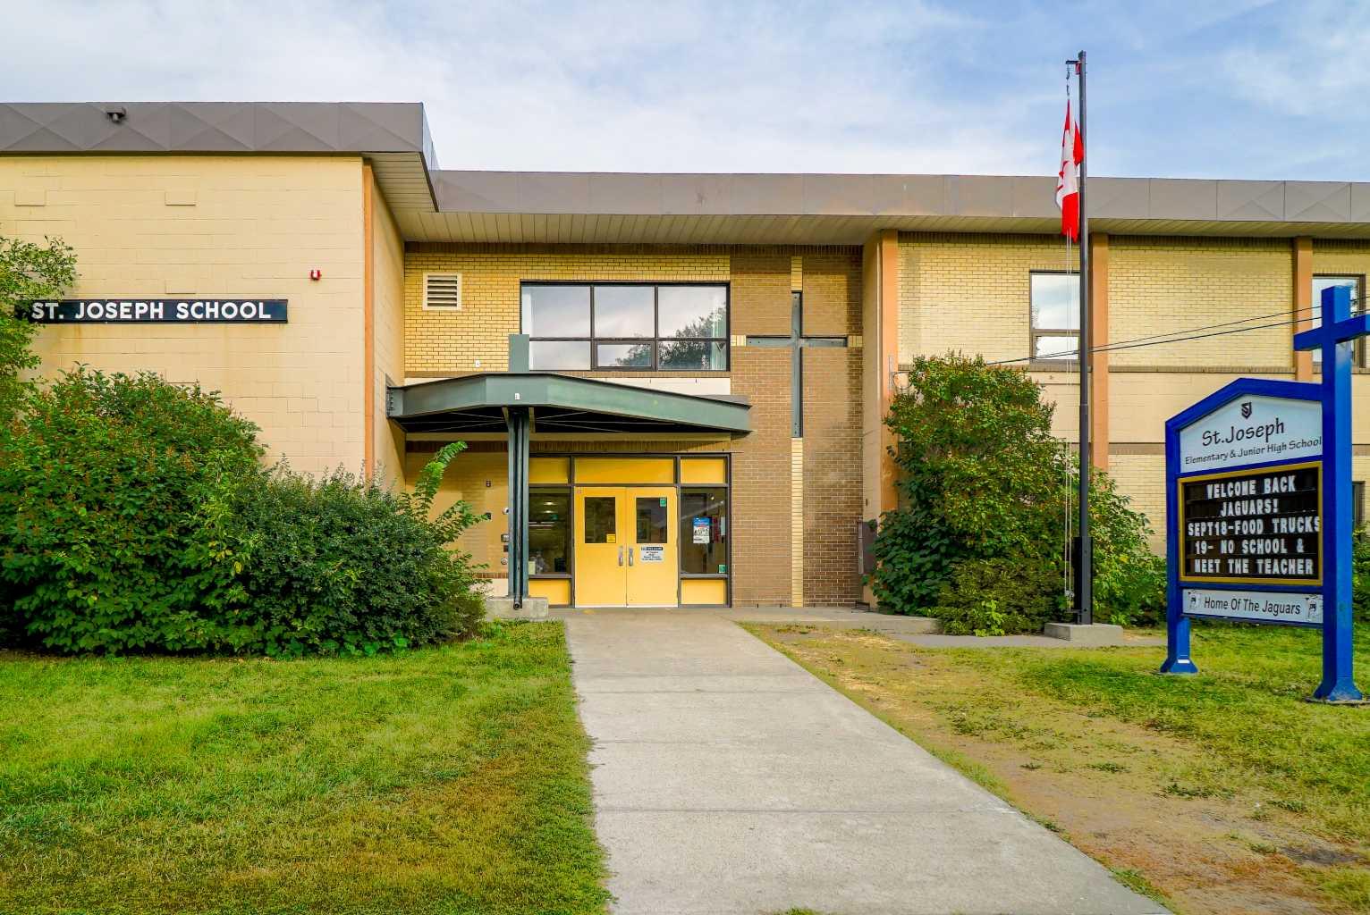
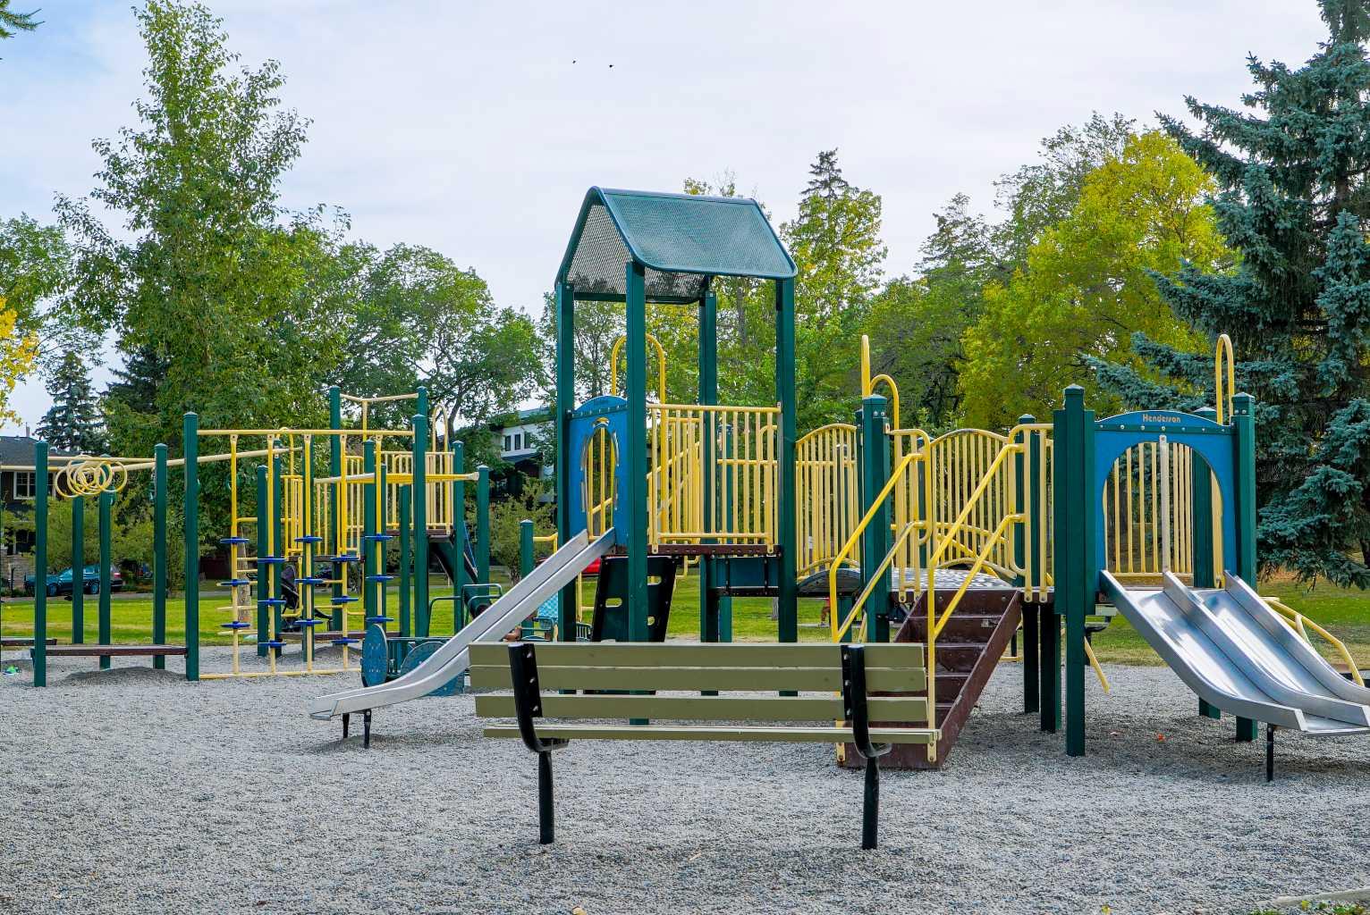
| Amenities: | Park,Playground,Schools Nearby,Shopping Nearby,Sidewalks,Street Lights,Tennis Court(s),Walking/Bike Paths |
Utilities & Systems
| Heating: | Forced Air |
| Cooling: | Rough-In |
| Property Type | Residential |
| Building Type | Detached |
| Square Footage | 2,863 sqft |
| Community Name | Mount Pleasant |
| Subdivision Name | Mount Pleasant |
| Title | Fee Simple |
| Land Size | 4,499 sqft |
| Built in | 2026 |
| Annual Property Taxes | Contact listing agent |
| Parking Type | Garage |
| Time on MLS Listing | 72 days |
Bedrooms
| Above Grade | 3 |
Bathrooms
| Total | 5 |
| Partial | 1 |
Interior Features
| Appliances Included | Built-In Oven, Dishwasher, Garage Control(s), Gas Cooktop, Microwave, Range Hood, Refrigerator |
| Flooring | Carpet, Hardwood, Tile |
Building Features
| Features | Bar, Built-in Features, Closet Organizers, Double Vanity, Kitchen Island, Open Floorplan, Pantry, Quartz Counters, Recessed Lighting, Soaking Tub, Walk-In Closet(s) |
| Construction Material | Cement Fiber Board, Composite Siding, Stone |
| Structures | Deck |
Heating & Cooling
| Cooling | Rough-In |
| Heating Type | Forced Air |
Exterior Features
| Exterior Finish | Cement Fiber Board, Composite Siding, Stone |
Neighbourhood Features
| Community Features | Park, Playground, Schools Nearby, Shopping Nearby, Sidewalks, Street Lights, Tennis Court(s), Walking/Bike Paths |
| Amenities Nearby | Park, Playground, Schools Nearby, Shopping Nearby, Sidewalks, Street Lights, Tennis Court(s), Walking/Bike Paths |
Parking
| Parking Type | Garage |
| Total Parking Spaces | 3 |
Interior Size
| Total Finished Area: | 2,863 sq ft |
| Total Finished Area (Metric): | 265.96 sq m |
| Main Level: | 1,389 sq ft |
| Upper Level: | 1,473 sq ft |
| Below Grade: | 1,186 sq ft |
Room Count
| Bedrooms: | 5 |
| Bathrooms: | 5 |
| Full Bathrooms: | 4 |
| Half Bathrooms: | 1 |
| Rooms Above Grade: | 8 |
Lot Information
| Lot Size: | 4,499 sq ft |
| Lot Size (Acres): | 0.10 acres |
| Frontage: | 38 ft |
- Bar
- Built-in Features
- Closet Organizers
- Double Vanity
- Kitchen Island
- Open Floorplan
- Pantry
- Quartz Counters
- Recessed Lighting
- Soaking Tub
- Walk-In Closet(s)
- Private Yard
- Built-In Oven
- Dishwasher
- Garage Control(s)
- Gas Cooktop
- Microwave
- Range Hood
- Refrigerator
- Full
- Park
- Playground
- Schools Nearby
- Shopping Nearby
- Sidewalks
- Street Lights
- Tennis Court(s)
- Walking/Bike Paths
- Cement Fiber Board
- Composite Siding
- Stone
- Gas
- Poured Concrete
- Back Yard
- City Lot
- Low Maintenance Landscape
- Rectangular Lot
- Street Lighting
- Triple Garage Detached
- Deck
Floor plan information is not available for this property.
Monthly Payment Breakdown
Loading Walk Score...
What's Nearby?
Powered by Yelp
REALTOR® Details
Lisa Johnson
- (403) 287-3880
- lisa@innercityinfills.ca
- RE/MAX House of Real Estate