274006 Township Road 262 Highway , Rural Rocky View County, Alberta
Residential For Sale in Rural Rocky View County, Alberta
$1,100,000
-
Property Type
 Residential
-
Bedrooms
 4
4
-
Bath
 3
3
-
Garage
 2
2
-
Sq Ft
 2,085
2,085
-
Year Built
 1961
1961
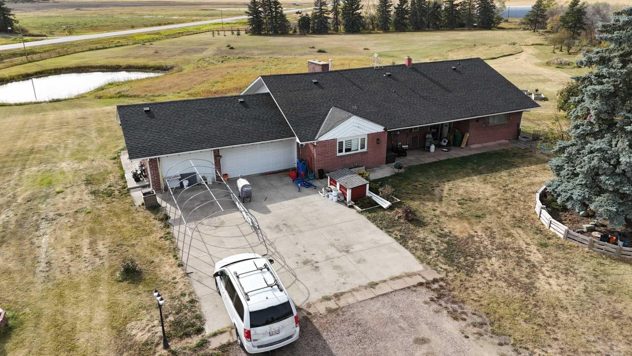
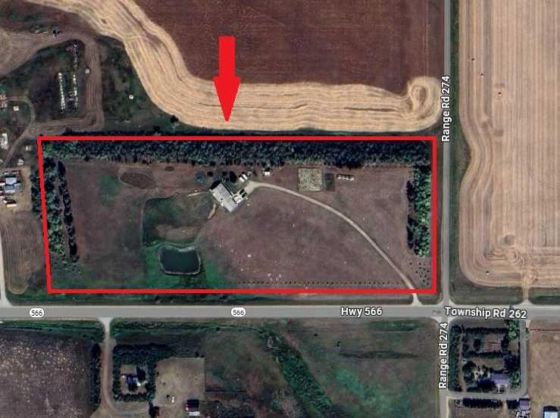
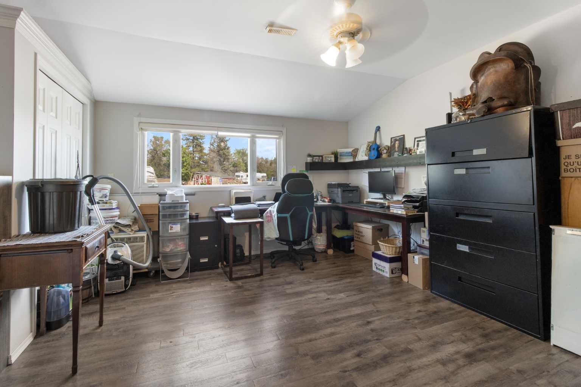
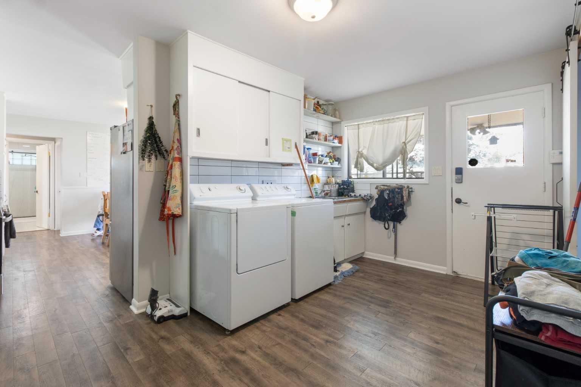
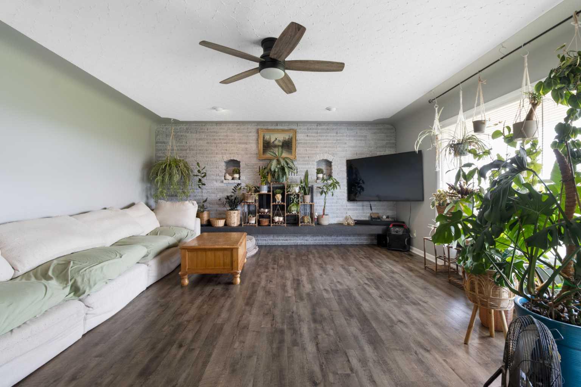
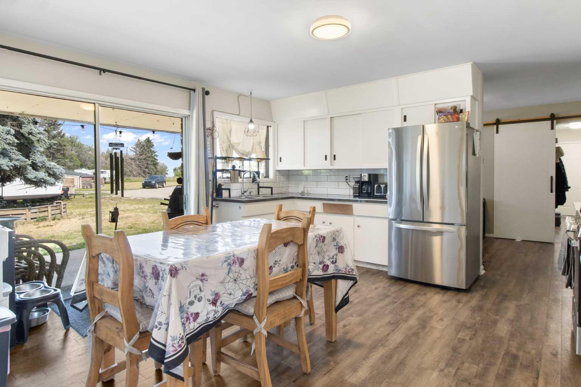
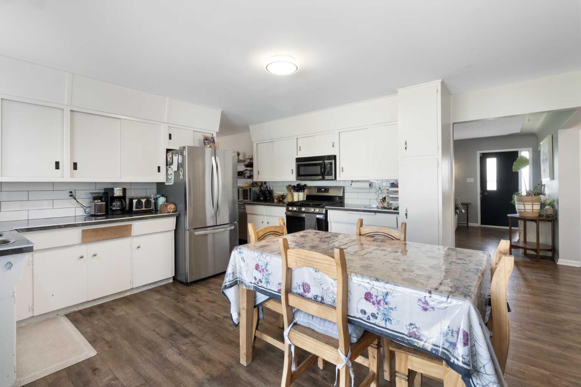
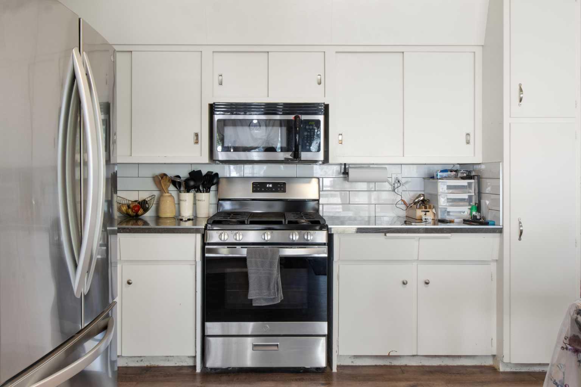
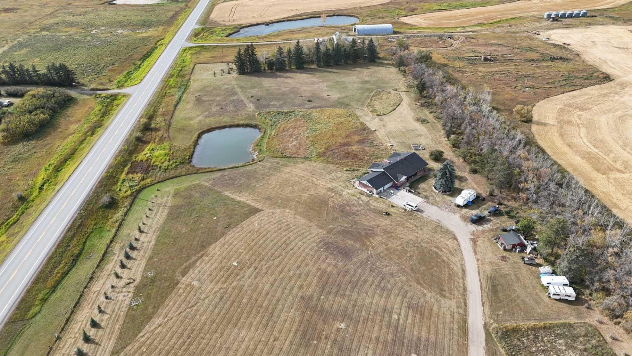
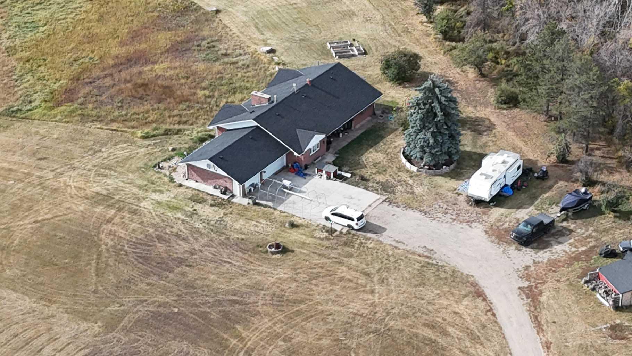
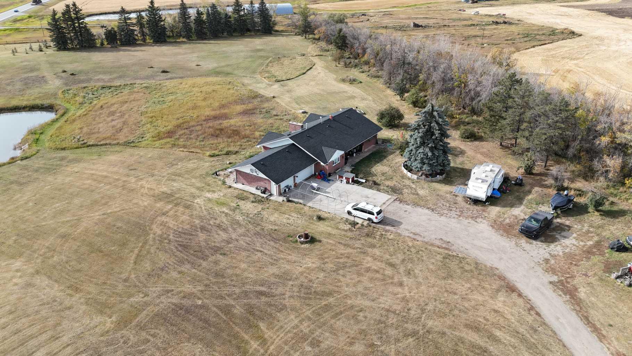
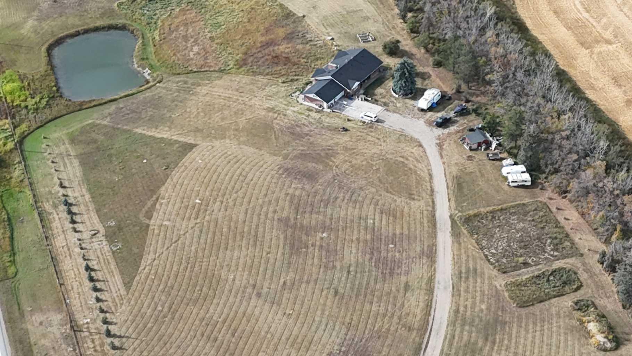
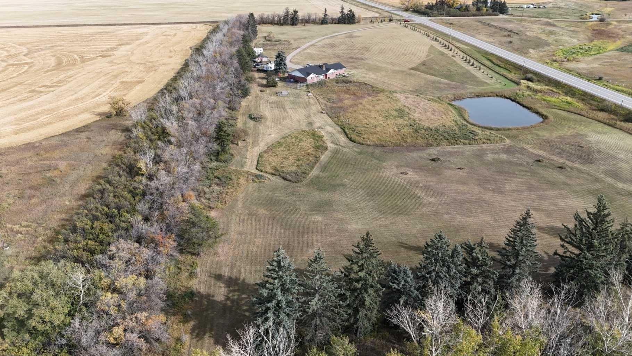
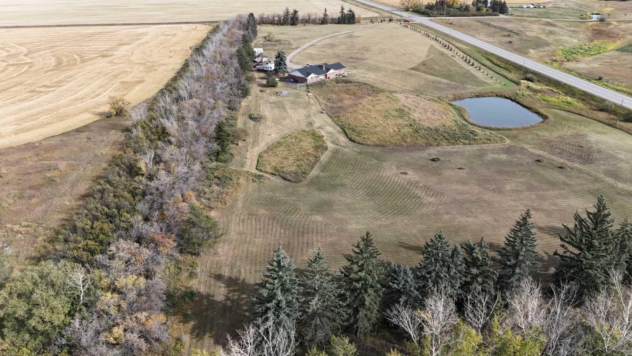
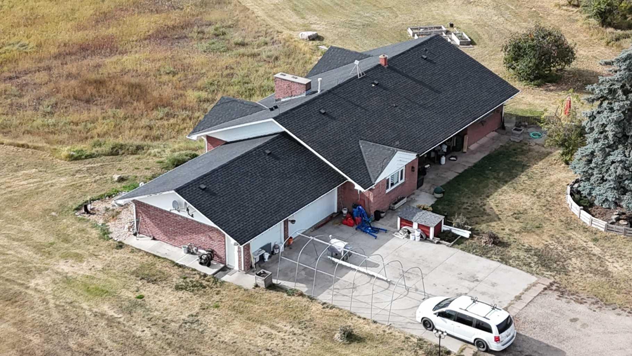
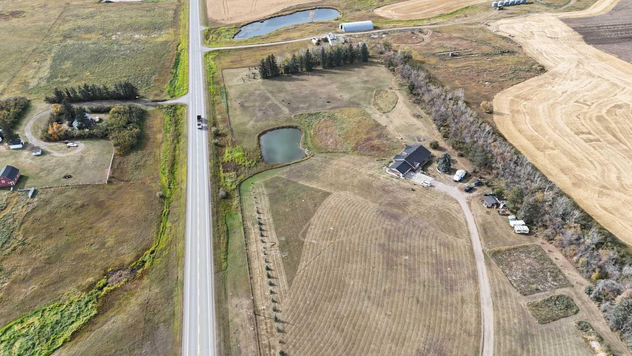
Experience the space, privacy, and opportunity of country living on this exceptional 15.32-acre property just east of Balzac. Perfectly positioned at the corner of Highway 566 and Range Road 274, the property offers outstanding highway frontage on paved Highway 566 while maintaining the peaceful setting of a private rural acreage. With quick access to major routes—just 13 minutes to Balzac and the QEII, 2 minutes to Kathryn, and an easy drive to CrossIron Mills and Highway 9—this location provides the ideal balance of rural lifestyle and convenience. The acreage itself is beautifully established and thoughtfully laid out. A long private driveway and gated entrance lead into a mature, tree-sheltered yard where a thick shelterbelt along the north, east, and west boundaries provides exceptional wind protection and privacy. Expansive lawns, scattered apple and ornamental trees, and open green space create a picturesque setting perfect for outdoor living, gardening, or simply enjoying the quiet of country life. A spring-fed dugout pond adds both beauty and function to the property and may support fish, while the large open yard behind the home offers excellent space for equipment, recreational vehicles, or future improvements. The classic brick bungalow offers nearly 2,100 square feet of main-floor living space plus approximately 1,450 square feet of developed basement, providing plenty of room for family and guests. The home features four spacious bedrooms, a bright kitchen, and a large welcoming living room. Original character details such as coved ceilings and a wood-burning fireplace bring warmth and charm to the main level, while the main-floor laundry room with utility sink adds everyday practicality. The flat acreage surrounding the home also provides excellent potential for additional buildings, a future shop, or truck and equipment storage, making the property well suited for those who want the flexibility to live and work from home. Additional highlights include a 10,000-watt wired standby generator for backup power and a recently installed new roof, offering added reliability and peace of mind. Whether you're seeking a private family acreage, hobby farm potential, or space to operate a home-based business, this rare Rocky View County property offers endless possibilities in a highly accessible location.
| Street Address: | 274006 Township Road 262 Highway |
| City: | Rural Rocky View County |
| Province/State: | Alberta |
| Postal Code: | N/A |
| County/Parish: | Rocky View County |
| Subdivision: | NONE |
| Country: | Canada |
| Latitude: | 51.21341765 |
| Longitude: | -113.72875176 |
| MLS® Number: | A2291843 |
| Price: | $1,100,000 |
| Property Area: | 2,085 Sq ft |
| Bedrooms: | 4 |
| Bathrooms Half: | 0 |
| Bathrooms Full: | 3 |
| Living Area: | 2,085 Sq ft |
| Building Area: | 0 Sq ft |
| Year Built: | 1961 |
| Listing Date: | Mar 15, 2026 |
| Garage Spaces: | 2 |
| Property Type: | Residential |
| Property Subtype: | Detached |
| MLS Status: | Active |
Additional Details
| Flooring: | N/A |
| Construction: | Brick,Wood Frame |
| Parking: | Double Garage Attached,Garage Door Opener,Insulated,Oversized,Workshop in Garage |
| Appliances: | Garage Control(s),Gas Dryer,Gas Stove,Refrigerator,Washer,Window Coverings |
| Stories: | N/A |
| Zoning: | A-Gen |
| Fireplace: | N/A |
| Amenities: | Schools Nearby,Shopping Nearby |
Utilities & Systems
| Heating: | Forced Air,Natural Gas |
| Cooling: | None |
| Water Source: | Well |
| Sewer: | Septic Field,Septic Tank |
| Property Type | Residential |
| Building Type | Detached |
| Square Footage | 2,085 sqft |
| Community Name | NONE |
| Subdivision Name | NONE |
| Title | Fee Simple |
| Land Size | 667,339 sqft |
| Built in | 1961 |
| Annual Property Taxes | Contact listing agent |
| Parking Type | Garage |
| Time on MLS Listing | 92 days |
Bedrooms
| Above Grade | 4 |
Bathrooms
| Total | 3 |
| Partial | 0 |
Interior Features
| Appliances Included | Garage Control(s), Gas Dryer, Gas Stove, Refrigerator, Washer, Window Coverings |
| Flooring | Carpet, Laminate, Tile |
Building Features
| Features | Natural Woodwork |
| Construction Material | Brick, Wood Frame |
| Structures | Front Porch |
Heating & Cooling
| Cooling | None |
| Heating Type | Forced Air, Natural Gas |
Exterior Features
| Exterior Finish | Brick, Wood Frame |
Neighbourhood Features
| Community Features | Schools Nearby, Shopping Nearby |
| Amenities Nearby | Schools Nearby, Shopping Nearby |
Parking
| Parking Type | Garage |
| Total Parking Spaces | 10 |
Interior Size
| Total Finished Area: | 2,085 sq ft |
| Total Finished Area (Metric): | 193.73 sq m |
| Main Level: | 2,085 sq ft |
| Below Grade: | 1,451 sq ft |
Room Count
| Bedrooms: | 4 |
| Bathrooms: | 3 |
| Full Bathrooms: | 3 |
| Rooms Above Grade: | 6 |
Lot Information
| Lot Size: | 667,339 sq ft |
| Lot Size (Acres): | 15.32 acres |
- Natural Woodwork
- Garden
- Kennel
- Private Yard
- Garage Control(s)
- Gas Dryer
- Gas Stove
- Refrigerator
- Washer
- Window Coverings
- Full
- Schools Nearby
- Shopping Nearby
- Brick
- Wood Frame
- Living Room
- Wood Burning
- Poured Concrete
- Back Yard
- Backs on to Park/Green Space
- Front Yard
- Fruit Trees/Shrub(s)
- Landscaped
- Many Trees
- Private
- Double Garage Attached
- Garage Door Opener
- Insulated
- Oversized
- Workshop in Garage
- Front Porch
- Pond
Floor plan information is not available for this property.
Monthly Payment Breakdown
Loading Walk Score...
What's Nearby?
Powered by Yelp
REALTOR® Details
Heather Dougall
- (403) 807-8538
- hdougall@royallepage.ca
- Royal LePage Benchmark