2312, 240 SKYVIEW RANCH Road NE, Calgary, Alberta
Condo For Sale in Calgary, Alberta
$312,000
-
Property Type
 Condo
Condo
-
Bedrooms
 2
2
-
Bath
 1
1
-
Garage
 1
1
-
Sq Ft
 943
943
-
Year Built
 2015
2015
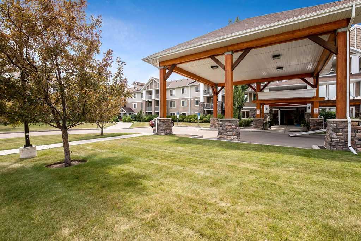
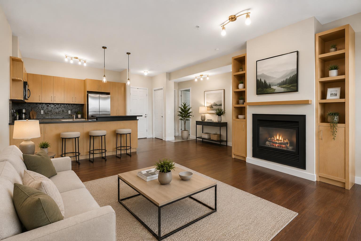
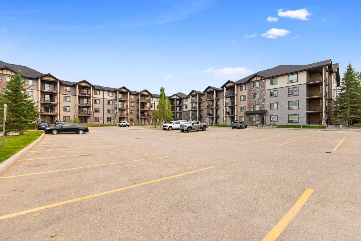
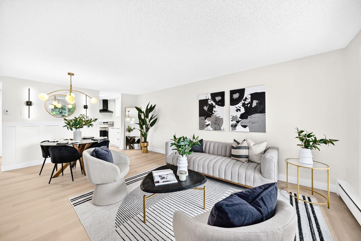
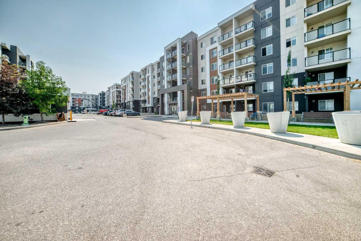
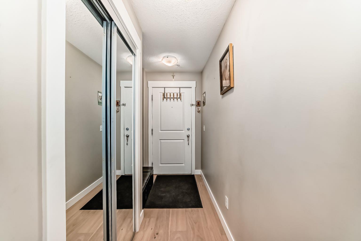
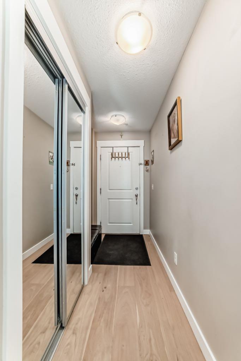
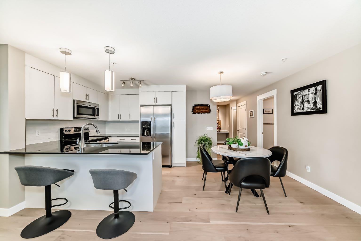
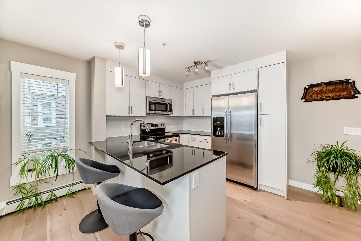
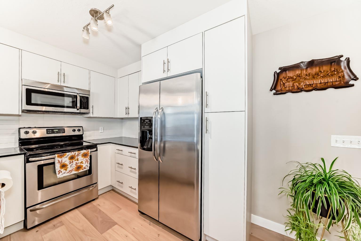
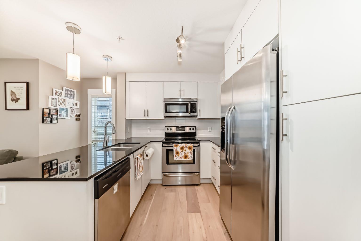
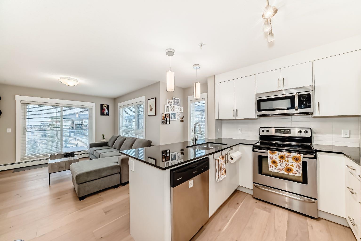
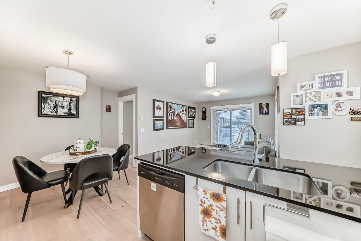
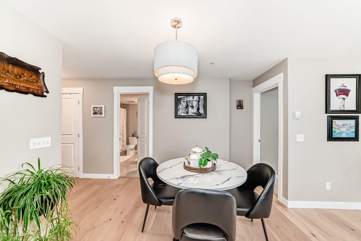
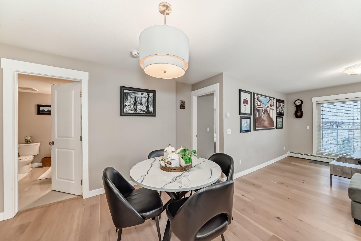
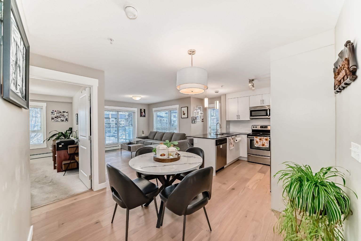
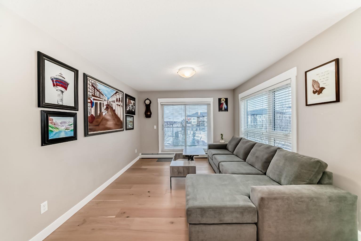
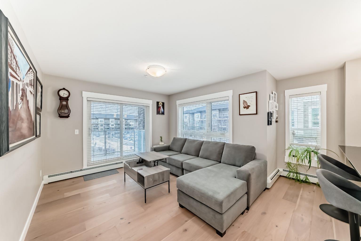
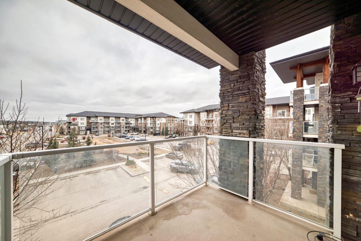
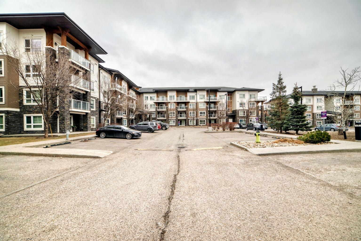
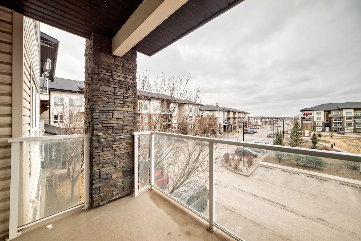
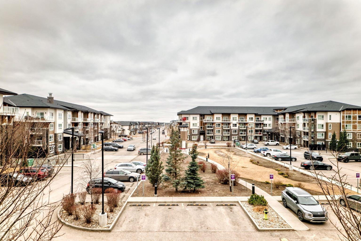
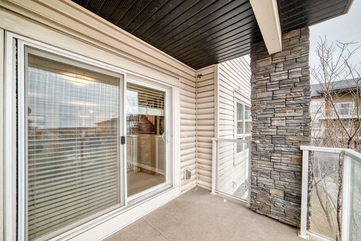
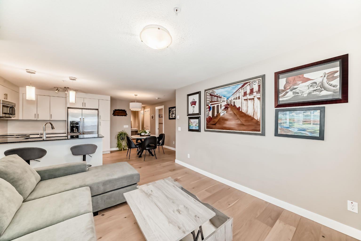
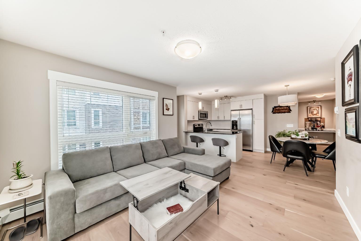
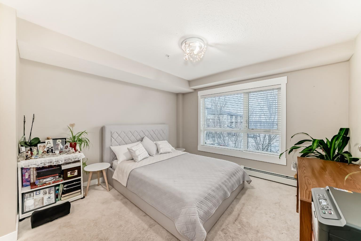
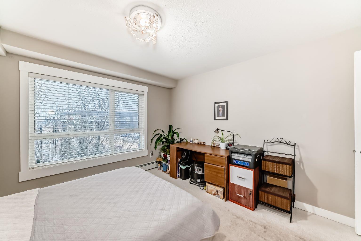
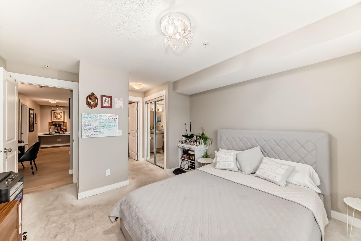
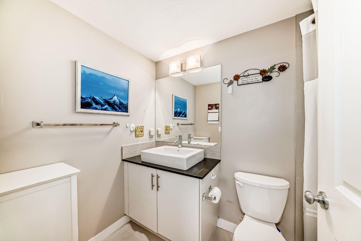
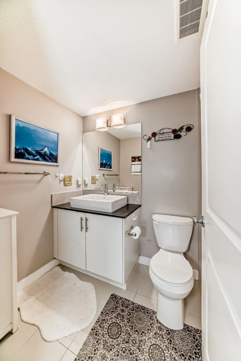
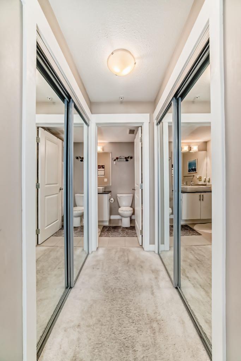
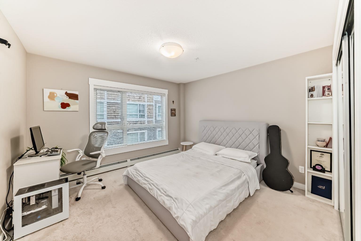
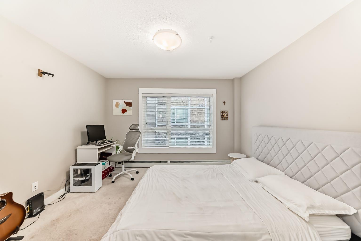
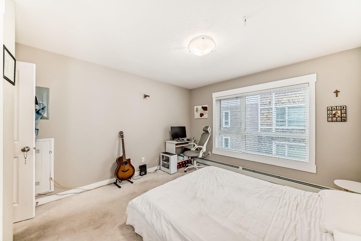
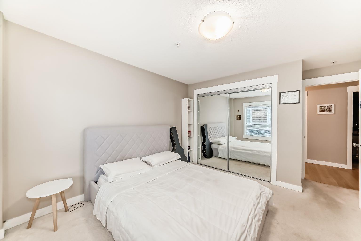
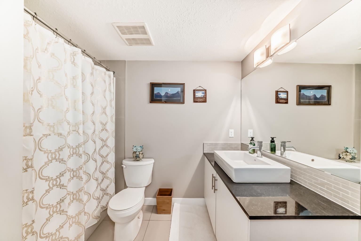
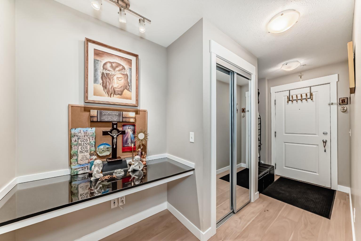
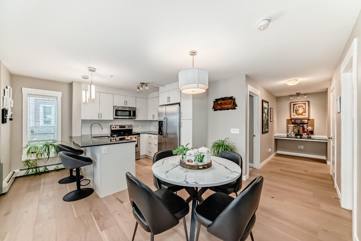
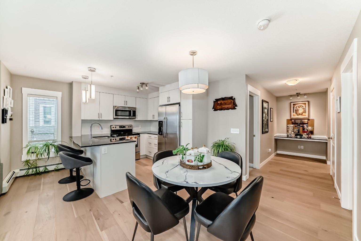
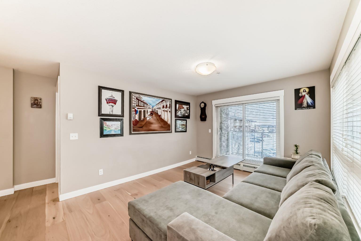
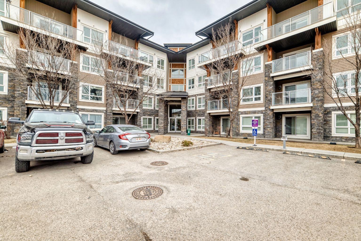
**Welcome to the desirable community of Skyview Ranch!** This bright and spacious 2-bedroom, 2-bathroom apartment offers over 900 sq. ft, of thoughtfully designed living space with an open-concept layout that's perfect for comfortable everyday living and entertaining. The modern kitchen features stainless steel appliances, ample cabinetry, and overlooks the inviting living and dining areas. Enjoy the warmth of cork flooring throughout the main living space and the fresh look of newly painted walls. Step outside onto the large private balcony, complete with a **natural gas BBQ line, making outdoor dining and entertaining a breeze. Ideally located close to shopping, schools, grocery stores, parks, and major roadways, this home offers the perfect blend of comfort, convenience, and value. Don't miss this fantastic opportunity to own a beautiful home in the vibrant community of Skyview Ranch!
| Street Address: | 2312, 240 SKYVIEW RANCH Road NE |
| City: | Calgary |
| Province/State: | Alberta |
| Postal Code: | N/A |
| County/Parish: | Calgary |
| Subdivision: | Skyview Ranch |
| Country: | Canada |
| Latitude: | 51.16410950 |
| Longitude: | -113.95557340 |
| MLS® Number: | A2298886 |
| Price: | $312,000 |
| Property Area: | 943 Sq ft |
| Bedrooms: | 2 |
| Bathrooms Half: | 0 |
| Bathrooms Full: | 1 |
| Living Area: | 943 Sq ft |
| Building Area: | 0 Sq ft |
| Year Built: | 2015 |
| Listing Date: | Jul 25, 2026 |
| Garage Spaces: | 1 |
| Property Type: | Residential |
| Property Subtype: | Apartment |
| MLS Status: | Active |
Additional Details
| Flooring: | N/A |
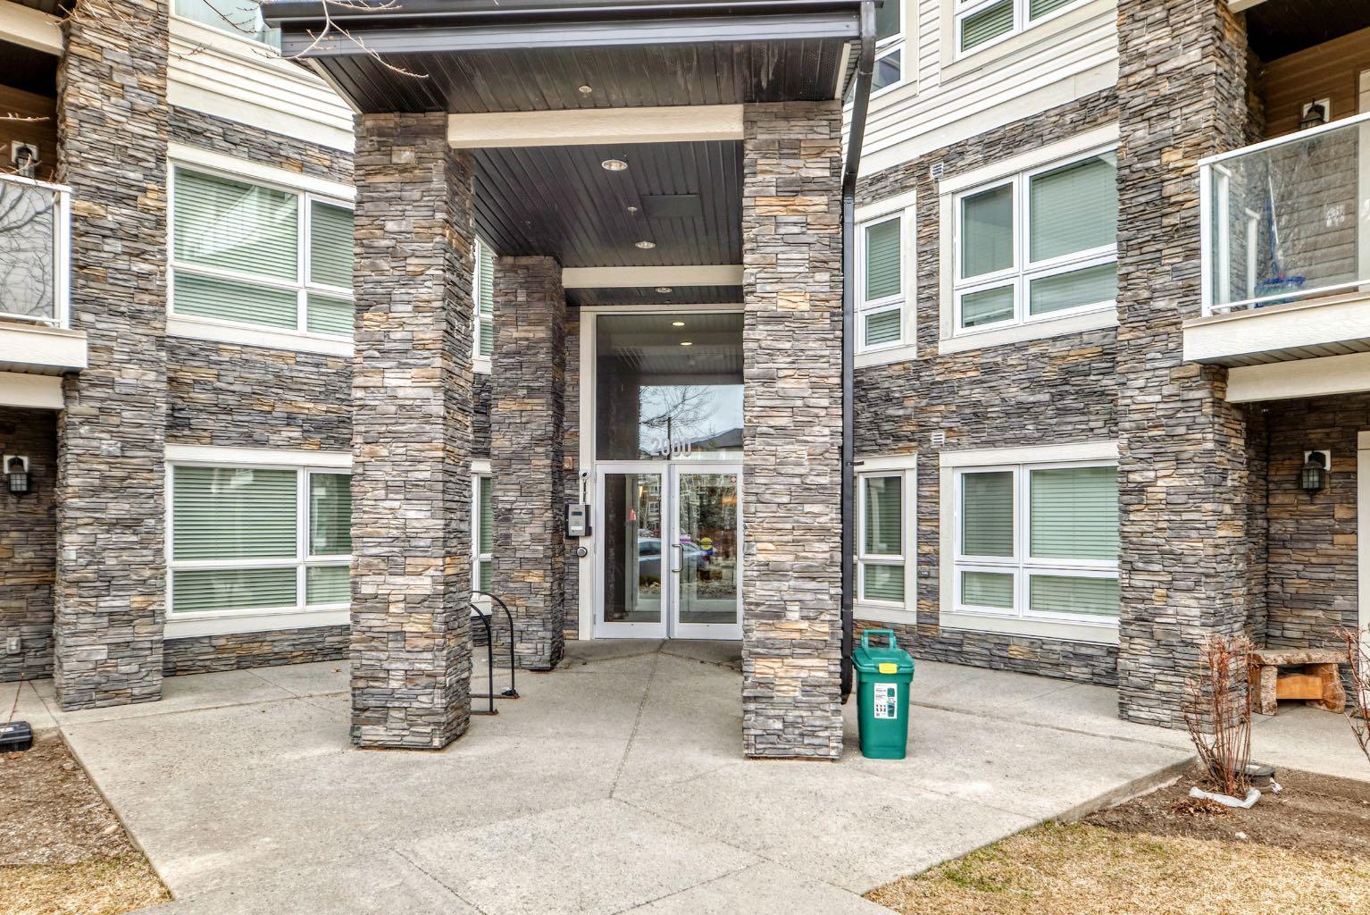
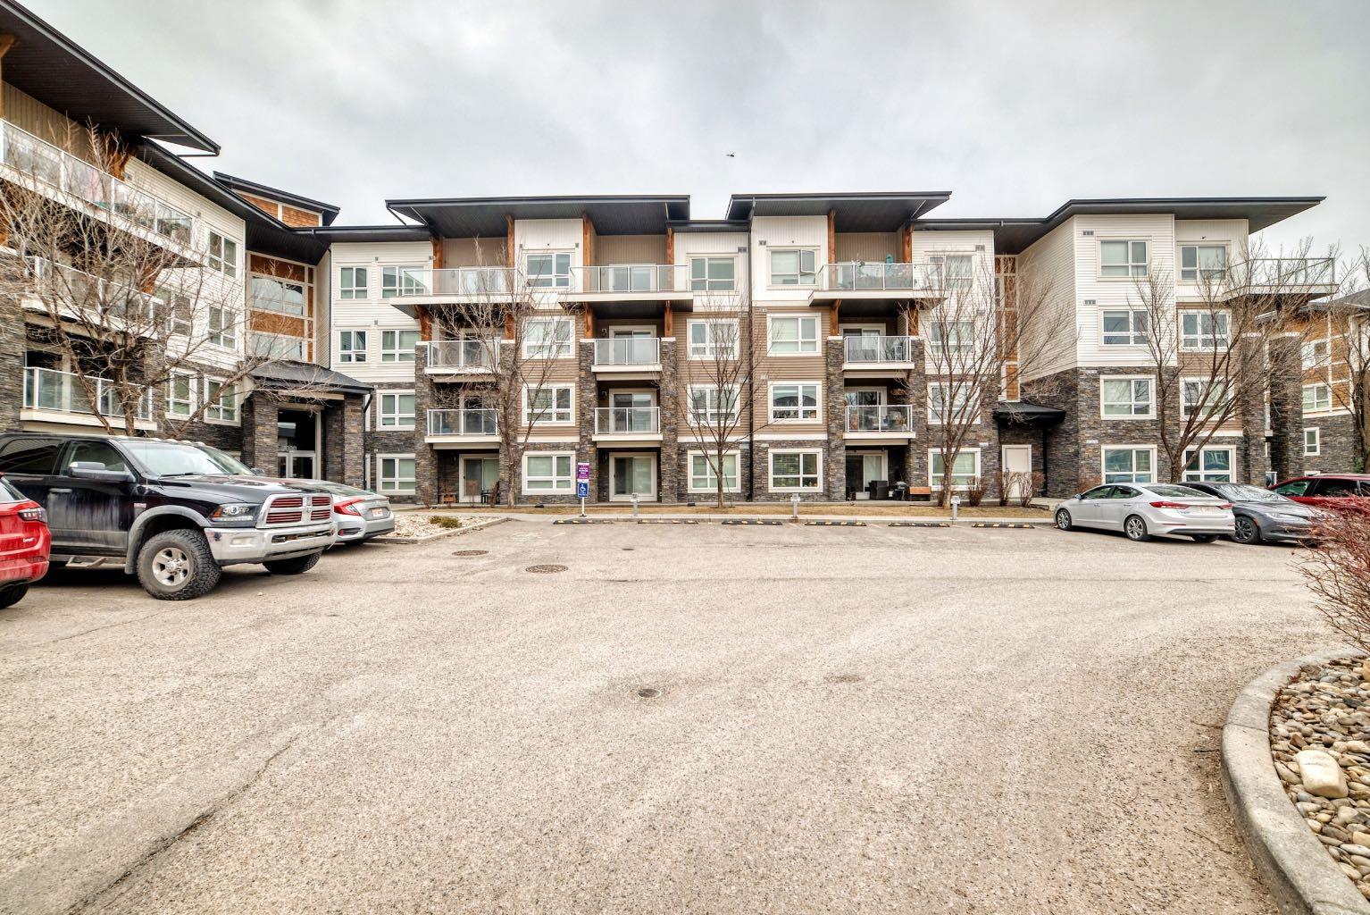
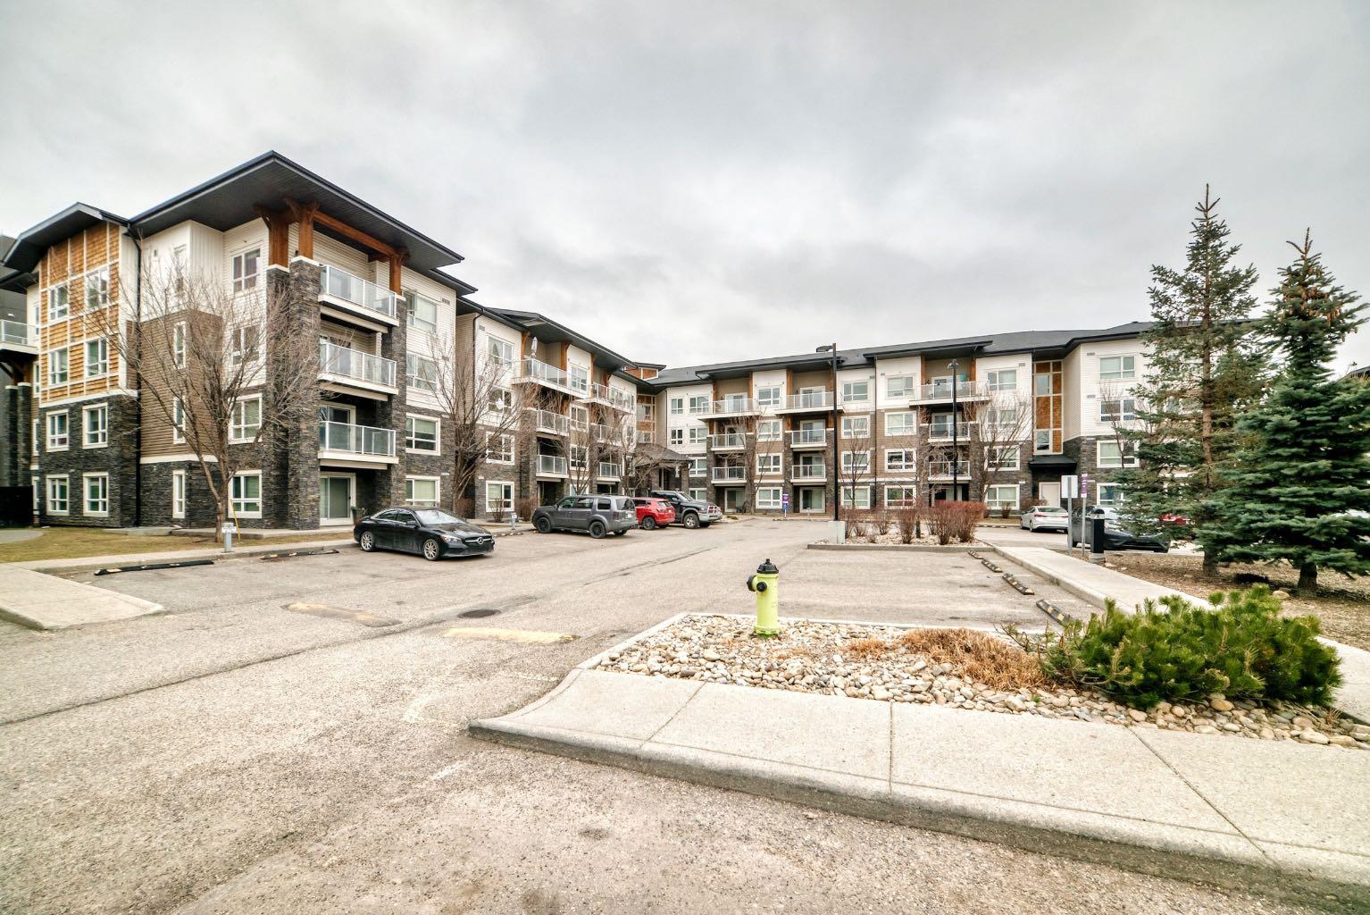
| Construction: | Concrete,Stone,Vinyl Siding,Wood Frame |
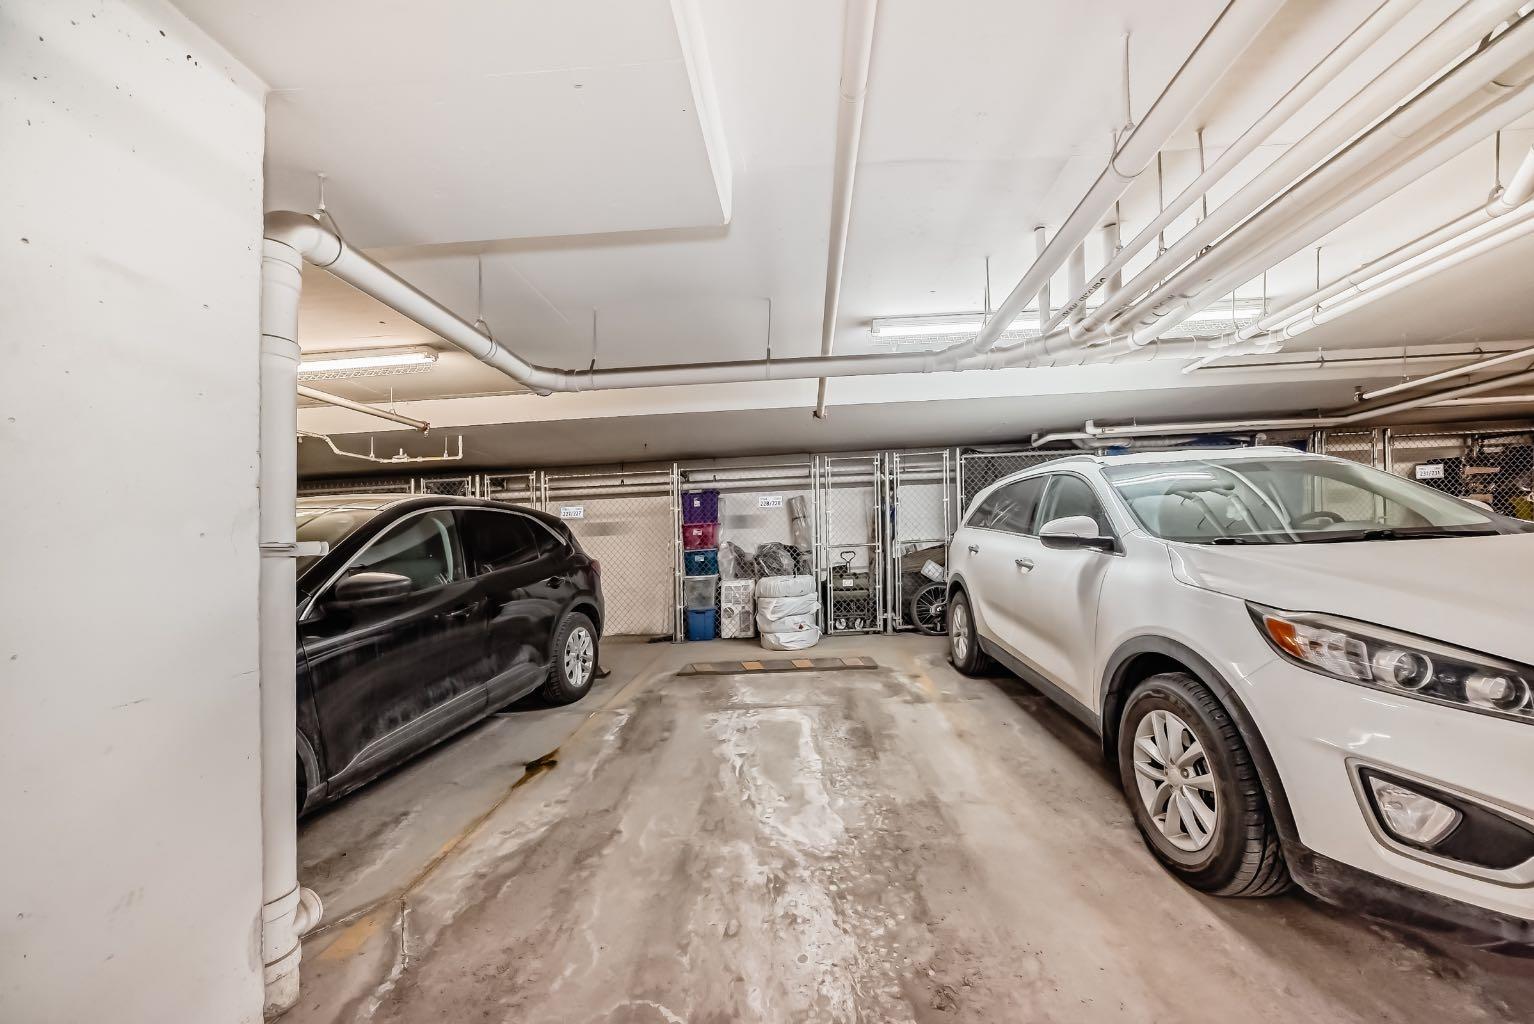
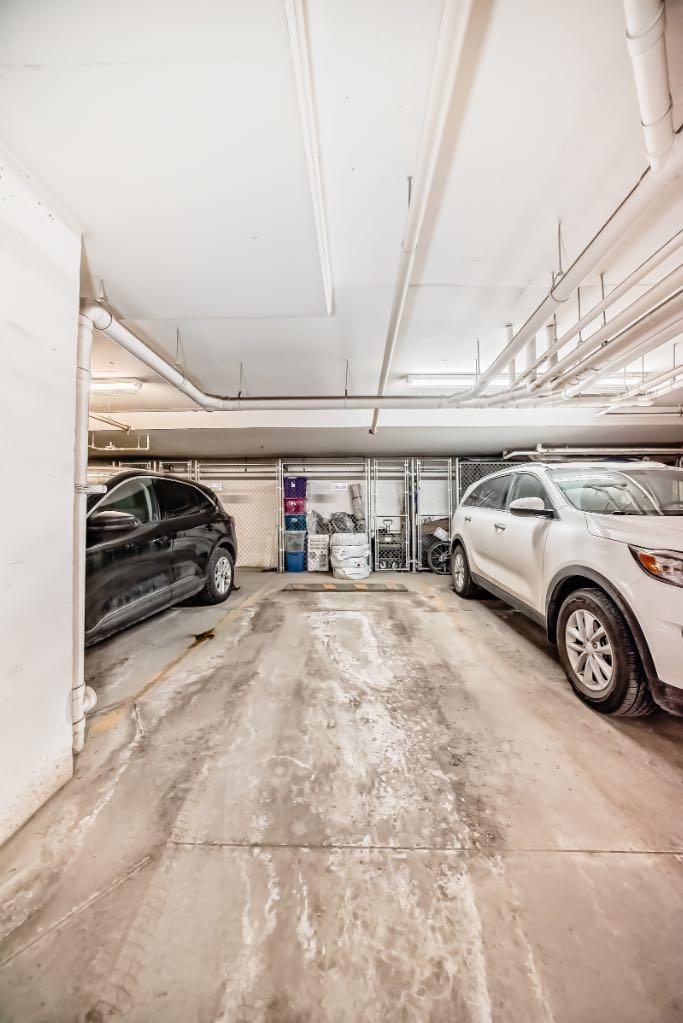
| Parking: | Assigned,Gated,Heated Garage,Underground |
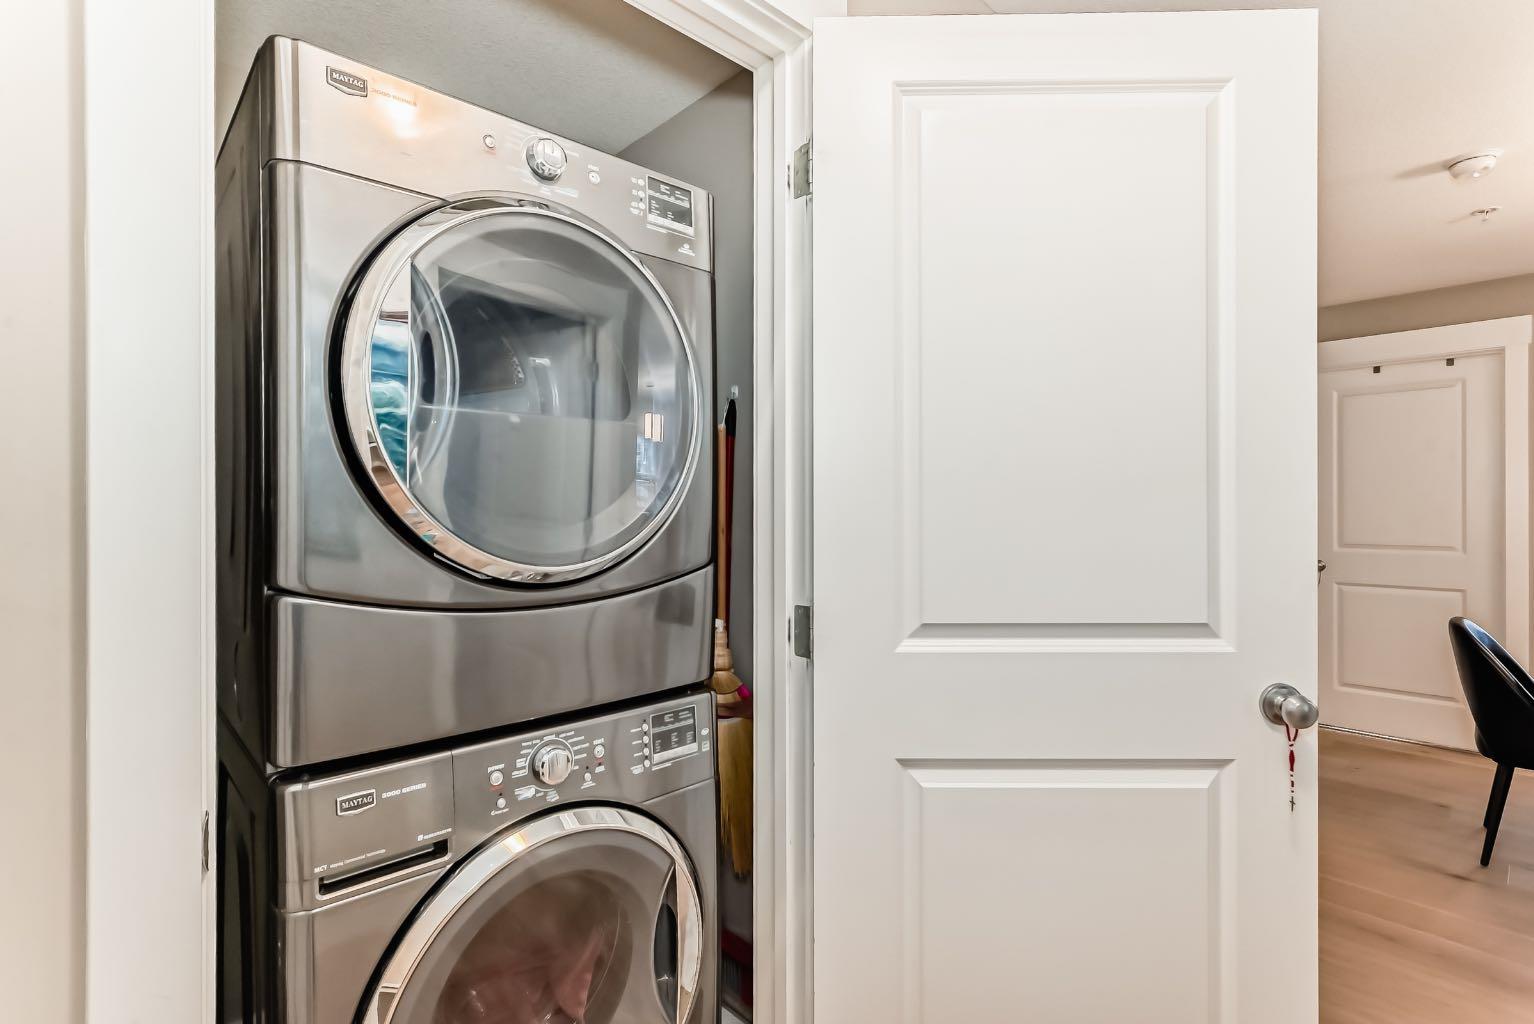
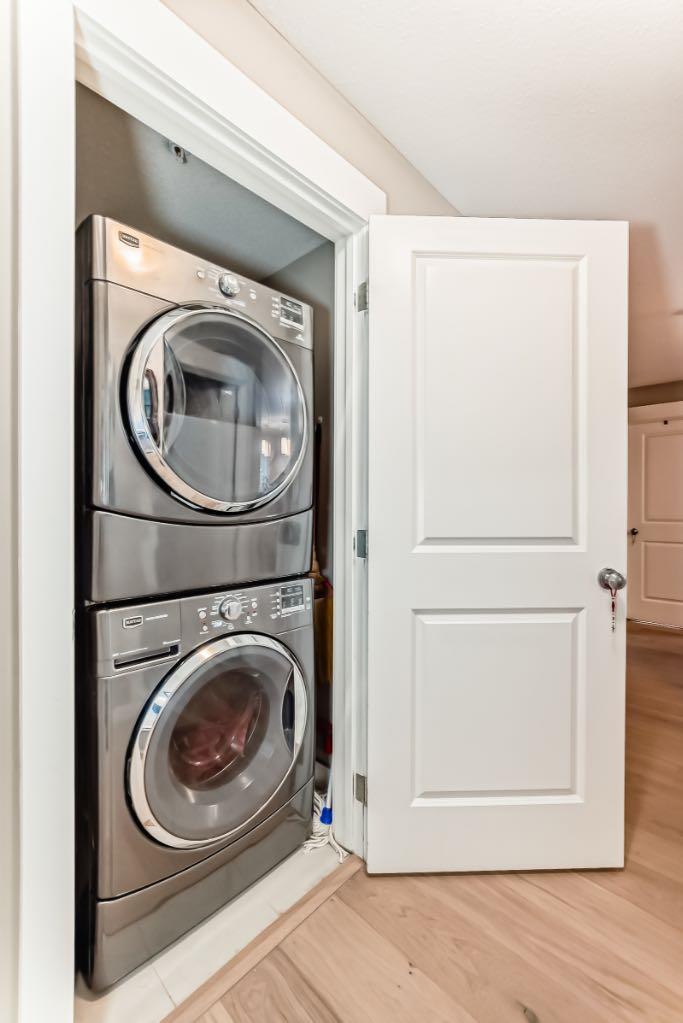
| Appliances: | Dishwasher,Dryer,Microwave,Stove(s),Washer |
| Stories: | N/A |
| Zoning: | M-2 |
| Fireplace: | N/A |
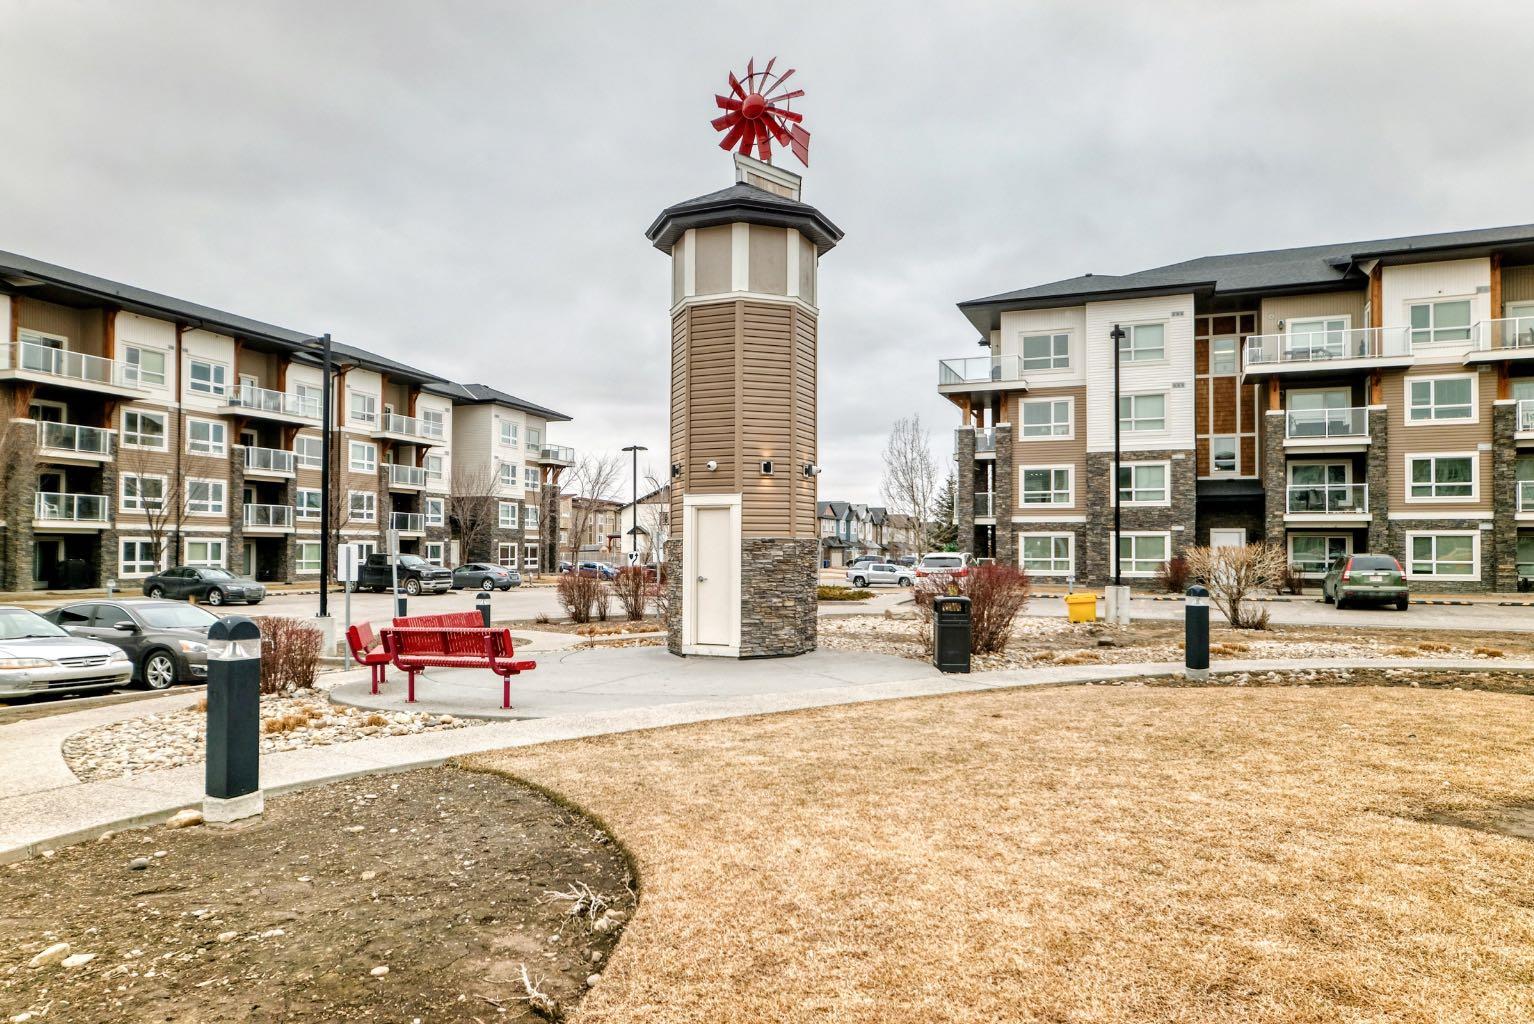
| Amenities: | Park,Playground,Schools Nearby,Shopping Nearby,Sidewalks,Street Lights,Walking/Bike Paths |
Utilities & Systems
| Heating: | Central,Electric |
| Cooling: | None |
| Property Type | Residential |
| Building Type | Apartment |
| Storeys | 4 |
| Square Footage | 943 sqft |
| Community Name | Skyview Ranch |
| Subdivision Name | Skyview Ranch |
| Title | Fee Simple |
| Land Size | Unknown |
| Built in | 2015 |
| Annual Property Taxes | Contact listing agent |
| Parking Type | Underground |
Bedrooms
| Above Grade | 2 |
Bathrooms
| Total | 1 |
| Partial | 0 |
Interior Features
| Appliances Included | Dishwasher, Dryer, Microwave, Stove(s), Washer |
| Flooring | Laminate, Tile |
Building Features
| Features | No Smoking Home, Storage, Walk-In Closet(s) |
| Style | Attached |
| Construction Material | Concrete, Stone, Vinyl Siding, Wood Frame |
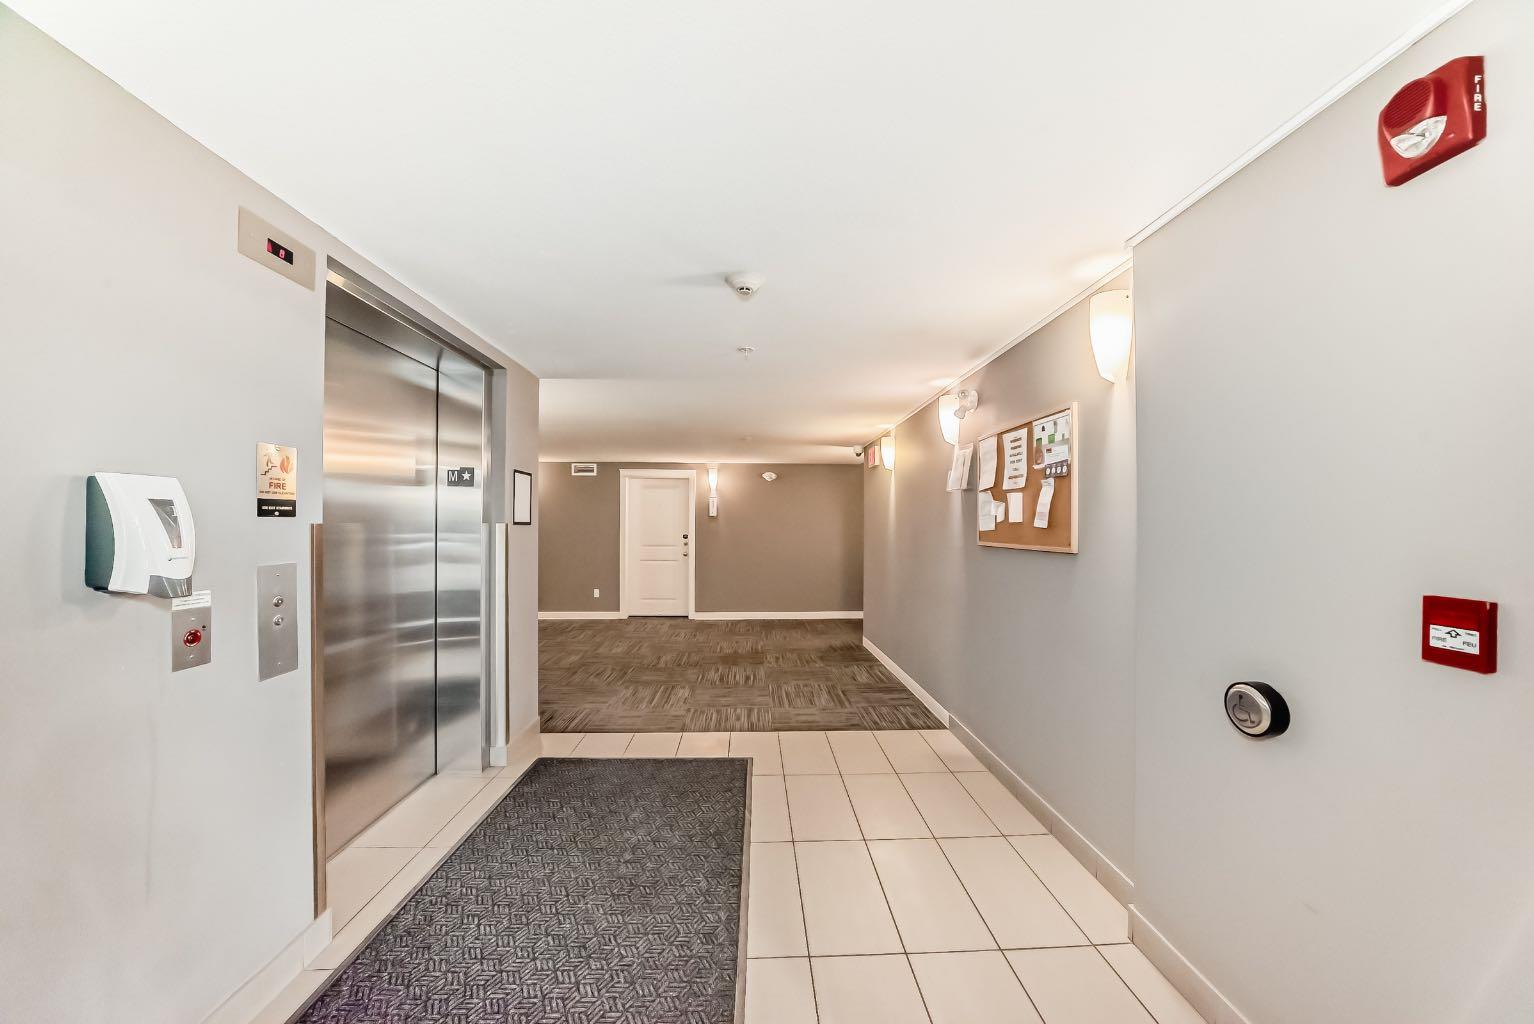
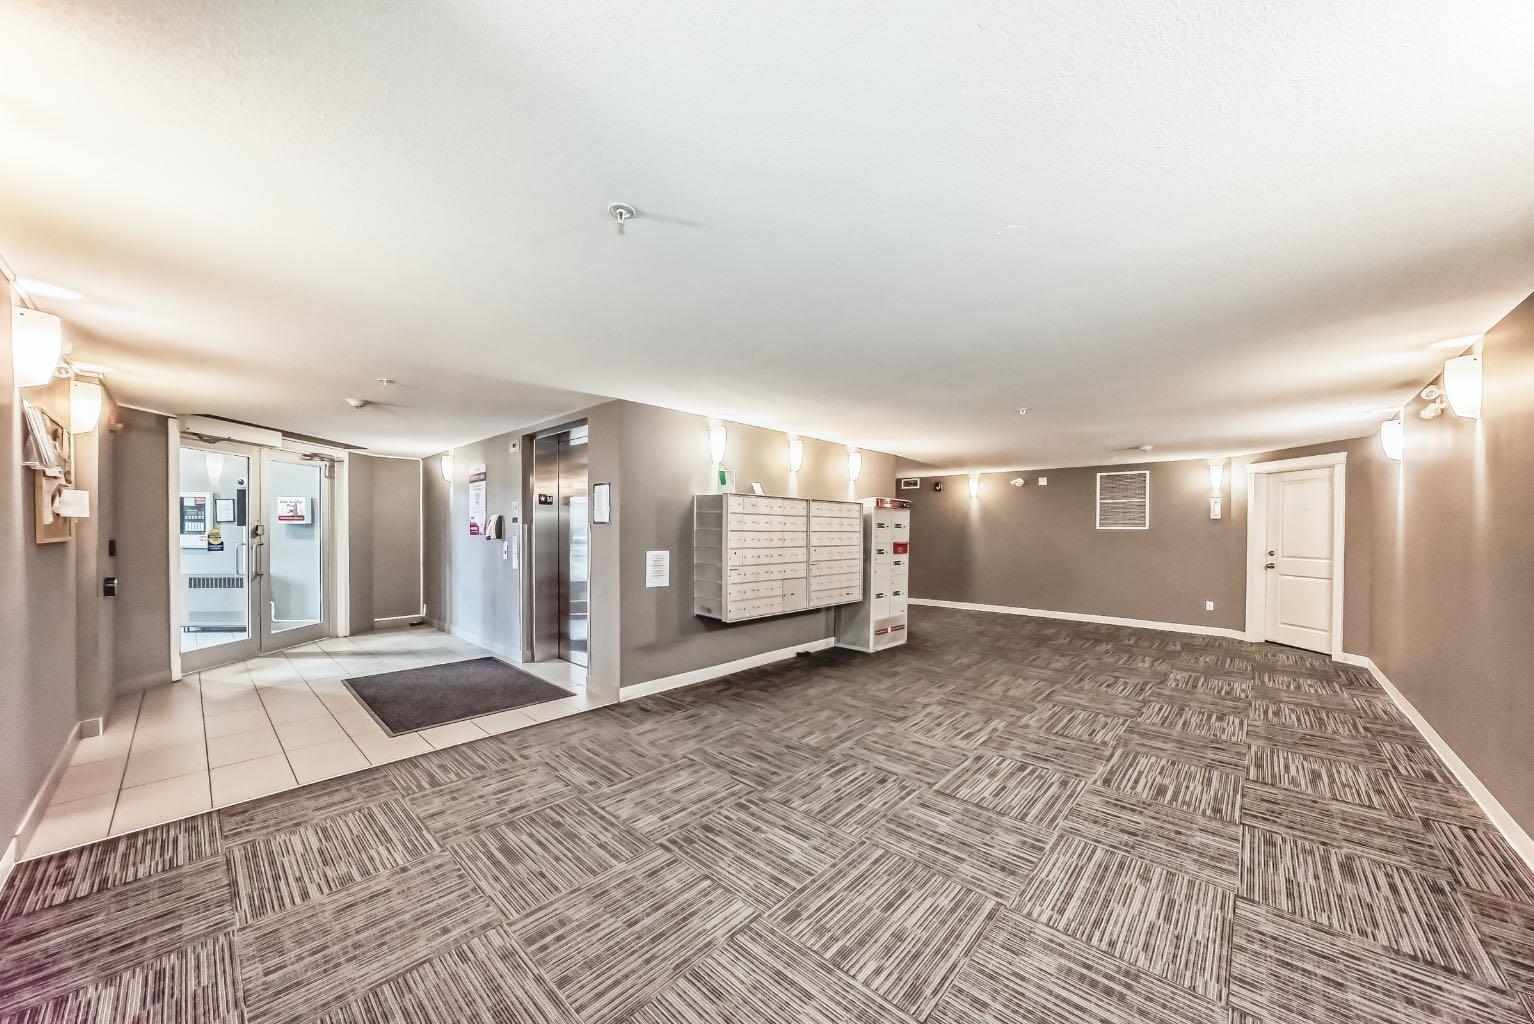
| Building Amenities | Elevator(s), Park, Parking, Playground, Snow Removal, Visitor Parking |
| Structures | None |
Heating & Cooling
| Cooling | None |
| Heating Type | Central, Electric |
Exterior Features
| Exterior Finish | Concrete, Stone, Vinyl Siding, Wood Frame |
Neighbourhood Features
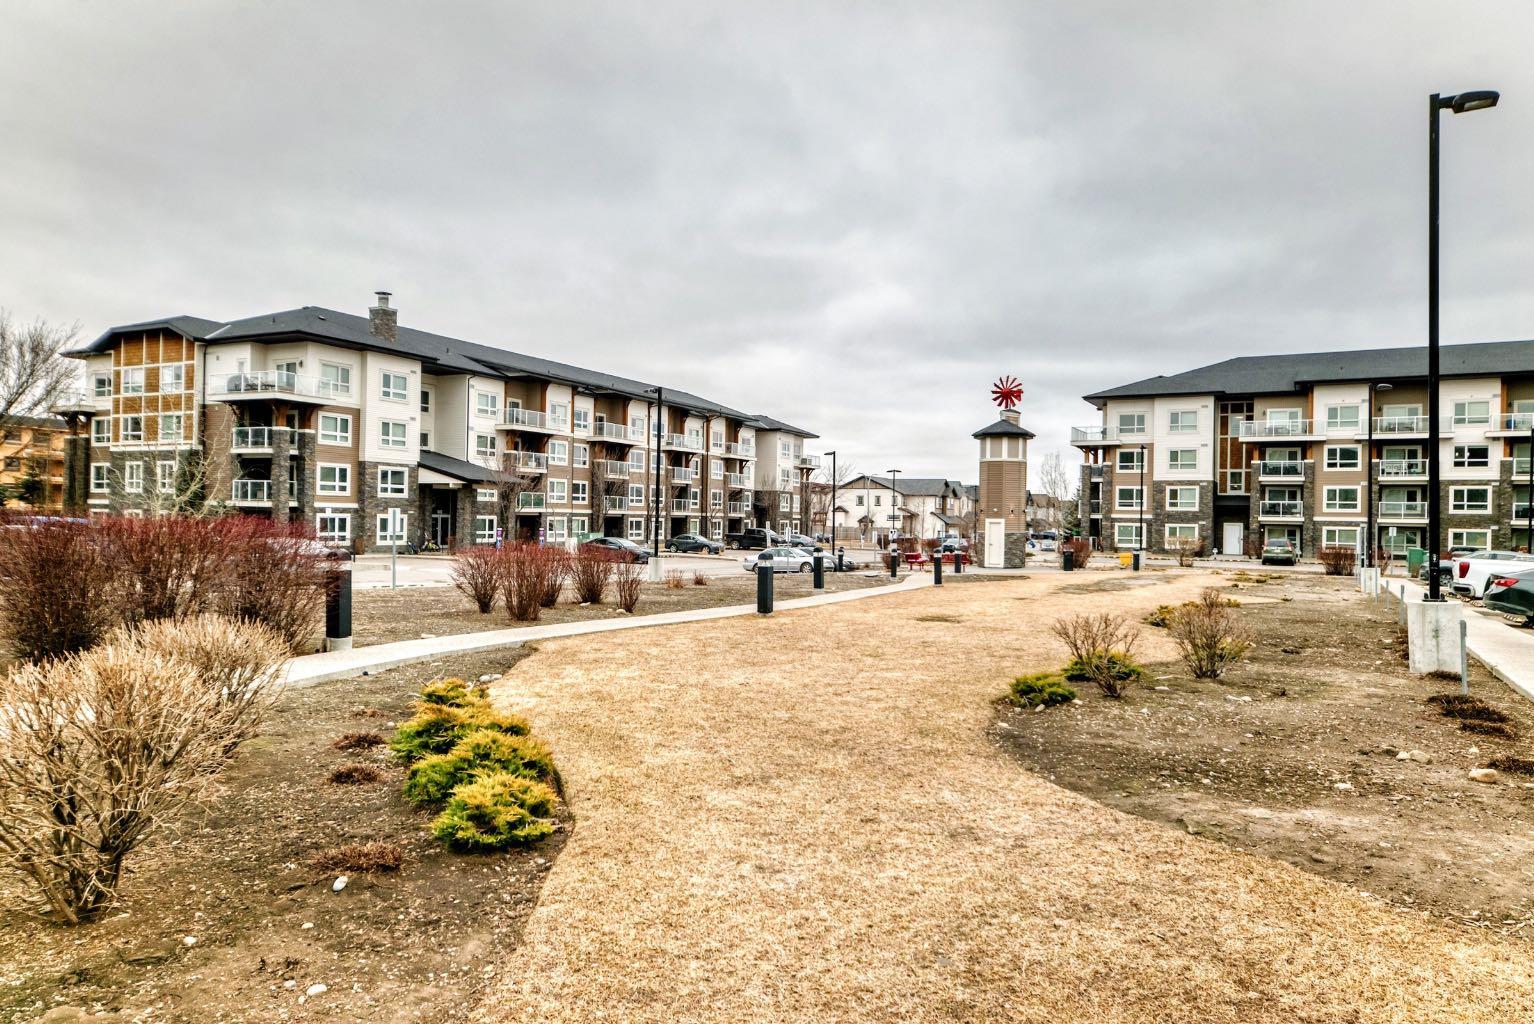
| Community Features | Park, Playground, Schools Nearby, Shopping Nearby, Sidewalks, Street Lights, Walking/Bike Paths |
| Pets Allowed | Yes |
| Amenities Nearby | Park, Playground, Schools Nearby, Shopping Nearby, Sidewalks, Street Lights, Walking/Bike Paths |
Maintenance or Condo Information
| Maintenance Fees | $608 Monthly |
| Maintenance Fees Include | Heat, Interior Maintenance, Professional Management, Reserve Fund Contributions, Sewer, Snow Removal, Trash |
Parking
| Parking Type | Underground |
| Total Parking Spaces | 1 |
Interior Size
| Total Finished Area: | 943 sq ft |
| Total Finished Area (Metric): | 87.63 sq m |
Room Count
| Bedrooms: | 2 |
| Bathrooms: | 1 |
| Full Bathrooms: | 1 |
| Rooms Above Grade: | 2 |
Lot Information
- No Smoking Home
- Storage
- Walk-In Closet(s)
- Balcony
- Barbecue
- Playground
- Dishwasher
- Dryer
- Microwave
- Stove(s)
- Washer
- Elevator(s)
- Park
- Parking
- Snow Removal
- Visitor Parking
- Schools Nearby
- Shopping Nearby
- Sidewalks
- Street Lights
- Walking/Bike Paths
- Concrete
- Stone
- Vinyl Siding
- Wood Frame
- None
- Assigned
- Gated
- Heated Garage
- Underground
Floor plan information is not available for this property.
Monthly Payment Breakdown
Loading Walk Score...
What's Nearby?
Powered by Yelp
REALTOR® Details
Jay Sanchez Valencia
- (403) 399-4640
- jmsvalencia@outlook.com
- RE/MAX First