328 Cove Road , Chestermere, Alberta
Residential For Sale in Chestermere, Alberta
$669,900
-
Property Type
 Residential
-
Bedrooms
 3
3
-
Bath
 3
3
-
Garage
 2
2
-
Sq Ft
 1,435
1,435
-
Year Built
 2002
2002
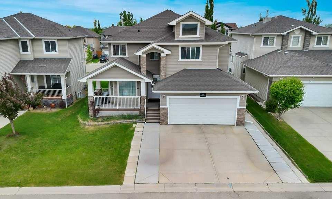
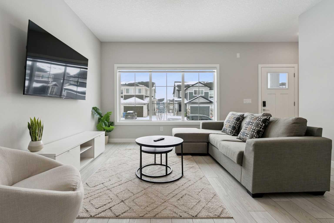
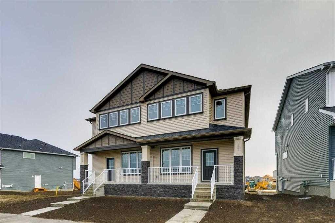
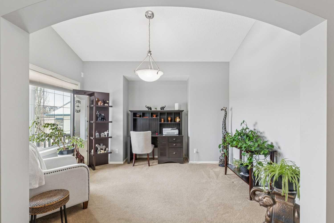
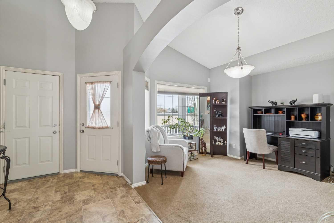
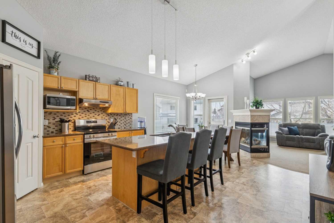
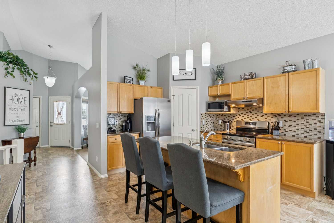
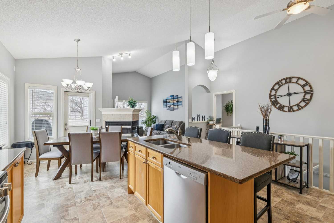
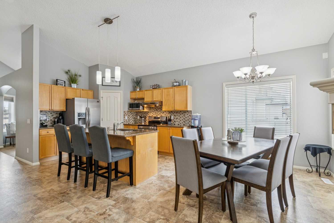
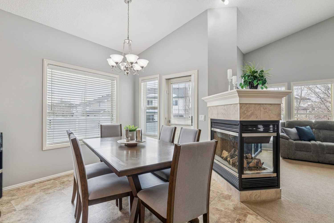
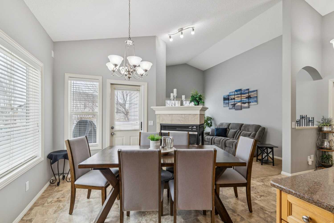
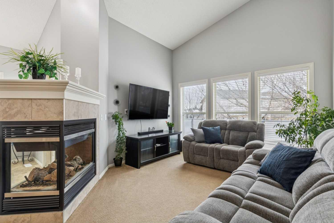
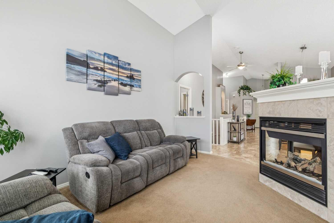
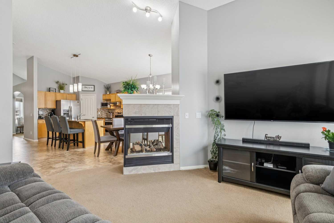
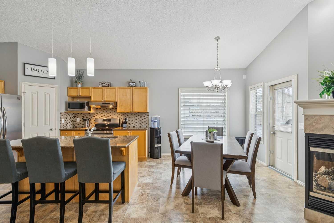
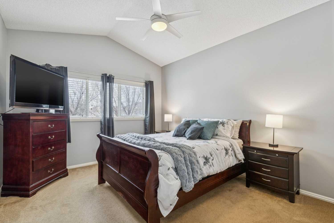
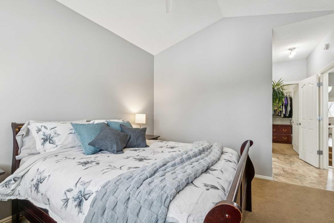
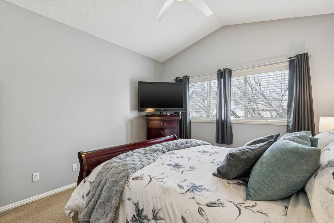
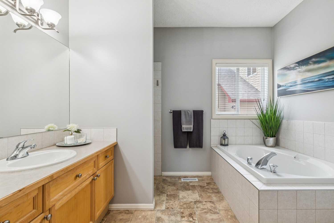
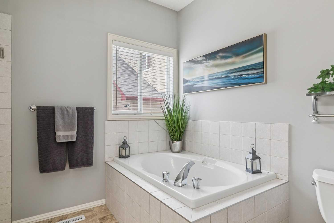
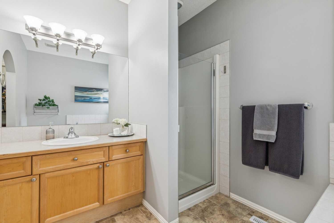
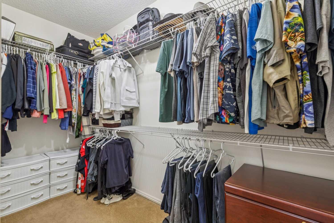
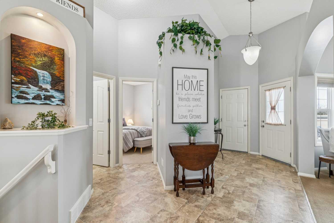
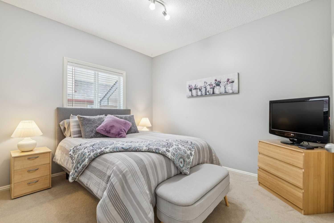
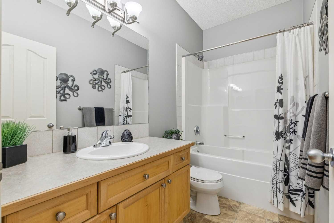
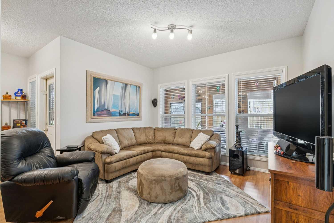
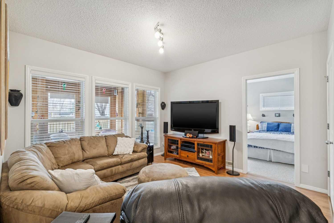
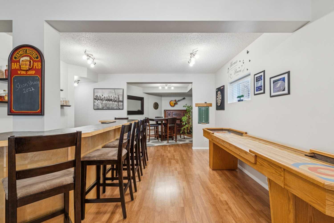
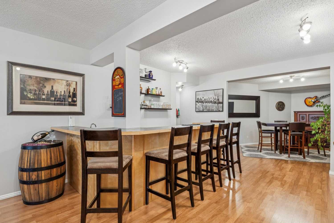
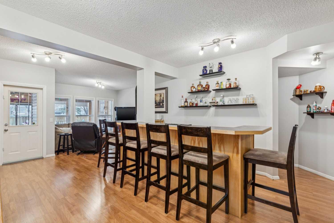
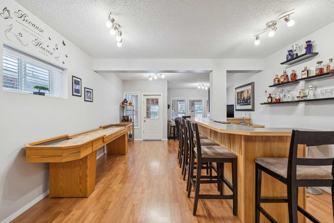
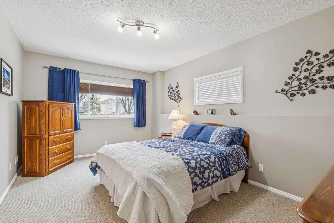
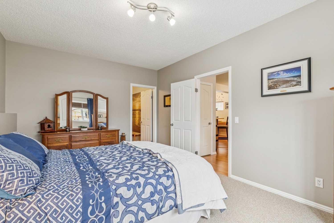
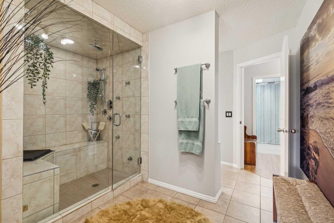
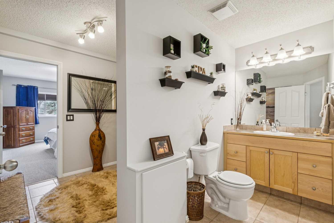
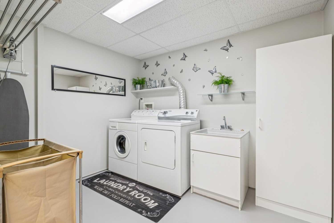
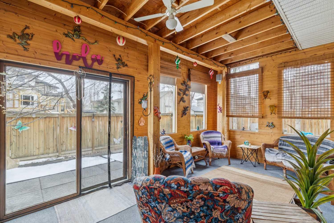
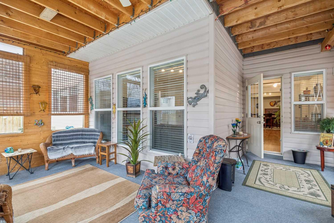
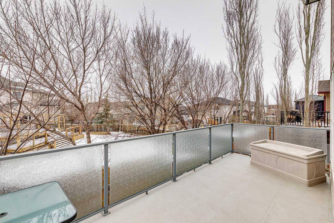
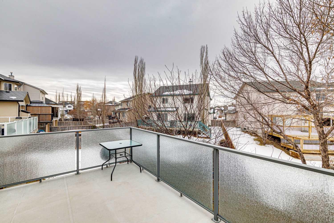
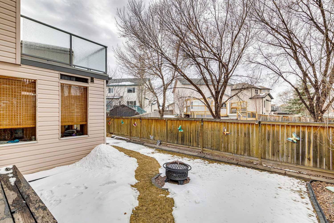
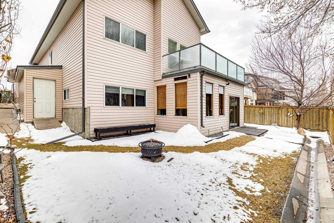
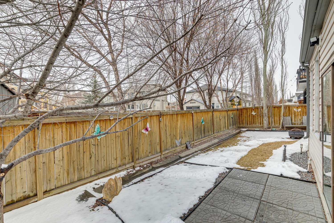
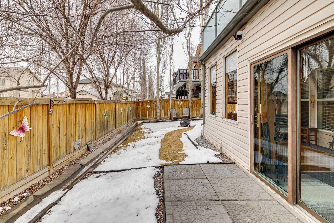
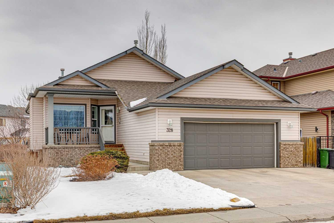
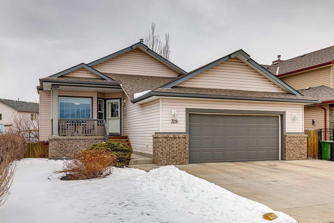
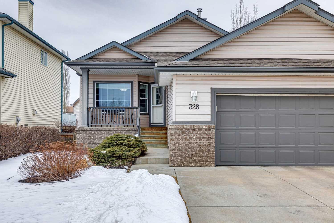
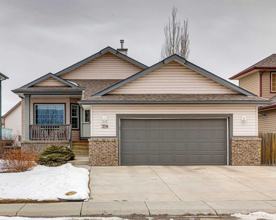
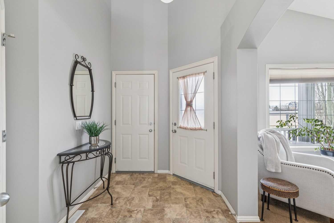
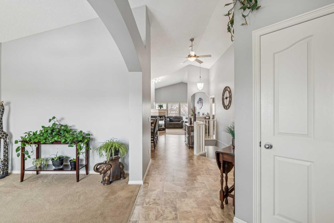
Welcome to 328 Cove Road in Chestermere, a fantastic walkout bungalow located in the exclusive community of The Cove. This beautiful community is tucked into the northeast part of the city right off the north end of the lake, offering a great path system, easy access to the entire Lake of Chestermere, and lovely parks. As you walk in the front door, you're going to notice this home has a unique and fantastic layout for a bungalow. There are two bedrooms up, including an incredible primary suite at the back of the home that includes a walk-in closet and a 4-piece ensuite. At the front of the house, you have a full-size bedroom that could be used as an office if you like; it also has a 4-piece bath right beside it, which is rare as you typically only get a 2 or 3-piece bath on the main floor for the extra bedroom. There is also a formal dining area that can be used as an office instead, if you don't want to use the bedroom for that purpose. The basement is perfectly set up for entertaining with a wide-open TV space, a wet bar, and a games room. This level also features a bedroom with an incredible Walk in Relax A Mist Steam Shower, complete with overhead rain bird, 4 shower jets and hand held spray nozzle…it’s to die for. Outside, the back patio under the deck has been enclosed for a 3-season sunroom which is awesome for entertaining, though these walls are easily removed if that's not your thing. The west-facing back deck encompasses the entire width of the house and overlooks your treed backyard, making it a beautiful spot to relax. This is 328 Cove Road—for more details including our full length narrated video, 360 Virtual Tour, and floor plans, all you have to do is click the links below.
| Street Address: | 328 Cove Road |
| City: | Chestermere |
| Province/State: | Alberta |
| Postal Code: | N/A |
| County/Parish: | Chestermere |
| Subdivision: | The Cove |
| Country: | Canada |
| Latitude: | 51.05868730 |
| Longitude: | -113.81363820 |
| MLS® Number: | A2299403 |
| Price: | $669,900 |
| Property Area: | 1,435 Sq ft |
| Bedrooms: | 3 |
| Bathrooms Half: | 0 |
| Bathrooms Full: | 3 |
| Living Area: | 1,435 Sq ft |
| Building Area: | 0 Sq ft |
| Year Built: | 2002 |
| Listing Date: | Apr 07, 2026 |
| Garage Spaces: | 2 |
| Property Type: | Residential |
| Property Subtype: | Detached |
| MLS Status: | Active |
Additional Details
| Flooring: | N/A |
| Construction: | Brick,Vinyl Siding |
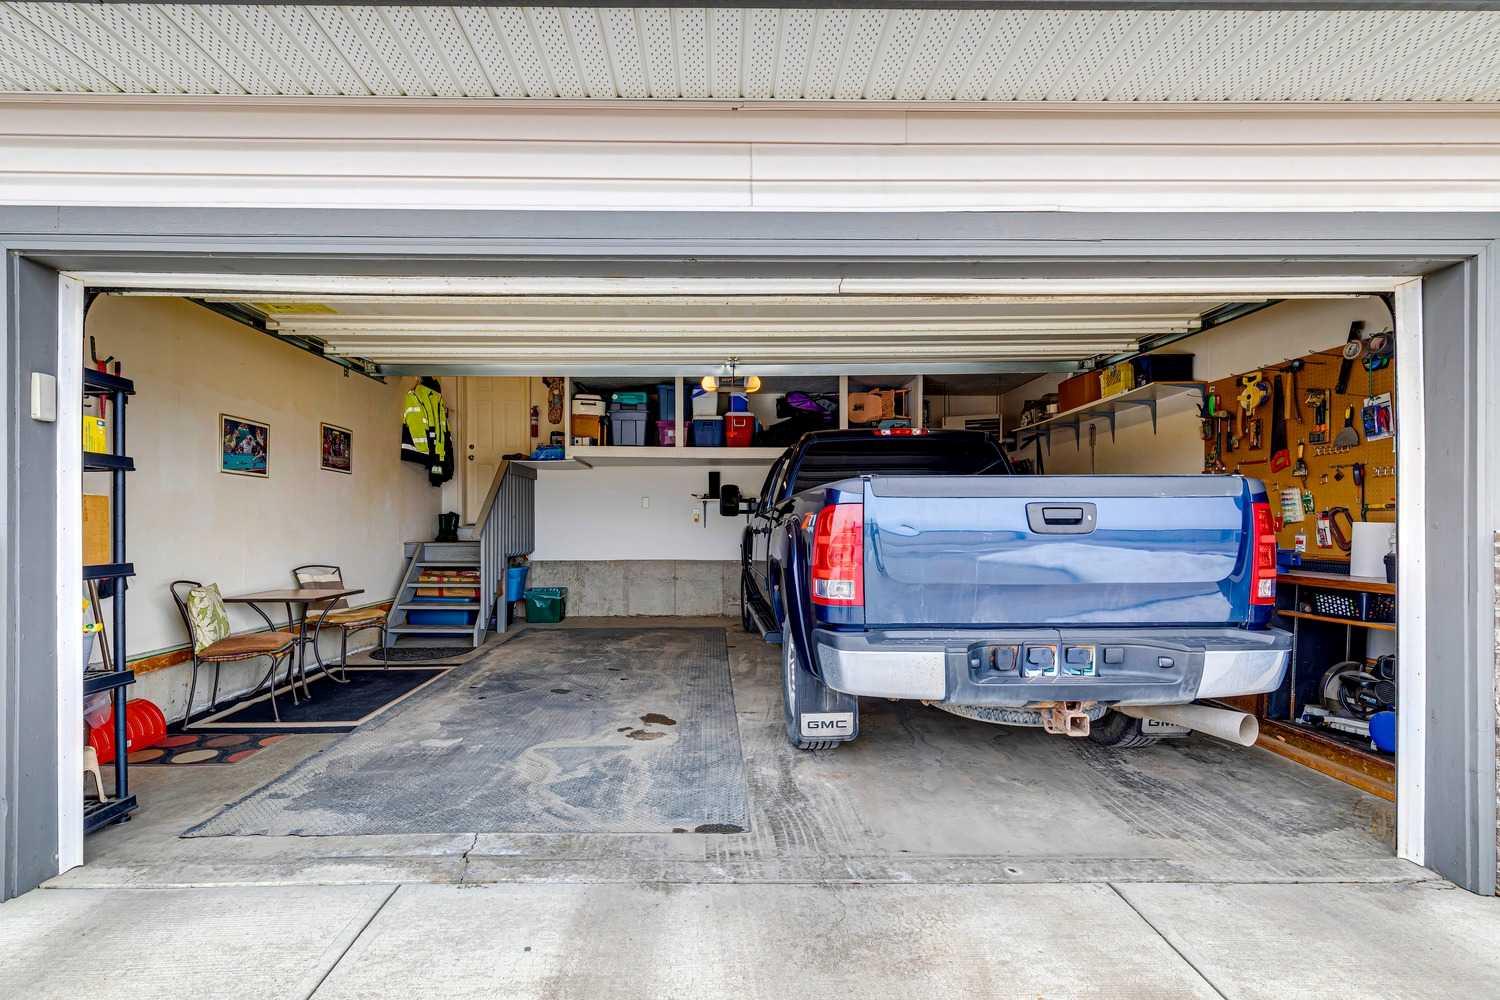
| Parking: | Double Garage Attached,Garage Faces Front,Heated Garage,Oversized |
| Appliances: | Dishwasher,Dryer,Electric Oven,Garage Control(s),Microwave,Range Hood,Refrigerator,Washer,Window Coverings |
| Stories: | N/A |
| Zoning: | R-1 |
| Fireplace: | N/A |
| Amenities: | Lake,Park,Playground,Schools Nearby,Shopping Nearby,Sidewalks,Street Lights,Tennis Court(s),Walking/Bike Paths |
Utilities & Systems
| Heating: | Forced Air,Natural Gas |
| Cooling: | None |
| Property Type | Residential |
| Building Type | Detached |
| Square Footage | 1,435 sqft |
| Community Name | The Cove |
| Subdivision Name | The Cove |
| Title | Fee Simple |
| Land Size | 5,317 sqft |
| Built in | 2002 |
| Annual Property Taxes | Contact listing agent |
| Parking Type | Garage |
| Time on MLS Listing | 50 days |
Bedrooms
| Above Grade | 2 |
Bathrooms
| Total | 3 |
| Partial | 0 |
Interior Features
| Appliances Included | Dishwasher, Dryer, Electric Oven, Garage Control(s), Microwave, Range Hood, Refrigerator, Washer, Window Coverings |
| Flooring | Carpet, Laminate, Linoleum |
Building Features
| Features | Breakfast Bar, Ceiling Fan(s), High Ceilings, Kitchen Island, No Animal Home, Open Floorplan, Vaulted Ceiling(s), Vinyl Windows, Wet Bar |
| Construction Material | Brick, Vinyl Siding |
| Structures | Deck, Patio |
Heating & Cooling
| Cooling | None |
| Heating Type | Forced Air, Natural Gas |
Exterior Features
| Exterior Finish | Brick, Vinyl Siding |
Neighbourhood Features
| Community Features | Lake, Park, Playground, Schools Nearby, Shopping Nearby, Sidewalks, Street Lights, Tennis Court(s), Walking/Bike Paths |
| Amenities Nearby | Lake, Park, Playground, Schools Nearby, Shopping Nearby, Sidewalks, Street Lights, Tennis Court(s), Walking/Bike Paths |
Parking
| Parking Type | Garage |
| Total Parking Spaces | 4 |
Interior Size
| Total Finished Area: | 1,435 sq ft |
| Total Finished Area (Metric): | 133.32 sq m |
| Main Level: | 1,435 sq ft |
| Below Grade: | 1,326 sq ft |
Room Count
| Bedrooms: | 3 |
| Bathrooms: | 3 |
| Full Bathrooms: | 3 |
| Rooms Above Grade: | 6 |
Lot Information
| Lot Size: | 5,317 sq ft |
| Lot Size (Acres): | 0.12 acres |
| Frontage: | 15 ft |
- Breakfast Bar
- Ceiling Fan(s)
- High Ceilings
- Kitchen Island
- No Animal Home
- Open Floorplan
- Vaulted Ceiling(s)
- Vinyl Windows
- Wet Bar
- None
- Dishwasher
- Dryer
- Electric Oven
- Garage Control(s)
- Microwave
- Range Hood
- Refrigerator
- Washer
- Window Coverings
- Full
- Lake
- Park
- Playground
- Schools Nearby
- Shopping Nearby
- Sidewalks
- Street Lights
- Tennis Court(s)
- Walking/Bike Paths
- Brick
- Vinyl Siding
- Family Room
- Free Standing
- Gas
- Three-Sided
- Poured Concrete
- Back Yard
- Landscaped
- Lawn
- Double Garage Attached
- Garage Faces Front
- Heated Garage
- Oversized
- Deck
- Patio
Floor plan information is not available for this property.
Monthly Payment Breakdown
Loading Walk Score...
What's Nearby?
Powered by Yelp