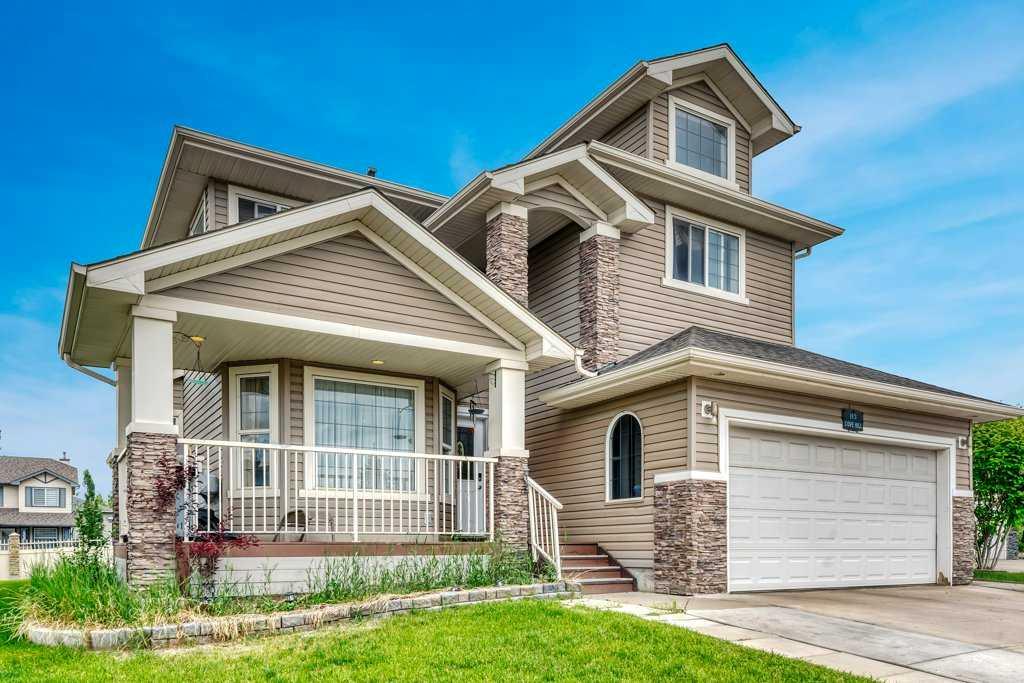
113 Cove Hill , Chestermere, Alberta
Residential For Sale in Chestermere, Alberta
$539,900
-
Property Type
 Residential
-
Bedrooms
 4
4
-
Bath
 3
3
-
Garage
 2
2
-
Sq Ft
 2,419
2,419
-
Year Built
 2006
2006
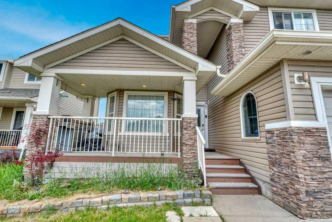
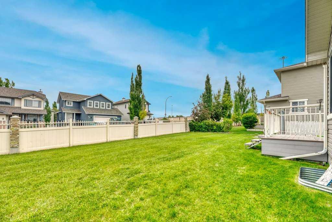
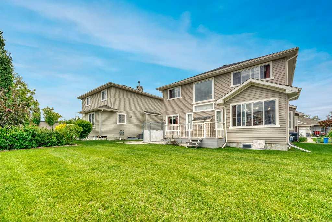
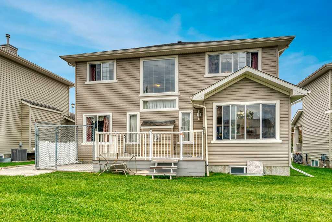
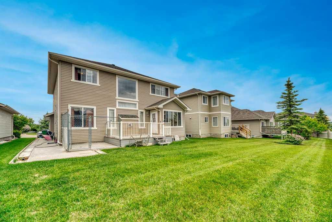
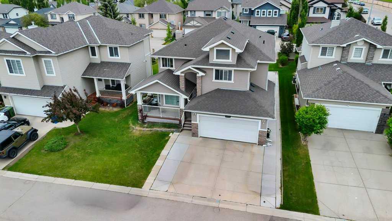
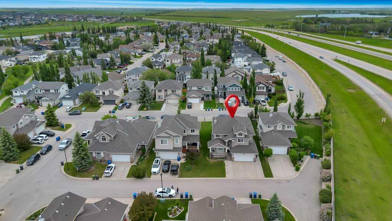
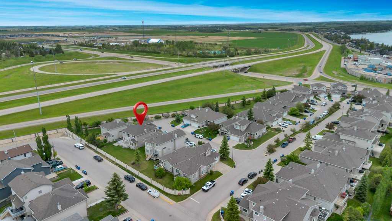
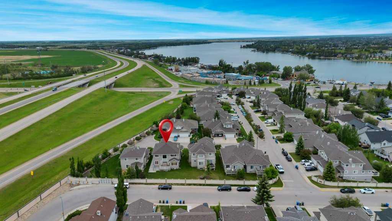
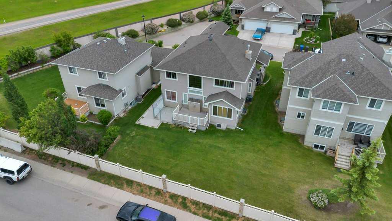
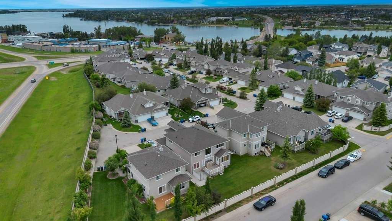
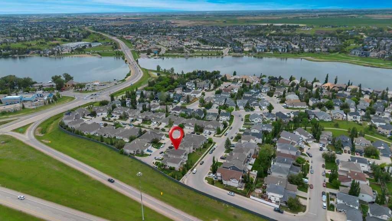
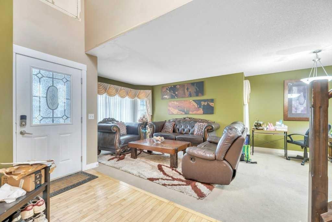
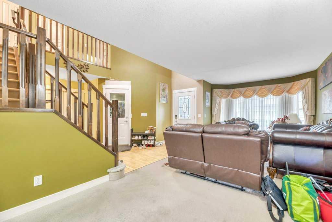
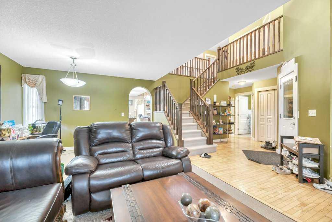
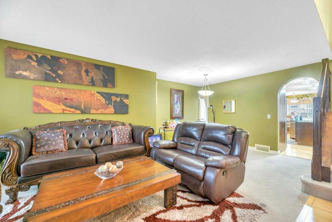
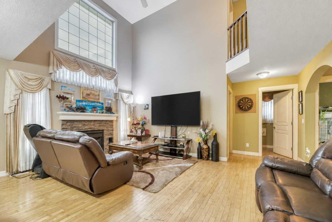
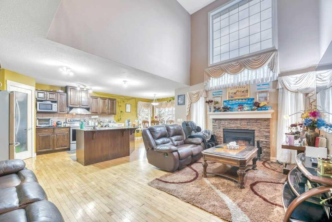
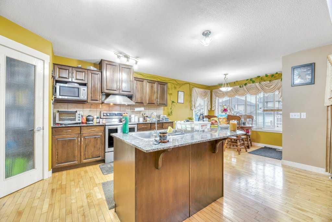
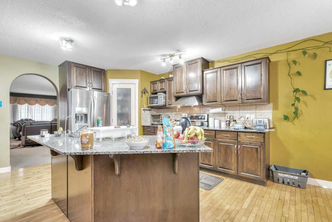
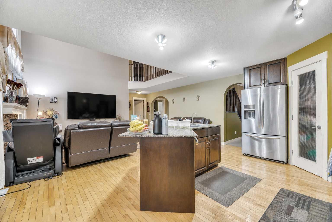
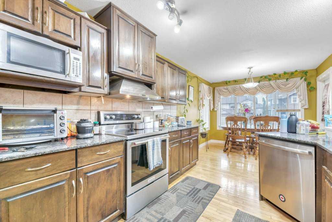
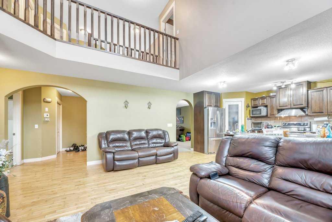
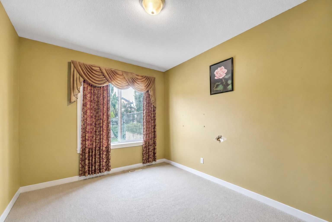
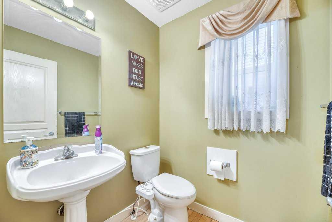
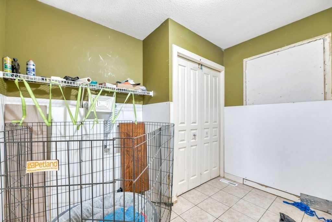
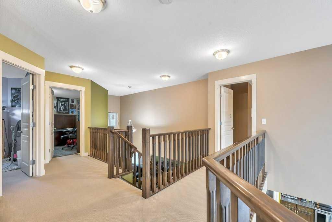
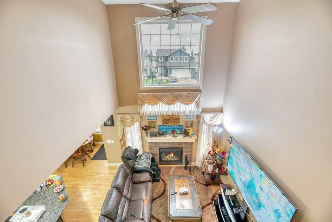
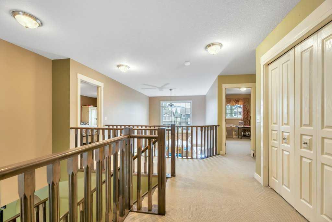
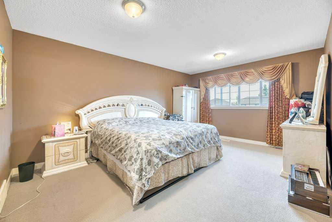
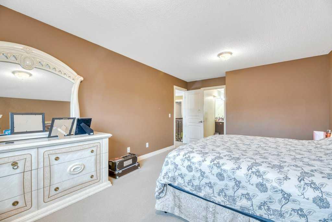
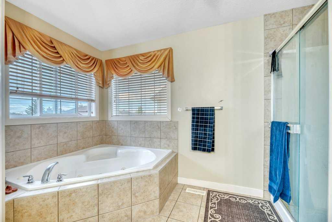
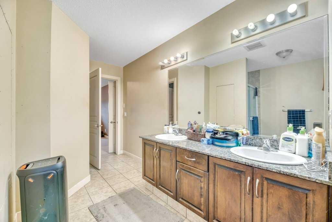
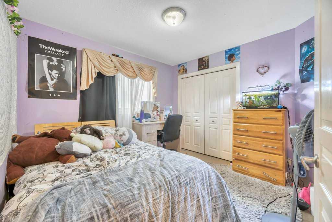
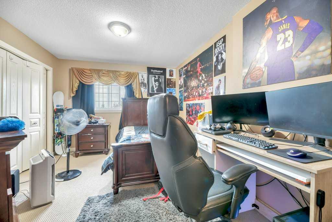
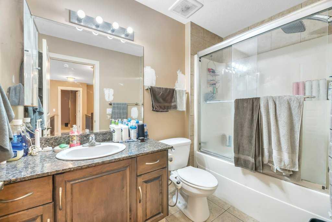
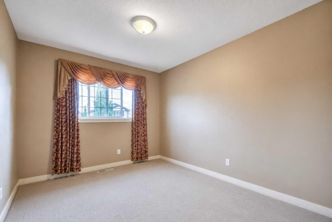
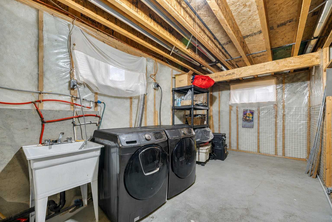
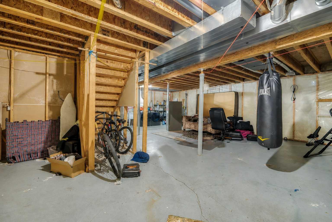
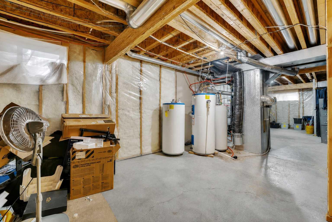
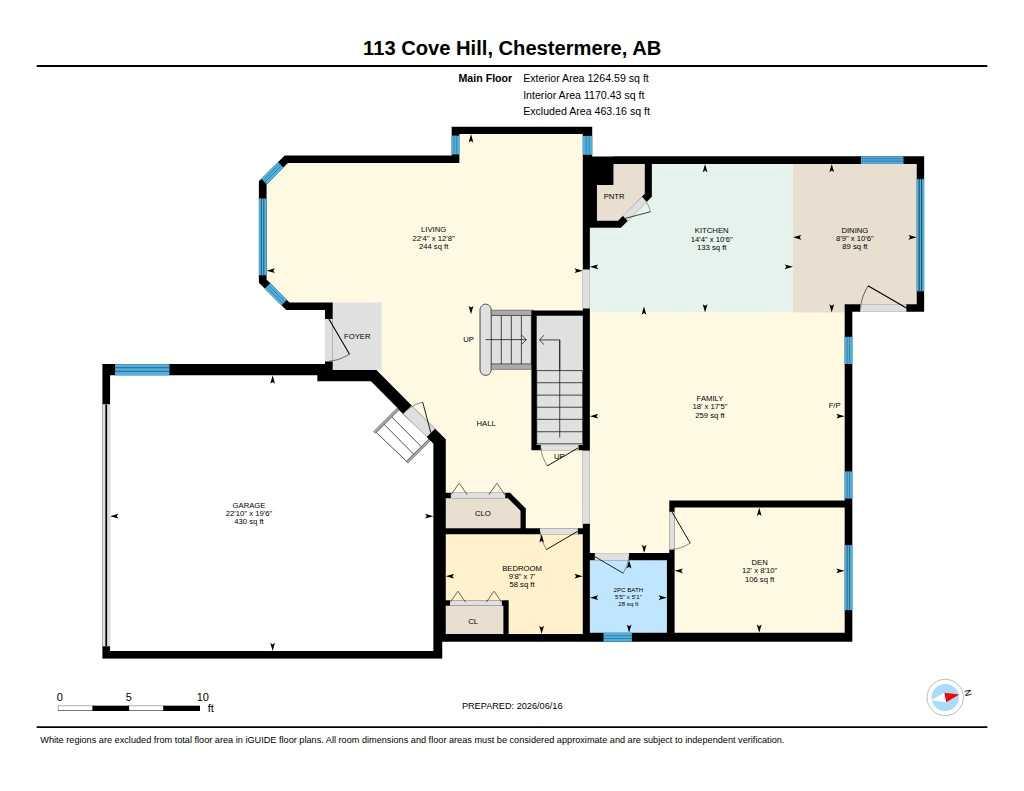
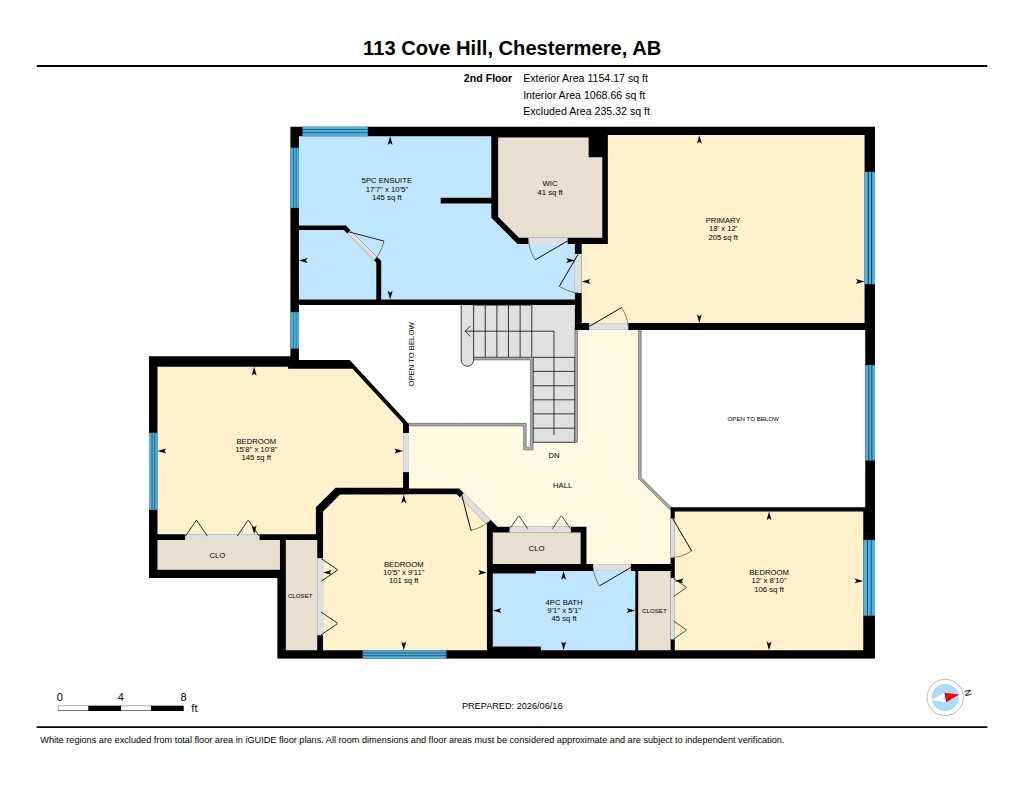
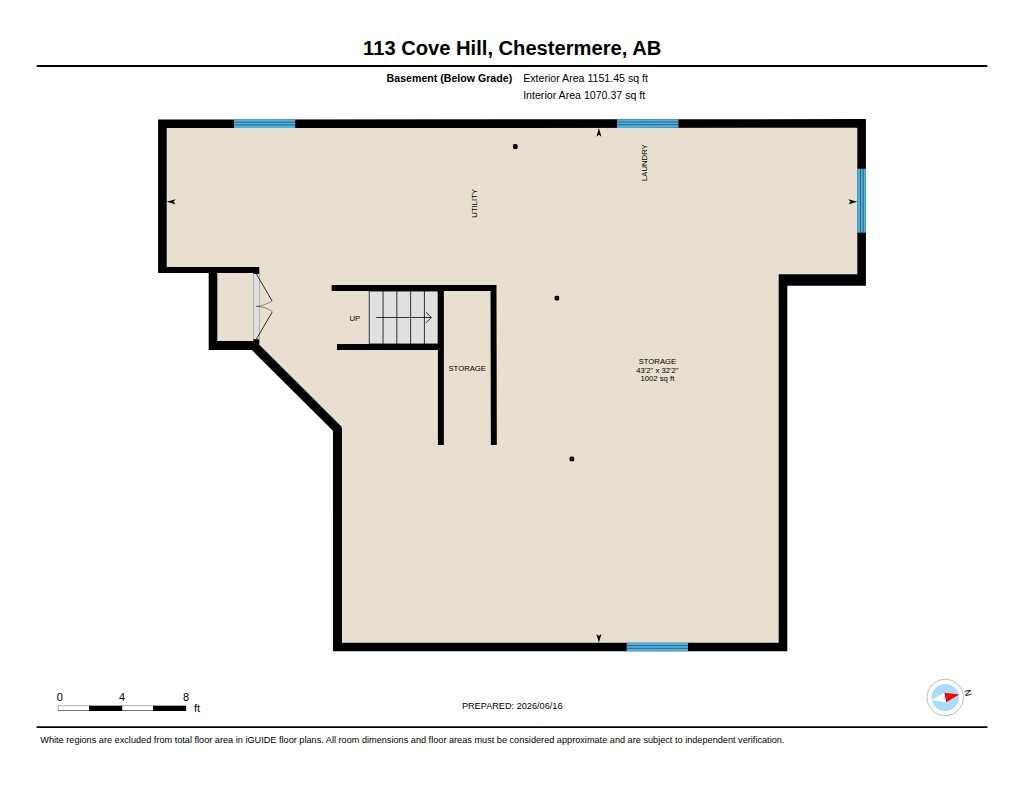
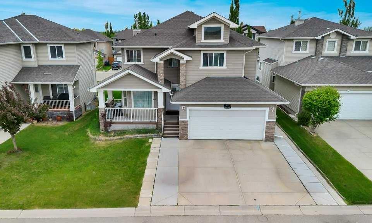
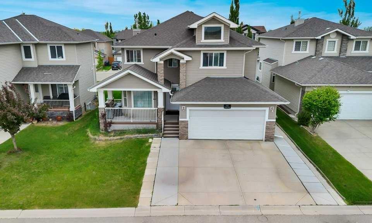
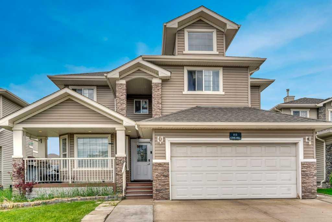
Property is SOLD - waiting on deposit today to confirm. Welcome to The Villas of the Cove, where low-maintenance living meets exceptional space and endless potential. Offering over 2,400 sq. ft. above grade, this spacious two-storey home is tucked away on a quiet cul-de-sac and presents a rare opportunity for buyers looking to BUILD EQUITY through updates and renovations. Designed with family living in mind, the home features 4 BEDROOMS on the upper level, including an impressive primary retreat in its own "wing" with an ensuite complete with dual sinks, a corner jetted tub, separate shower, and walk-in closet. Three additional bedrooms and a full bathroom complete the upper floor. The main level offers an abundance of living space with TWO SEPERATE LIVING AREAS, a FORMAL DINING ROOM, a DEN/HOME OFFICE, and a dramatic open-to-above great room featuring large windows and a gas fireplace. The kitchen includes a corner pantry and a generous BREAKFAST NOOK with plenty of room for family gatherings. Original MAPLE HARDWOOD flooring runs throughout much of the main floor and offers an excellent foundation for refinishing and restoration. The former MAIN-FLOOR LAUNDRY room has been converted into a dog room, making this property particularly appealing for pet owners - laundry hookups are still accessible. Outside, you'll find a south-facing covered patio, a large rear deck, and a FENCED DOG RUN. The UNFINISHED BASEMENT provides a blank canvas for future development and additional living space. While the home requires cosmetic updating and repairs throughout, it offers outstanding bones, a highly functional AND unique floor plan, central AIR CONDITIONING, and tremendous upside for the right buyer. Residents of The Villas of the Cove enjoy a low monthly fee of just $125, which includes lawn maintenance, snow removal, irrigation blow-outs, and common area maintenance. This property benefits from excellent noise reduction from Highway 1 with the sound wall being 1 house away, while maintaining quick access to major routes, shopping, schools, and amenities. READ DISCLOSURES IN ATTACHED SUPPLEMENTS
| Street Address: | 113 Cove Hill |
| City: | Chestermere |
| Province/State: | Alberta |
| Postal Code: | N/A |
| County/Parish: | Chestermere |
| Subdivision: | The Cove |
| Country: | Canada |
| Latitude: | 51.05446035 |
| Longitude: | -113.81391875 |
| MLS® Number: | A2321705 |
| Price: | $539,900 |
| Property Area: | 2,419 Sq ft |
| Bedrooms: | 4 |
| Bathrooms Half: | 1 |
| Bathrooms Full: | 2 |
| Living Area: | 2,419 Sq ft |
| Building Area: | 0 Sq ft |
| Year Built: | 2006 |
| Listing Date: | Jun 17, 2026 |
| Garage Spaces: | 2 |
| Property Type: | Residential |
| Property Subtype: | Detached |
| MLS Status: | Active |
Additional Details
| Flooring: | N/A |
| Construction: | Stone,Vinyl Siding,Wood Frame |
| Parking: | Double Garage Attached |
| Appliances: | Central Air Conditioner,Dishwasher,Electric Stove,Range Hood,Refrigerator,Washer/Dryer,Window Coverings |
| Stories: | N/A |
| Zoning: | RG |
| Fireplace: | N/A |
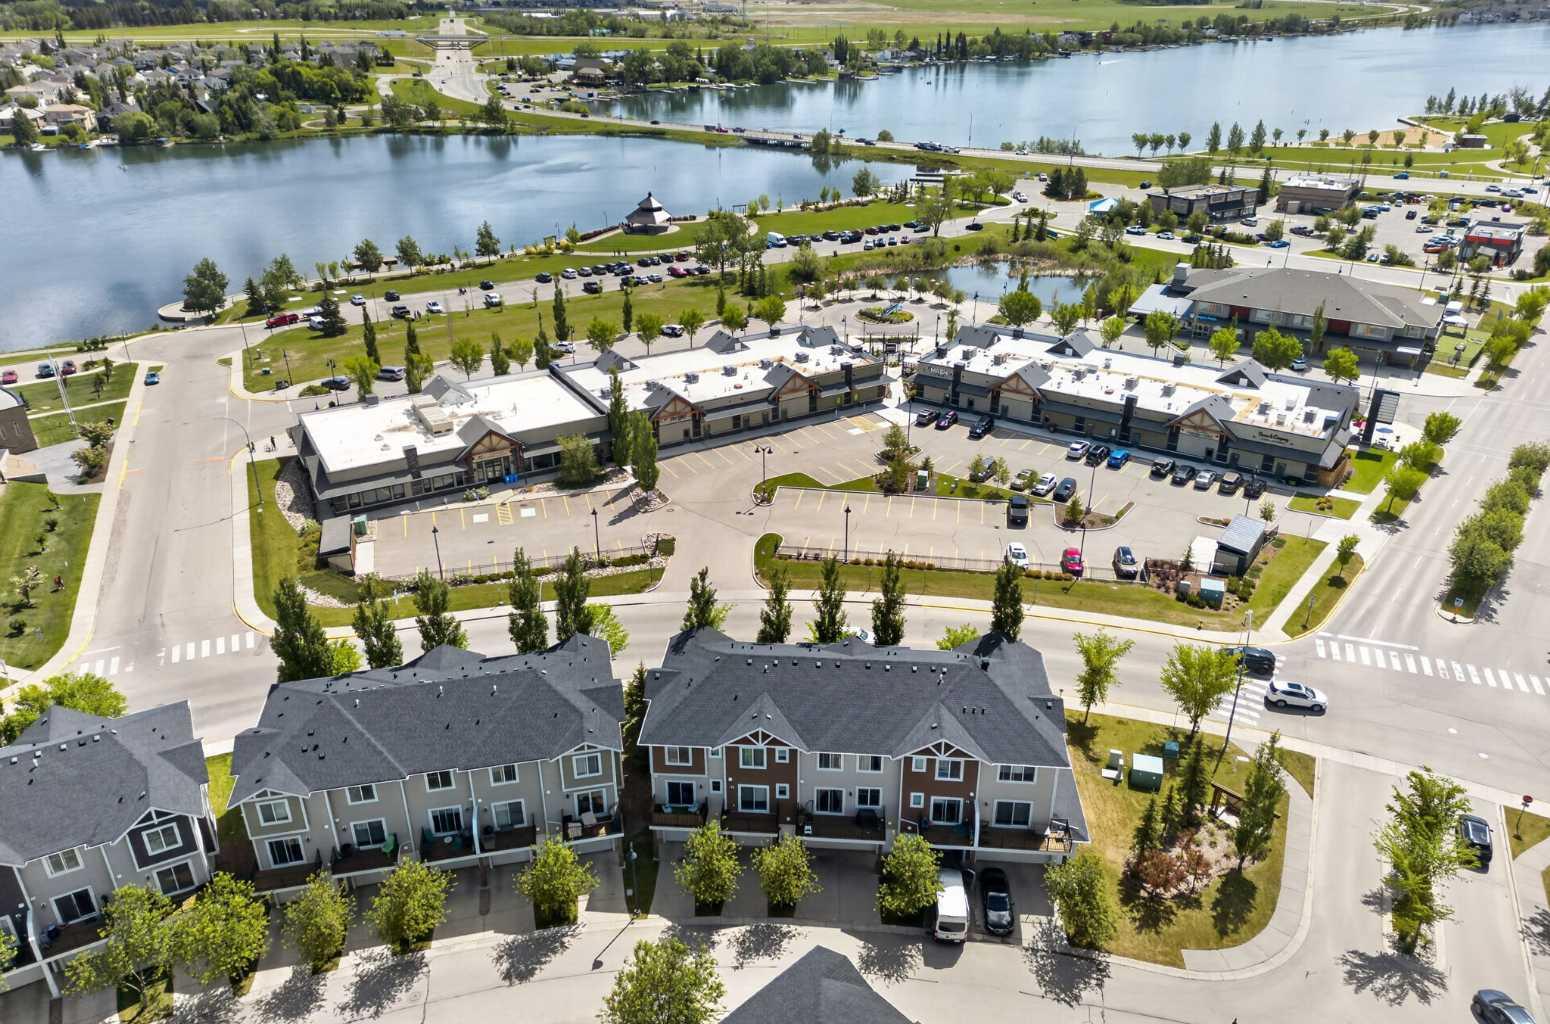
| Amenities: | Fishing,Lake,Schools Nearby,Shopping Nearby,Sidewalks,Street Lights |
Utilities & Systems
| Heating: | Forced Air,Natural Gas |
| Cooling: | Central Air |
| Property Type | Residential |
| Building Type | Detached |
| Square Footage | 2,419 sqft |
| Community Name | The Cove |
| Subdivision Name | The Cove |
| Title | Fee Simple |
| Land Size | 5,635 sqft |
| Built in | 2006 |
| Annual Property Taxes | Contact listing agent |
| Parking Type | Garage |
| Time on MLS Listing | 3 days |
Bedrooms
| Above Grade | 4 |
Bathrooms
| Total | 3 |
| Partial | 1 |
Interior Features
| Appliances Included | Central Air Conditioner, Dishwasher, Electric Stove, Range Hood, Refrigerator, Washer/Dryer, Window Coverings |
| Flooring | Carpet, Hardwood |
Building Features
| Features | Ceiling Fan(s), Double Vanity, Granite Counters, High Ceilings, Kitchen Island, Pantry, Soaking Tub |
| Construction Material | Stone, Vinyl Siding, Wood Frame |
| Structures | Deck, Front Porch |
Heating & Cooling
| Cooling | Central Air |
| Heating Type | Forced Air, Natural Gas |
Exterior Features
| Exterior Finish | Stone, Vinyl Siding, Wood Frame |
Neighbourhood Features
| Community Features | Fishing, Lake, Schools Nearby, Shopping Nearby, Sidewalks, Street Lights |
| Amenities Nearby | Fishing, Lake, Schools Nearby, Shopping Nearby, Sidewalks, Street Lights |
Parking
| Parking Type | Garage |
| Total Parking Spaces | 4 |
Interior Size
| Total Finished Area: | 2,419 sq ft |
| Total Finished Area (Metric): | 224.71 sq m |
| Main Level: | 1,265 sq ft |
| Upper Level: | 1,154 sq ft |
| Below Grade: | 1,151 sq ft |
Room Count
| Bedrooms: | 4 |
| Bathrooms: | 3 |
| Full Bathrooms: | 2 |
| Half Bathrooms: | 1 |
| Rooms Above Grade: | 9 |
Lot Information
| Lot Size: | 5,635 sq ft |
| Lot Size (Acres): | 0.13 acres |
| Frontage: | 49 ft |
- Ceiling Fan(s)
- Double Vanity
- Granite Counters
- High Ceilings
- Kitchen Island
- Pantry
- Soaking Tub
- Dog Run
- Central Air Conditioner
- Dishwasher
- Electric Stove
- Range Hood
- Refrigerator
- Washer/Dryer
- Window Coverings
- Full
- Fishing
- Lake
- Schools Nearby
- Shopping Nearby
- Sidewalks
- Street Lights
- Stone
- Vinyl Siding
- Wood Frame
- Gas
- Living Room
- Poured Concrete
- Back Yard
- Front Yard
- Landscaped
- Lawn
- Double Garage Attached
- Deck
- Front Porch
Floor plan information is not available for this property.
Monthly Payment Breakdown
Loading Walk Score...
What's Nearby?
Powered by Yelp