106 Corner Glen Grove NE, Calgary, Alberta
Residential For Sale in Calgary, Alberta
$619,700
-
Property Type
 Residential
-
Bedrooms
 4
4
-
Bath
 3
3
-
Garage
 0
0
-
Sq Ft
 1,859
1,859
-
Year Built
 2026
2026
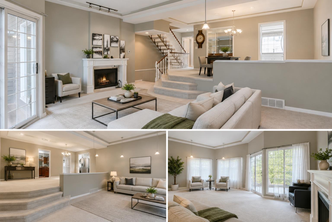
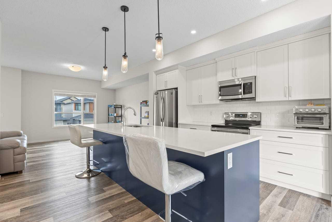
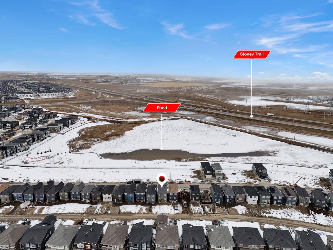
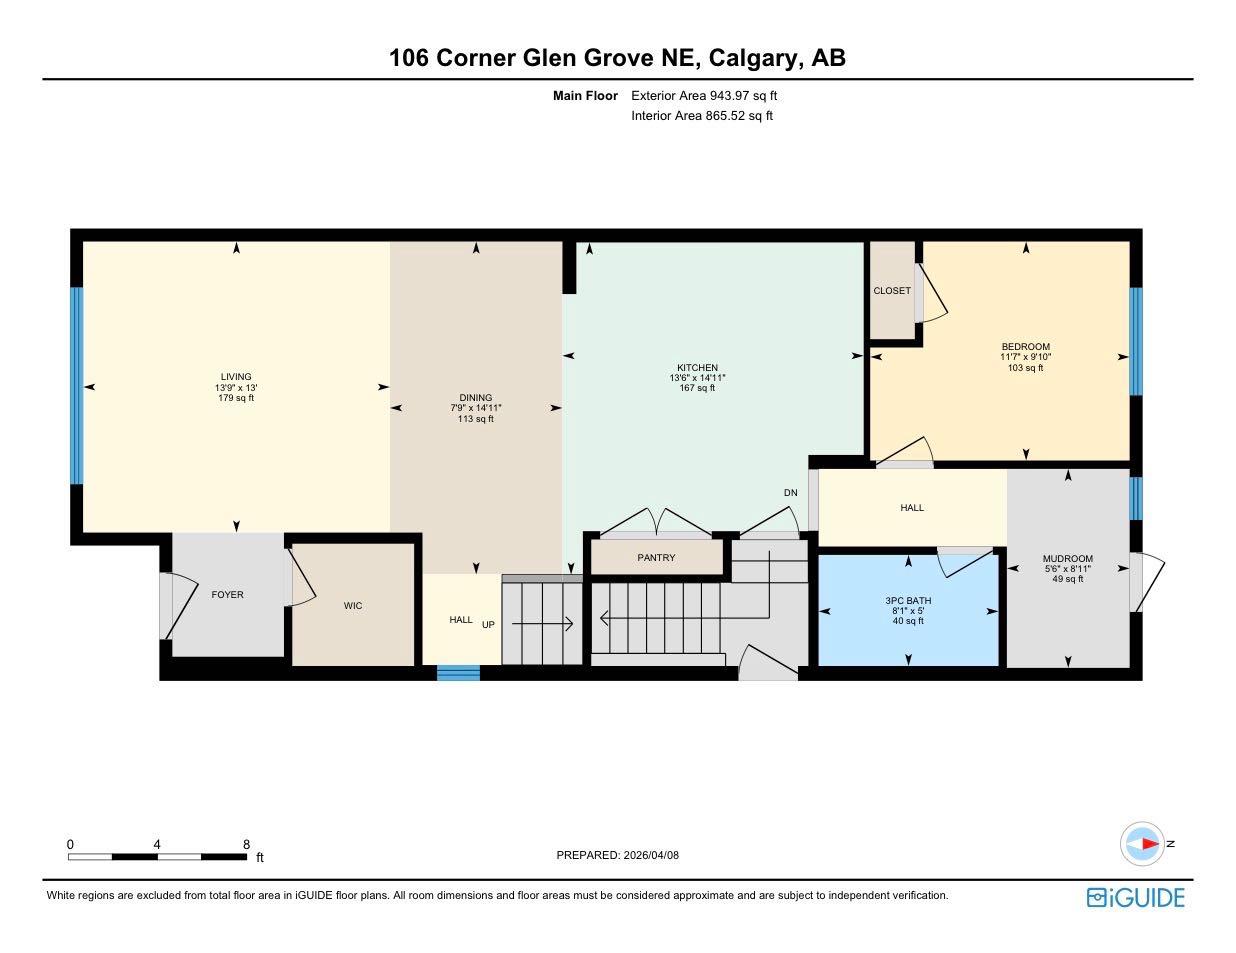
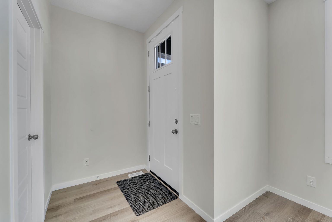
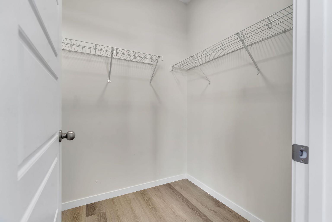
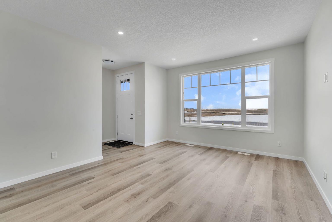
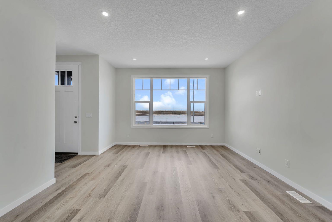
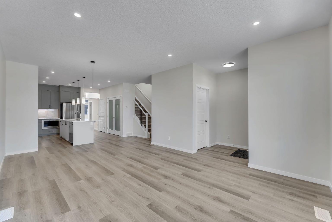
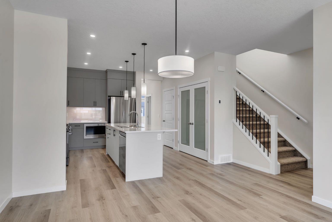
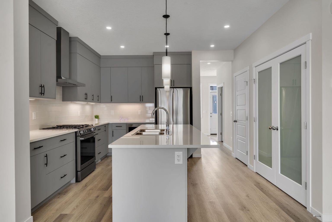
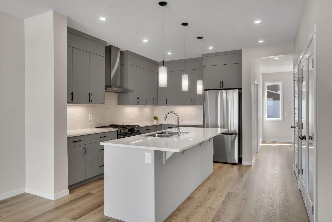
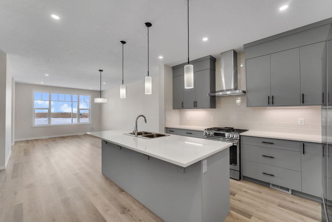
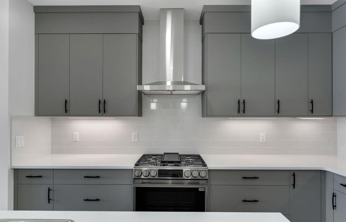
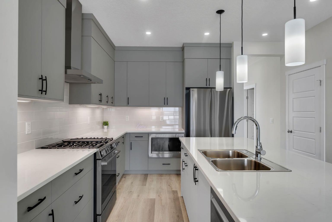
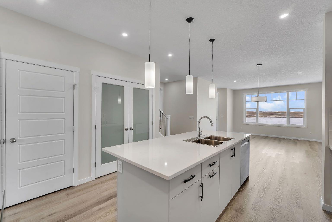
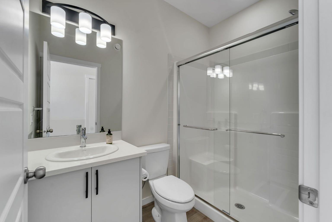
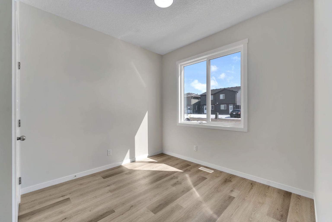
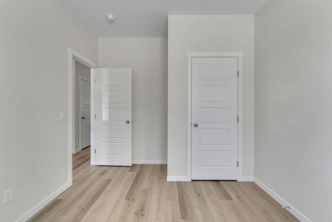
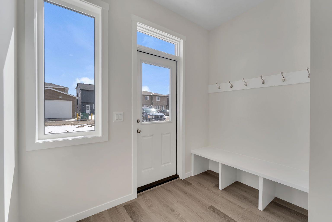
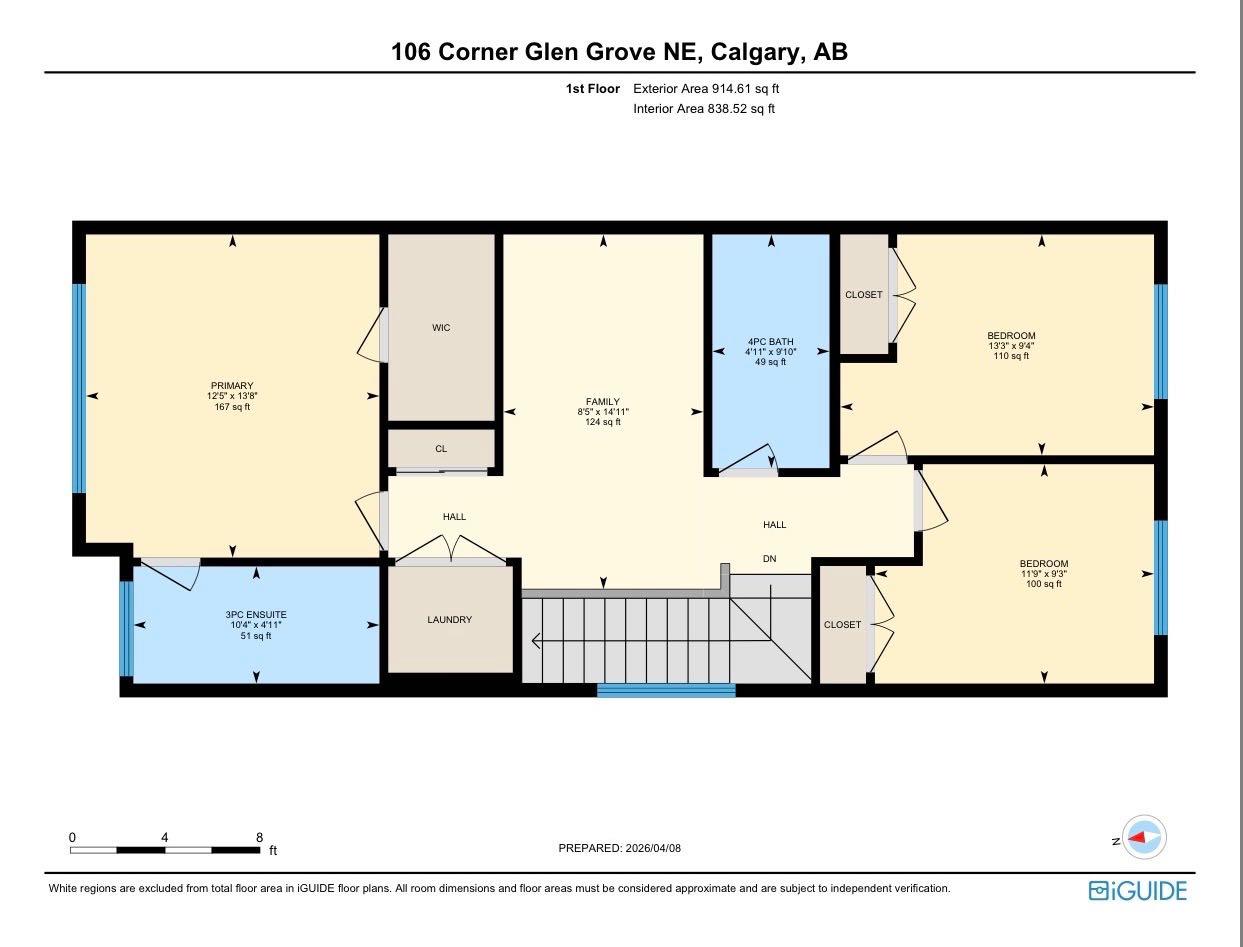
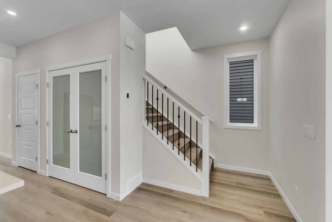
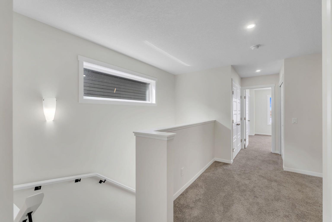
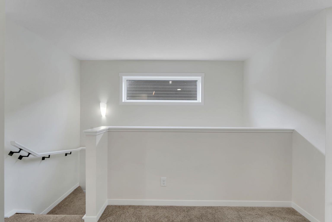
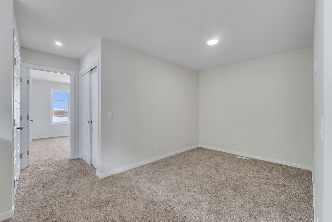
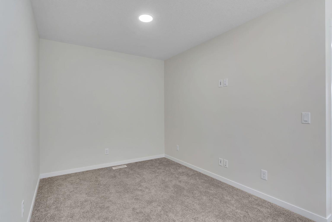
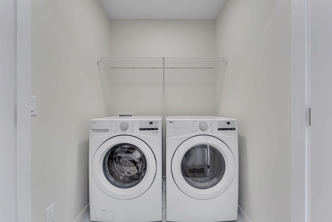
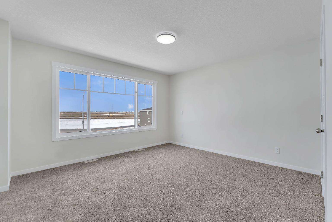
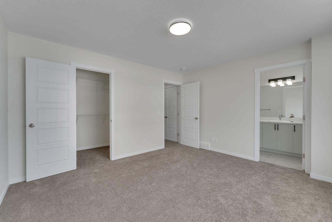
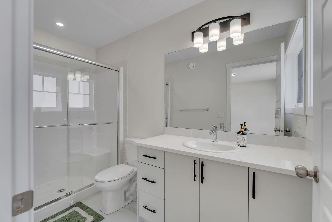
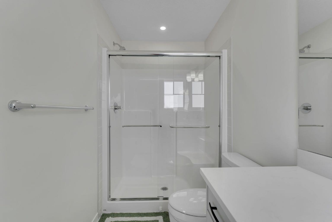
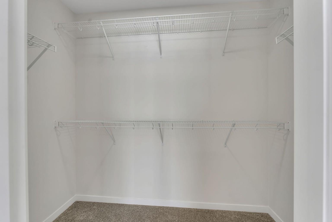
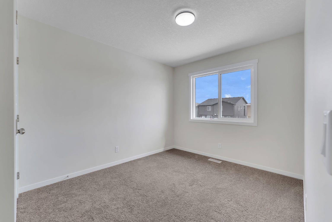
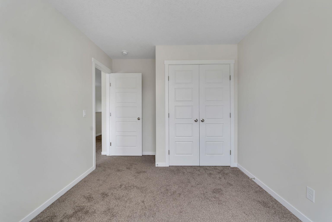
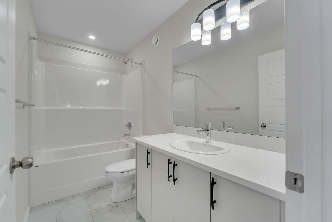
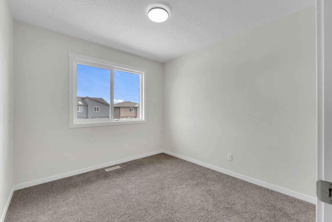
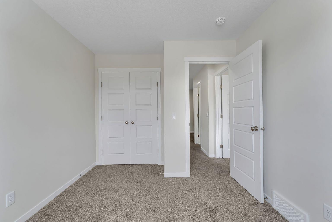
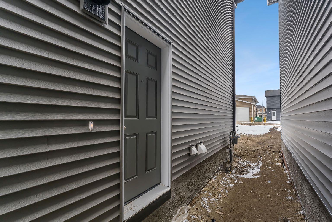
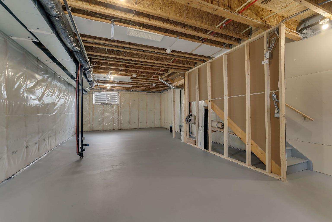
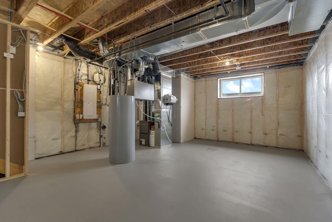
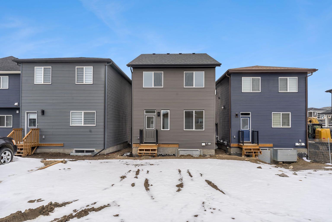
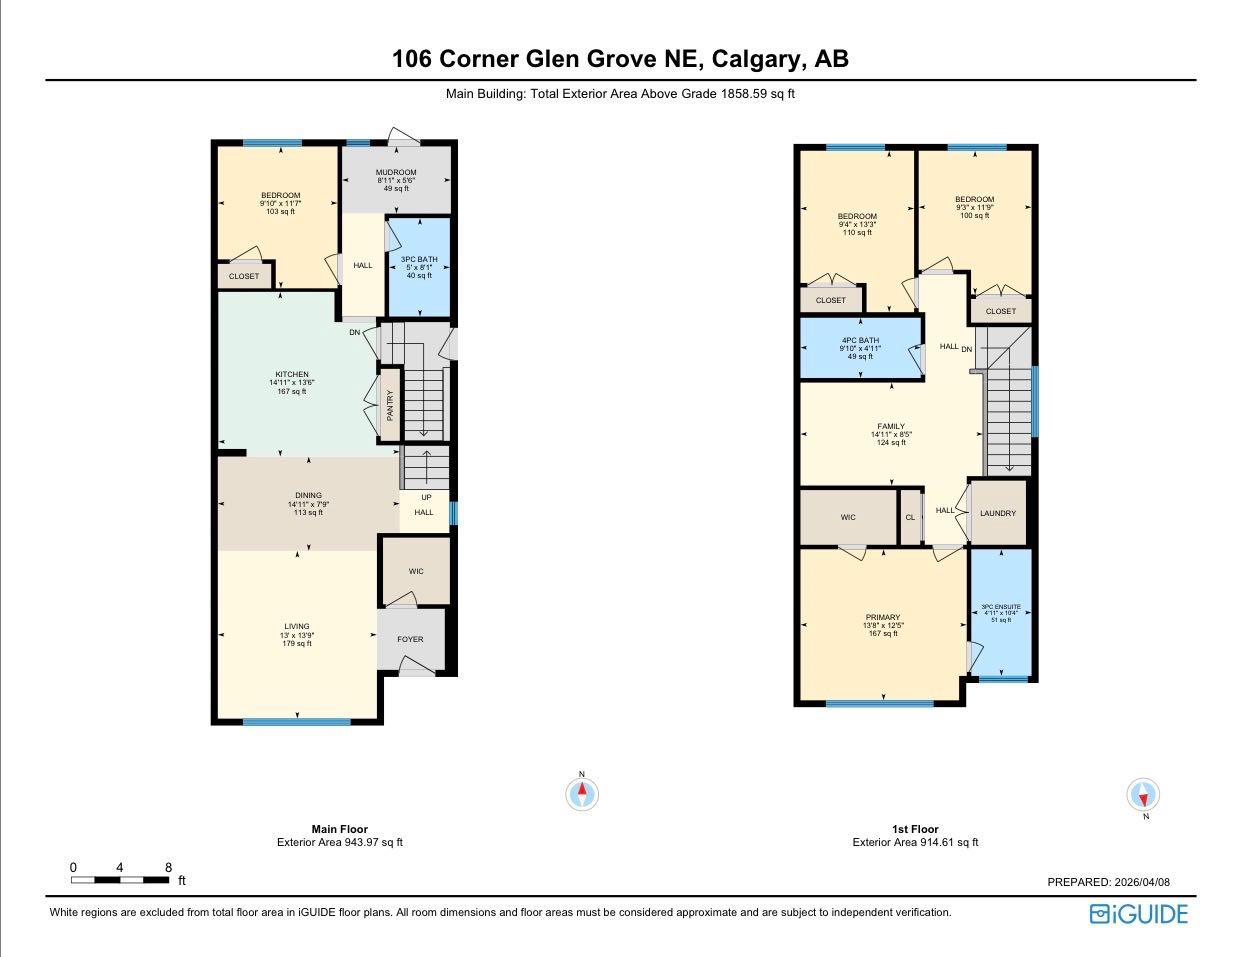
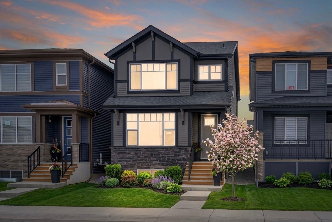
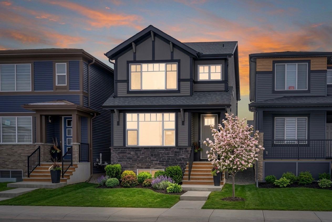
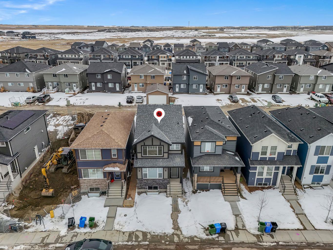
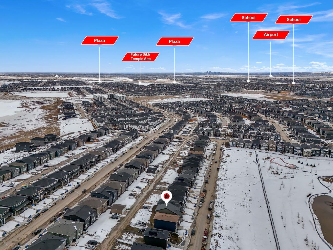
*** OPEN HOUSE ALERT - SATURDAY MAY 9TH FROM 12:00 PM - 3:00 PM *** BRAND NEW 2026 BUILT HOME | 4 BEDROOMS | 3 FULL BATHROOMS | MAIN FLOOR BEDROOM & FULL BATH | SEPARATE BASEMENT ENTRY | Welcome to this exceptional brand-new home offering 1,858 sq. ft. of thoughtfully designed living space, where modern elegance meets everyday comfort. Perfectly crafted for growing families and multi-generational living, this home delivers both style and functionality in every corner. Step inside to a bright and welcoming foyer featuring a spacious walk-in closet, leading you into an open-concept main floor adorned with durable and stylish luxury vinyl plank flooring throughout. The heart of the home is the beautifully upgraded chef’s kitchen, showcasing sleek quartz countertops, contemporary cabinetry, a chic sink, and high-end stainless steel appliances—including a double-door refrigerator, gas stove, built-in microwave, dishwasher, and a striking chimney-style hood fan. A large double-door pantry provides ample storage, while the adjoining dining and living areas create the perfect space for entertaining or relaxing with family. A rare and highly desirable feature on the main level is the full bedroom paired with a full bathroom with a standing shower, making it ideal for guests, seniors, or extended family. Upstairs, retreat to the spacious primary bedroom complete with a walk-in closet and a private 3-piece ensuite. Two additional generously sized bedrooms, a full 4-piece bathroom, a versatile bonus room, and a convenient upper-level laundry area provide comfort and practicality for everyday living. The unfinished basement offers incredible potential with 9-foot ceilings, two large windows, a separate side entrance, and legal suite rough-ins, making it an excellent opportunity for future development or rental income. Step outside to a generously sized backyard—perfect for summer barbecues, outdoor gatherings, or simply unwinding after a long day. Adding to the charm, the home faces a scenic pond with beautiful walking paths, creating a peaceful and picturesque setting. Ideally located close to shopping, parks, playgrounds, schools, public transit, and major routes, including easy access to CrossIron Mills Mall and YYC Airport, this home combines convenience with lifestyle. Move-in ready and loaded with upgrades, this stunning home truly has it all. Don’t miss your chance—schedule your private showing today!
| Street Address: | 106 Corner Glen Grove NE |
| City: | Calgary |
| Province/State: | Alberta |
| Postal Code: | N/A |
| County/Parish: | Calgary |
| Subdivision: | Cornerstone |
| Country: | Canada |
| Latitude: | 51.17268736 |
| Longitude: | -113.93583786 |
| MLS® Number: | A2300158 |
| Price: | $619,700 |
| Property Area: | 1,859 Sq ft |
| Bedrooms: | 4 |
| Bathrooms Half: | 0 |
| Bathrooms Full: | 3 |
| Living Area: | 1,859 Sq ft |
| Building Area: | 0 Sq ft |
| Year Built: | 2026 |
| Listing Date: | Apr 08, 2026 |
| Garage Spaces: | 0 |
| Property Type: | Residential |
| Property Subtype: | Detached |
| MLS Status: | Active |
Additional Details
| Flooring: | N/A |
| Construction: | Vinyl Siding,Wood Frame |
| Parking: | Parking Pad |
| Appliances: | Dishwasher,Gas Stove,Microwave,Range Hood,Refrigerator |
| Stories: | N/A |
| Zoning: | R-G |
| Fireplace: | N/A |
| Amenities: | Park,Playground,Sidewalks,Street Lights,Walking/Bike Paths |
Utilities & Systems
| Heating: | Forced Air |
| Cooling: | None |
| Property Type | Residential |
| Building Type | Detached |
| Square Footage | 1,859 sqft |
| Community Name | Cornerstone |
| Subdivision Name | Cornerstone |
| Title | Fee Simple |
| Land Size | 2,830 sqft |
| Built in | 2026 |
| Annual Property Taxes | Contact listing agent |
| Parking Type | Parking Pad |
| Time on MLS Listing | 60 days |
Bedrooms
| Above Grade | 4 |
Bathrooms
| Total | 3 |
| Partial | 0 |
Interior Features
| Appliances Included | Dishwasher, Gas Stove, Microwave, Range Hood, Refrigerator |
| Flooring | Carpet, Vinyl Plank |
Building Features
| Features | Kitchen Island, No Animal Home, No Smoking Home, Open Floorplan, Pantry, Quartz Counters, Walk-In Closet(s) |
| Construction Material | Vinyl Siding, Wood Frame |
| Building Amenities | None |
| Structures | None |
Heating & Cooling
| Cooling | None |
| Heating Type | Forced Air |
Exterior Features
| Exterior Finish | Vinyl Siding, Wood Frame |
Neighbourhood Features
| Community Features | Park, Playground, Sidewalks, Street Lights, Walking/Bike Paths |
| Amenities Nearby | Park, Playground, Sidewalks, Street Lights, Walking/Bike Paths |
Parking
| Parking Type | Parking Pad |
| Total Parking Spaces | 2 |
Interior Size
| Total Finished Area: | 1,859 sq ft |
| Total Finished Area (Metric): | 172.67 sq m |
Room Count
| Bedrooms: | 4 |
| Bathrooms: | 3 |
| Full Bathrooms: | 3 |
| Rooms Above Grade: | 8 |
Lot Information
| Lot Size: | 2,830 sq ft |
| Lot Size (Acres): | 0.06 acres |
| Frontage: | 25 ft |
Legal
| Legal Description: | 2411327;42;62 |
| Title to Land: | Fee Simple |
- Kitchen Island
- No Animal Home
- No Smoking Home
- Open Floorplan
- Pantry
- Quartz Counters
- Walk-In Closet(s)
- Private Yard
- Dishwasher
- Gas Stove
- Microwave
- Range Hood
- Refrigerator
- None
- Full
- Park
- Playground
- Sidewalks
- Street Lights
- Walking/Bike Paths
- Vinyl Siding
- Wood Frame
- Poured Concrete
- Back Lane
- Back Yard
- Rectangular Lot
- Parking Pad
Floor plan information is not available for this property.
Monthly Payment Breakdown
Loading Walk Score...
What's Nearby?
Powered by Yelp