418 Copperstone Manor SE, Calgary, Alberta
Condo For Sale in Calgary, Alberta
$495,900
-
Property Type
 Condo
Condo
-
Bedrooms
 3
3
-
Bath
 3
3
-
Garage
 2
2
-
Sq Ft
 2,006
2,006
-
Year Built
 2020
2020
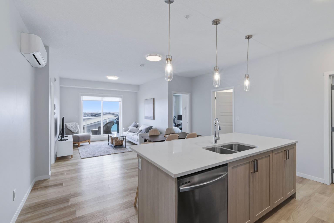
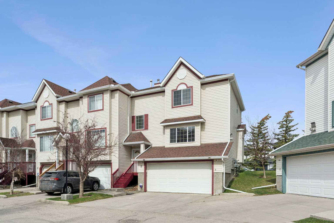
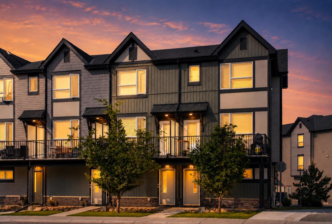
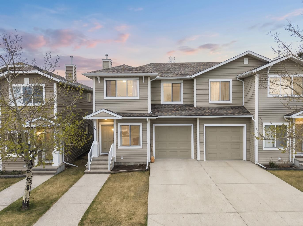
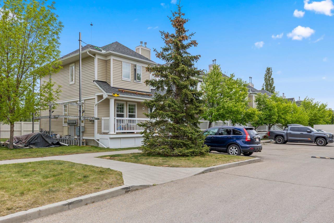
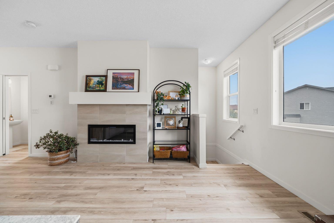
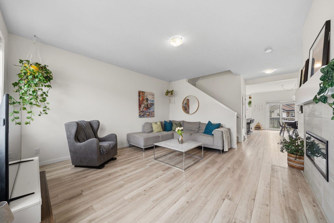
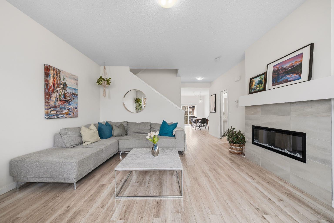
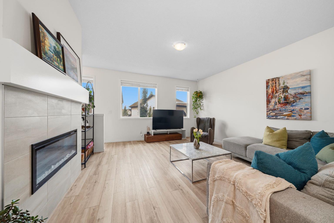
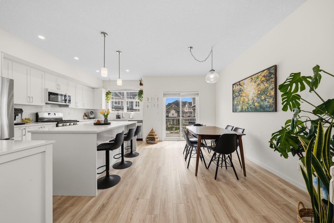
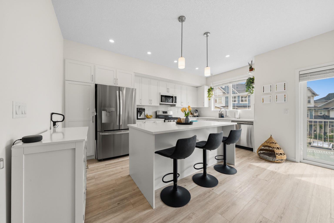
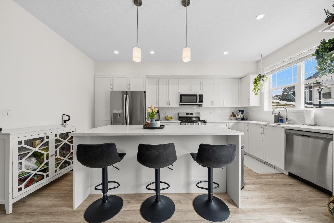
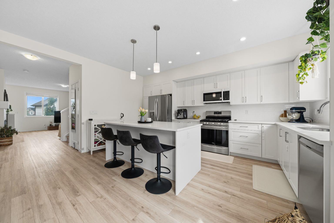
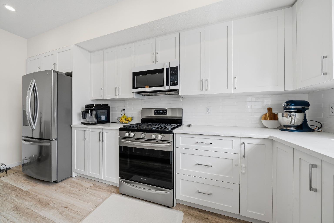
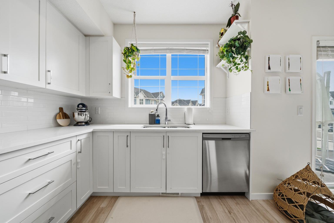
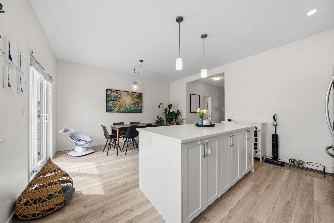
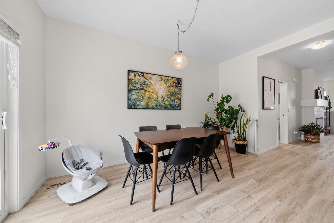
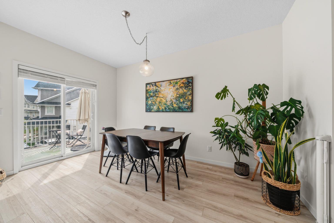
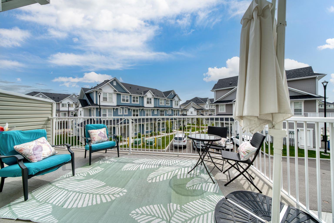
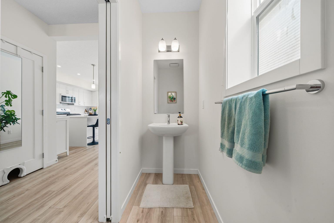
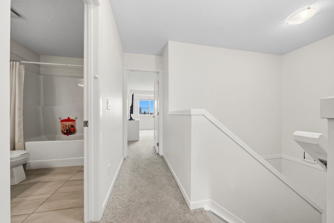
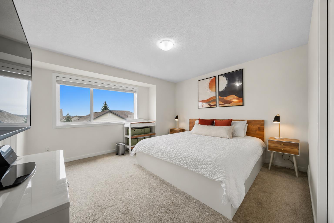
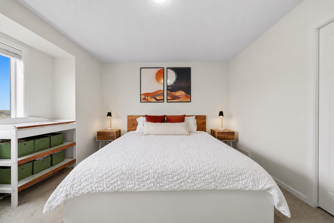
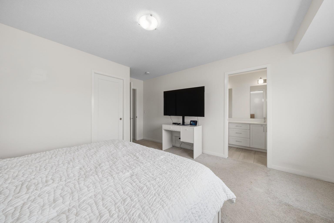
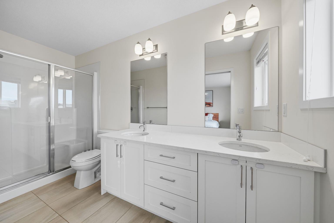
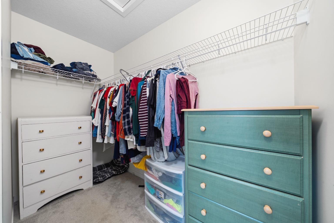
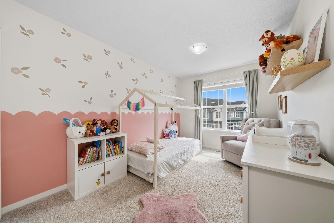
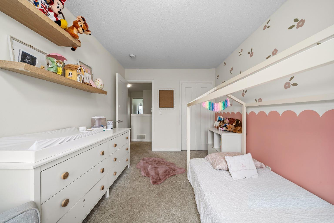
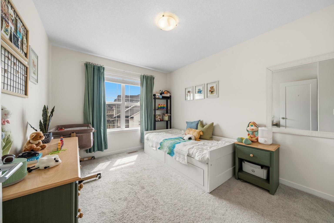
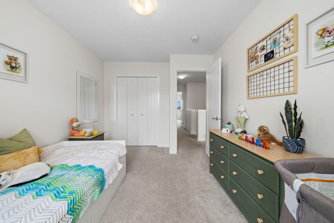
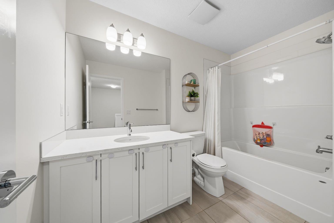
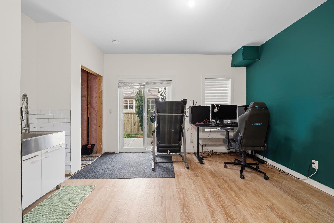
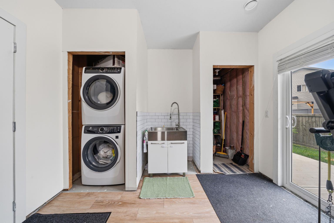
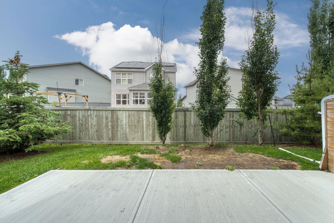
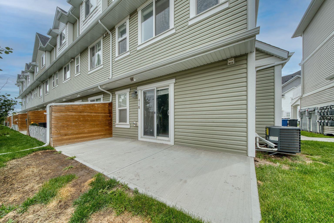
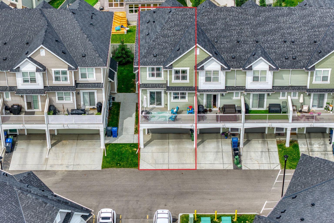
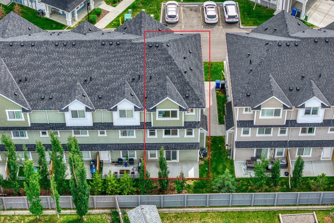
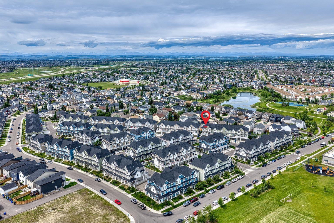
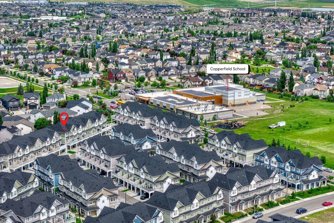
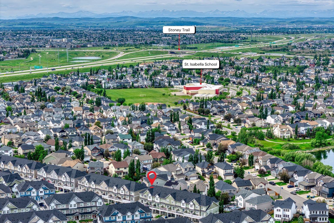
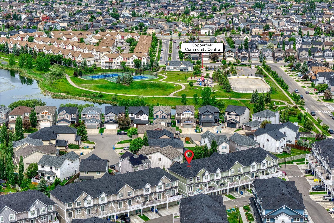
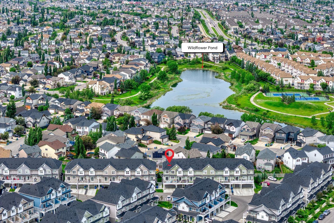
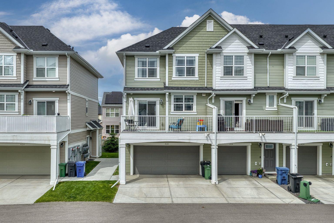
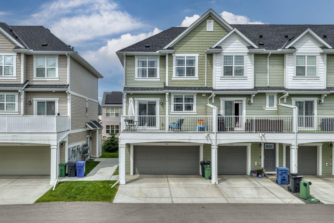
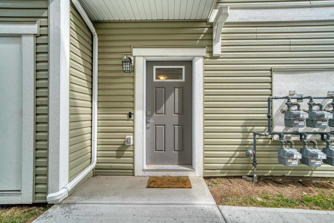
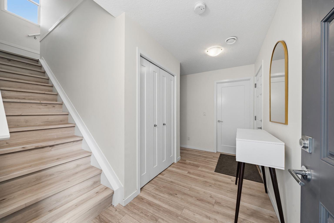
Welcome to 418 Copperstone Manor SE in the heart of Copperfield. With over 2,000 square feet of living space, this is one of the LARGEST townhomes in the community and offers incredible value for buyers looking for room to grow without giving up the LOW MAINTENANCE lifestyle of townhouse living. This bright CORNER UNIT features 3 bedrooms, 2.5 bathrooms, and a functional OPEN CONCEPT layout that is perfect for everyday living and entertaining. The modern kitchen offers quartz countertops, plenty of cabinet space, and access to a sunny deck with a gas BBQ line. The spacious living room features a cozy electric fireplace, while luxury vinyl plank flooring runs throughout the main floor and on all staircases. A convenient powder room completes the main level. Upstairs, the generous primary bedroom includes a WALK-IN CLOSET and a beautiful ensuite with DUAL VANITIES, while two additional bedrooms provide plenty of space for family or guests. The lower level features a PRIVATE OFFICE or FLEX SPACE with access to the backyard patio, making it an ideal work from home setup. This can easily convert to a fourth bedroom if needed. Stay comfortable year round with central AIR CONDITIONING, and enjoy the DOUBLE ATTACHED GARAGE, a rare feature in this complex. Located close to schools, parks, playgrounds, shopping, and everyday amenities, this home checks all the boxes. As well, the complex is PET FRIENDLY! If you have been searching for a home that offers the space of a detached house with the convenience and value of townhouse living, this is one you will not want to miss.
| Street Address: | 418 Copperstone Manor SE |
| City: | Calgary |
| Province/State: | Alberta |
| Postal Code: | N/A |
| County/Parish: | Calgary |
| Subdivision: | Copperfield |
| Country: | Canada |
| Latitude: | 50.91277991 |
| Longitude: | -113.92815398 |
| MLS® Number: | A2323244 |
| Price: | $495,900 |
| Property Area: | 2,006 Sq ft |
| Bedrooms: | 3 |
| Bathrooms Half: | 1 |
| Bathrooms Full: | 2 |
| Living Area: | 2,006 Sq ft |
| Building Area: | 0 Sq ft |
| Year Built: | 2020 |
| Listing Date: | Jul 24, 2026 |
| Garage Spaces: | 2 |
| Property Type: | Residential |
| Property Subtype: | Row/Townhouse |
| MLS Status: | Pending |
Additional Details
| Flooring: | N/A |
| Construction: | Vinyl Siding,Wood Frame |
| Parking: | Double Garage Attached,Driveway,Garage Door Opener,Side By Side |
| Appliances: | Central Air Conditioner,Dishwasher,Dryer,Garage Control(s),Gas Stove,Microwave Hood Fan,Refrigerator,Washer |
| Stories: | N/A |
| Zoning: | M-G d55 |
| Fireplace: | N/A |
| Amenities: | Clubhouse,Park,Playground,Schools Nearby,Shopping Nearby,Sidewalks,Street Lights,Walking/Bike Paths |
Utilities & Systems
| Heating: | Forced Air |
| Cooling: | Central Air |
| Property Type | Residential |
| Building Type | Row/Townhouse |
| Square Footage | 2,006 sqft |
| Community Name | Copperfield |
| Subdivision Name | Copperfield |
| Title | Fee Simple |
| Land Size | Unknown |
| Built in | 2020 |
| Annual Property Taxes | Contact listing agent |
| Parking Type | Garage |
| Time on MLS Listing | 16 days |
Bedrooms
| Above Grade | 3 |
Bathrooms
| Total | 3 |
| Partial | 1 |
Interior Features
| Appliances Included | Central Air Conditioner, Dishwasher, Dryer, Garage Control(s), Gas Stove, Microwave Hood Fan, Refrigerator, Washer |
| Flooring | Carpet, Laminate, Tile |
Building Features
| Features | Breakfast Bar, Double Vanity, Kitchen Island, No Smoking Home, Open Floorplan, Quartz Counters, Storage, Vinyl Windows, Walk-In Closet(s) |
| Style | Attached |
| Construction Material | Vinyl Siding, Wood Frame |
| Building Amenities | Park, Playground, Trash, Visitor Parking |
| Structures | Balcony(s), Patio |
Heating & Cooling
| Cooling | Central Air |
| Heating Type | Forced Air |
Exterior Features
| Exterior Finish | Vinyl Siding, Wood Frame |
Neighbourhood Features
| Community Features | Clubhouse, Park, Playground, Schools Nearby, Shopping Nearby, Sidewalks, Street Lights, Walking/Bike Paths |
| Pets Allowed | Cats OK, Dogs OK, Yes |
| Amenities Nearby | Clubhouse, Park, Playground, Schools Nearby, Shopping Nearby, Sidewalks, Street Lights, Walking/Bike Paths |
Maintenance or Condo Information
| Maintenance Fees | $320 Monthly |
| Maintenance Fees Include | Amenities of HOA/Condo, Common Area Maintenance, Insurance, Maintenance Grounds, Professional Management, Reserve Fund Contributions, Snow Removal, Trash |
Parking
| Parking Type | Garage |
| Total Parking Spaces | 4 |
Interior Size
| Total Finished Area: | 2,006 sq ft |
| Total Finished Area (Metric): | 186.37 sq m |
Room Count
| Bedrooms: | 3 |
| Bathrooms: | 3 |
| Full Bathrooms: | 2 |
| Half Bathrooms: | 1 |
| Rooms Above Grade: | 6 |
Lot Information
Legal
| Legal Description: | 1911365;45 |
| Title to Land: | Fee Simple |
- Breakfast Bar
- Double Vanity
- Kitchen Island
- No Smoking Home
- Open Floorplan
- Quartz Counters
- Storage
- Vinyl Windows
- Walk-In Closet(s)
- Balcony
- BBQ gas line
- Private Entrance
- Central Air Conditioner
- Dishwasher
- Dryer
- Garage Control(s)
- Gas Stove
- Microwave Hood Fan
- Refrigerator
- Washer
- Park
- Playground
- Trash
- Visitor Parking
- None
- Clubhouse
- Schools Nearby
- Shopping Nearby
- Sidewalks
- Street Lights
- Walking/Bike Paths
- Vinyl Siding
- Wood Frame
- Electric
- Living Room
- Poured Concrete
- Backs on to Park/Green Space
- Double Garage Attached
- Driveway
- Garage Door Opener
- Side By Side
- Balcony(s)
- Patio
Floor plan information is not available for this property.
Monthly Payment Breakdown
Loading Walk Score...
What's Nearby?
Powered by Yelp
REALTOR® Details
Janelle Kassie
- (587) 227-4047
- janelle.yycrealtor@gmail.com
- RE/MAX Landan Real Estate