101 Everstone Place SW, Calgary, Alberta
Condo For Sale in Calgary, Alberta
$389,800
-
Property Type
 Condo
Condo
-
Bedrooms
 2
2
-
Bath
 2
2
-
Garage
 1
1
-
Sq Ft
 952
952
-
Year Built
 2001
2001
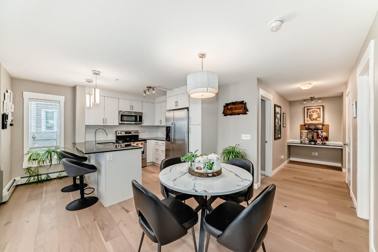
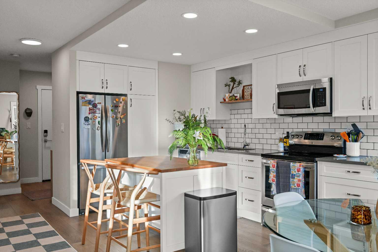
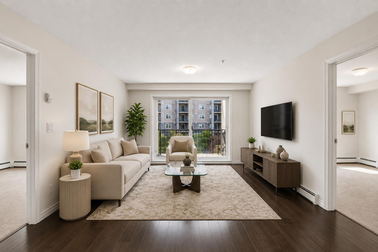
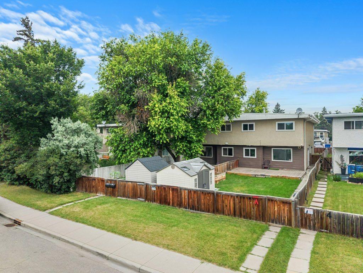
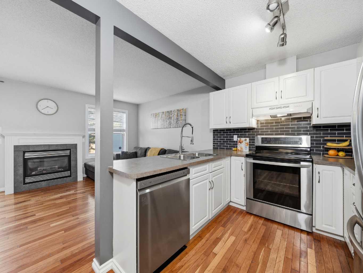
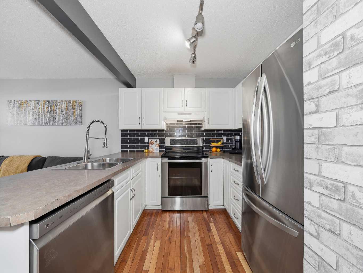
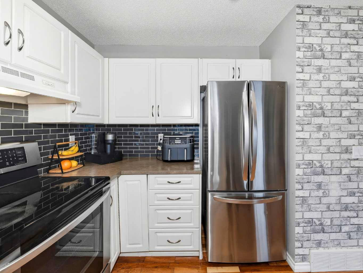
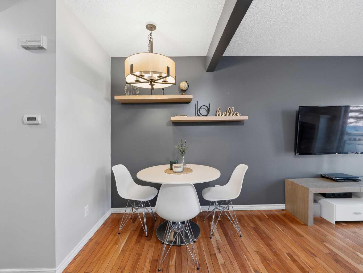
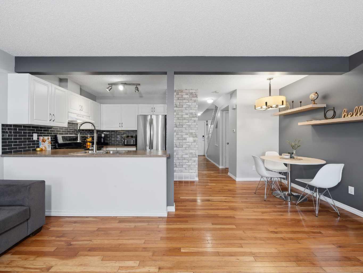
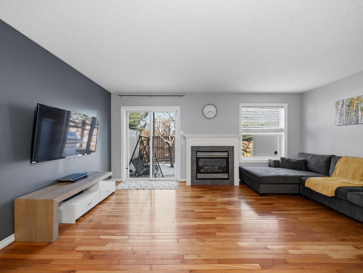
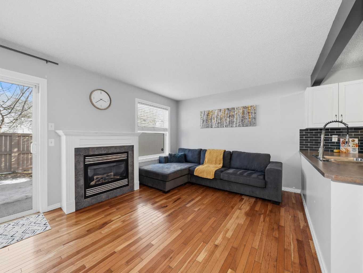
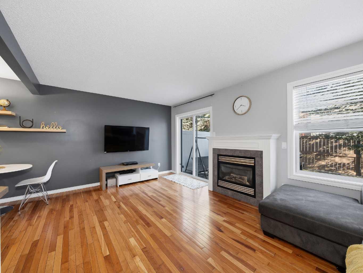
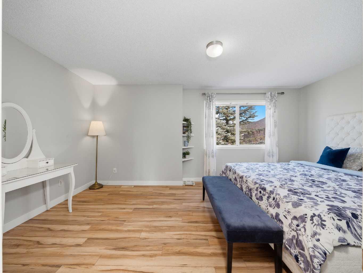
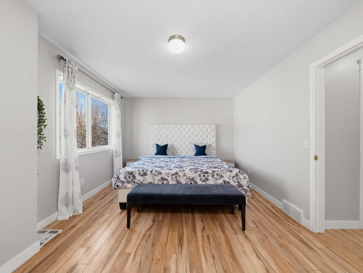
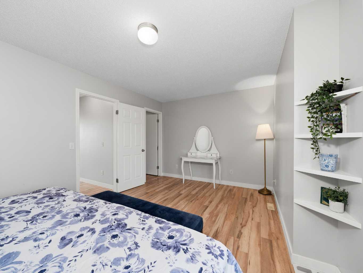
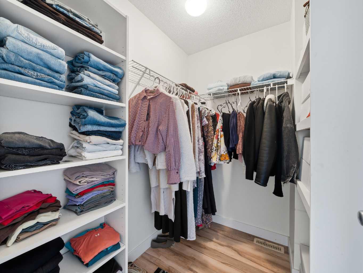
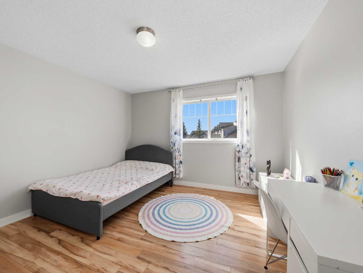
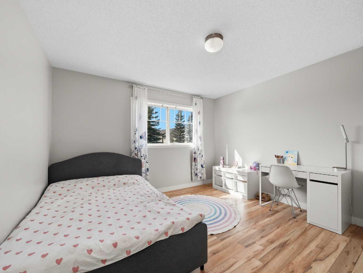
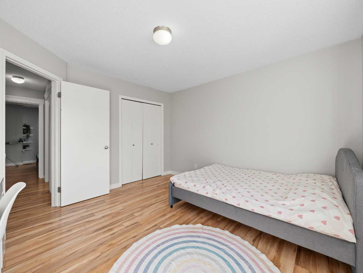
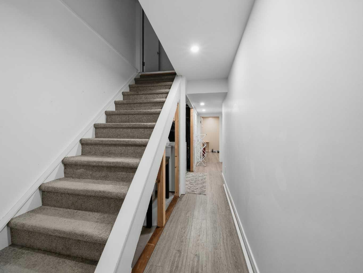
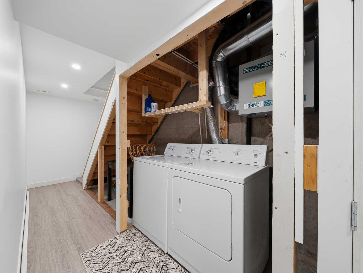
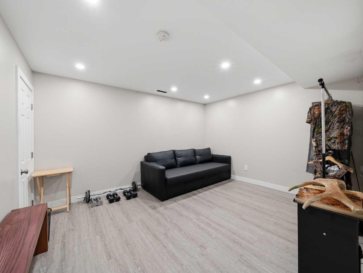
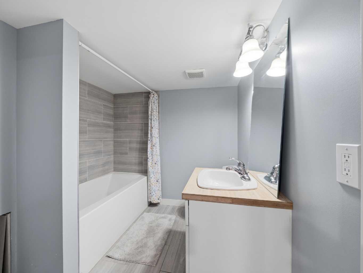
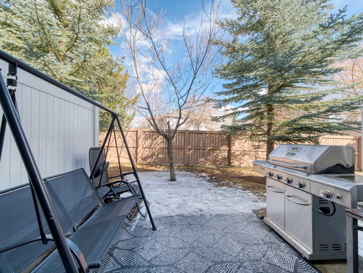
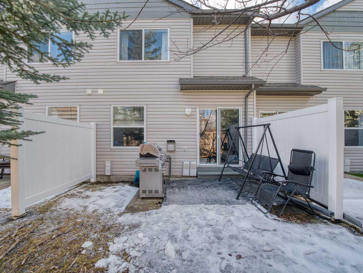
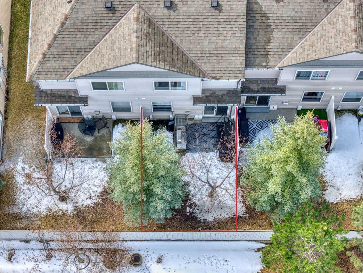
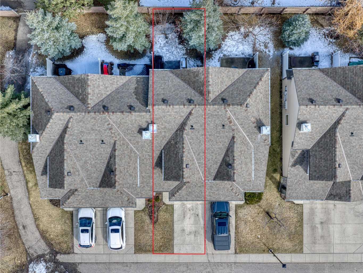
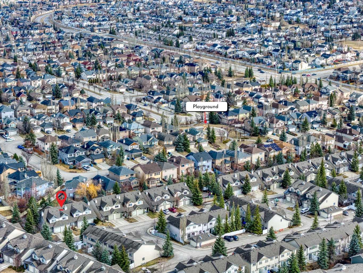
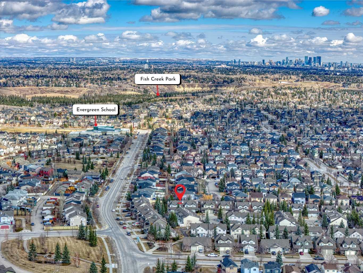
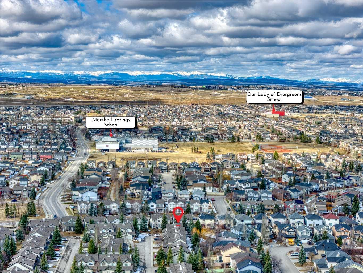
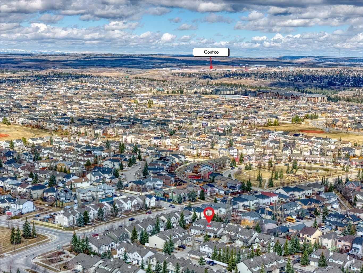
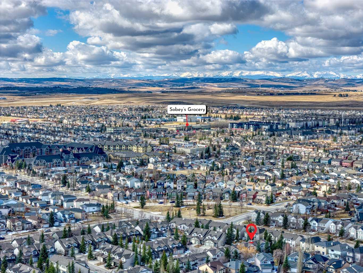
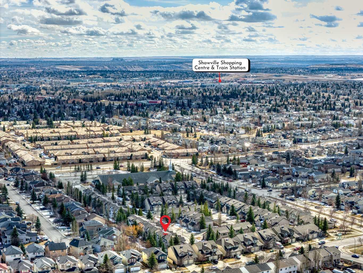
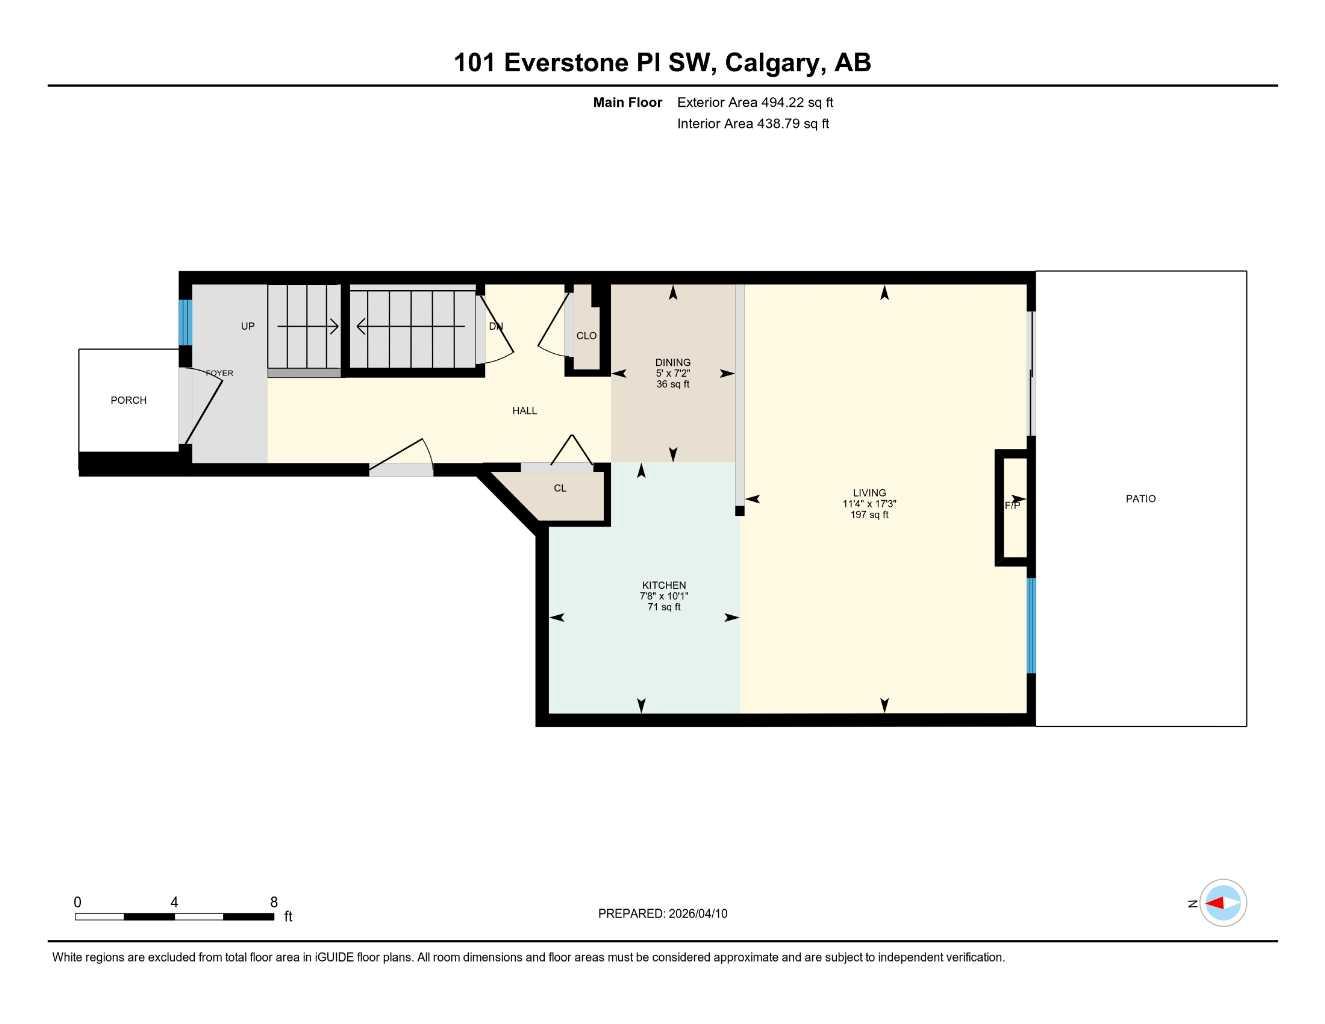
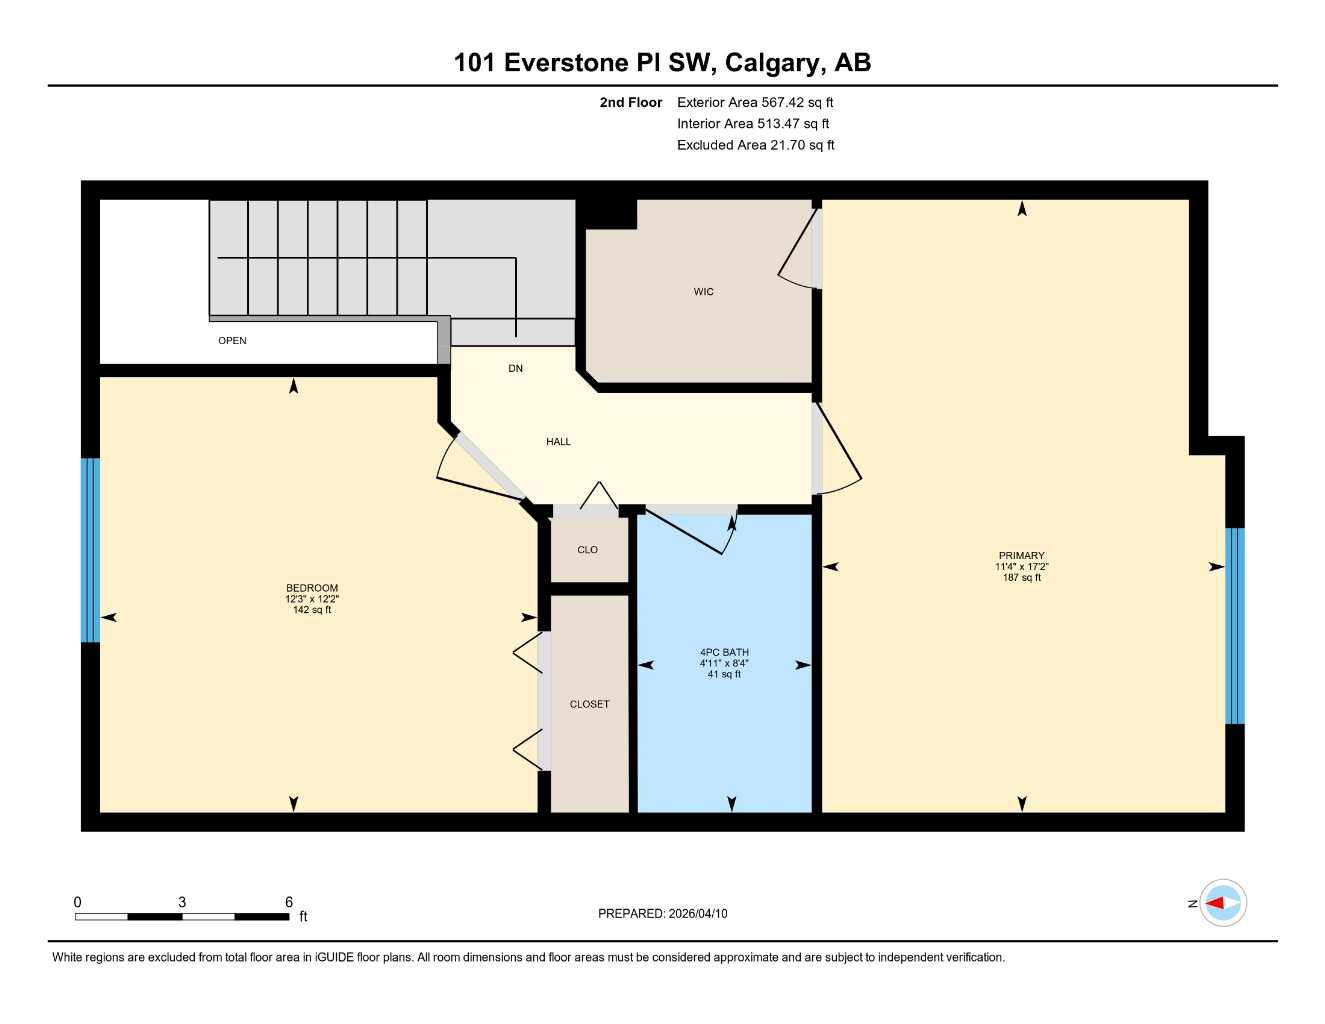
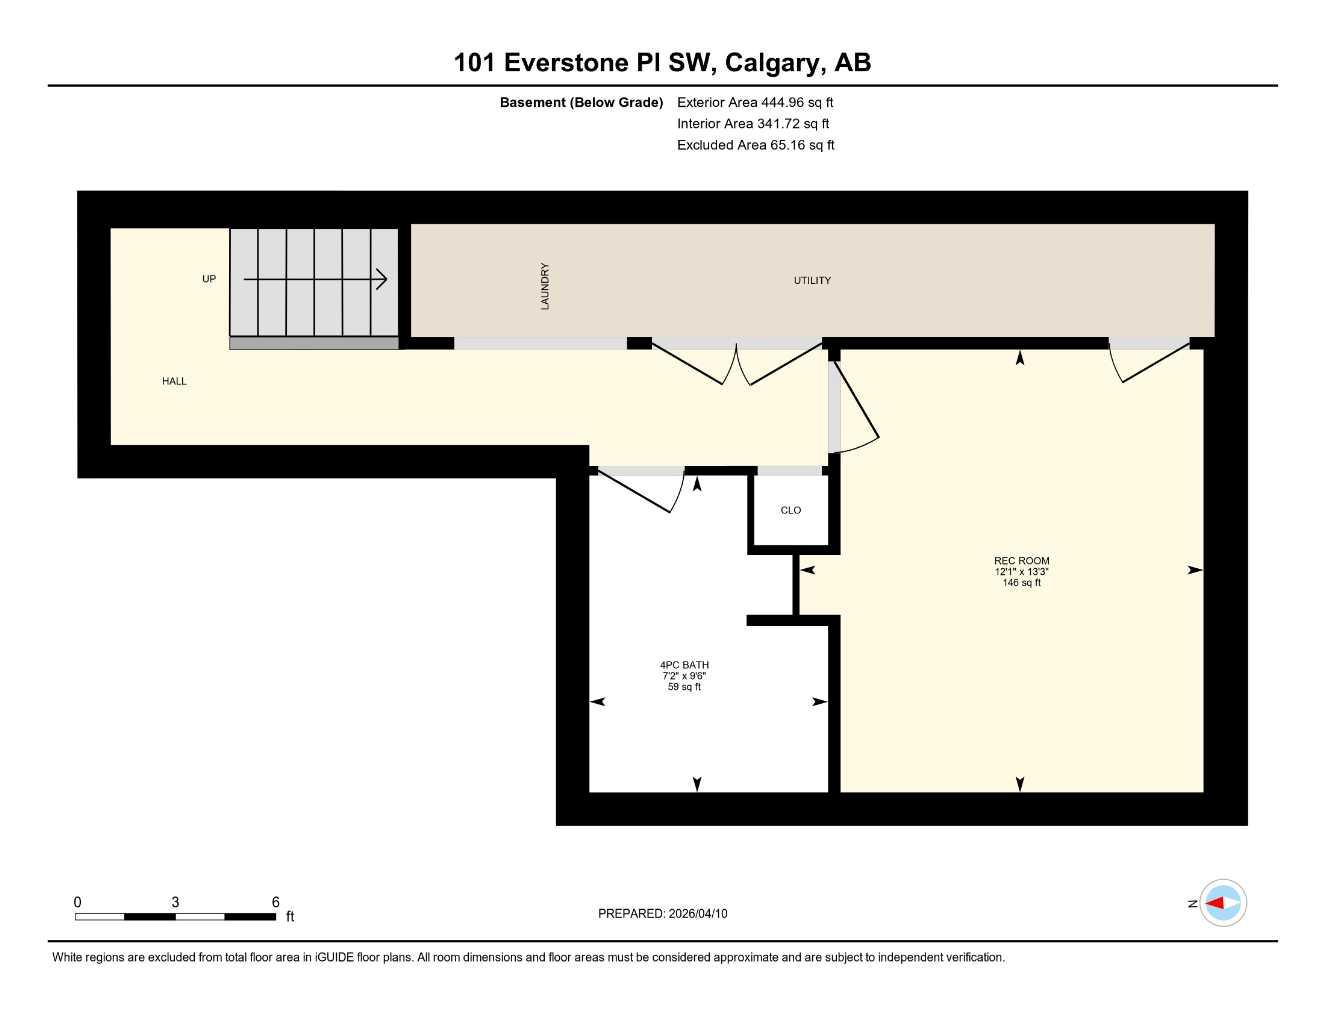
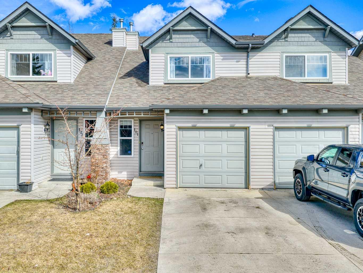
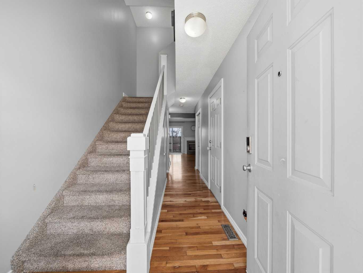
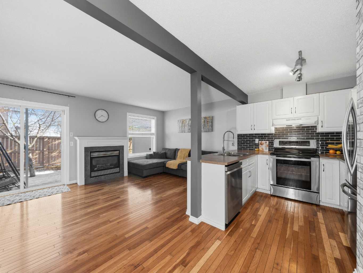
Welcome to this well-maintained 2-bedroom townhouse in the highly desirable community of Evergreen, located in a quiet, family-friendly area close to schools, parks, playgrounds, shopping, and Fish Creek Park, offering the perfect balance of lifestyle and everyday convenience. With 952 SQ.FT. above grade and a fully finished basement, this home provides more living space than expected. The main floor features a bright and open layout with a spacious living room, dining area, and kitchen, highlighted by beautiful natural cherry hardwood flooring and stainless steel appliances, creating a warm and inviting space for everyday living. Upstairs, you’ll find two generously sized bedrooms, including a large primary, along with a 4-piece bathroom conveniently located between the bedrooms. The upper level is finished with durable laminate flooring, offering both comfort and practicality. The fully finished basement adds excellent versatility, featuring a recreation room or home office, a second full 4-piece bathroom, and a dedicated laundry area. Finished with luxury vinyl plank (LVP) flooring, this level is both modern and low maintenance—perfect for guests, remote work, or additional living space. This home also includes an attached single garage plus additional parking, and is part of a well-managed complex with condo fees of $352/month. Enjoy a private backyard with patio space, ideal for relaxing or summer BBQs.
| Street Address: | 101 Everstone Place SW |
| City: | Calgary |
| Province/State: | Alberta |
| Postal Code: | N/A |
| County/Parish: | Calgary |
| Subdivision: | Evergreen |
| Country: | Canada |
| Latitude: | 50.91200796 |
| Longitude: | -114.10482691 |
| MLS® Number: | A2300696 |
| Price: | $389,800 |
| Property Area: | 952 Sq ft |
| Bedrooms: | 2 |
| Bathrooms Half: | 0 |
| Bathrooms Full: | 2 |
| Living Area: | 952 Sq ft |
| Building Area: | 0 Sq ft |
| Year Built: | 2001 |
| Listing Date: | Apr 10, 2026 |
| Garage Spaces: | 1 |
| Property Type: | Residential |
| Property Subtype: | Row/Townhouse |
| MLS Status: | Pending |
Additional Details
| Flooring: | N/A |
| Construction: | Vinyl Siding,Wood Frame |
| Parking: | Single Garage Attached |
| Appliances: | Dishwasher,Dryer,Electric Stove,Refrigerator,Washer |
| Stories: | N/A |
| Zoning: | M-G d55 |
| Fireplace: | N/A |
| Amenities: | Playground,Schools Nearby,Shopping Nearby,Sidewalks,Street Lights,Walking/Bike Paths |
Utilities & Systems
| Heating: | Forced Air |
| Cooling: | None |
| Property Type | Residential |
| Building Type | Row/Townhouse |
| Square Footage | 952 sqft |
| Community Name | Evergreen |
| Subdivision Name | Evergreen |
| Title | Fee Simple |
| Land Size | 1,507 sqft |
| Built in | 2001 |
| Annual Property Taxes | Contact listing agent |
| Parking Type | Garage |
| Time on MLS Listing | 43 days |
Bedrooms
| Above Grade | 2 |
Bathrooms
| Total | 2 |
| Partial | 0 |
Interior Features
| Appliances Included | Dishwasher, Dryer, Electric Stove, Refrigerator, Washer |
| Flooring | Carpet, Hardwood, Laminate, Vinyl Plank |
Building Features
| Features | Vinyl Windows, Walk-In Closet(s) |
| Style | Attached |
| Construction Material | Vinyl Siding, Wood Frame |
| Building Amenities | Other |
| Structures | Patio |
Heating & Cooling
| Cooling | None |
| Heating Type | Forced Air |
Exterior Features
| Exterior Finish | Vinyl Siding, Wood Frame |
Neighbourhood Features
| Community Features | Playground, Schools Nearby, Shopping Nearby, Sidewalks, Street Lights, Walking/Bike Paths |
| Pets Allowed | Restrictions |
| Amenities Nearby | Playground, Schools Nearby, Shopping Nearby, Sidewalks, Street Lights, Walking/Bike Paths |
Maintenance or Condo Information
| Maintenance Fees | $352 Monthly |
| Maintenance Fees Include | Amenities of HOA/Condo, Common Area Maintenance, Insurance, Maintenance Grounds, Professional Management, Reserve Fund Contributions, Snow Removal, Trash |
Parking
| Parking Type | Garage |
| Total Parking Spaces | 2 |
Interior Size
| Total Finished Area: | 952 sq ft |
| Total Finished Area (Metric): | 88.47 sq m |
| Main Level: | 439 sq ft |
| Upper Level: | 513 sq ft |
| Below Grade: | 342 sq ft |
Room Count
| Bedrooms: | 2 |
| Bathrooms: | 2 |
| Full Bathrooms: | 2 |
| Rooms Above Grade: | 5 |
Lot Information
| Lot Size: | 1,507 sq ft |
| Lot Size (Acres): | 0.03 acres |
| Frontage: | 0 ft |
Legal
| Legal Description: | 0111849;49 |
| Title to Land: | Fee Simple |
- Vinyl Windows
- Walk-In Closet(s)
- None
- Dishwasher
- Dryer
- Electric Stove
- Refrigerator
- Washer
- Other
- Full
- Playground
- Schools Nearby
- Shopping Nearby
- Sidewalks
- Street Lights
- Walking/Bike Paths
- Vinyl Siding
- Wood Frame
- Gas
- Poured Concrete
- Back Yard
- City Lot
- Single Garage Attached
- Patio
Floor plan information is not available for this property.
Monthly Payment Breakdown
Loading Walk Score...
What's Nearby?
Powered by Yelp