13 Country Hills Villas NW, Calgary, Alberta
Condo For Sale in Calgary, Alberta
$389,800
-
Property Type
 Condo
Condo
-
Bedrooms
 3
3
-
Bath
 3
3
-
Garage
 1
1
-
Sq Ft
 1,073
1,073
-
Year Built
 1997
1997
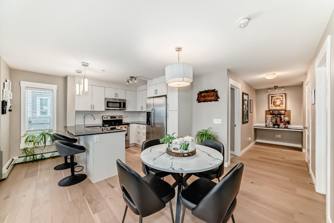
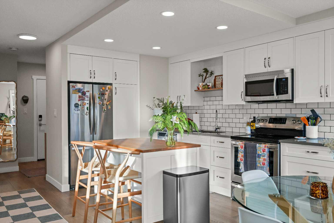
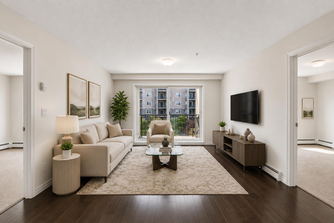
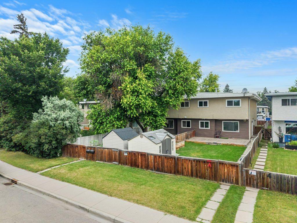
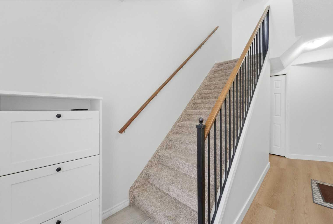
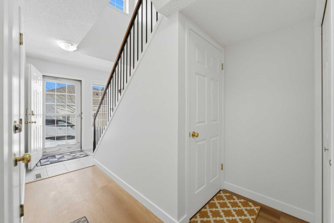
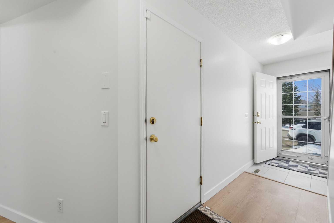
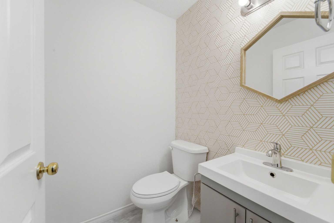
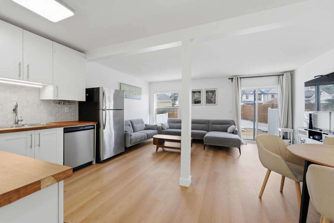
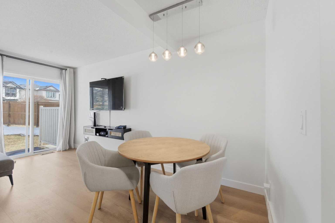
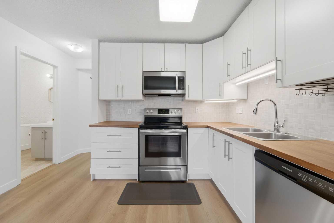
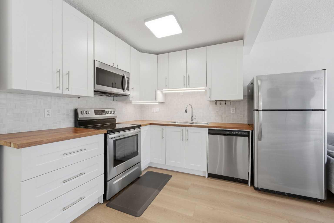
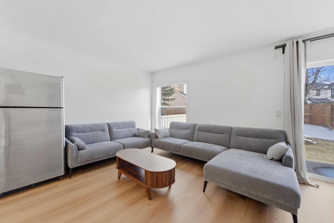
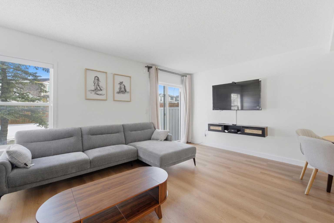
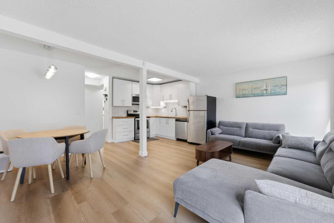
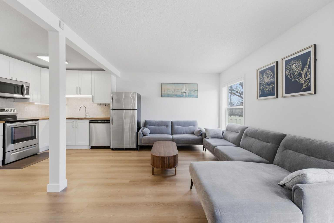
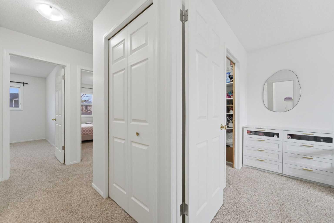
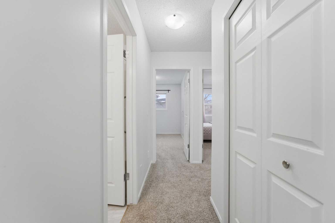
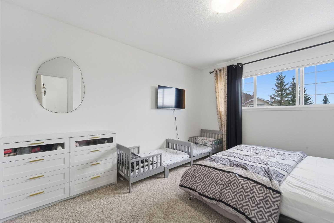
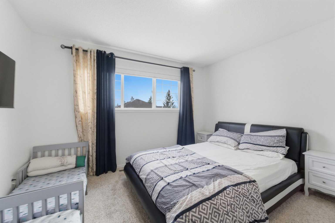
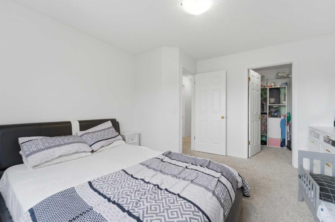
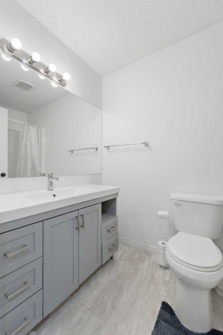
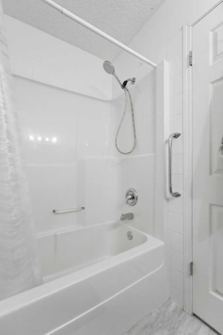
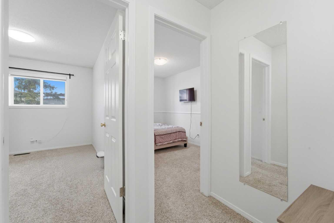
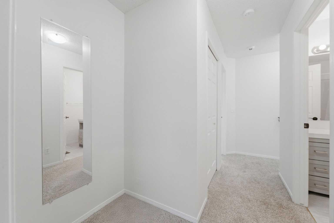
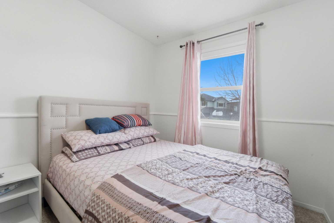
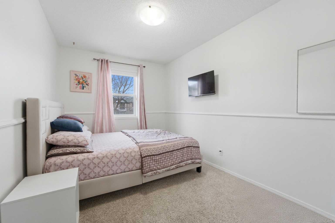
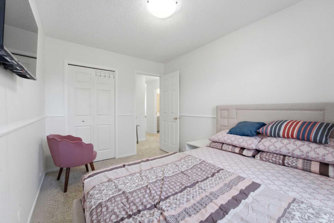
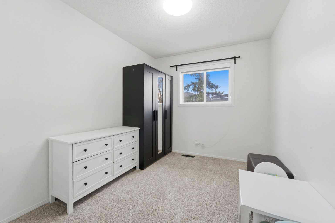
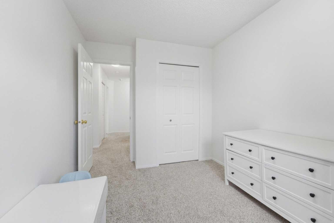
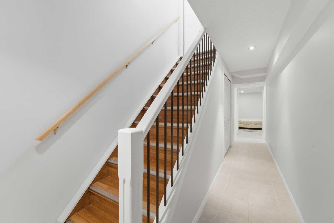
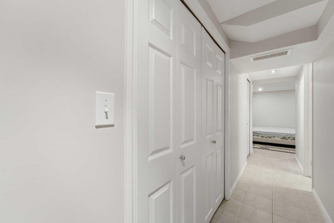
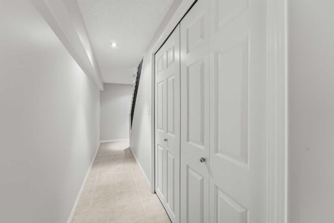
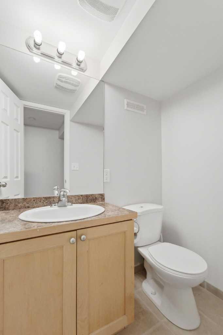
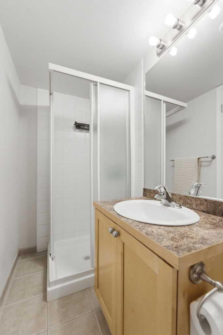
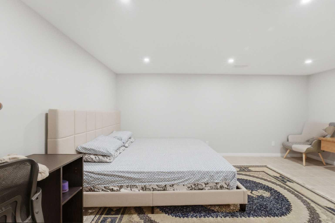
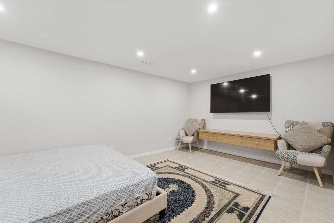
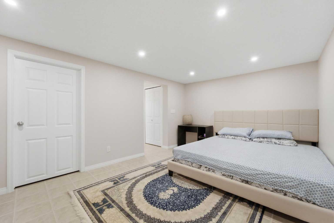
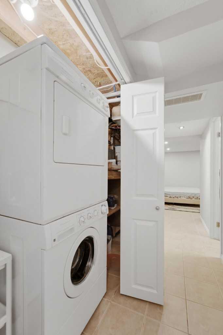
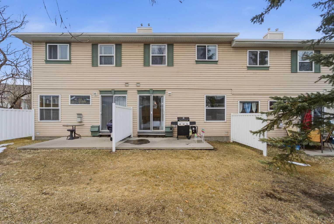
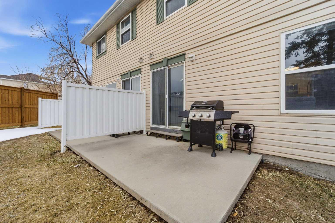
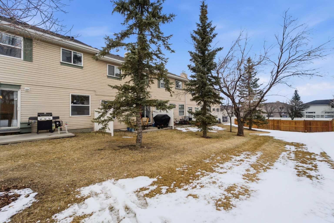
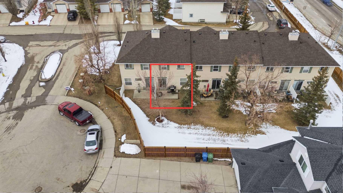
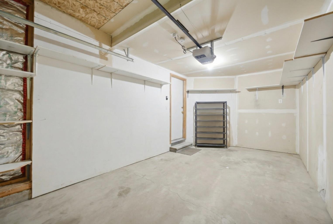
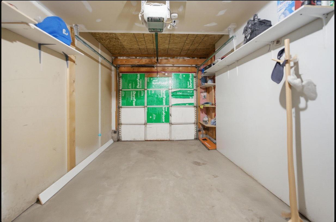
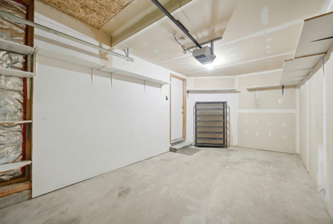
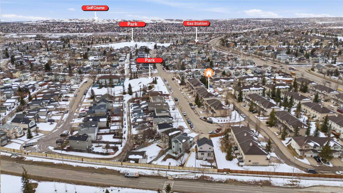
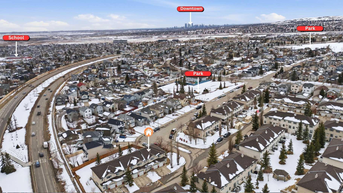
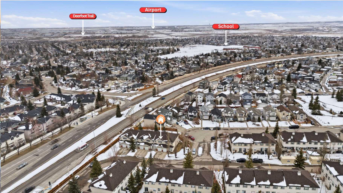
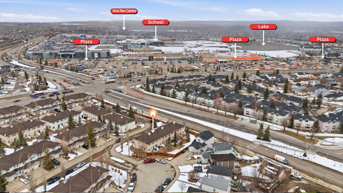
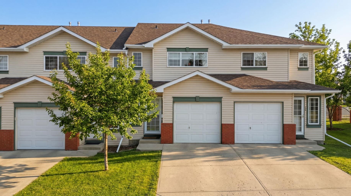
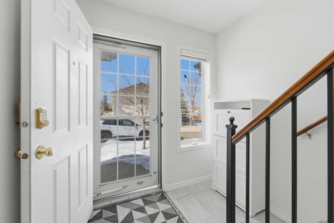
Welcome to this beautifully maintained 2-storey townhouse in desirable Country Hills Villas, offering 3 bedrooms, 2.5 bathrooms, and 1,073 sq ft of refined living space. The bright open-concept main floor seamlessly connects the kitchen, living, and dining areas, enhanced by brand new vinyl plank flooring (installed last month) and large windows that fill the space with natural light. The spacious living and dining area features a full-height sliding door leading to the backyard, perfect for BBQs and entertaining. A convenient half bath completes the main level. Upstairs offers a comfortable primary bedroom with walk-in closet, along with two additional well-sized bedrooms and a 4-piece bathroom. The fully developed basement includes a large family room, a 3-piece bath, and laundry area, adding flexibility for additional living space. This home comes with a single attached garage and a full-size driveway for extra parking. Ideally located within 5–7 minutes to multiple grocery stores, restaurants, cafes, parks, and major amenities including Home Depot, Landmark Cinemas, Safeway, and Superstore. Transit on Country Hills Blvd is just a 2–3 minute walk, and a walk-in medical clinic is only 4 minutes away. Families will appreciate nearby public, separate, and private schools (elementary, junior high, and high school) all within a short 5-minute drive. Easy access to major roadways ensures a smooth commute to downtown. Monthly condo fee: $394.18.
| Street Address: | 13 Country Hills Villas NW |
| City: | Calgary |
| Province/State: | Alberta |
| Postal Code: | N/A |
| County/Parish: | Calgary |
| Subdivision: | Country Hills |
| Country: | Canada |
| Latitude: | 51.15198770 |
| Longitude: | -114.06594730 |
| MLS® Number: | A2300908 |
| Price: | $389,800 |
| Property Area: | 1,073 Sq ft |
| Bedrooms: | 3 |
| Bathrooms Half: | 2 |
| Bathrooms Full: | 1 |
| Living Area: | 1,073 Sq ft |
| Building Area: | 0 Sq ft |
| Year Built: | 1997 |
| Listing Date: | Apr 13, 2026 |
| Garage Spaces: | 1 |
| Property Type: | Residential |
| Property Subtype: | Row/Townhouse |
| MLS Status: | Pending |
Additional Details
| Flooring: | N/A |
| Construction: | Vinyl Siding,Wood Frame |
| Parking: | Single Garage Attached |
| Appliances: | Dishwasher,Dryer,Electric Stove,ENERGY STAR Qualified Dishwasher,Microwave,Refrigerator,Washer,Window Coverings |
| Stories: | N/A |
| Zoning: | M-CG d44 |
| Fireplace: | N/A |
| Amenities: | Playground,Schools Nearby,Shopping Nearby,Sidewalks |
Utilities & Systems
| Heating: | Forced Air,Natural Gas |
| Cooling: | None |
| Property Type | Residential |
| Building Type | Row/Townhouse |
| Square Footage | 1,073 sqft |
| Community Name | Country Hills |
| Subdivision Name | Country Hills |
| Title | Fee Simple |
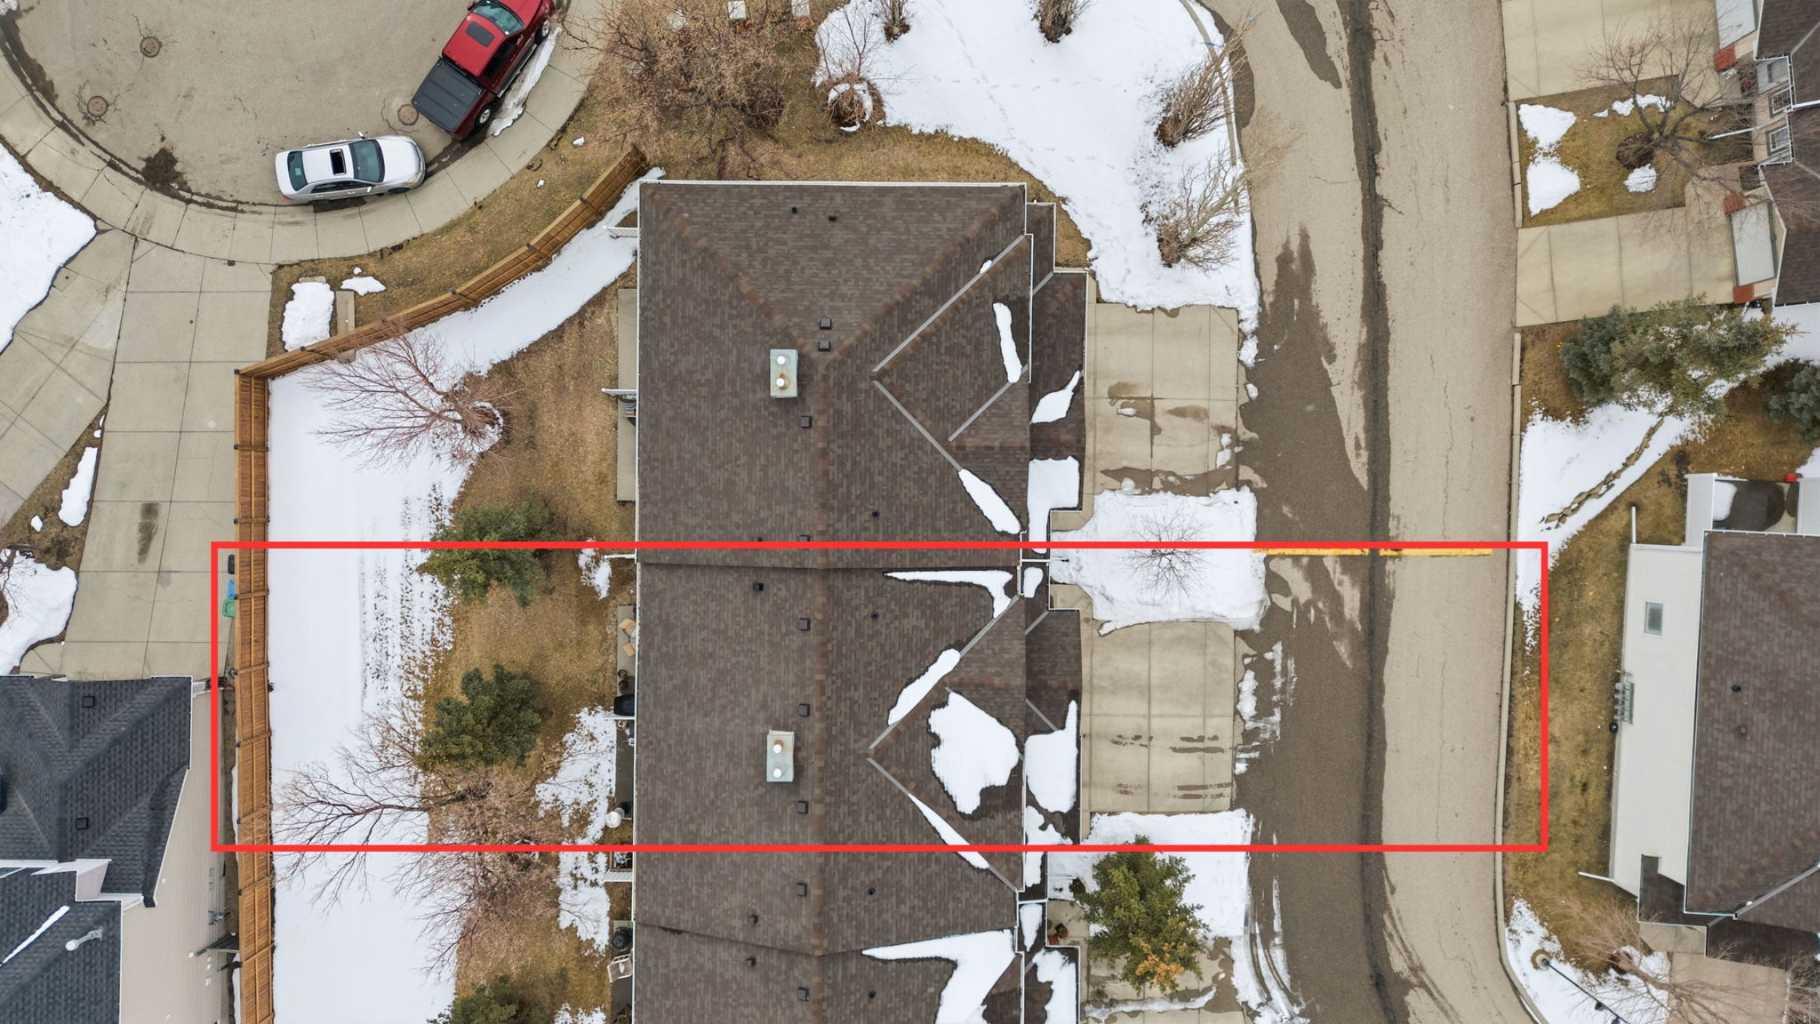
| Land Size | 1,950 sqft |
| Built in | 1997 |
| Annual Property Taxes | Contact listing agent |
| Parking Type | Garage |
| Time on MLS Listing | 28 days |
Bedrooms
| Above Grade | 3 |
Bathrooms
| Total | 3 |
| Partial | 2 |
Interior Features
| Appliances Included | Dishwasher, Dryer, Electric Stove, ENERGY STAR Qualified Dishwasher, Microwave, Refrigerator, Washer, Window Coverings |
| Flooring | Carpet, Ceramic Tile, Vinyl |
Building Features
| Features | Ceiling Fan(s), No Animal Home, No Smoking Home, Open Floorplan, Pantry, Storage, Walk-In Closet(s) |
| Style | Attached |
| Construction Material | Vinyl Siding, Wood Frame |
| Building Amenities | Park, Parking, Snow Removal, Trash, Visitor Parking |
| Structures | Patio |
Heating & Cooling
| Cooling | None |
| Heating Type | Forced Air, Natural Gas |
Exterior Features
| Exterior Finish | Vinyl Siding, Wood Frame |
Neighbourhood Features
| Community Features | Playground, Schools Nearby, Shopping Nearby, Sidewalks |
| Pets Allowed | Call |
| Amenities Nearby | Playground, Schools Nearby, Shopping Nearby, Sidewalks |
Maintenance or Condo Information
| Maintenance Fees | $394 Monthly |
| Maintenance Fees Include | Common Area Maintenance, Insurance, Maintenance Grounds, Professional Management, Reserve Fund Contributions, Snow Removal, Trash |
Parking
| Parking Type | Garage |
| Total Parking Spaces | 2 |
Interior Size
| Total Finished Area: | 1,073 sq ft |
| Total Finished Area (Metric): | 99.72 sq m |
Room Count
| Bedrooms: | 3 |
| Bathrooms: | 3 |
| Full Bathrooms: | 1 |
| Half Bathrooms: | 2 |
| Rooms Above Grade: | 6 |
Lot Information
| Lot Size: | 1,950 sq ft |
| Lot Size (Acres): | 0.04 acres |
| Frontage: | 0 ft |
- Ceiling Fan(s)
- No Animal Home
- No Smoking Home
- Open Floorplan
- Pantry
- Storage
- Walk-In Closet(s)
- Playground
- Dishwasher
- Dryer
- Electric Stove
- ENERGY STAR Qualified Dishwasher
- Microwave
- Refrigerator
- Washer
- Window Coverings
- Park
- Parking
- Snow Removal
- Trash
- Visitor Parking
- Full
- Schools Nearby
- Shopping Nearby
- Sidewalks
- Vinyl Siding
- Wood Frame
- Poured Concrete
- Few Trees
- Low Maintenance Landscape
- Single Garage Attached
- Patio
Floor plan information is not available for this property.
Monthly Payment Breakdown
Loading Walk Score...
What's Nearby?
Powered by Yelp
REALTOR® Details
Salman Bhojani
- (403) 449-1999
- soldbysalmanb@gmail.com
- Brilliant Realty