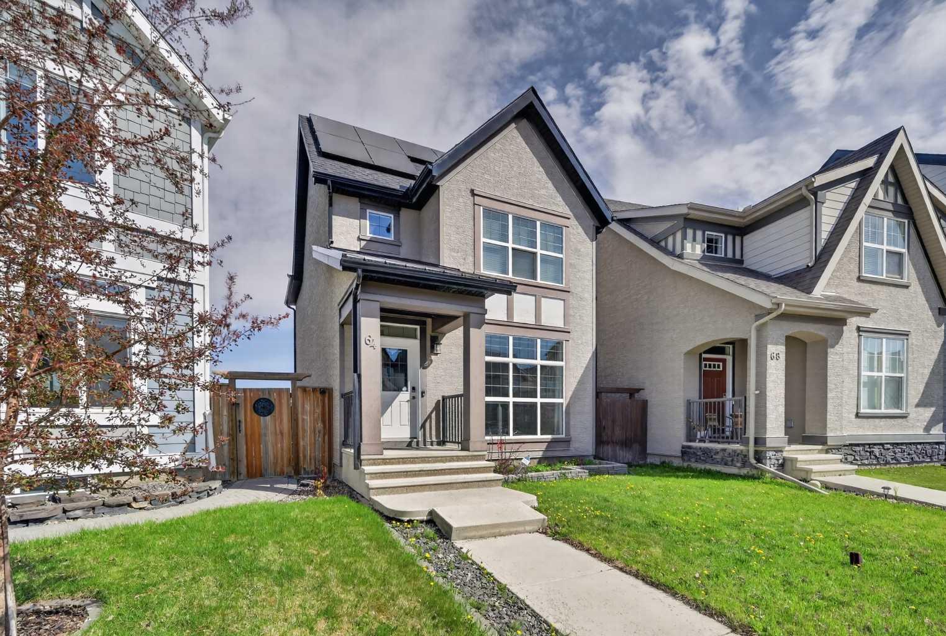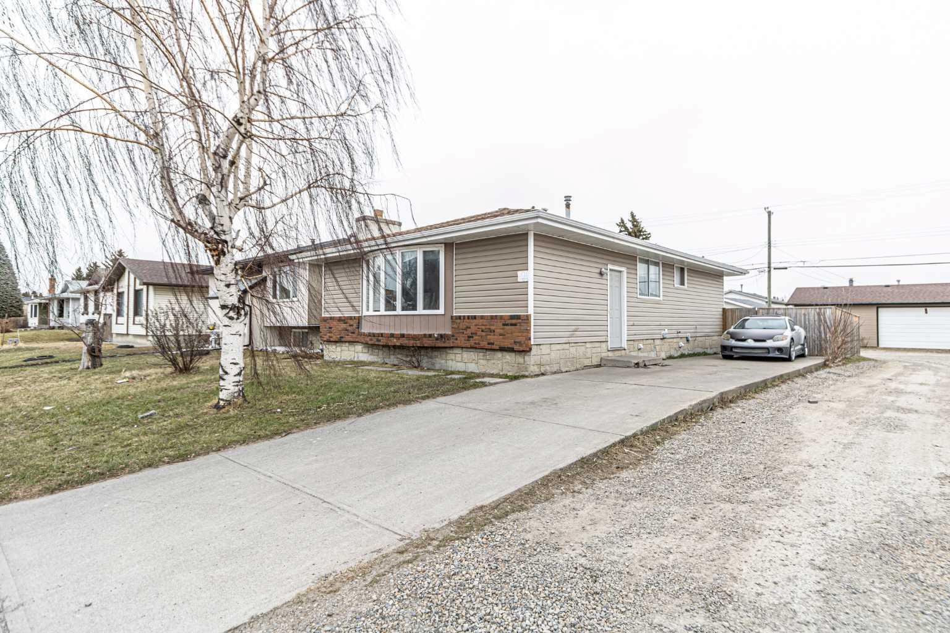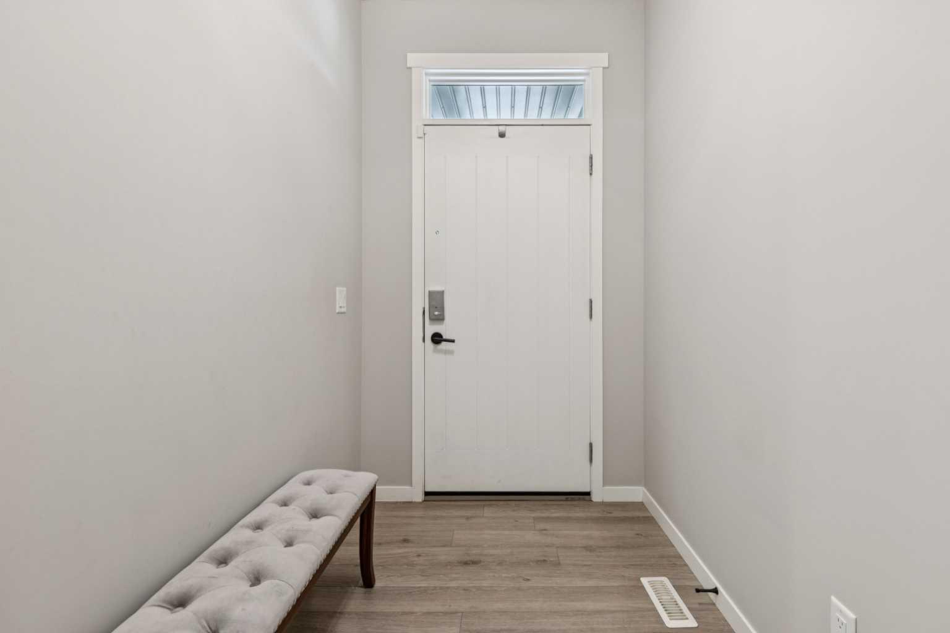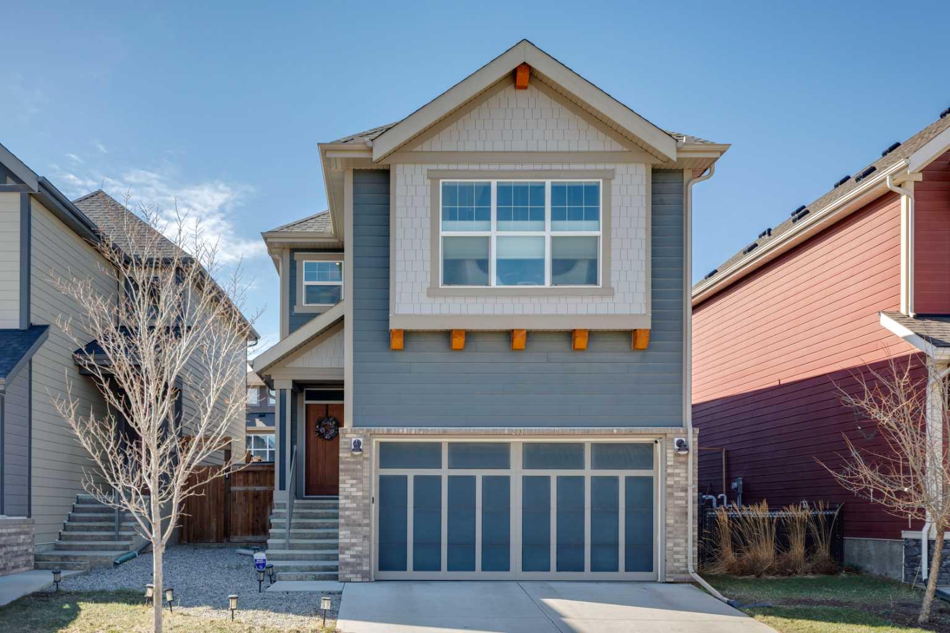
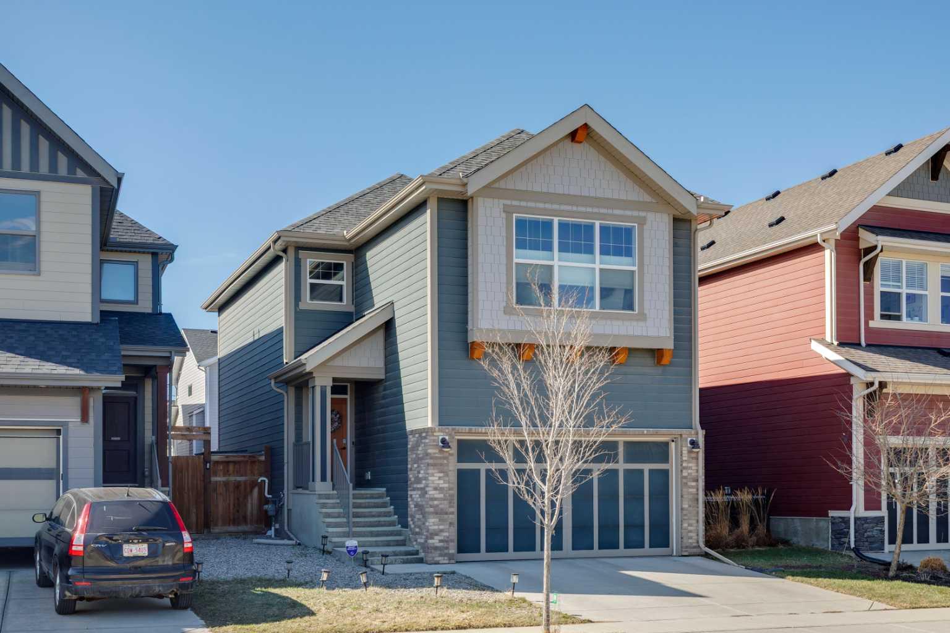
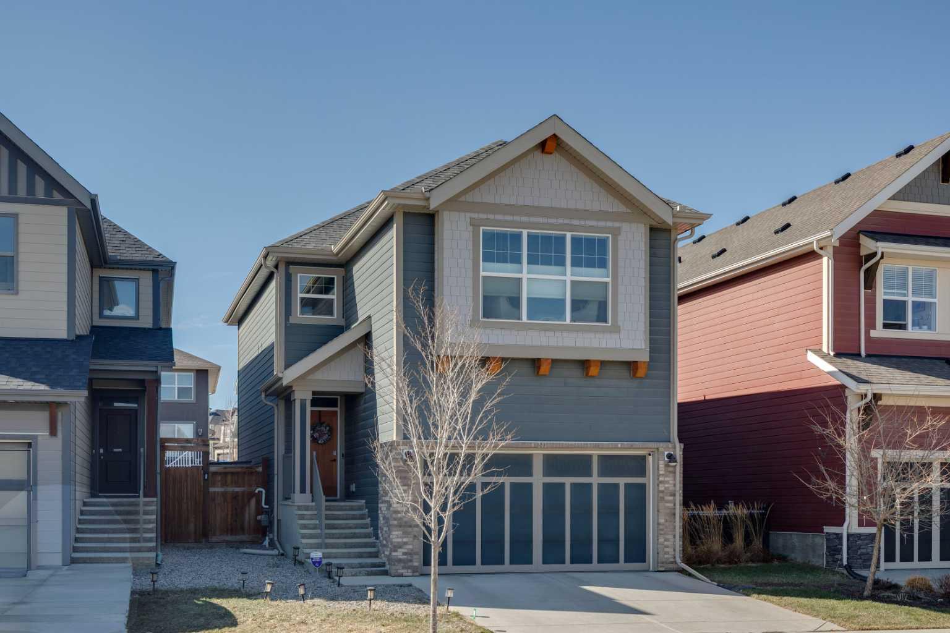
293 Masters Avenue SE, Calgary, Alberta
Residential For Sale in Calgary, Alberta
$784,900
-
Property Type
 Residential
-
Bedrooms
 3
3
-
Bath
 3
3
-
Garage
 2
2
-
Sq Ft
 2,169
2,169
-
Year Built
 2017
2017
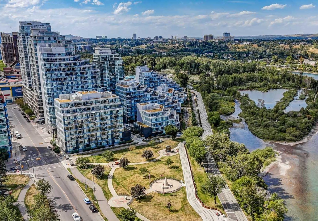
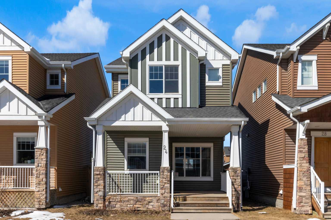
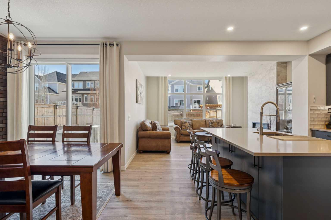
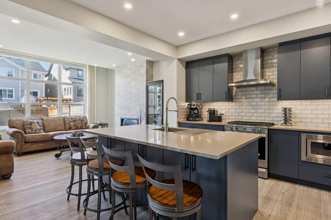
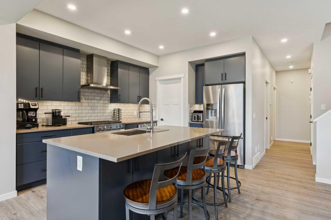
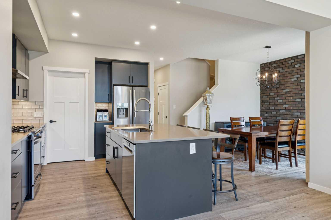
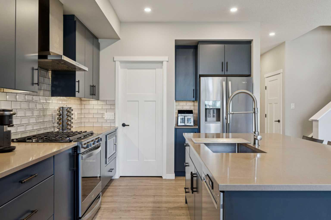
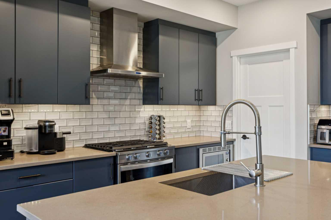
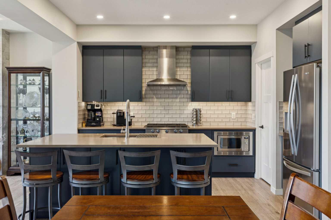
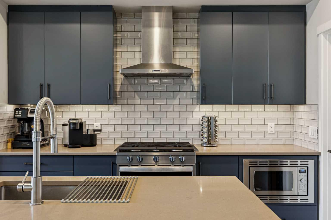
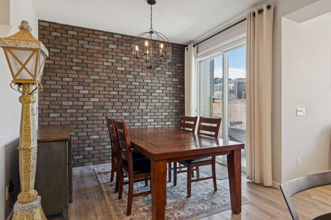
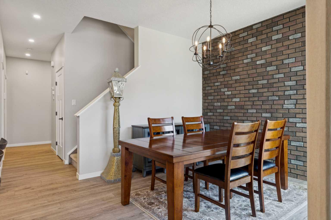
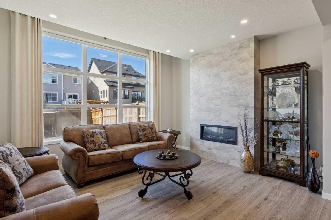
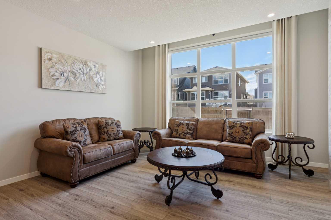
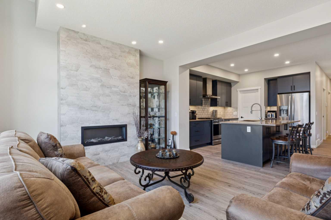
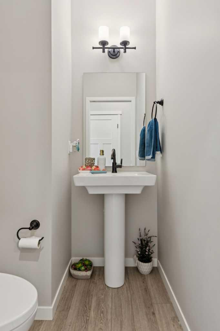
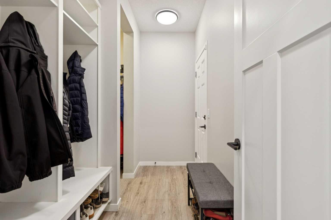
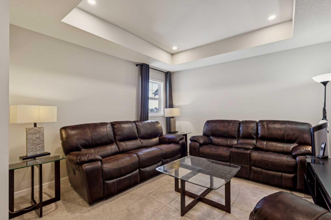
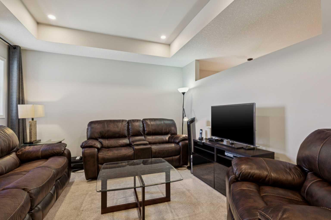
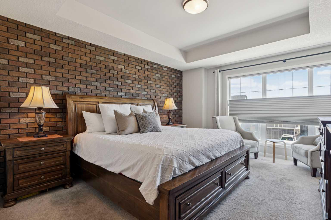
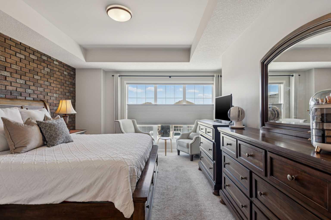
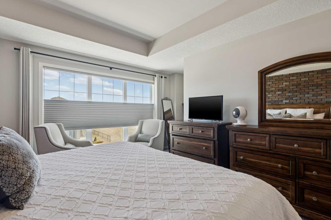
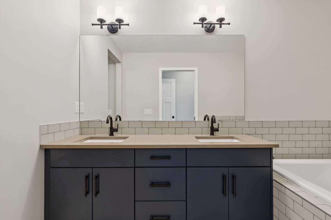
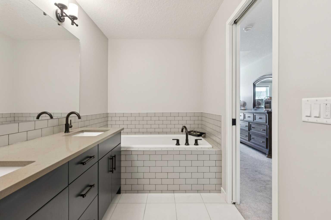
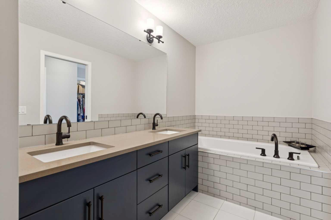
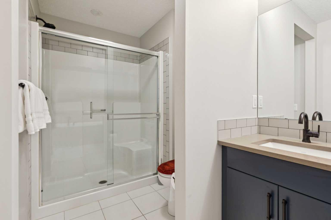
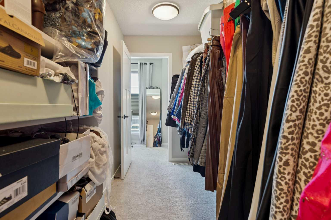
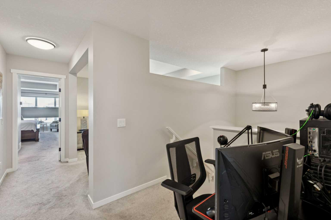
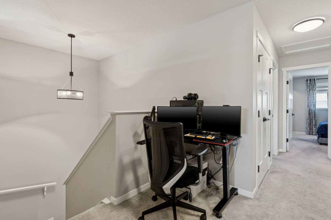
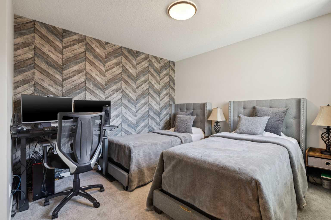
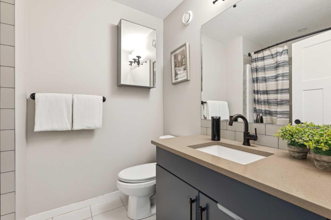
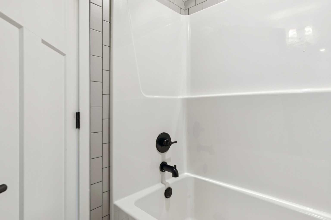
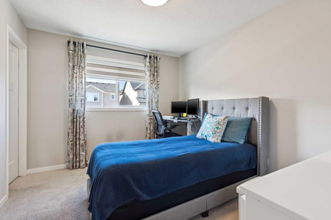
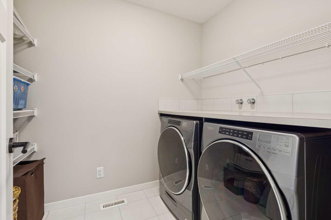
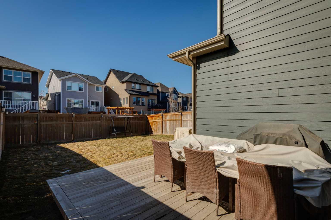
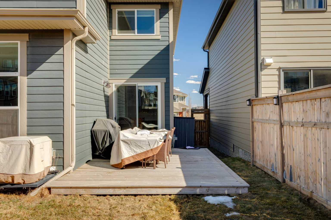
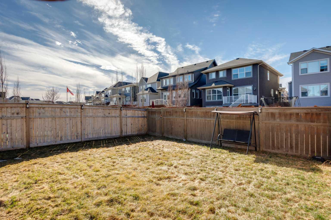
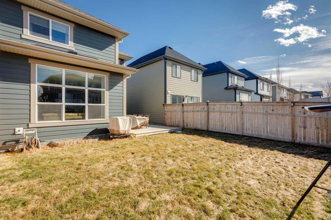
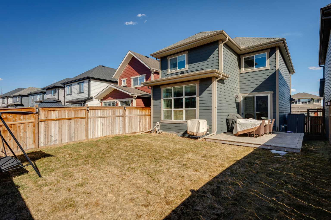
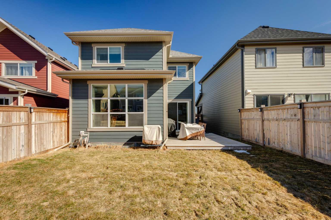
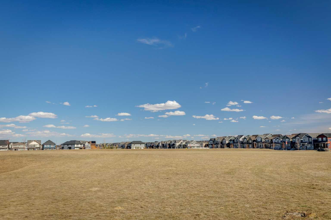
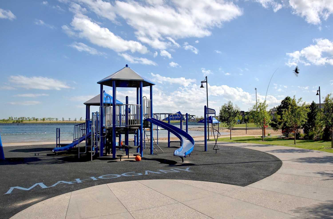
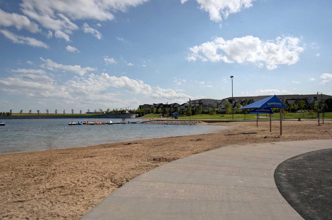
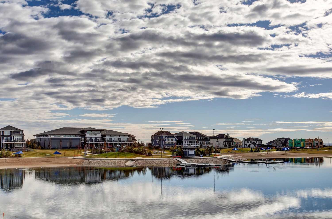
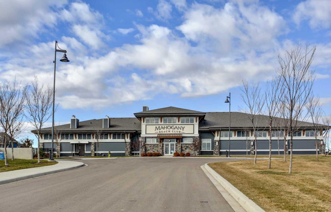
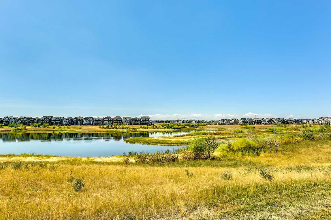
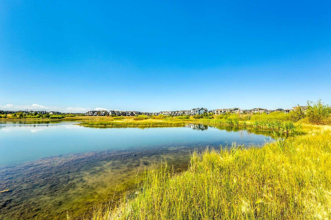
Lake living in Mahogany ~ Welcome to this beautifully maintained FORMER SHOW HOME offering over 2,160 sq ft above grade, thoughtful upgrades throughout, and an exceptional location just a short walk to Mahogany’s main beach, parks, pathways, and amenities. Designed with both comfort and functionality in mind, this move-in ready home delivers the ideal blend of style, space, and everyday convenience. Open-concept main floor with designer finishes features a spacious living area anchored by a cozy gas fireplace, oversized windows, and seamless flow into the dining space and central kitchen. The kitchen is well-appointed with quartz countertops, stainless steel appliances, gas range, pantry, upgraded cabinetry, and plenty of prep and storage space. A fully upgraded mudroom, powder room, and front attached double garage complete the main level. Upper bonus room + 3 bedroom layout offers ideal separation for families, with a generous second-floor bonus room perfect for movie nights, play space, or even to be converted into an additional bedroom. At the top of the stairs is a perfect spot for a desk area, useful for an office, or craft space; whatever you like! The spacious primary retreat includes a walk-in closet and spa-inspired 5-piece ensuite, while both secondary bedrooms are well-sized and feature walk-in closets. Convenient upper-floor laundry adds everyday practicality. Premium comfort upgrades include central A/C, dual-zone climate control, water softener, built-in humidifier, motorized blinds, smart security system with cameras, leak detection system, and LAN wiring throughout the home for fast, reliable connectivity. Fully finished backyard with privacy and function is ready for summer enjoyment with a deck featuring gas hookup, fencing, shed, rear lane access, and added privacy. Morning sunlight at the front with a warm west-facing afternoon backyard creates a bright and inviting outdoor experience throughout the day. Walking distance to beach, schools, parks, and everyday amenities makes this an outstanding opportunity to own a turnkey home in one of Calgary’s most sought-after lake communities.
| Street Address: | 293 Masters Avenue SE |
| City: | Calgary |
| Province/State: | Alberta |
| Postal Code: | N/A |
| County/Parish: | Calgary |
| Subdivision: | Mahogany |
| Country: | Canada |
| Latitude: | 50.89384880 |
| Longitude: | -113.91955487 |
| MLS® Number: | A2303855 |
| Price: | $784,900 |
| Property Area: | 2,169 Sq ft |
| Bedrooms: | 3 |
| Bathrooms Half: | 1 |
| Bathrooms Full: | 2 |
| Living Area: | 2,169 Sq ft |
| Building Area: | 0 Sq ft |
| Year Built: | 2017 |
| Listing Date: | Apr 21, 2026 |
| Garage Spaces: | 2 |
| Property Type: | Residential |
| Property Subtype: | Detached |
| MLS Status: | Active |
Additional Details
| Flooring: | N/A |
| Construction: | Brick,Composite Siding,Wood Frame |
| Parking: | Double Garage Attached |
| Appliances: | Central Air Conditioner,Dishwasher,Dryer,Garage Control(s),Gas Oven,Microwave,Range Hood,Refrigerator,Washer,Water Softener,Window Coverings |
| Stories: | N/A |
| Zoning: | R-G |
| Fireplace: | N/A |
| Amenities: | Clubhouse,Fishing,Lake,Park,Playground,Pond,Schools Nearby,Shopping Nearby,Tennis Court(s),Walking/Bike Paths |
Utilities & Systems
| Heating: | Forced Air,Natural Gas |
| Cooling: | Central Air |
| Property Type | Residential |
| Building Type | Detached |
| Square Footage | 2,169 sqft |
| Community Name | Mahogany |
| Subdivision Name | Mahogany |
| Title | Fee Simple |
| Land Size | 3,670 sqft |
| Built in | 2017 |
| Annual Property Taxes | Contact listing agent |
| Parking Type | Garage |
| Time on MLS Listing | 51 days |
Bedrooms
| Above Grade | 3 |
Bathrooms
| Total | 3 |
| Partial | 1 |
Interior Features
| Appliances Included | Central Air Conditioner, Dishwasher, Dryer, Garage Control(s), Gas Oven, Microwave, Range Hood, Refrigerator, Washer, Water Softener, Window Coverings |
| Flooring | Carpet, Ceramic Tile |
Building Features
| Features | High Ceilings, Kitchen Island, Pantry, Soaking Tub, Vaulted Ceiling(s), Walk-In Closet(s) |
| Construction Material | Brick, Composite Siding, Wood Frame |
| Building Amenities | Beach Access, Playground |
| Structures | Deck |
Heating & Cooling
| Cooling | Central Air |
| Heating Type | Forced Air, Natural Gas |
Exterior Features
| Exterior Finish | Brick, Composite Siding, Wood Frame |
Neighbourhood Features
| Community Features | Clubhouse, Fishing, Lake, Park, Playground, Pond, Schools Nearby, Shopping Nearby, Tennis Court(s), Walking/Bike Paths |
| Amenities Nearby | Clubhouse, Fishing, Lake, Park, Playground, Pond, Schools Nearby, Shopping Nearby, Tennis Court(s), Walking/Bike Paths |
Parking
| Parking Type | Garage |
| Total Parking Spaces | 4 |
Interior Size
| Total Finished Area: | 2,169 sq ft |
| Total Finished Area (Metric): | 201.51 sq m |
| Main Level: | 883 sq ft |
| Upper Level: | 1,286 sq ft |
Room Count
| Bedrooms: | 3 |
| Bathrooms: | 3 |
| Full Bathrooms: | 2 |
| Half Bathrooms: | 1 |
| Rooms Above Grade: | 8 |
Lot Information
| Lot Size: | 3,670 sq ft |
| Lot Size (Acres): | 0.08 acres |
| Frontage: | 34 ft |
Legal
| Legal Description: | 1810048;51;33 |
| Title to Land: | Fee Simple |
- High Ceilings
- Kitchen Island
- Pantry
- Soaking Tub
- Vaulted Ceiling(s)
- Walk-In Closet(s)
- BBQ gas line
- Central Air Conditioner
- Dishwasher
- Dryer
- Garage Control(s)
- Gas Oven
- Microwave
- Range Hood
- Refrigerator
- Washer
- Water Softener
- Window Coverings
- Beach Access
- Playground
- Full
- Clubhouse
- Fishing
- Lake
- Park
- Pond
- Schools Nearby
- Shopping Nearby
- Tennis Court(s)
- Walking/Bike Paths
- Brick
- Composite Siding
- Wood Frame
- Gas
- Poured Concrete
- Back Lane
- Landscaped
- Level
- Rectangular Lot
- See Remarks
- Double Garage Attached
- Deck
Floor plan information is not available for this property.
Monthly Payment Breakdown
Loading Walk Score...
What's Nearby?
Powered by Yelp
REALTOR® Details
Michael Burton
- (587) 318-2268
- mike@burtonhometeam.com
- RE/MAX Realty Professionals