208 Shawnee Gardens SW, Calgary, Alberta
Residential For Sale in Calgary, Alberta
$918,500
-
Property Type
 Residential
-
Bedrooms
 4
4
-
Bath
 4
4
-
Garage
 2
2
-
Sq Ft
 2,482
2,482
-
Year Built
 1990
1990
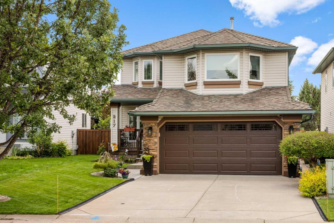
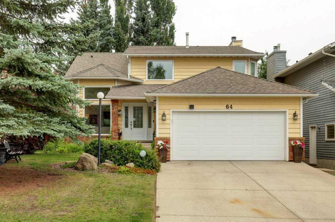
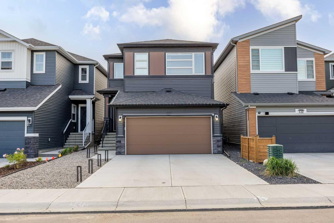
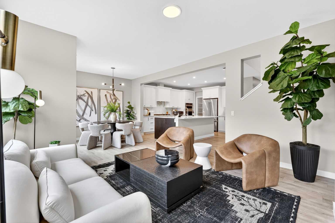
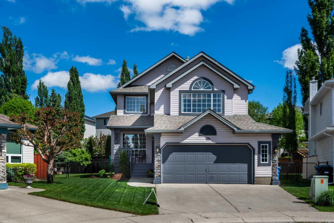
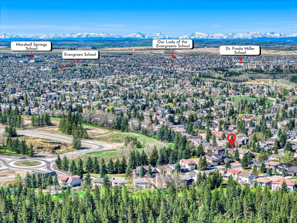
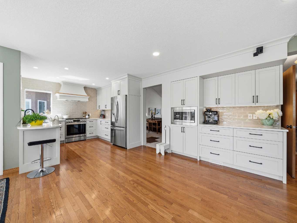
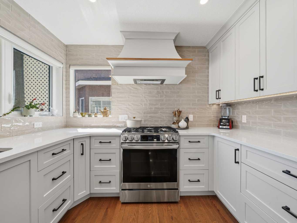
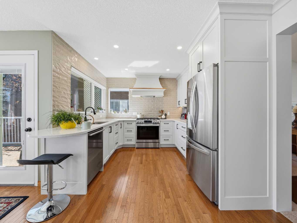
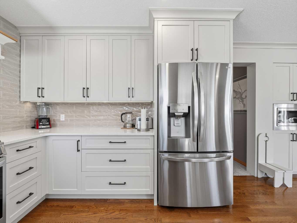
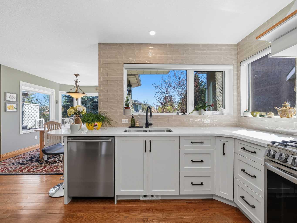
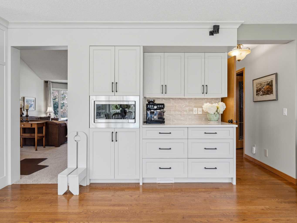
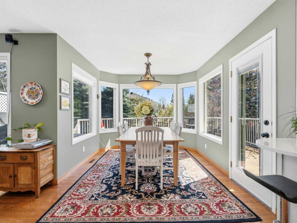
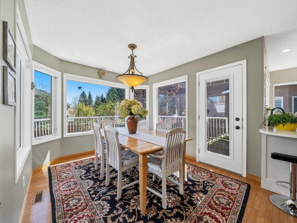
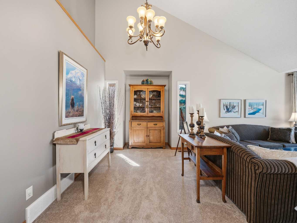
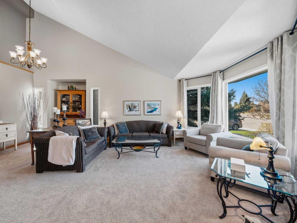
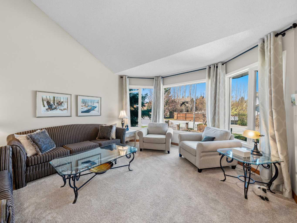
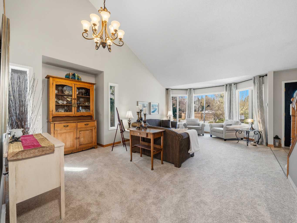
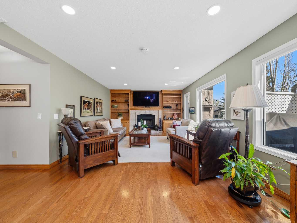
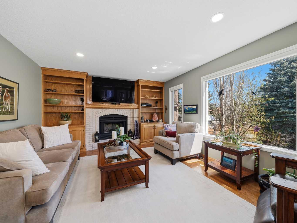
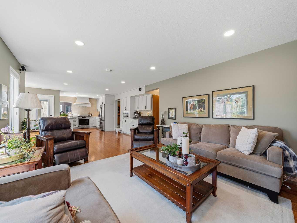
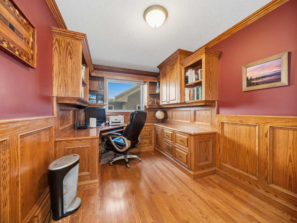
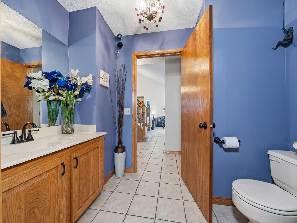
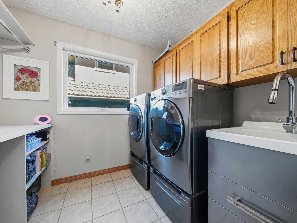
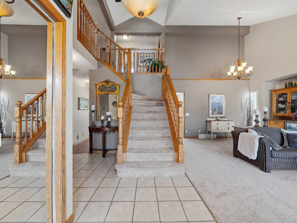
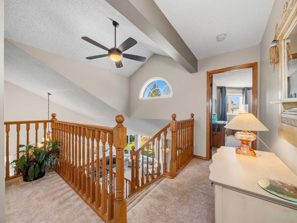
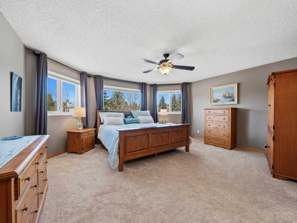
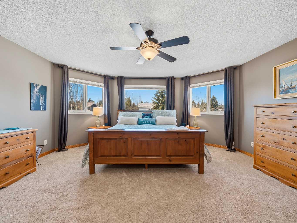
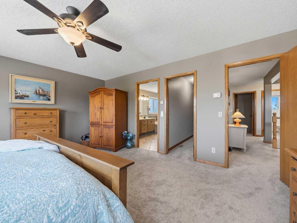
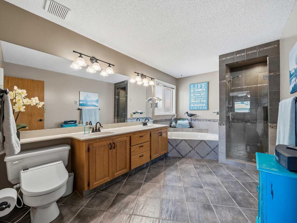
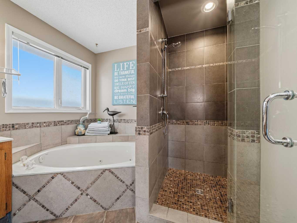
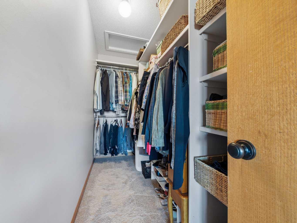
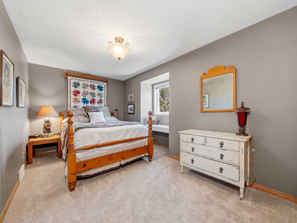
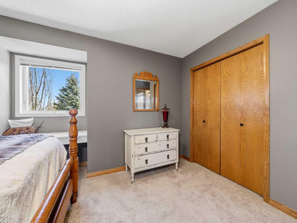
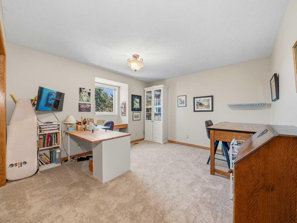
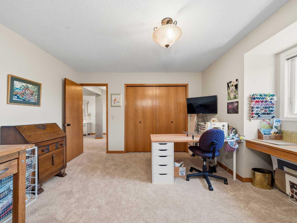
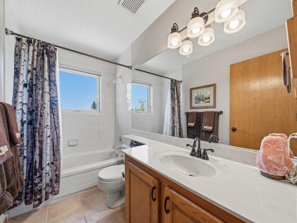
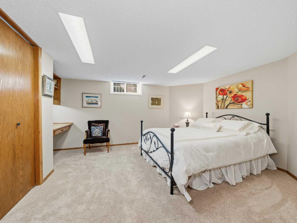
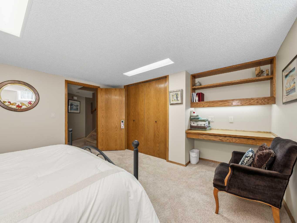
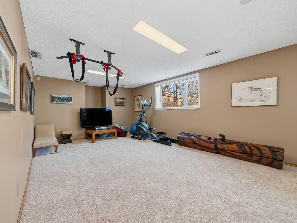
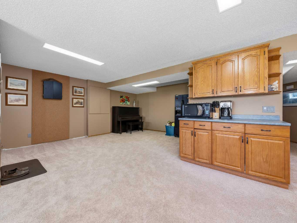
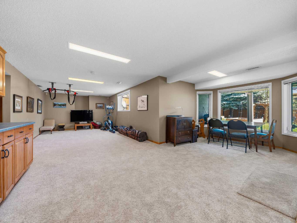
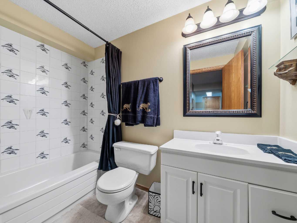
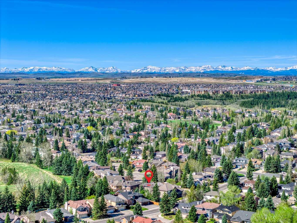
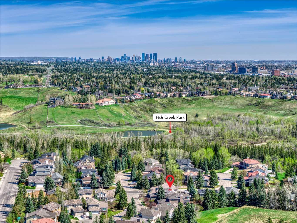
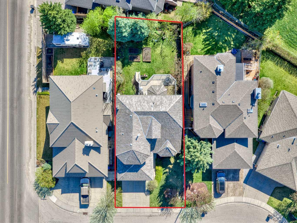
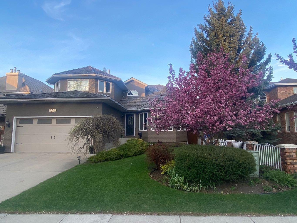
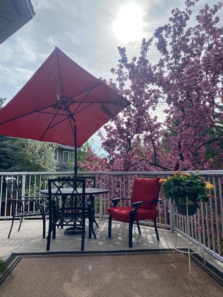
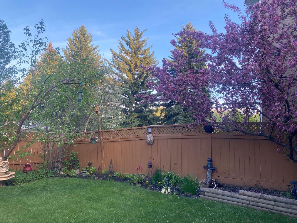
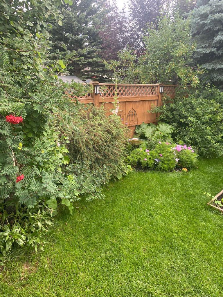
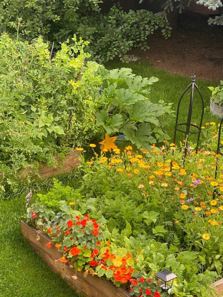
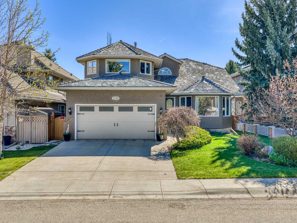
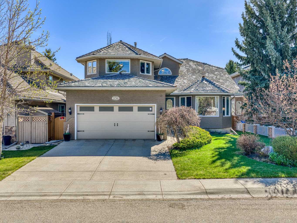
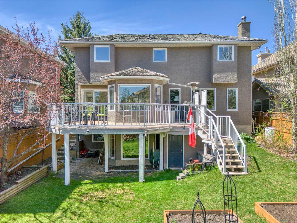
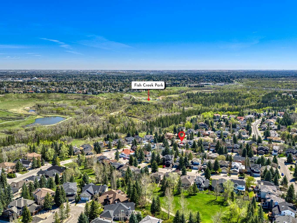
Very rarely do homes like this become available for purchase. Welcome to 208 Shawnee Gardens SW — a beautiful 2,482 sq.ft. above-grade 2-storey home located in the sought-after community of Shawnee Slopes. There are AT LEAST 10 REASONS why you should BUY this gorgeous property: 1) LOCATION, LOCATION, LOCATION — your future DREAM HOME is situated in a quiet CUL-DE-SAC, just steps from Fish Creek Park. Whether you enjoy walking, hiking, wildlife watching, or simply being surrounded by nature, this location is exceptional 2) CHEF'S KITCHEN — over $110,000 was invested in a complete kitchen renovation in 2021. Featuring a custom hood fan, stone countertops, stainless steel appliances, and plenty of PULL-OUT DRAWERS, this space is both beautiful and functional. 3) MAIN FLOOR LAYOUT — elegant front living room with open-to-above ceilings, OFFICE with CUSTOM WOODWORK and built-in desk, family room with a WOOD-BURNING fireplace, dining area, kitchen, 2-piece bath, and laundry room with sink and built-in storage. 4) UPPER LEVEL — 3 bedrooms and 2 full bathrooms. The secondary bedrooms feature built-in desks. 5) LARGE PRIMARY BEDROOM — spacious (easily fits a king-size bed) and bright, complete with a walk-in closet and large ENSUITE bathroom. 6) WALKOUT BASEMENT — massive recreation room, 4th bedroom with built-in desk, full bathroom, and WINE CELLAR/COLD STORAGE ROOM. Ideal for a multigenerational family or future suite potential (subject to City approval). 7) CENTRAL AIR CONDITIONING — installed in 2017 to keep the home comfortable during Calgary's warm summers. 8) PRIVATE BACKYARD — beautifully landscaped with perennials, raised garden beds, and a convenient storage shed beneath the deck. A private and peaceful outdoor retreat. 9) HUGE DECK — perfect for entertaining family and friends. Features durable Duradek covering installed in 2019. 10) PRIDE OF OWNERSHIP — numerous updates and improvements throughout the years, including: a) Exterior painted in 2025. b) One furnace replaced in 2017. c) Water softener installed in 2016. d) Electrolux Vacuflo system with kitchen kickplate sweep inlet. e) North fence redone in 2018. f) Cedar shake roof professionally maintained and serviced. g) New garage door and opener installed in 2023. h) Built-in storage drawers in the garage. i) Quality Hunter Douglas blinds installed on most windows throughout the home. j) NON-SMOKING and NO PET home. Are you excited yet? If yes, call your favourite REALTOR® and book your private viewing today. Homes like this rarely become available in Shawnee Slopes!
| Street Address: | 208 Shawnee Gardens SW |
| City: | Calgary |
| Province/State: | Alberta |
| Postal Code: | N/A |
| County/Parish: | Calgary |
| Subdivision: | Shawnee Slopes |
| Country: | Canada |
| Latitude: | 50.92943914 |
| Longitude: | -114.09315242 |
| MLS® Number: | A2303906 |
| Price: | $918,500 |
| Property Area: | 2,482 Sq ft |
| Bedrooms: | 4 |
| Bathrooms Half: | 1 |
| Bathrooms Full: | 3 |
| Living Area: | 2,482 Sq ft |
| Building Area: | 0 Sq ft |
| Year Built: | 1990 |
| Listing Date: | Jun 01, 2026 |
| Garage Spaces: | 2 |
| Property Type: | Residential |
| Property Subtype: | Detached |
| MLS Status: | Active |
Additional Details
| Flooring: | N/A |
| Construction: | Brick,Stucco,Wood Frame |
| Parking: | Double Garage Attached |
| Appliances: | Dishwasher,Dryer,Refrigerator,Stove(s),Washer,Water Softener |
| Stories: | N/A |
| Zoning: | R-CG |
| Fireplace: | N/A |
| Amenities: | Park,Playground,Schools Nearby,Shopping Nearby |
Utilities & Systems
| Heating: | Forced Air,Natural Gas |
| Cooling: | Central Air |
| Property Type | Residential |
| Building Type | Detached |
| Square Footage | 2,482 sqft |
| Community Name | Shawnee Slopes |
| Subdivision Name | Shawnee Slopes |
| Title | Fee Simple |
| Land Size | 6,339 sqft |
| Built in | 1990 |
| Annual Property Taxes | Contact listing agent |
| Parking Type | Garage |
| Time on MLS Listing | 3 days |
Bedrooms
| Above Grade | 3 |
Bathrooms
| Total | 4 |
| Partial | 1 |
Interior Features
| Appliances Included | Dishwasher, Dryer, Refrigerator, Stove(s), Washer, Water Softener |
| Flooring | Carpet, Ceramic Tile, Hardwood |
Building Features
| Features | No Animal Home, No Smoking Home, Vaulted Ceiling(s) |
| Construction Material | Brick, Stucco, Wood Frame |
| Structures | Deck |
Heating & Cooling
| Cooling | Central Air |
| Heating Type | Forced Air, Natural Gas |
Exterior Features
| Exterior Finish | Brick, Stucco, Wood Frame |
Neighbourhood Features
| Community Features | Park, Playground, Schools Nearby, Shopping Nearby |
| Amenities Nearby | Park, Playground, Schools Nearby, Shopping Nearby |
Parking
| Parking Type | Garage |
| Total Parking Spaces | 4 |
Interior Size
| Total Finished Area: | 2,482 sq ft |
| Total Finished Area (Metric): | 230.56 sq m |
| Main Level: | 1,386 sq ft |
| Upper Level: | 1,096 sq ft |
| Below Grade: | 1,199 sq ft |
Room Count
| Bedrooms: | 4 |
| Bathrooms: | 4 |
| Full Bathrooms: | 3 |
| Half Bathrooms: | 1 |
| Rooms Above Grade: | 8 |
Lot Information
| Lot Size: | 6,339 sq ft |
| Lot Size (Acres): | 0.15 acres |
| Frontage: | 48 ft |
Legal
| Legal Description: | 8811677;15;12 |
| Title to Land: | Fee Simple |
- No Animal Home
- No Smoking Home
- Vaulted Ceiling(s)
- None
- Dishwasher
- Dryer
- Refrigerator
- Stove(s)
- Washer
- Water Softener
- Full
- Park
- Playground
- Schools Nearby
- Shopping Nearby
- Brick
- Stucco
- Wood Frame
- Brick Facing
- Family Room
- Wood Burning
- Poured Concrete
- Cul-De-Sac
- Fruit Trees/Shrub(s)
- Garden
- Landscaped
- Level
- Low Maintenance Landscape
- Rectangular Lot
- Treed
- Double Garage Attached
- Deck
Floor plan information is not available for this property.
Monthly Payment Breakdown
Loading Walk Score...
What's Nearby?
Powered by Yelp