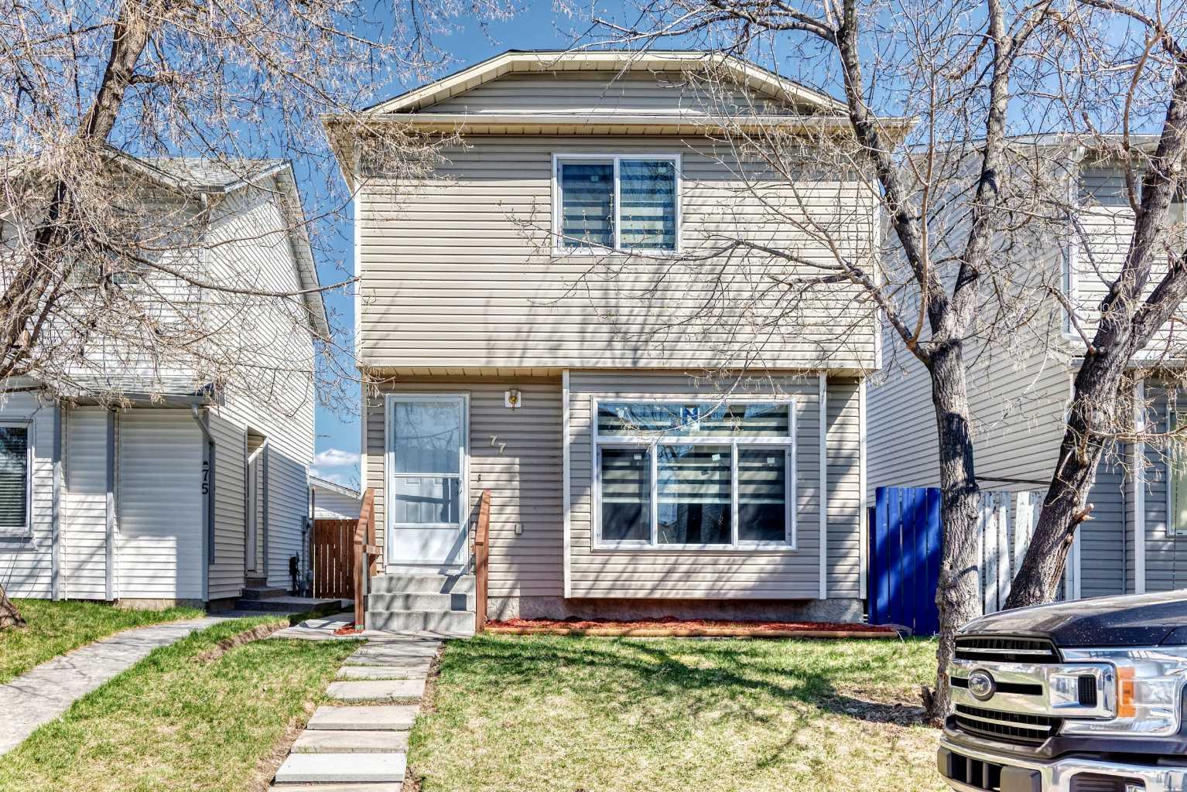
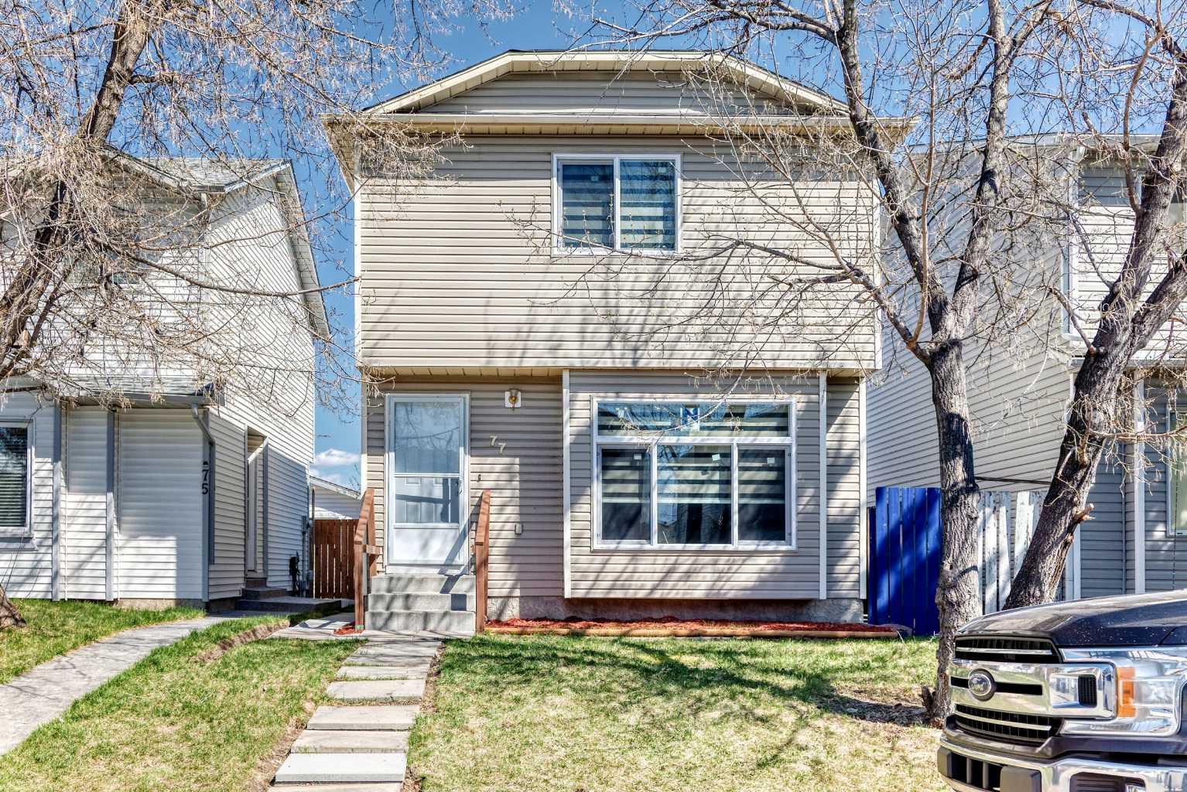
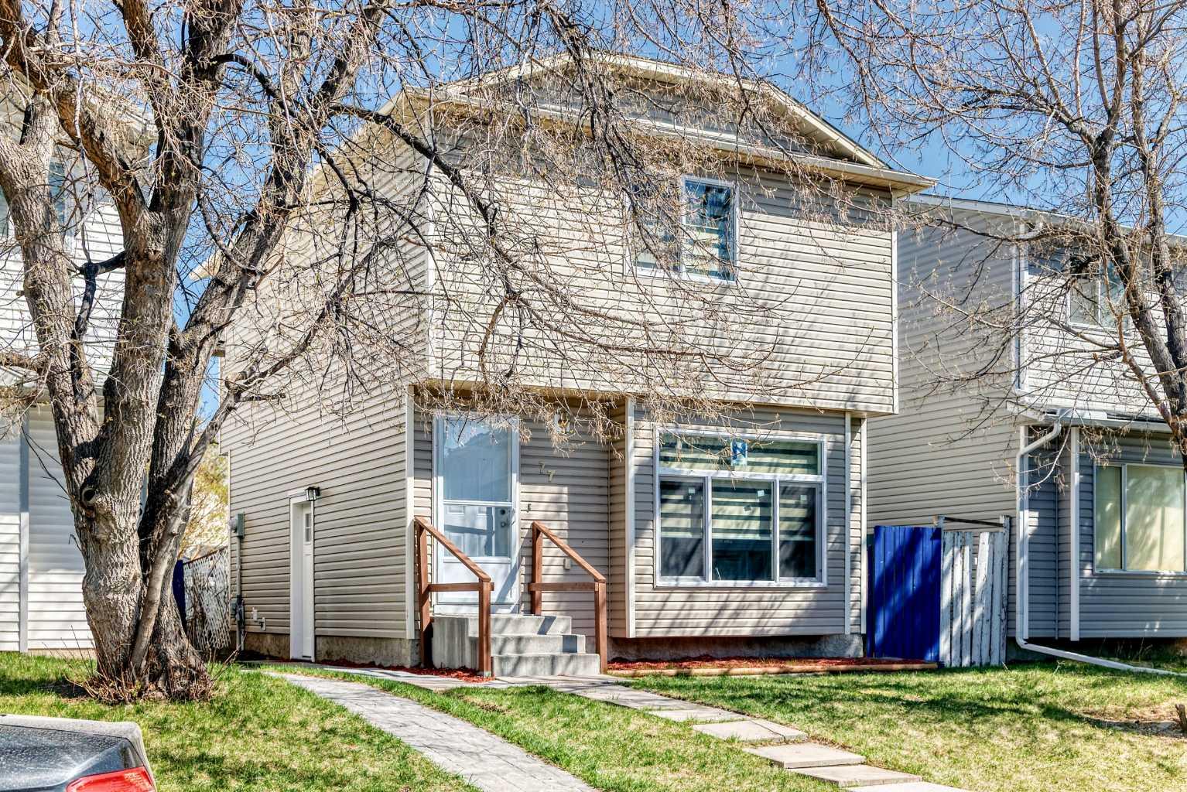
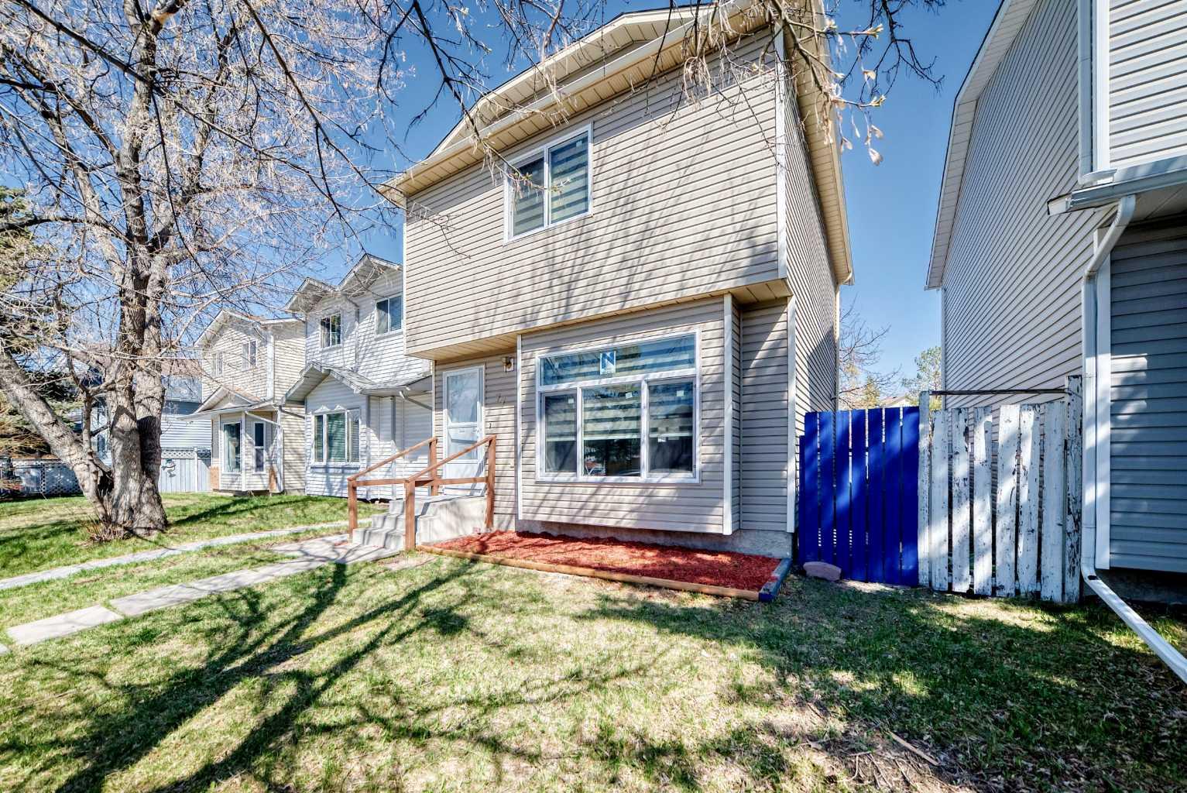
77 Martinbrook Road NE, Calgary, Alberta
Residential For Sale in Calgary, Alberta
$469,800
-
Property Type
 Residential
-
Bedrooms
 3
3
-
Bath
 2
2
-
Garage
 0
0
-
Sq Ft
 1,061
1,061
-
Year Built
 1989
1989
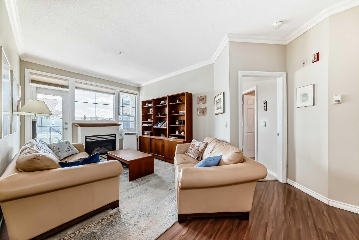
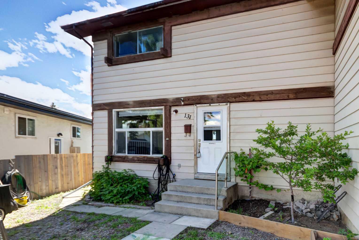
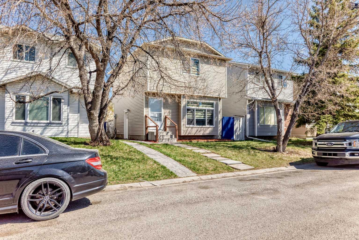
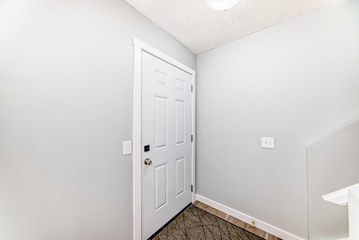
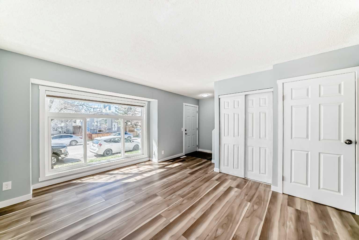
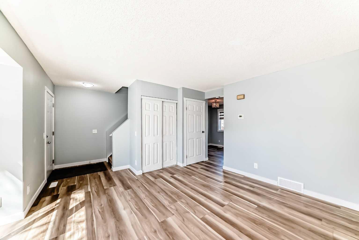
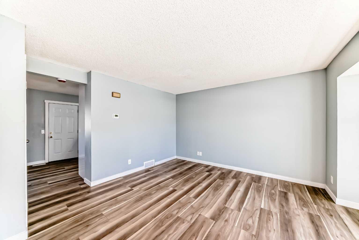
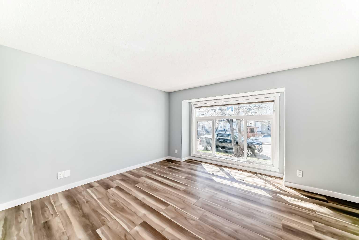
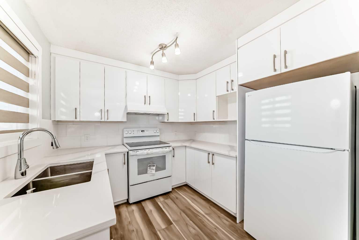
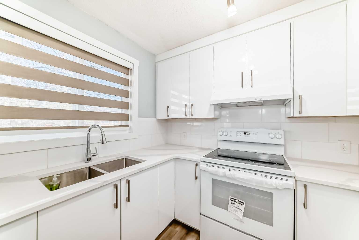
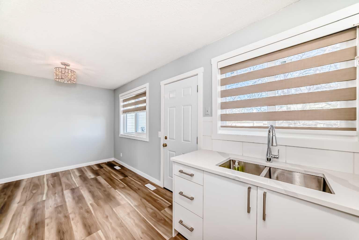
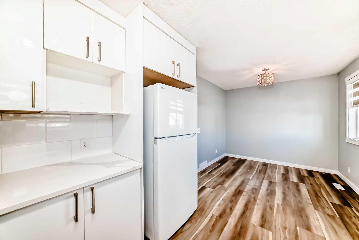
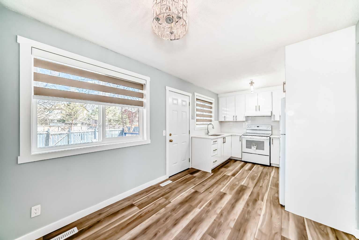
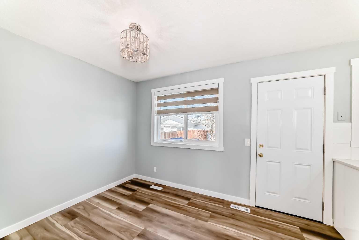
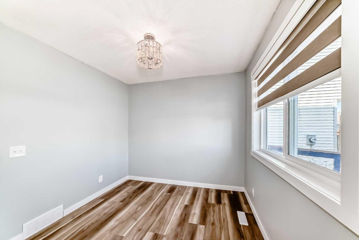
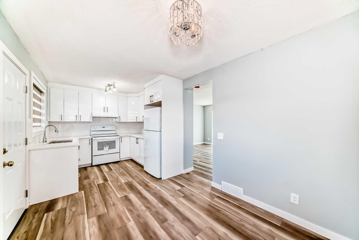
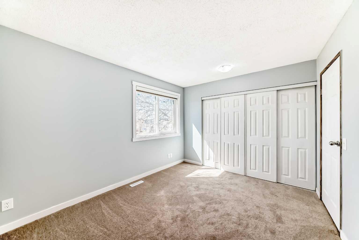
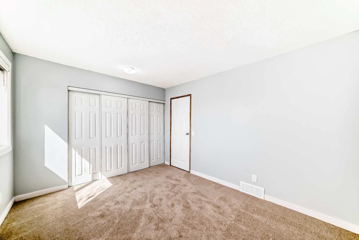
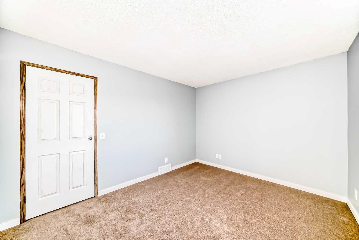
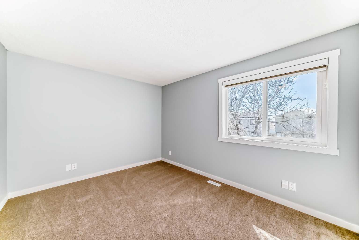
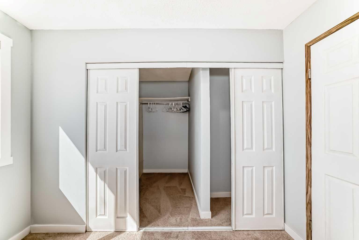
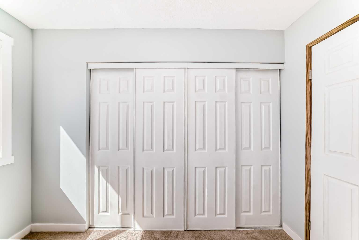
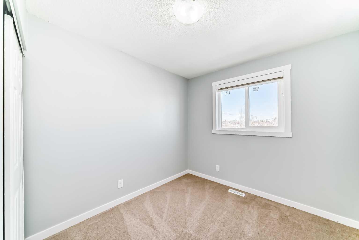
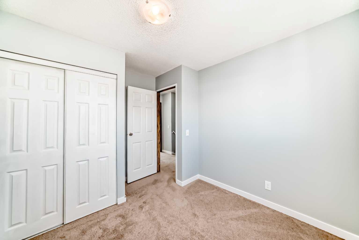
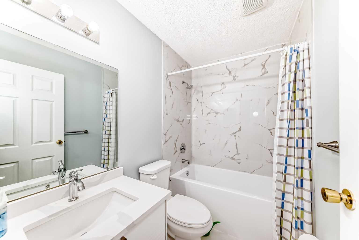
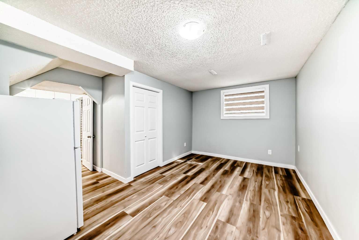
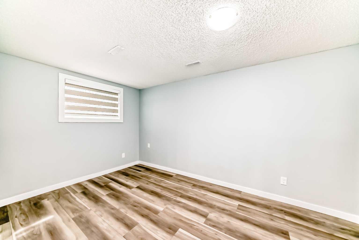
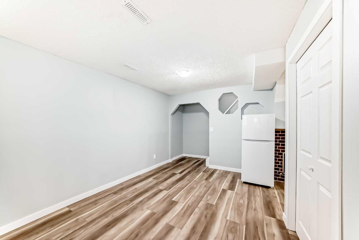
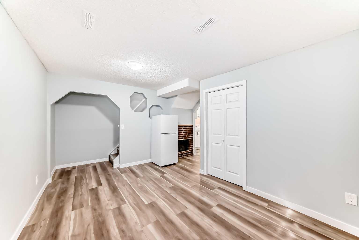
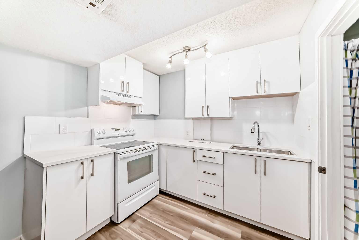
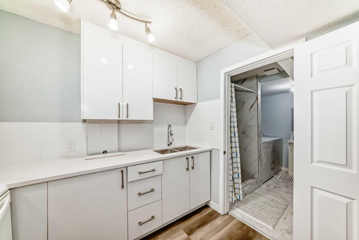
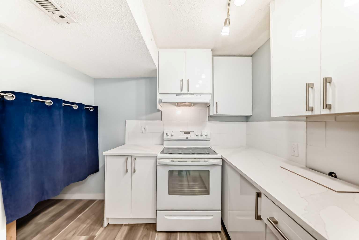
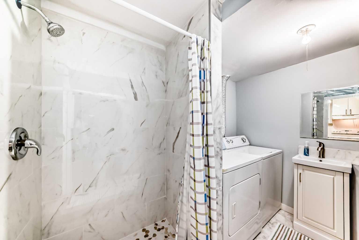
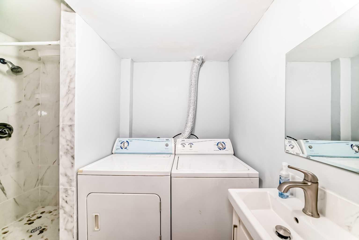
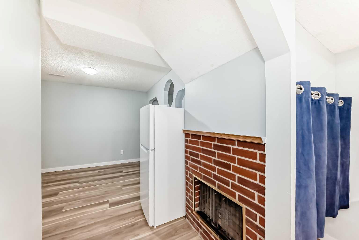
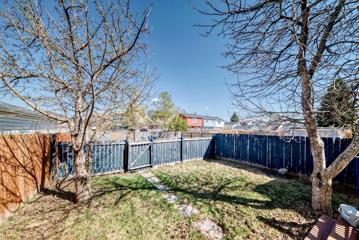
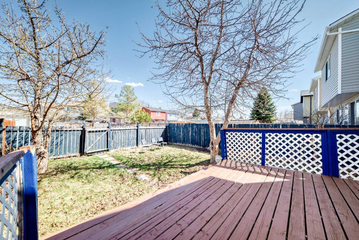
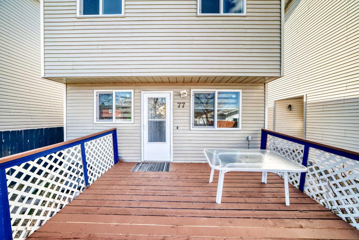
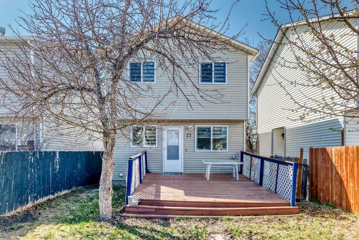
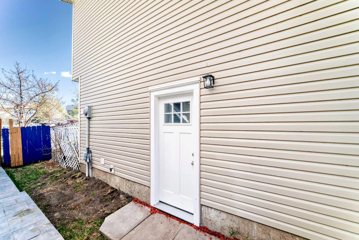
Located in beautiful Martindale, this fully renovated home offers exceptional value and modern upgrades throughout. The property features, new doors, new windows, stylish new window coverings, brand-new light fixtures, new paint, both new kitchens with brand new appliances, new washrooms, and new floorings, new furnace, and new roof (3 years old). The main floor west facing is bright, has a living room, kitchen, dining and a fully fenced lot. Enjoy outdoor living with a large deck, perfect for BBQs and gatherings. The upstairs has 3 good size bedrooms, fully renovated bathroom, spacious primary master bedroom includes a large walk in closet, providing ample storage and comfort. A separate entrance leads to the basement, which features a newly developed (illegal) studio suite. The suite includes a brand new kitchen, bathroom, spacious living room with a large window, making it bright and inviting ideal for extended family or potential rental income. This move-in-ready home combines comfort, style, and functionality in a fantastic location. close to gurdwara sahib, schools, transportation, shopping, Genesis centre.
| Street Address: | 77 Martinbrook Road NE |
| City: | Calgary |
| Province/State: | Alberta |
| Postal Code: | N/A |
| County/Parish: | Calgary |
| Subdivision: | Martindale |
| Country: | Canada |
| Latitude: | 51.11567998 |
| Longitude: | -113.95755012 |
| MLS® Number: | A2307425 |
| Price: | $469,800 |
| Property Area: | 1,061 Sq ft |
| Bedrooms: | 3 |
| Bathrooms Half: | 0 |
| Bathrooms Full: | 2 |
| Living Area: | 1,061 Sq ft |
| Building Area: | 0 Sq ft |
| Year Built: | 1989 |
| Listing Date: | May 02, 2026 |
| Garage Spaces: | 0 |
| Property Type: | Residential |
| Property Subtype: | Detached |
| MLS Status: | Active |
Additional Details
| Flooring: | N/A |
| Construction: | Vinyl Siding,Wood Frame |
| Parking: | Off Street,Parking Pad |
| Appliances: | Dishwasher,Dryer,Electric Range,Electric Stove,Garage Control(s),Range Hood,Refrigerator |
| Stories: | N/A |
| Zoning: | R-CG |
| Fireplace: | N/A |
| Amenities: | Playground,Schools Nearby,Shopping Nearby,Sidewalks,Street Lights |
Utilities & Systems
| Heating: | Forced Air,Natural Gas |
| Cooling: | None |
| Property Type | Residential |
| Building Type | Detached |
| Square Footage | 1,061 sqft |
| Community Name | Martindale |
| Subdivision Name | Martindale |
| Title | Fee Simple |
| Land Size | 2,755 sqft |
| Built in | 1989 |
| Annual Property Taxes | Contact listing agent |
| Parking Type | Off Street |
| Time on MLS Listing | 43 days |
Bedrooms
| Above Grade | 3 |
Bathrooms
| Total | 2 |
| Partial | 0 |
Interior Features
| Appliances Included | Dishwasher, Dryer, Electric Range, Electric Stove, Garage Control(s), Range Hood, Refrigerator |
| Flooring | Carpet, Vinyl Plank |
Building Features
| Features | Quartz Counters, Separate Entrance, Vinyl Windows |
| Construction Material | Vinyl Siding, Wood Frame |
| Structures | Deck |
Heating & Cooling
| Cooling | None |
| Heating Type | Forced Air, Natural Gas |
Exterior Features
| Exterior Finish | Vinyl Siding, Wood Frame |
Neighbourhood Features
| Community Features | Playground, Schools Nearby, Shopping Nearby, Sidewalks, Street Lights |
| Amenities Nearby | Playground, Schools Nearby, Shopping Nearby, Sidewalks, Street Lights |
Parking
| Parking Type | Off Street |
| Total Parking Spaces | 3 |
Interior Size
| Total Finished Area: | 1,061 sq ft |
| Total Finished Area (Metric): | 98.61 sq m |
| Main Level: | 498 sq ft |
| Upper Level: | 564 sq ft |
| Below Grade: | 398 sq ft |
Room Count
| Bedrooms: | 3 |
| Bathrooms: | 2 |
| Full Bathrooms: | 2 |
| Rooms Above Grade: | 6 |
Lot Information
| Lot Size: | 2,755 sq ft |
| Lot Size (Acres): | 0.06 acres |
| Frontage: | 29 ft |
Legal
| Legal Description: | 8911853;9;4 |
| Title to Land: | Fee Simple |
- Quartz Counters
- Separate Entrance
- Vinyl Windows
- Private Yard
- Dishwasher
- Dryer
- Electric Range
- Electric Stove
- Garage Control(s)
- Range Hood
- Refrigerator
- Full
- Playground
- Schools Nearby
- Shopping Nearby
- Sidewalks
- Street Lights
- Vinyl Siding
- Wood Frame
- Gas
- Gas Log
- Poured Concrete
- Back Lane
- Back Yard
- Off Street
- Parking Pad
- Deck
Floor plan information is not available for this property.
Monthly Payment Breakdown
Loading Walk Score...
What's Nearby?
Powered by Yelp
REALTOR® Details
Naseem Ahmad
- (403) 287-3880
- nahmad.remax@gmail.com
- RE/MAX House of Real Estate