300, 117 38 Avenue SW, Calgary, Alberta
Condo For Sale in Calgary, Alberta
$267,500
-
Property Type
 Condo
Condo
-
Bedrooms
 1
1
-
Bath
 1
1
-
Garage
 0
0
-
Sq Ft
 1,104
1,104
-
Year Built
 1971
1971
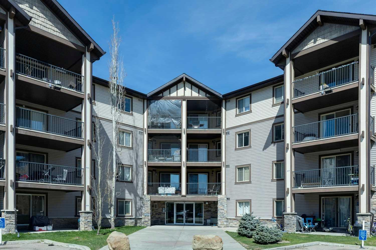
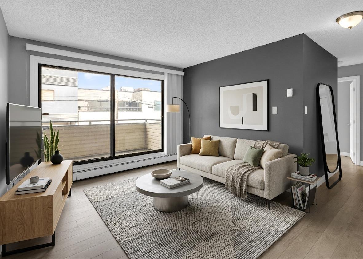
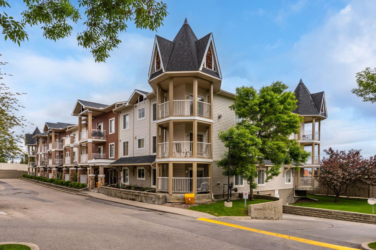
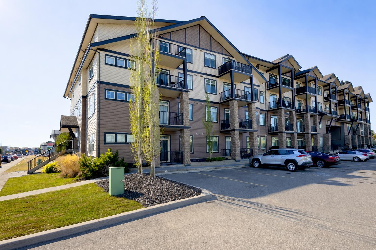
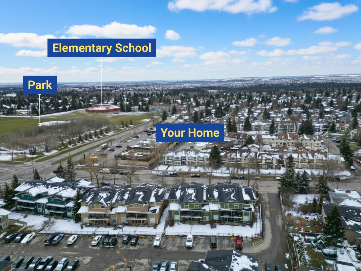
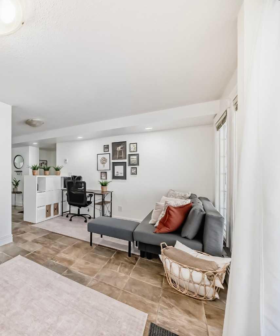
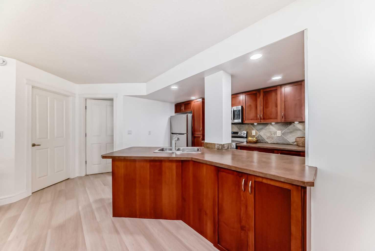
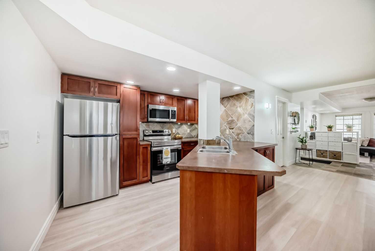
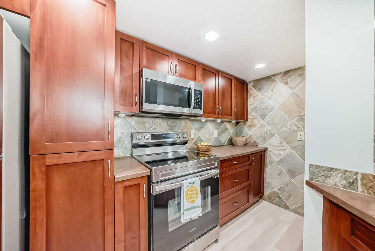
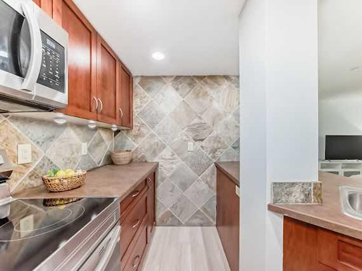
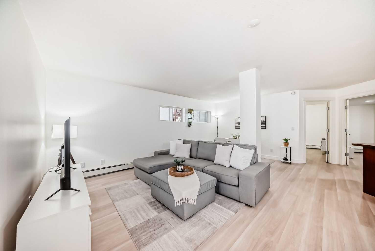
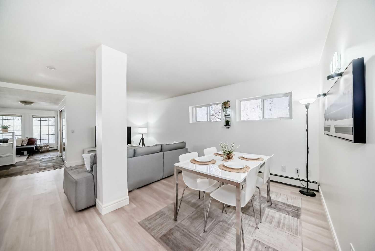
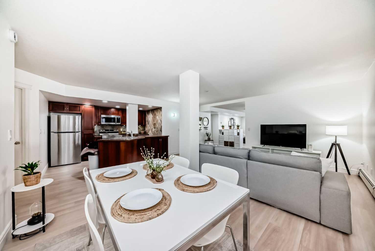
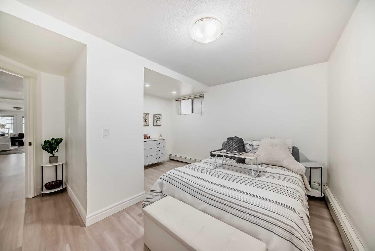
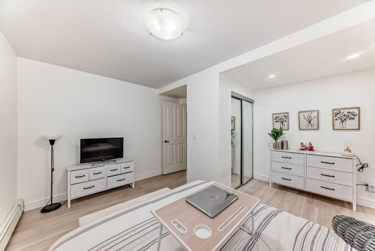
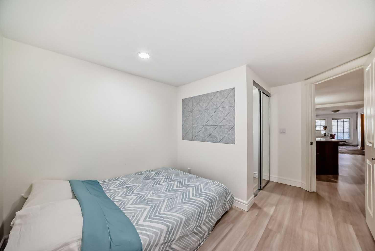
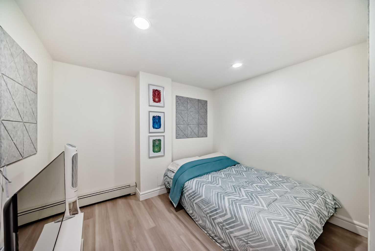
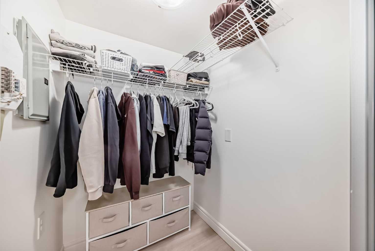
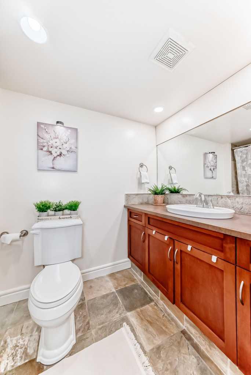
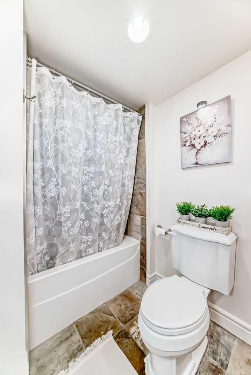
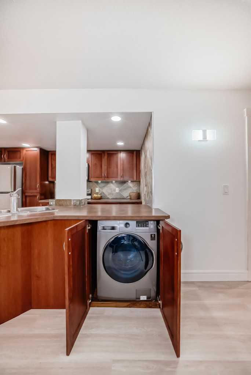
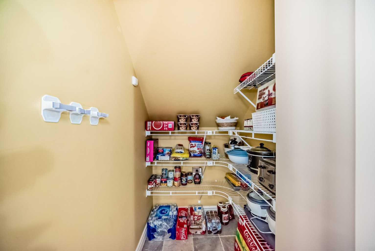
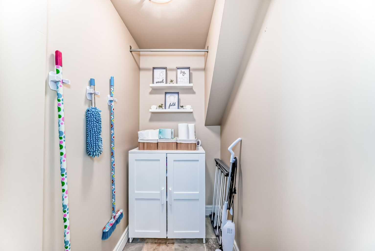
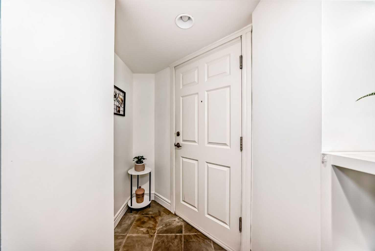
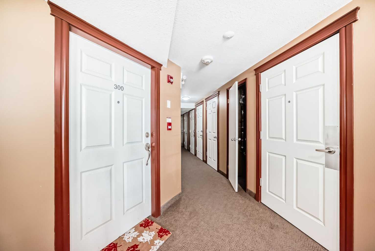
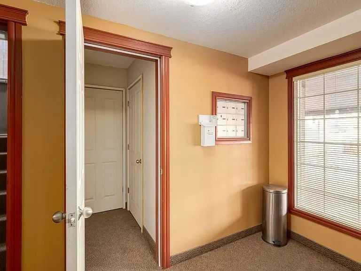
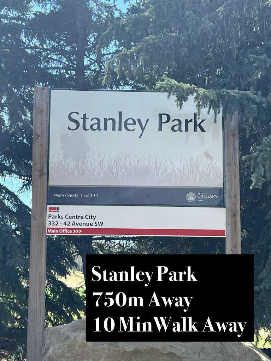
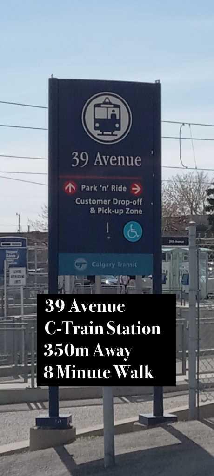
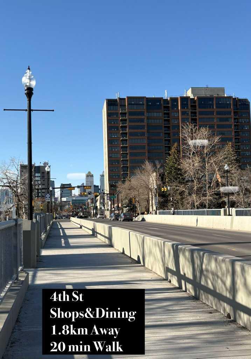
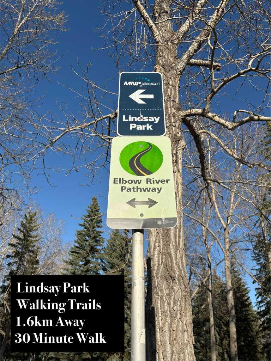
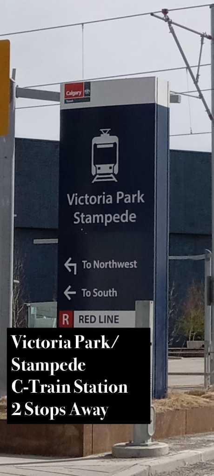
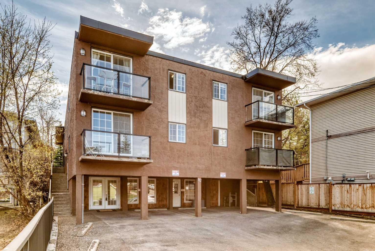
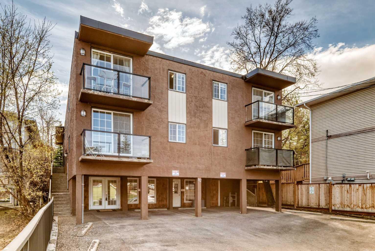
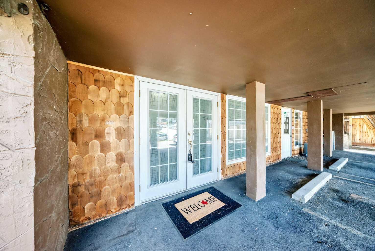
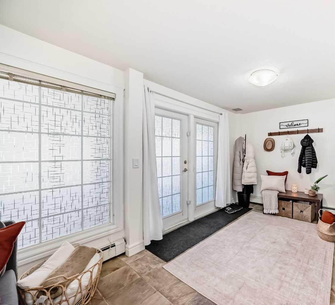
Attention investors and savvy buyers! A rare opportunity to own 1104 sq ft condominium nestled in the highly coveted community of Parkhill. Incredible location offering quick access to downtown, 4th street shops, Stanley Park, and the Elbow River bike paths plus easy access to the 39th Ave LRT station & Chinook Centre. This building is self-managed and pet friendly plus the condo fees include heat, water, and electricity! This unit has a PRIVATE ENTRANCE off the parking lot. The open floor plan offers endless flexibility and recent upgrades include vinyl plank flooring and knockdown ceiling texture! Step in to a spacious entryway and flex area with plenty of space to add an office, gym, or additional seating areas. The kitchen offers plenty of cabinetry and counter space, a breakfast bar, stainless steel appliances, and a pantry. A bright and spacious living room and dining room. The generously sized primary bedroom and the large den (currently used as a bedroom) both offer large closets with a walk-in closet in the den and both are below grade. The primary bedroom window does not meet current requirements. The 4-pce bathroom has an extended vanity with additional storage and a tub/shower combo. This home has plenty of storage including two additional storage closets and a huge assigned storage locker accessible just outside of the common area entrance. Convenient in-unit washing machine!
| Street Address: | 300, 117 38 Avenue SW |
| City: | Calgary |
| Province/State: | Alberta |
| Postal Code: | N/A |
| County/Parish: | Calgary |
| Subdivision: | Parkhill |
| Country: | Canada |
| Latitude: | 51.01991159 |
| Longitude: | -114.06542792 |
| MLS® Number: | A2308598 |
| Price: | $267,500 |
| Property Area: | 1,104 Sq ft |
| Bedrooms: | 1 |
| Bathrooms Half: | 0 |
| Bathrooms Full: | 1 |
| Living Area: | 1,104 Sq ft |
| Building Area: | 0 Sq ft |
| Year Built: | 1971 |
| Listing Date: | May 08, 2026 |
| Garage Spaces: | 0 |
| Property Type: | Residential |
| Property Subtype: | Apartment |
| MLS Status: | Active |
Additional Details
| Flooring: | N/A |
| Construction: | Wood Siding |
| Parking: | Off Street,Stall |
| Appliances: | Electric Stove,Microwave Hood Fan,Refrigerator,Washer,Window Coverings |
| Stories: | N/A |
| Zoning: | M-C1 |
| Fireplace: | N/A |
| Amenities: | Park,Playground,Schools Nearby,Shopping Nearby,Sidewalks,Walking/Bike Paths |
Utilities & Systems
| Heating: | Baseboard,Hot Water |
| Cooling: | None |
| Property Type | Residential |
| Building Type | Apartment |
| Storeys | 3 |
| Square Footage | 1,104 sqft |
| Community Name | Parkhill |
| Subdivision Name | Parkhill |
| Title | Fee Simple |
| Land Size | Unknown |
| Built in | 1971 |
| Annual Property Taxes | Contact listing agent |
| Parking Type | Off Street |
| Time on MLS Listing | 55 days |
Bedrooms
| Above Grade | 1 |
Bathrooms
| Total | 1 |
| Partial | 0 |
Interior Features
| Appliances Included | Electric Stove, Microwave Hood Fan, Refrigerator, Washer, Window Coverings |
| Flooring | Tile, Vinyl Plank |
Building Features
| Features | Closet Organizers, No Animal Home, No Smoking Home, Open Floorplan, Soaking Tub, Walk-In Closet(s) |
| Style | Attached |
| Construction Material | Wood Siding |
| Building Amenities | Parking |
| Structures | None |
Heating & Cooling
| Cooling | None |
| Heating Type | Baseboard, Hot Water |
Exterior Features
| Exterior Finish | Wood Siding |
Neighbourhood Features
| Community Features | Park, Playground, Schools Nearby, Shopping Nearby, Sidewalks, Walking/Bike Paths |
| Pets Allowed | Restrictions |
| Amenities Nearby | Park, Playground, Schools Nearby, Shopping Nearby, Sidewalks, Walking/Bike Paths |
Maintenance or Condo Information
| Maintenance Fees | $831 Monthly |
| Maintenance Fees Include | Common Area Maintenance, Electricity, Heat, Parking, Reserve Fund Contributions, Sewer, Trash, Water |
Parking
| Parking Type | Off Street |
| Total Parking Spaces | 1 |
Interior Size
| Total Finished Area: | 1,104 sq ft |
| Total Finished Area (Metric): | 102.57 sq m |
| Below Grade: | 1,104 sq ft |
Room Count
| Bedrooms: | 1 |
| Bathrooms: | 1 |
| Full Bathrooms: | 1 |
| Rooms Above Grade: | 5 |
Lot Information
Legal
| Legal Description: | 0512668;10 |
| Title to Land: | Fee Simple |
- Closet Organizers
- No Animal Home
- No Smoking Home
- Open Floorplan
- Soaking Tub
- Walk-In Closet(s)
- None
- Electric Stove
- Microwave Hood Fan
- Refrigerator
- Washer
- Window Coverings
- Parking
- Park
- Playground
- Schools Nearby
- Shopping Nearby
- Sidewalks
- Walking/Bike Paths
- Wood Siding
- Off Street
- Stall
Floor plan information is not available for this property.
Monthly Payment Breakdown
Loading Walk Score...
What's Nearby?
Powered by Yelp