401, 788 12 Avenue SW, Calgary, Alberta
Condo For Sale in Calgary, Alberta
$281,900
-
Property Type
 Condo
Condo
-
Bedrooms
 1
1
-
Bath
 1
1
-
Garage
 0
0
-
Sq Ft
 626
626
-
Year Built
 2009
2009
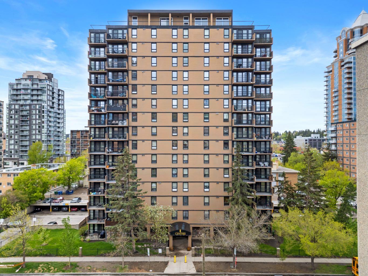
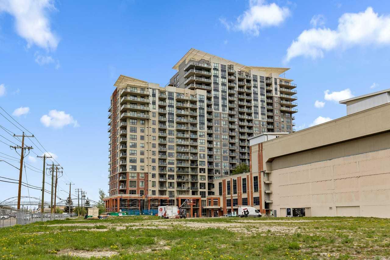
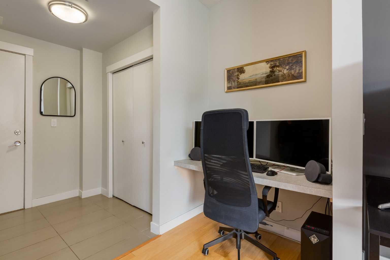
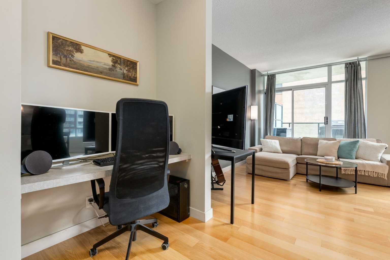
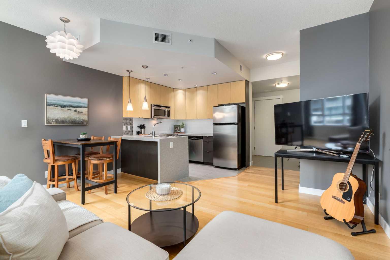
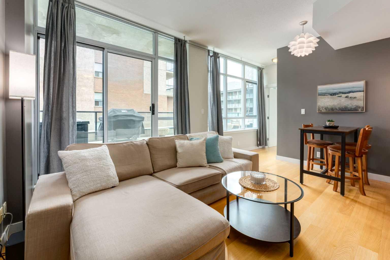
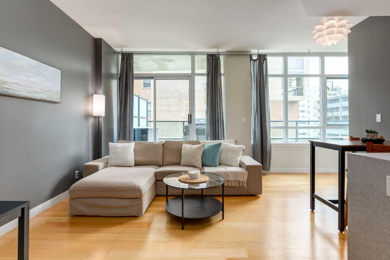
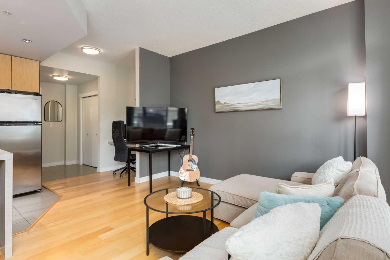
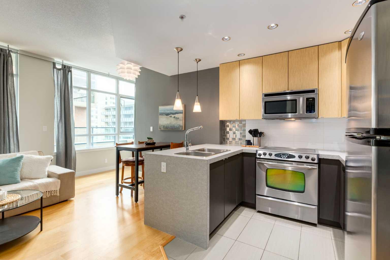
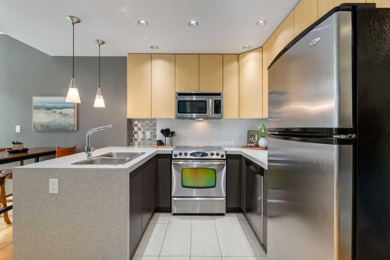
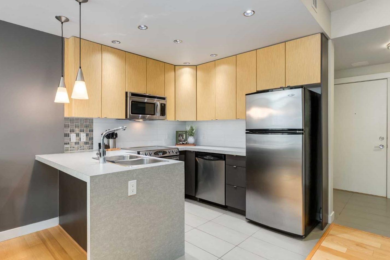
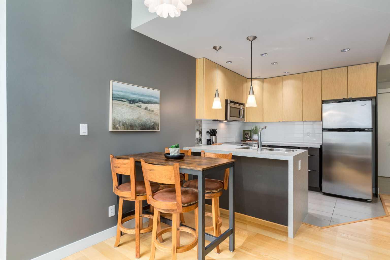
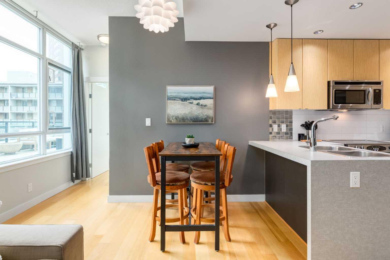
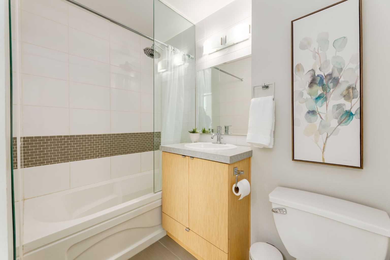
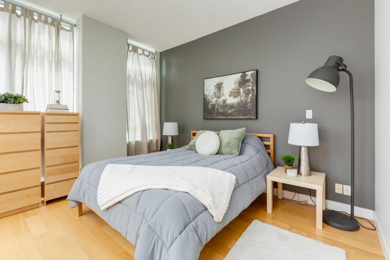
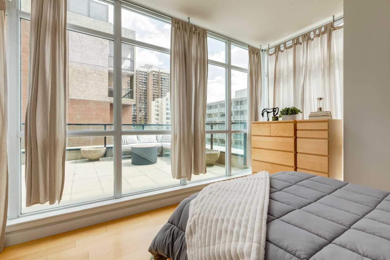
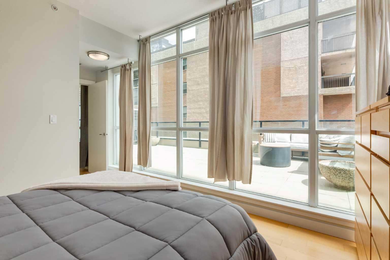
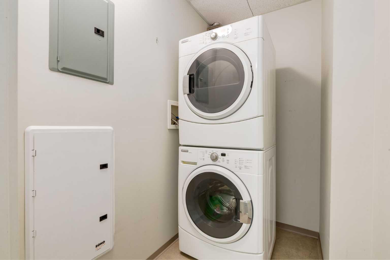
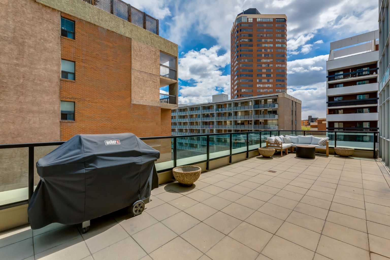
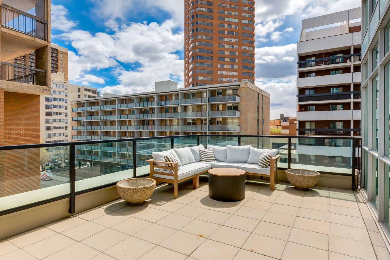
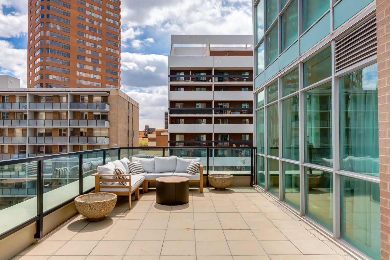
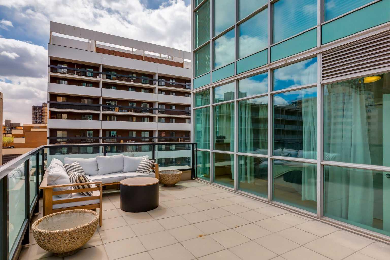
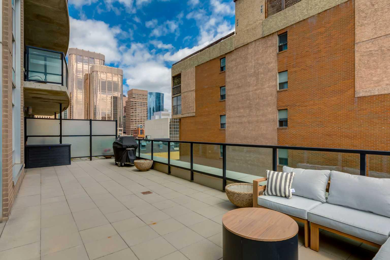
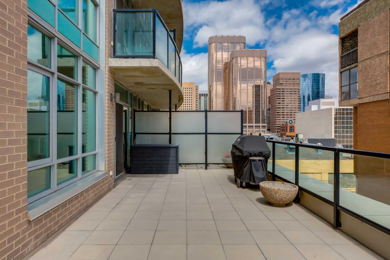
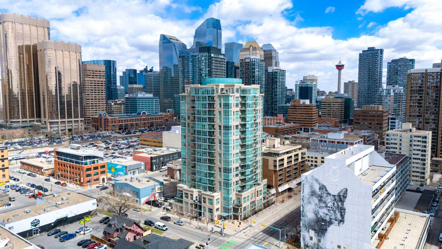
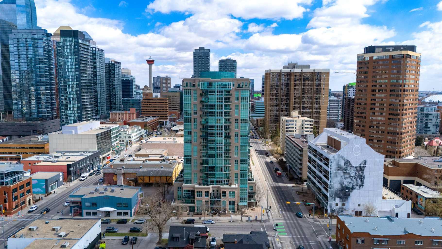
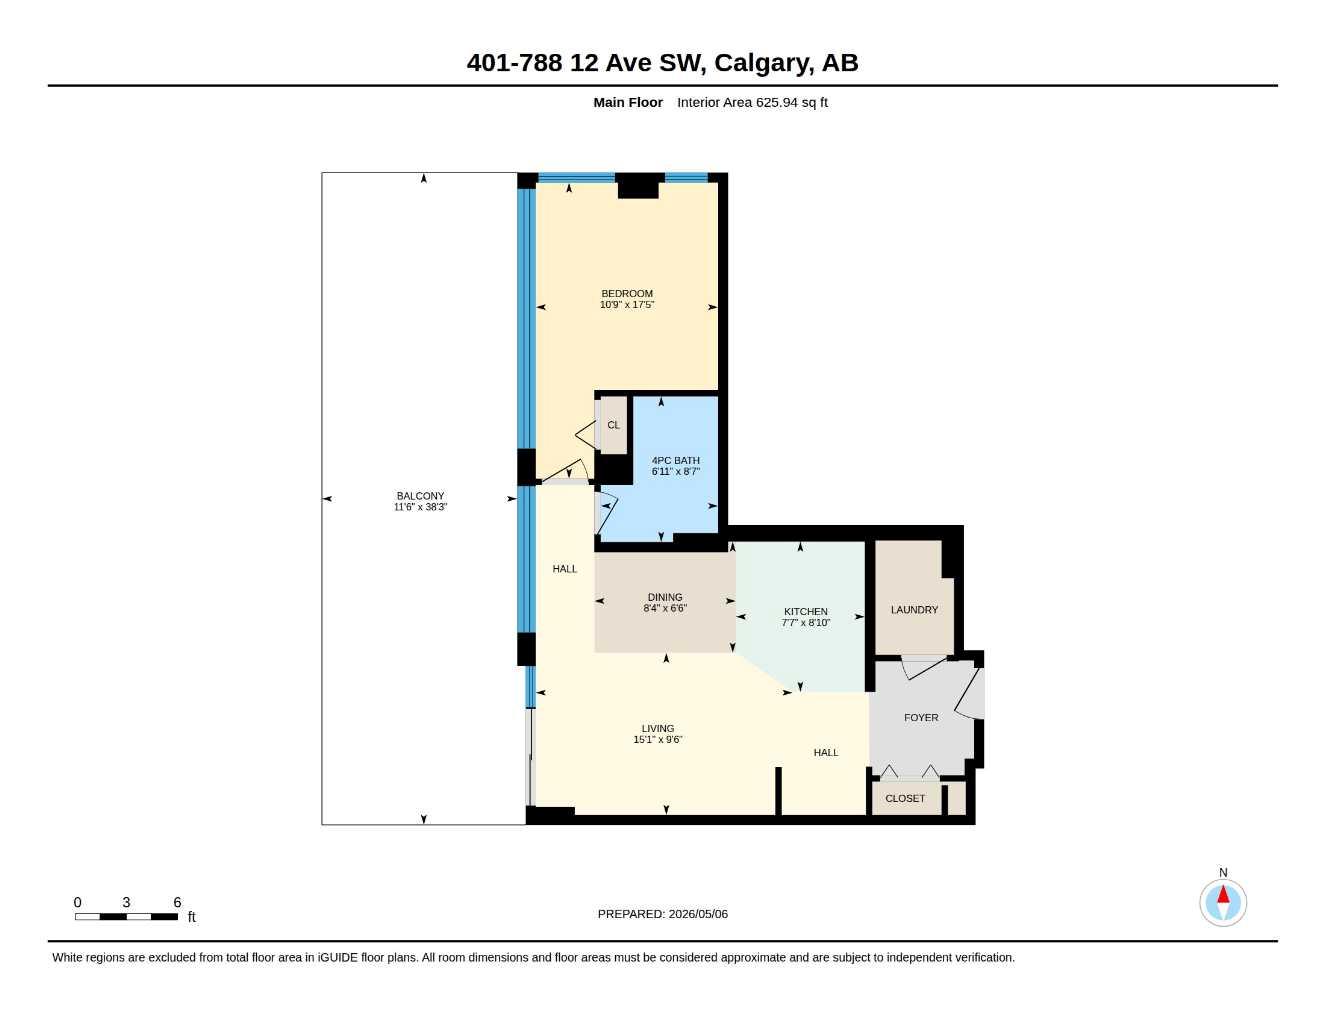
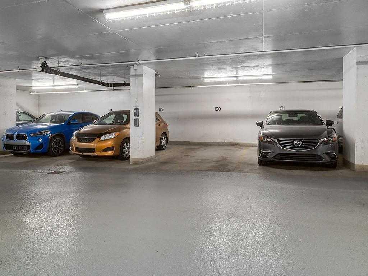
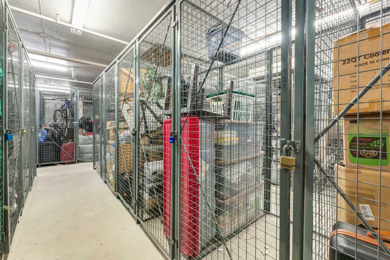
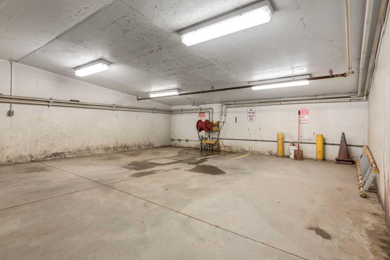
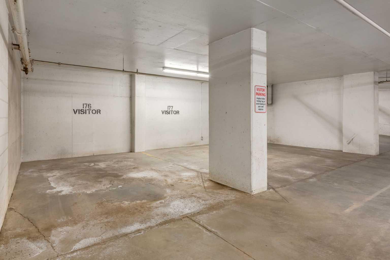
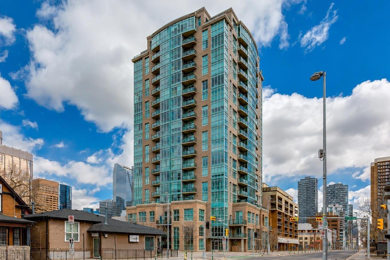
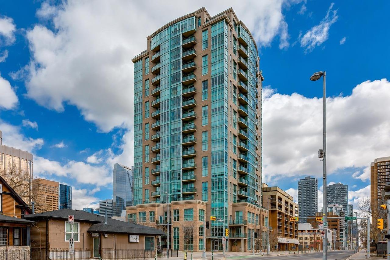
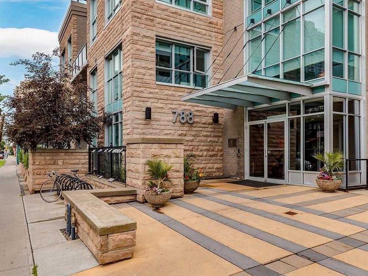
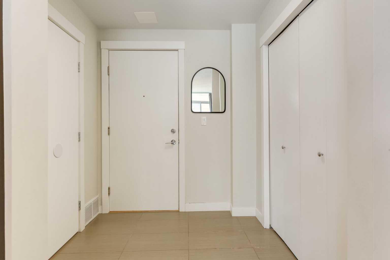
Seasons in Calgary: Winter, Not Winter & Patio Season. And if you know, you know… patio season is the one that matters most! This bright and move in ready 1 bed, 1 bath, corner unit Beltline condo stands out from the crowd with a truly RARE oversized balcony — an outdoor space you’ll actually be able to use. Whether it’s enjoying your morning coffee, eating al fresco, working on your laptop while soaking up the sun or even growing a little urban garden, this expansive 440 sq ft terrace-style balcony completely transforms condo living. You'll have room to BBQ and entertain far more people than the average downtown condo. Inside, sunshine pours through the large windows, filling the space with natural light and creating an airy, uplifting feel throughout the day. The open and functional layout is complemented by 9 ft ceilings, engineered hardwood flooring, a spacious tiled foyer, built-in desk area perfect for working from home, and a generously sized laundry/storage room. Central A/C keeps the home comfortable even on Calgary’s hottest summer days. The kitchen offers stainless steel appliances, plenty of counter space, breakfast bar seating, and flows seamlessly into the dining and living areas with room for an actual dining table and full-sized furniture. The spacious primary bedroom is tucked away for privacy near the 4-piece bathroom creating a functional and comfortable layout. Life is simply easier here at sought after Xenex. Featuring concierge service available Monday through Friday, a titled underground parking stall so you can forget about scraping your windshield in the winter, a separate storage locker for seasonal items/holiday décor/your sports gear, underground visitor parking your guests will appreciate, and even a communal car wash for added convenience. Located in the heart of the Beltline, you’ll be just minutes from transit, restaurants, cafés, grocery stores, nightlife, and green spaces including Central Memorial Park and Lougheed House. Whether you commute by car, bike, train, or on foot, this location makes getting around the city incredibly convenient. Come take a look, you won't regret it!
| Street Address: | 401, 788 12 Avenue SW |
| City: | Calgary |
| Province/State: | Alberta |
| Postal Code: | N/A |
| County/Parish: | Calgary |
| Subdivision: | Beltline |
| Country: | Canada |
| Latitude: | 51.04213769 |
| Longitude: | -114.07860843 |
| MLS® Number: | A2309526 |
| Price: | $281,900 |
| Property Area: | 626 Sq ft |
| Bedrooms: | 1 |
| Bathrooms Half: | 0 |
| Bathrooms Full: | 1 |
| Living Area: | 626 Sq ft |
| Building Area: | 0 Sq ft |
| Year Built: | 2009 |
| Listing Date: | May 08, 2026 |
| Garage Spaces: | 0 |
| Property Type: | Residential |
| Property Subtype: | Apartment |
| MLS Status: | Active |
Additional Details
| Flooring: | N/A |
| Construction: | Brick,Concrete |
| Parking: | Parkade,Underground |
| Appliances: | Built-In Refrigerator,Dishwasher,Dryer,Electric Stove,Microwave Hood Fan,Washer,Window Coverings |
| Stories: | N/A |
| Zoning: | DC (pre 1P2007) |
| Fireplace: | N/A |
| Amenities: | Park,Shopping Nearby,Sidewalks,Street Lights |
Utilities & Systems
| Heating: | Fan Coil |
| Cooling: | Central Air |
| Property Type | Residential |
| Building Type | Apartment |
| Storeys | 18 |
| Square Footage | 626 sqft |
| Community Name | Beltline |
| Subdivision Name | Beltline |
| Title | Fee Simple |
| Land Size | Unknown |
| Built in | 2009 |
| Annual Property Taxes | Contact listing agent |
| Parking Type | Underground |
| Time on MLS Listing | 36 days |
Bedrooms
| Above Grade | 1 |
Bathrooms
| Total | 1 |
| Partial | 0 |
Interior Features
| Appliances Included | Built-In Refrigerator, Dishwasher, Dryer, Electric Stove, Microwave Hood Fan, Washer, Window Coverings |
| Flooring | Ceramic Tile, Hardwood |
Building Features
| Features | Breakfast Bar, High Ceilings, No Animal Home, No Smoking Home, Open Floorplan |
| Style | Attached |
| Construction Material | Brick, Concrete |
| Building Amenities | Car Wash, Elevator(s), Storage |
| Structures | Balcony(s) |
Heating & Cooling
| Cooling | Central Air |
| Heating Type | Fan Coil |
Exterior Features
| Exterior Finish | Brick, Concrete |
Neighbourhood Features
| Community Features | Park, Shopping Nearby, Sidewalks, Street Lights |
| Pets Allowed | Restrictions, Yes |
| Amenities Nearby | Park, Shopping Nearby, Sidewalks, Street Lights |
Maintenance or Condo Information
| Maintenance Fees | $490 Monthly |
| Maintenance Fees Include | Common Area Maintenance, Insurance, Parking, Professional Management, Reserve Fund Contributions, Snow Removal, Trash |
Parking
| Parking Type | Underground |
| Total Parking Spaces | 1 |
Interior Size
| Total Finished Area: | 626 sq ft |
| Total Finished Area (Metric): | 58.16 sq m |
Room Count
| Bedrooms: | 1 |
| Bathrooms: | 1 |
| Full Bathrooms: | 1 |
| Rooms Above Grade: | 4 |
Lot Information
Legal
| Legal Description: | 0910813;207 |
| Title to Land: | Fee Simple |
- Breakfast Bar
- High Ceilings
- No Animal Home
- No Smoking Home
- Open Floorplan
- Balcony
- Built-In Refrigerator
- Dishwasher
- Dryer
- Electric Stove
- Microwave Hood Fan
- Washer
- Window Coverings
- Car Wash
- Elevator(s)
- Storage
- Park
- Shopping Nearby
- Sidewalks
- Street Lights
- Brick
- Concrete
- Parkade
- Underground
- Balcony(s)
Floor plan information is not available for this property.
Monthly Payment Breakdown
Loading Walk Score...
What's Nearby?
Powered by Yelp