1311, 121 Copperpond Common N, Calgary, Alberta
Condo For Sale in Calgary, Alberta
$379,000
-
Property Type
 Condo
Condo
-
Bedrooms
 3
3
-
Bath
 3
3
-
Garage
 0
0
-
Sq Ft
 1,275
1,275
-
Year Built
 2013
2013
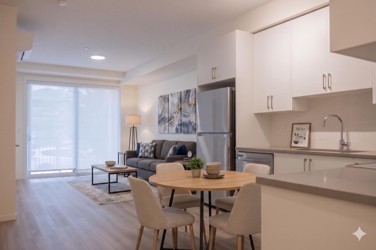
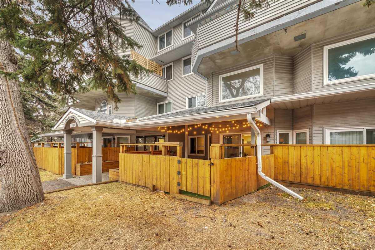
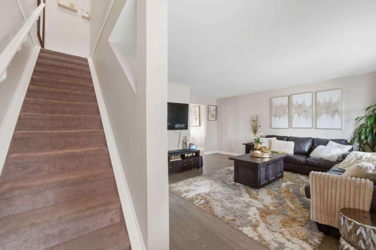
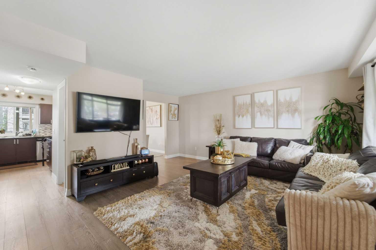
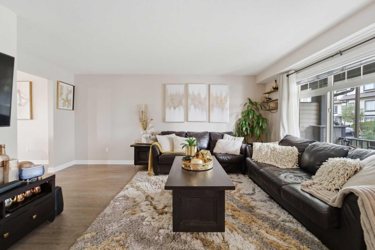
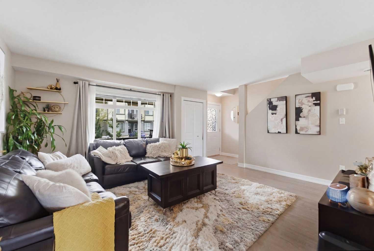
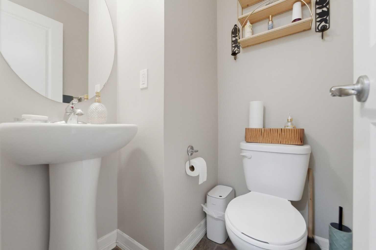
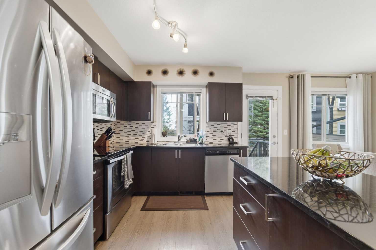
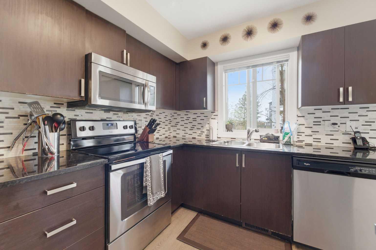
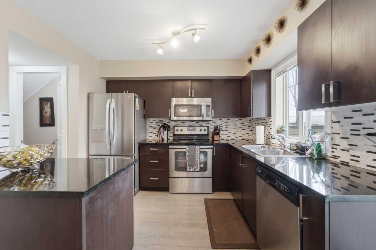
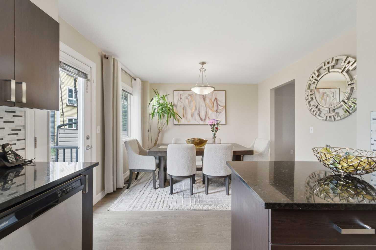
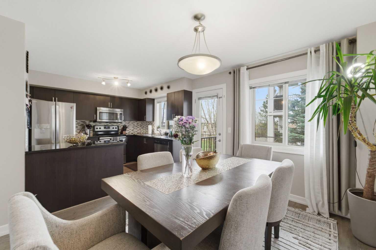
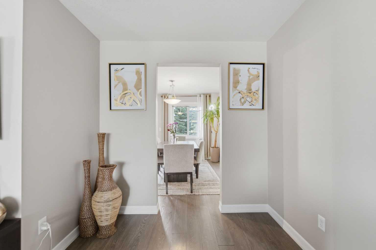
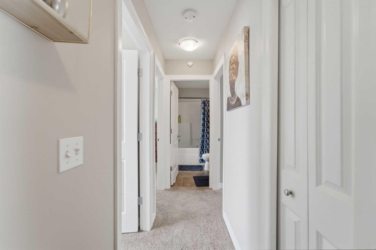
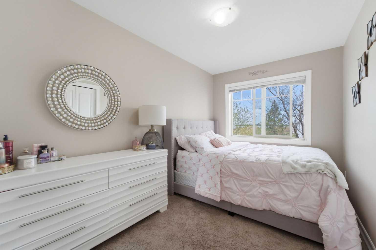
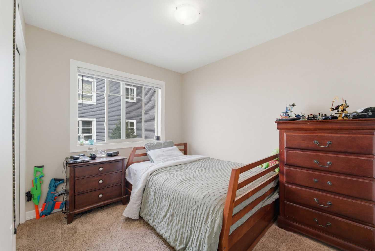
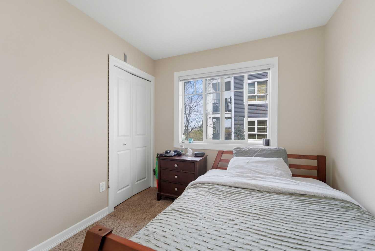
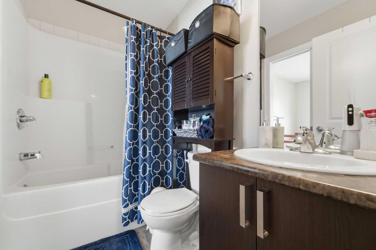
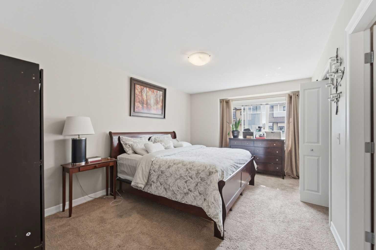
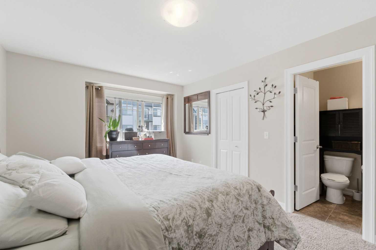
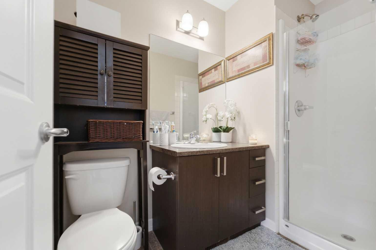
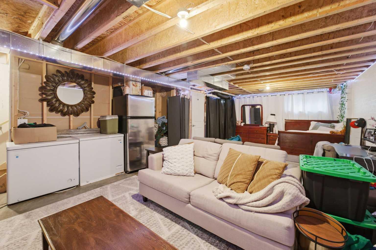
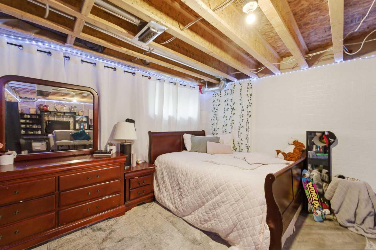
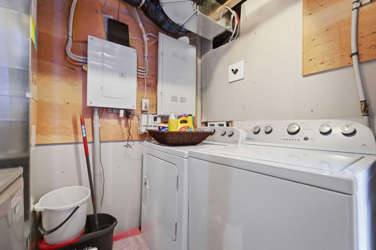
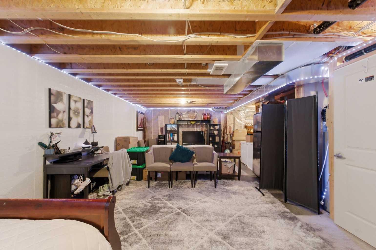
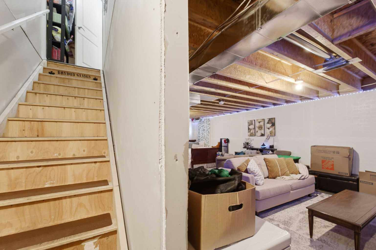
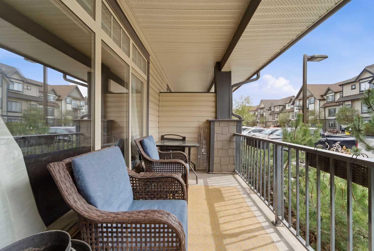
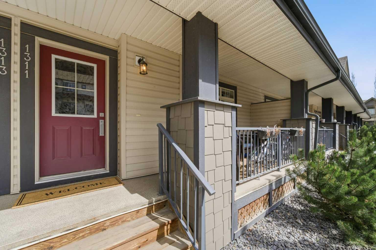
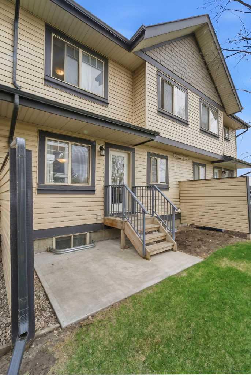
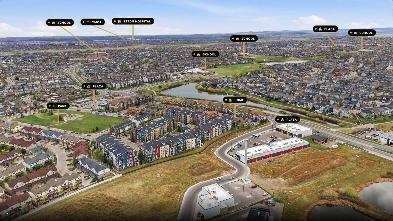
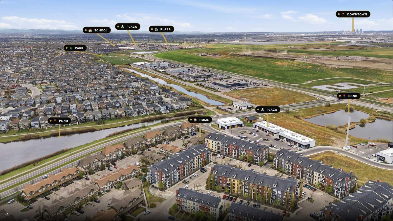
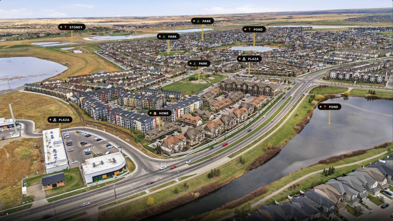
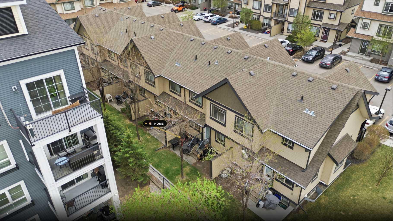
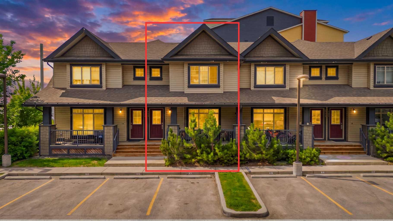
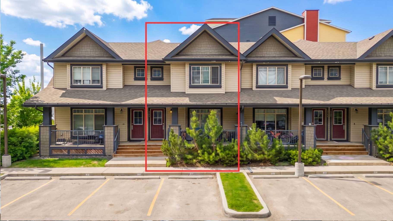
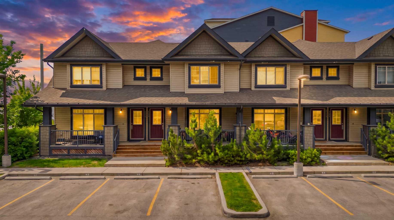
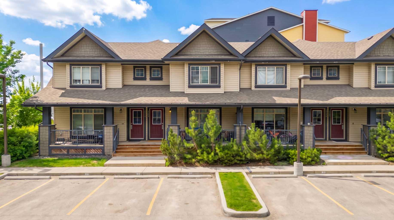
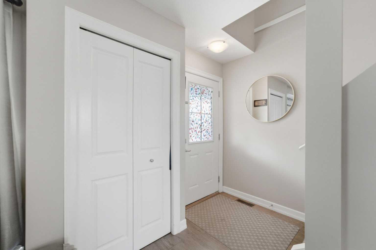
Welcome to Copperfield Village, where comfort, style, and convenience come together in this move-in ready townhome offering over 1,275 sq. ft. of thoughtfully designed living space. Perfectly suited for modern living, this well-appointed home features an open-concept main floor with impressive 9-foot ceilings and a contemporary kitchen complete with a peninsula island, granite countertops, tile backsplash, and stainless-steel appliances. The adjoining dining area opens onto a private backyard and patio, creating an inviting space for outdoor relaxation or entertaining. A bright and spacious living room is filled with natural light, while a versatile flex area provides the perfect setting for a home office, reading nook, or additional dining space. A convenient powder room completes the main level. Upstairs, the generous primary bedroom offers a walk-in closet and private ensuite, while two additional bedrooms provide ample space for family, guests, or work-from-home flexibility. A full main bathroom completes the upper level. The unfinished basement adds valuable additional living space, ideal for a children’s playroom, gaming area, recreation room, or future customization to suit your needs. The basement level also includes conveniently located laundry facilities. Outside, enjoy the practicality of two outdoor parking stalls situated right out front. Low-maintenance living is made easy with affordable condo fees that cover snow removal and exterior maintenance. Ideally located with quick access to Deerfoot Trail and Stoney Trail, and close to schools, shopping, parks, and everyday amenities, this exceptional property is perfectly suited for first-time buyers, young professionals, or investors seeking outstanding value in a thriving community.
| Street Address: | 1311, 121 Copperpond Common N |
| City: | Calgary |
| Province/State: | Alberta |
| Postal Code: | N/A |
| County/Parish: | Calgary |
| Subdivision: | Copperfield |
| Country: | Canada |
| Latitude: | 50.92489000 |
| Longitude: | -113.93417670 |
| MLS® Number: | A2310135 |
| Price: | $379,000 |
| Property Area: | 1,275 Sq ft |
| Bedrooms: | 3 |
| Bathrooms Half: | 1 |
| Bathrooms Full: | 2 |
| Living Area: | 1,275 Sq ft |
| Building Area: | 0 Sq ft |
| Year Built: | 2013 |
| Listing Date: | May 12, 2026 |
| Garage Spaces: | 0 |
| Property Type: | Residential |
| Property Subtype: | Row/Townhouse |
| MLS Status: | Active |
Additional Details
| Flooring: | N/A |
| Construction: | Vinyl Siding,Wood Frame |
| Parking: | Assigned,Stall |
| Appliances: | Dishwasher,Electric Oven,Electric Stove,Microwave Hood Fan,Refrigerator |
| Stories: | N/A |
| Zoning: | M-2 |
| Fireplace: | N/A |
| Amenities: | Park,Playground,Pond,Schools Nearby,Shopping Nearby,Sidewalks,Street Lights,Walking/Bike Paths |
Utilities & Systems
| Heating: | Forced Air |
| Cooling: | None |
| Property Type | Residential |
| Building Type | Row/Townhouse |
| Square Footage | 1,275 sqft |
| Community Name | Copperfield |
| Subdivision Name | Copperfield |
| Title | Fee Simple |
| Land Size | 1,255 sqft |
| Built in | 2013 |
| Annual Property Taxes | Contact listing agent |
| Parking Type | Assigned |
| Time on MLS Listing | 10 days |
Bedrooms
| Above Grade | 3 |
Bathrooms
| Total | 3 |
| Partial | 1 |
Interior Features
| Appliances Included | Dishwasher, Electric Oven, Electric Stove, Microwave Hood Fan, Refrigerator |
| Flooring | Carpet, Laminate |
Building Features
| Features | Breakfast Bar, Granite Counters, Open Floorplan, See Remarks, Walk-In Closet(s) |
| Style | Attached |
| Construction Material | Vinyl Siding, Wood Frame |
| Building Amenities | Other, Parking, Snow Removal, Storage, Visitor Parking |
| Structures | Front Porch, Other |
Heating & Cooling
| Cooling | None |
| Heating Type | Forced Air |
Exterior Features
| Exterior Finish | Vinyl Siding, Wood Frame |
Neighbourhood Features
| Community Features | Park, Playground, Pond, Schools Nearby, Shopping Nearby, Sidewalks, Street Lights, Walking/Bike Paths |
| Pets Allowed | Restrictions |
| Amenities Nearby | Park, Playground, Pond, Schools Nearby, Shopping Nearby, Sidewalks, Street Lights, Walking/Bike Paths |
Maintenance or Condo Information
| Maintenance Fees | $273 Monthly |
| Maintenance Fees Include | Common Area Maintenance, Insurance, Maintenance Grounds, Parking, Professional Management, Reserve Fund Contributions, Snow Removal |
Parking
| Parking Type | Assigned |
| Total Parking Spaces | 2 |
Interior Size
| Total Finished Area: | 1,275 sq ft |
| Total Finished Area (Metric): | 118.45 sq m |
Room Count
| Bedrooms: | 3 |
| Bathrooms: | 3 |
| Full Bathrooms: | 2 |
| Half Bathrooms: | 1 |
| Rooms Above Grade: | 6 |
Lot Information
| Lot Size: | 1,255 sq ft |
| Lot Size (Acres): | 0.03 acres |
| Frontage: | 21 ft |
- Breakfast Bar
- Granite Counters
- Open Floorplan
- See Remarks
- Walk-In Closet(s)
- Other
- Dishwasher
- Electric Oven
- Electric Stove
- Microwave Hood Fan
- Refrigerator
- Parking
- Snow Removal
- Storage
- Visitor Parking
- Full
- Park
- Playground
- Pond
- Schools Nearby
- Shopping Nearby
- Sidewalks
- Street Lights
- Walking/Bike Paths
- Vinyl Siding
- Wood Frame
- Poured Concrete
- Back Yard
- Landscaped
- Assigned
- Stall
- Front Porch
Floor plan information is not available for this property.
Monthly Payment Breakdown
Loading Walk Score...
What's Nearby?
Powered by Yelp
REALTOR® Details
Satbir Uppal
- (403) 424-4400
- info@satbiruppalrealtor.ca
- Coldwell Banker YAD Realty