37 Walden Park SE, Calgary, Alberta
Residential For Sale in Calgary, Alberta
$1,025,000
-
Property Type
 Residential
-
Bedrooms
 5
5
-
Bath
 4
4
-
Garage
 2
2
-
Sq Ft
 2,909
2,909
-
Year Built
 2014
2014
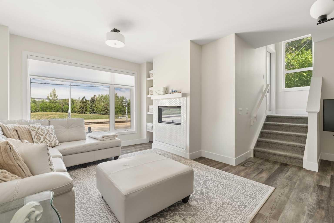
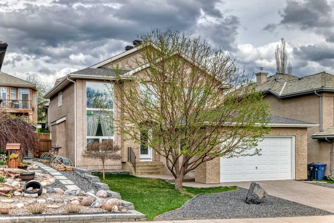
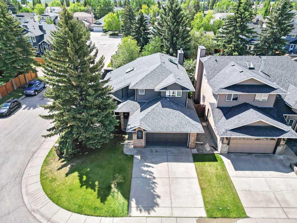
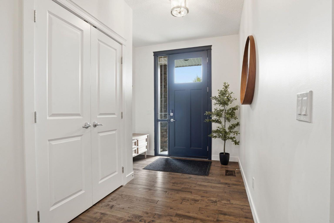
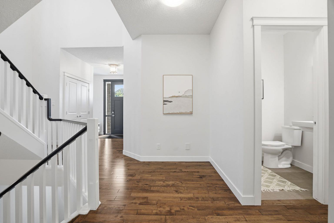
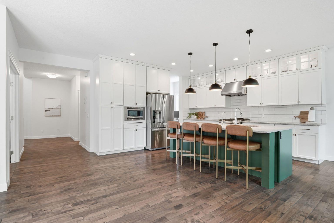
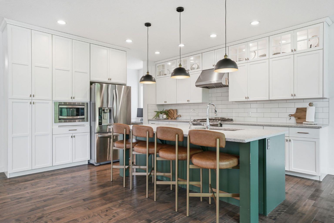
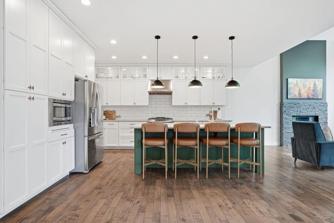
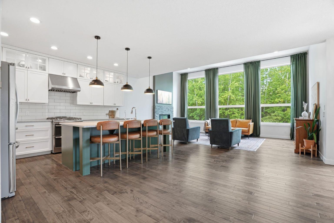
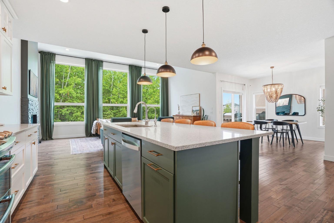
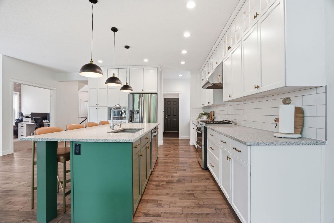
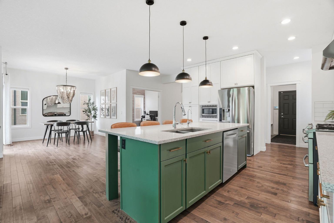
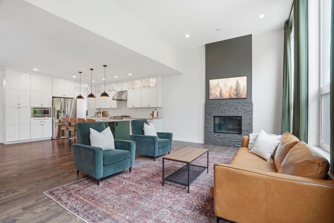
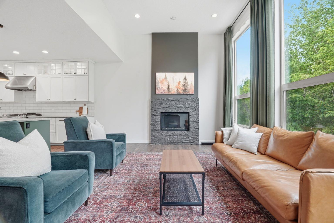
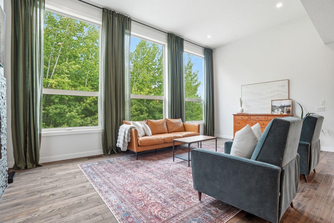
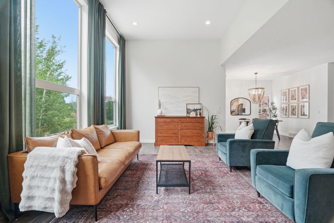
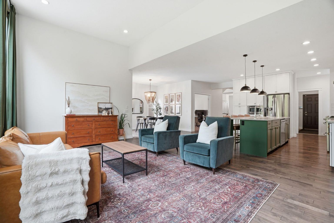
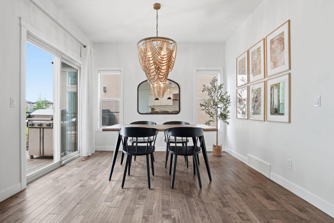
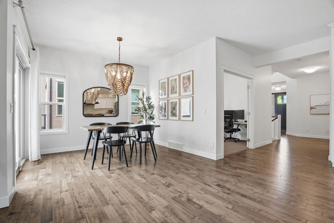
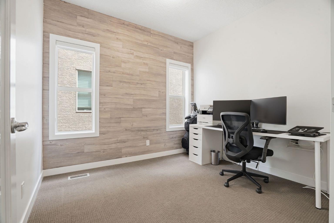
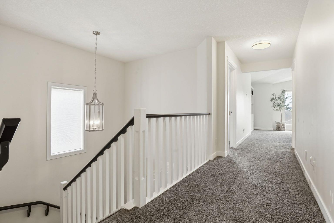
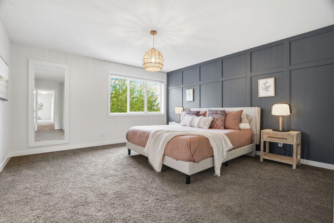
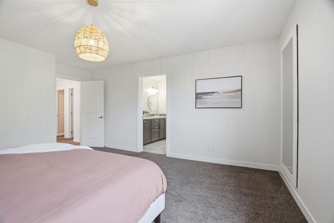
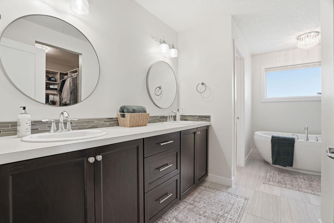
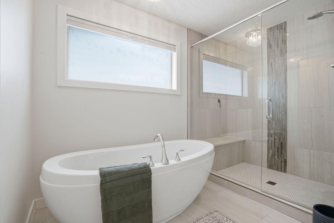
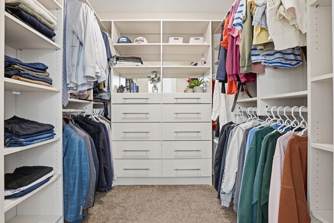
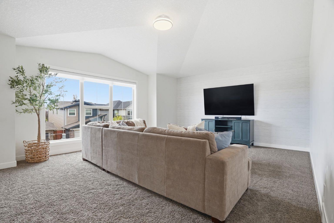
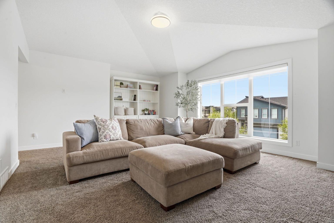
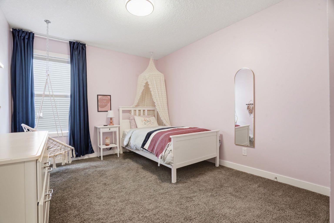
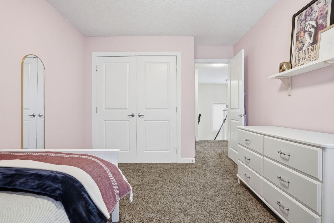
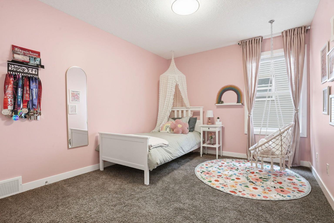
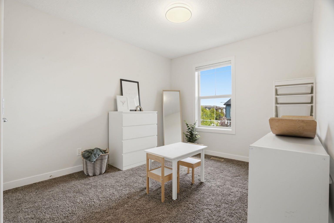
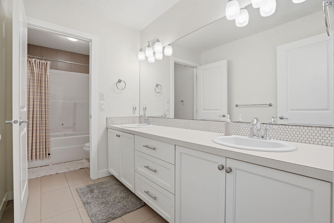
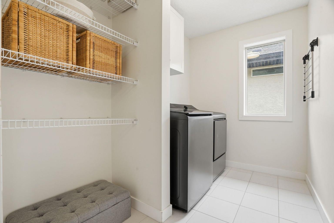
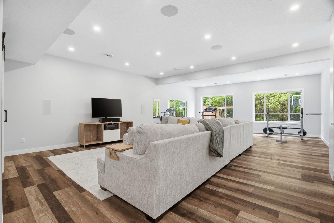
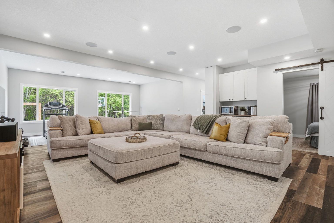
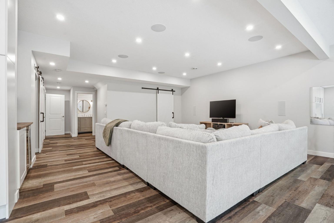
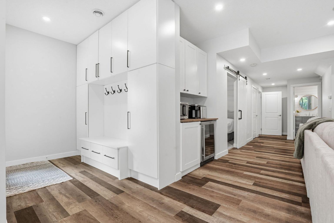
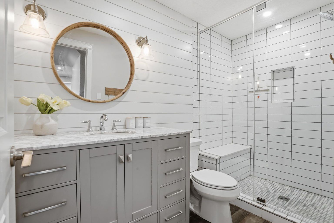
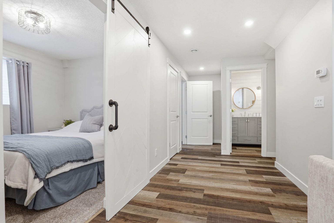
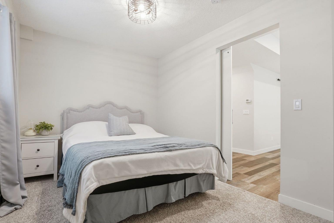
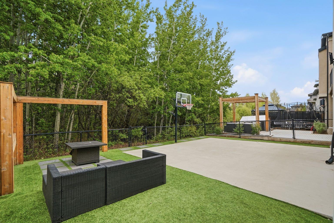
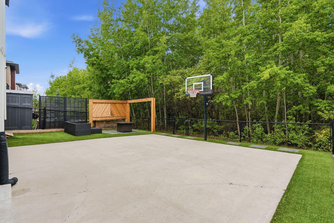
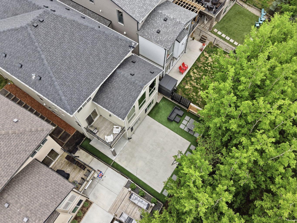
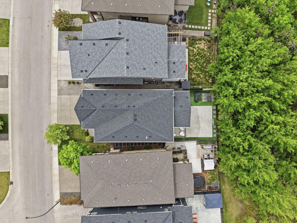
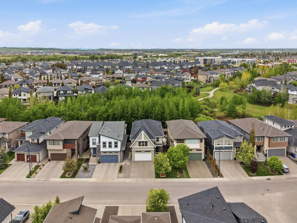
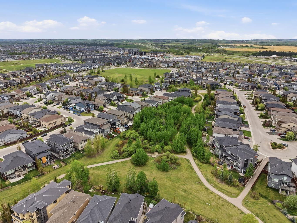
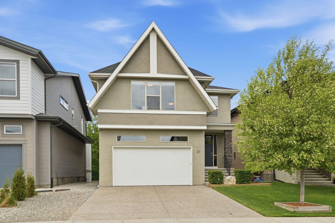
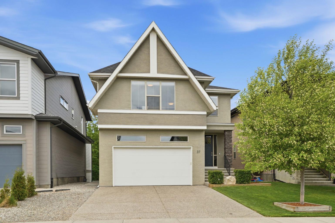
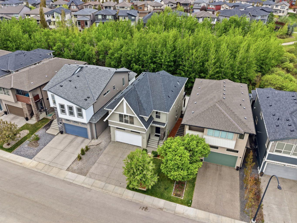
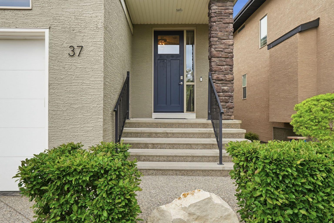
Welcome to 37 Walden Park SE, a rare opportunity to own an exceptional family home offering over 4,150 sq. ft. of developed living space, a fully finished walk-out basement, and one of the most desirable backdrops in Walden. Nestled on a quiet street with no neighbours behind, this home backs onto a beautiful mature tree canopy, creating a private, peaceful setting that’s difficult to find in the city. From the moment you step inside, the grand entrance sets the tone for what awaits. The main floor features a dedicated office, soaring ceilings in the living room, and sprawling west-facing windows that flood the home with natural light while showcasing the stunning treed views. Designed for both everyday living and entertaining, the open-concept layout seamlessly connects the living room, dining area, and kitchen. The term “chef’s kitchen” gets thrown around far too often in real estate, but this one truly delivers. Featuring ceiling-height cabinetry, a massive island, walk-in pantry, dedicated coffee bar, and exceptional storage throughout, this kitchen was built for those who genuinely love to cook, entertain, and gather. Upstairs, you’ll find one of the most sought-after family layouts available with four spacious bedrooms, a large bonus room with vaulted ceilings, and a thoughtfully designed kids’ bathroom featuring double sinks and a separate shower room that allows multiple family members to get ready at the same time. The spacious primary retreat enjoys the same beautiful west-facing treed views and features a stylish feature wall, walk-in closet, and a luxurious ensuite with dual sinks, a large tiled walk-in shower, and a separate soaker tub. Conveniently located right beside the primary suite is the laundry room, complete with storage and newer washer and dryer, making day-to-day living both practical and efficient. The fully finished walk-out basement offers impressive ceiling heights, large windows, beautiful natural light, and direct access to the backyard. This level is perfect for multigenerational living, guests, or entertaining, complete with a spacious bedroom, stunning bathroom with tiled shower, vinyl flooring, and a dry bar.Outside, the backyard has been designed for maximum enjoyment and minimal maintenance, featuring artificial turf, a large concrete patio, basketball hoop, and storage shed. The front yard is meticulously landscaped, creating exceptional curb appeal. Additional features include central air conditioning, Gemstone permanent exterior lighting, extensive garage storage and shelving, an outstanding floor plan, and the flexibility to accommodate growing families or multigenerational living. This is the kind of home families wait for: a quiet location, incredible privacy, functional layout, beautiful views, and enough space to grow into for years to come.
| Street Address: | 37 Walden Park SE |
| City: | Calgary |
| Province/State: | Alberta |
| Postal Code: | N/A |
| County/Parish: | Calgary |
| Subdivision: | Walden |
| Country: | Canada |
| Latitude: | 50.87171490 |
| Longitude: | -114.03240361 |
| MLS® Number: | A2310295 |
| Price: | $1,025,000 |
| Property Area: | 2,909 Sq ft |
| Bedrooms: | 5 |
| Bathrooms Half: | 1 |
| Bathrooms Full: | 3 |
| Living Area: | 2,909 Sq ft |
| Building Area: | 0 Sq ft |
| Year Built: | 2014 |
| Listing Date: | Jun 04, 2026 |
| Garage Spaces: | 2 |
| Property Type: | Residential |
| Property Subtype: | Detached |
| MLS Status: | Pending |
Additional Details
| Flooring: | N/A |
| Construction: | Brick,Concrete,Stucco |
| Parking: | Double Garage Attached |
| Appliances: | Dishwasher,Dryer,Gas Stove,Microwave,Range Hood,Refrigerator,Washer,Window Coverings |
| Stories: | N/A |
| Zoning: | R-G |
| Fireplace: | N/A |
| Amenities: | Park,Playground,Schools Nearby,Shopping Nearby,Street Lights |
Utilities & Systems
| Heating: | Forced Air,Natural Gas |
| Cooling: | Central Air |
| Property Type | Residential |
| Building Type | Detached |
| Square Footage | 2,909 sqft |
| Community Name | Walden |
| Subdivision Name | Walden |
| Title | Fee Simple |
| Land Size | 4,639 sqft |
| Built in | 2014 |
| Annual Property Taxes | Contact listing agent |
| Parking Type | Garage |
| Time on MLS Listing | 13 days |
Bedrooms
| Above Grade | 4 |
Bathrooms
| Total | 4 |
| Partial | 1 |
Interior Features
| Appliances Included | Dishwasher, Dryer, Gas Stove, Microwave, Range Hood, Refrigerator, Washer, Window Coverings |
| Flooring | Carpet, Hardwood, Tile, Vinyl |
Building Features
| Features | Built-in Features, Dry Bar, High Ceilings, No Smoking Home, Open Floorplan, Pantry, Separate Entrance, Walk-In Closet(s) |
| Construction Material | Brick, Concrete, Stucco |
| Structures | Deck |
Heating & Cooling
| Cooling | Central Air |
| Heating Type | Forced Air, Natural Gas |
Exterior Features
| Exterior Finish | Brick, Concrete, Stucco |
Neighbourhood Features
| Community Features | Park, Playground, Schools Nearby, Shopping Nearby, Street Lights |
| Amenities Nearby | Park, Playground, Schools Nearby, Shopping Nearby, Street Lights |
Parking
| Parking Type | Garage |
| Total Parking Spaces | 4 |
Interior Size
| Total Finished Area: | 2,909 sq ft |
| Total Finished Area (Metric): | 270.25 sq m |
| Main Level: | 1,338 sq ft |
| Upper Level: | 1,570 sq ft |
| Below Grade: | 1,284 sq ft |
Room Count
| Bedrooms: | 5 |
| Bathrooms: | 4 |
| Full Bathrooms: | 3 |
| Half Bathrooms: | 1 |
| Rooms Above Grade: | 9 |
Lot Information
| Lot Size: | 4,639 sq ft |
| Lot Size (Acres): | 0.11 acres |
| Frontage: | 42 ft |
Legal
| Legal Description: | 1312932;11;9 |
| Title to Land: | Fee Simple |
- Built-in Features
- Dry Bar
- High Ceilings
- No Smoking Home
- Open Floorplan
- Pantry
- Separate Entrance
- Walk-In Closet(s)
- Basketball Court
- Private Yard
- Dishwasher
- Dryer
- Gas Stove
- Microwave
- Range Hood
- Refrigerator
- Washer
- Window Coverings
- Full
- Park
- Playground
- Schools Nearby
- Shopping Nearby
- Street Lights
- Brick
- Concrete
- Stucco
- Gas
- Poured Concrete
- Back Yard
- Backs on to Park/Green Space
- City Lot
- Front Yard
- Landscaped
- Low Maintenance Landscape
- No Back Lane
- No Neighbours Behind
- Double Garage Attached
- Deck
Floor plan information is not available for this property.
Monthly Payment Breakdown
Loading Walk Score...
What's Nearby?
Powered by Yelp