237, 7820 Spring Willow Drive SW, Calgary, Alberta
Condo For Sale in Calgary, Alberta
$783,000
-
Property Type
 Condo
Condo
-
Bedrooms
 3
3
-
Bath
 3
3
-
Garage
 2
2
-
Sq Ft
 1,734
1,734
-
Year Built
 2021
2021
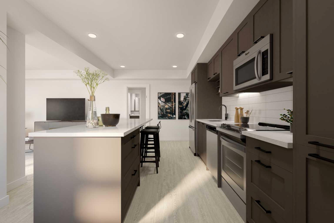
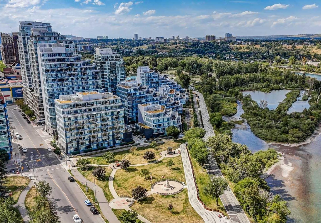
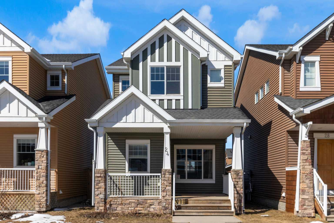
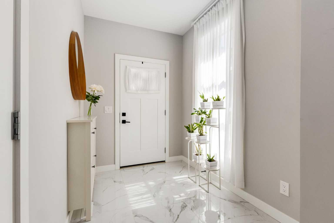
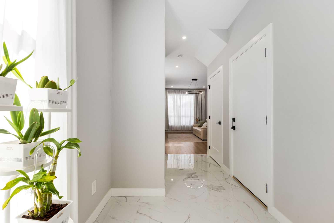
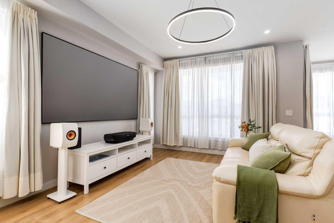
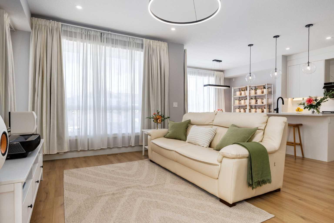
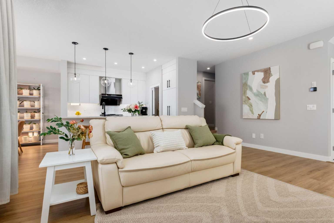
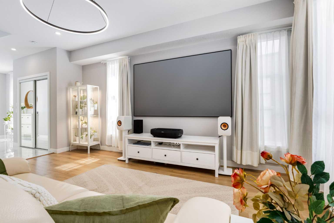
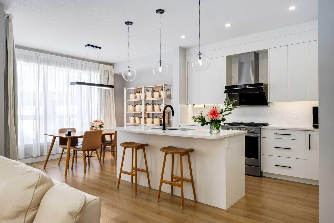
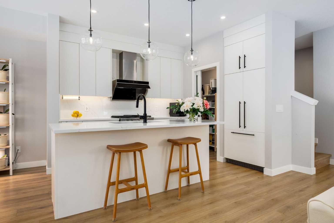
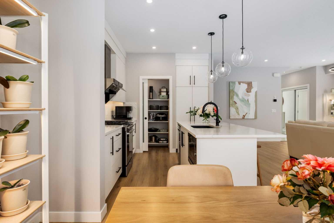
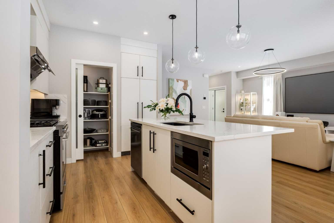
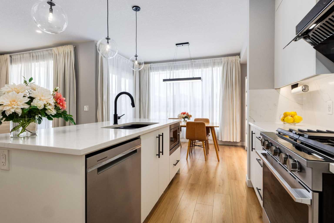
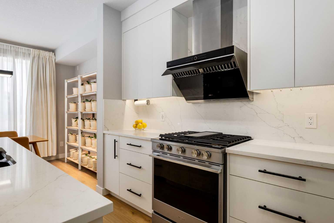
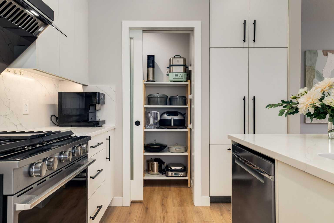
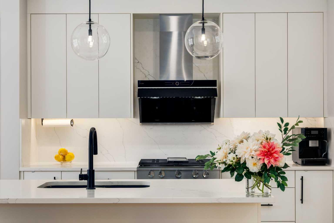
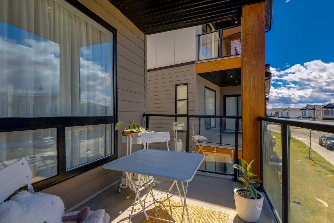
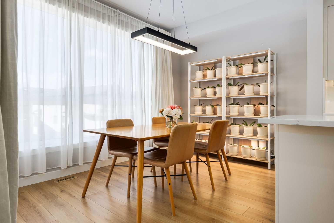
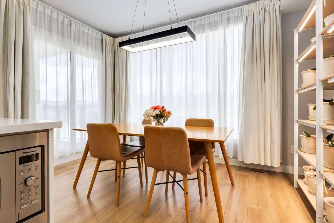
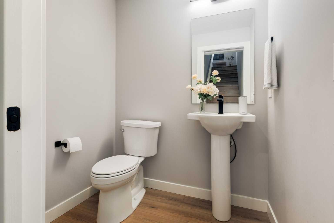
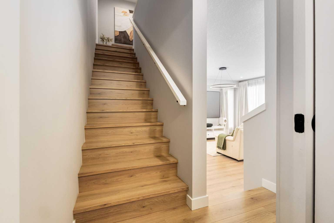
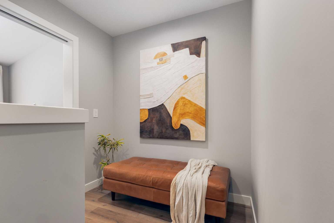
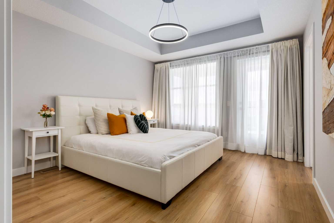
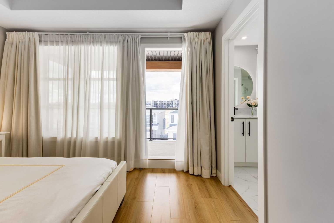
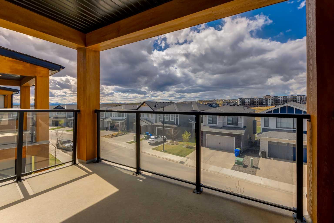
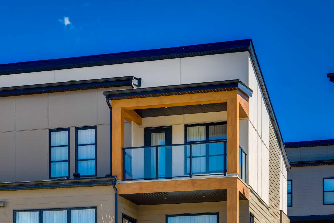
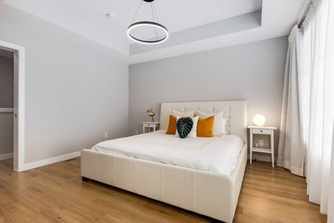
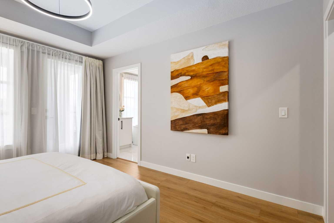
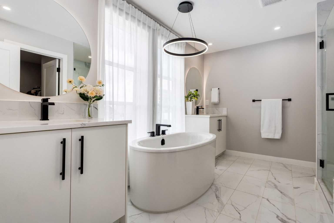
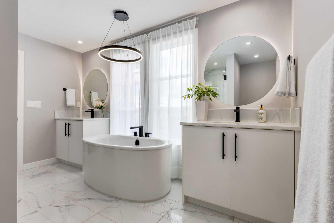
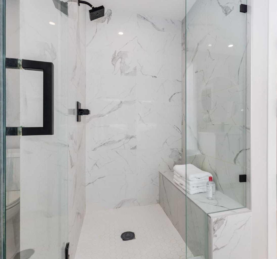
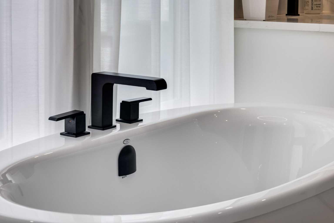
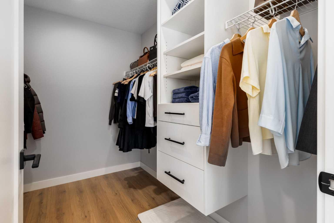
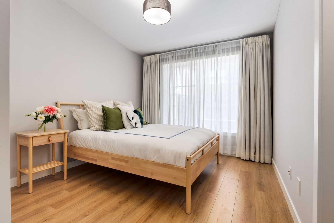
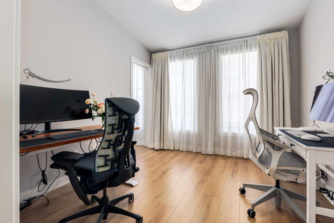
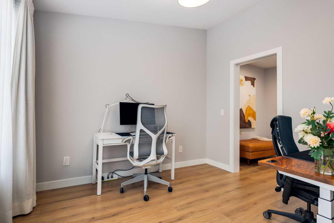
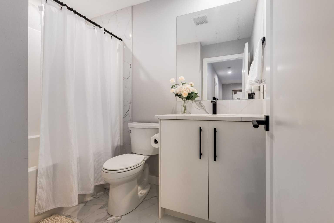
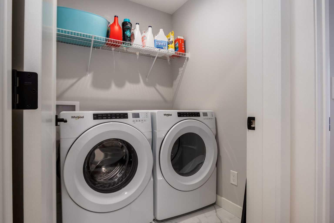
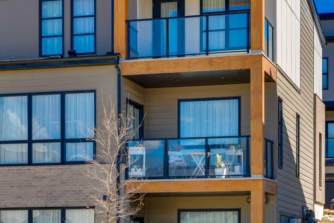
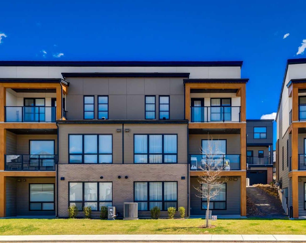
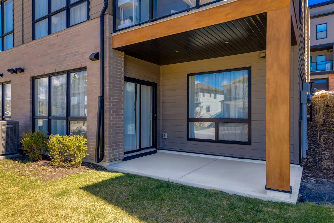
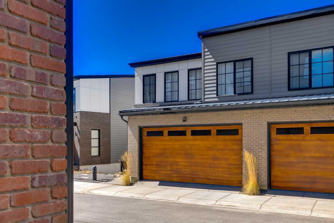
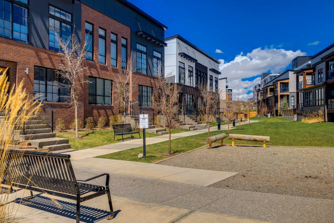
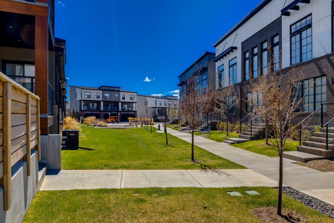
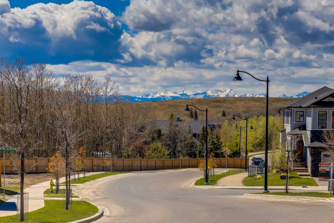
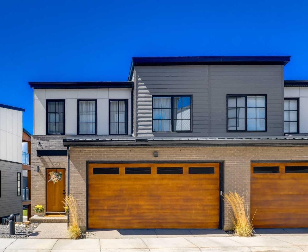
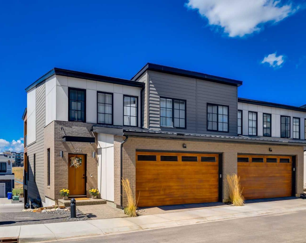
Perfectly positioned within Springbank Hill’s highly regarded Arcola development, this beautifully appointed end-unit townhome blends timeless architecture, modern comfort, and effortless living in one of Calgary’s most desirable southwest communities. Inspired by classic New York brownstone design, Arcola is known for its distinctive streetscape, elevated urban feel, and exceptional location near prestigious schools, parks, pathways, upscale amenities, and convenient mountain access. Bathed in natural light from its coveted east, south, and west exposures, this bright and airy residence offers a rare sense of openness throughout. Sunlight streams through expansive windows from morning through evening, while warm sunsets fill the home with an inviting glow. Wide-plank flooring and a soft contemporary palette create a sophisticated yet welcoming atmosphere designed for both entertaining and relaxed everyday living. The elegant living room flows seamlessly into the dining area, creating a beautifully connected main living space ideal for gathering with family and friends. At the heart of the home, the chef-inspired kitchen combines style and functionality with quartz countertops, sleek cabinetry, designer lighting, a spacious central island, and walk-in pantry. Premium appliances include a Fisher & Paykel refrigerator, Whirlpool five-burner gas range, Whirlpool dishwasher, and Panasonic microwave integrated into the island. A discreetly positioned powder room adds convenience while maintaining the flow and privacy of the main level. Upstairs, the serene primary retreat offers a boutique-hotel-inspired atmosphere complete with a private balcony showcasing beautiful mountain views and Calgary’s western skies. The spa-inspired ensuite features dual vanities, matte black fixtures, a deep soaker tub, and an expansive glass and tile shower. Two additional bedrooms, a beautifully finished upper bathroom, and a dedicated laundry room with Whirlpool washer and dryer complete the exceptionally functional upper level. The undeveloped walkout lower level presents endless possibilities for future customization — whether envisioned as a home gym, media room, office, or additional living space tailored to your lifestyle. Completing the home is a heated attached garage offering year-round comfort and convenience. Elegant yet welcoming, sophisticated yet comfortable, this exceptional Springbank Hill residence offers elevated living in one of Calgary’s most sought-after southwest communities.
| Street Address: | 237, 7820 Spring Willow Drive SW |
| City: | Calgary |
| Province/State: | Alberta |
| Postal Code: | N/A |
| County/Parish: | Calgary |
| Subdivision: | Springbank Hill |
| Country: | Canada |
| Latitude: | 51.03373810 |
| Longitude: | -114.19984270 |
| MLS® Number: | A2310320 |
| Price: | $783,000 |
| Property Area: | 1,734 Sq ft |
| Bedrooms: | 3 |
| Bathrooms Half: | 1 |
| Bathrooms Full: | 2 |
| Living Area: | 1,734 Sq ft |
| Building Area: | 0 Sq ft |
| Year Built: | 2021 |
| Listing Date: | May 15, 2026 |
| Garage Spaces: | 2 |
| Property Type: | Residential |
| Property Subtype: | Row/Townhouse |
| MLS Status: | Pending |
Additional Details
| Flooring: | N/A |
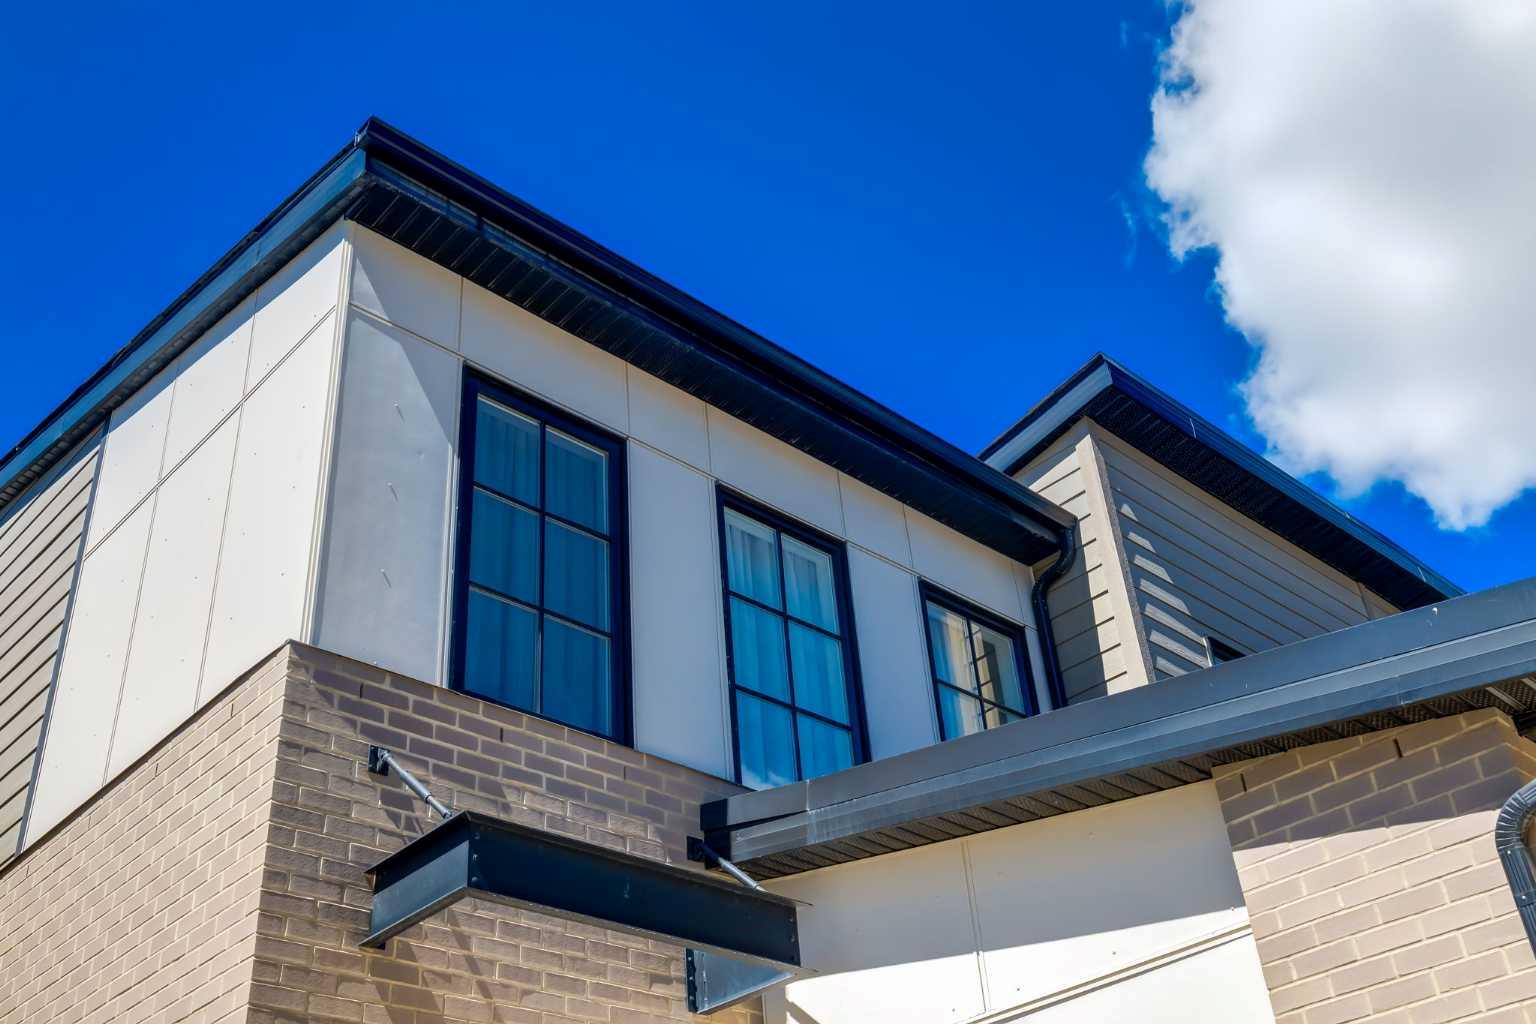
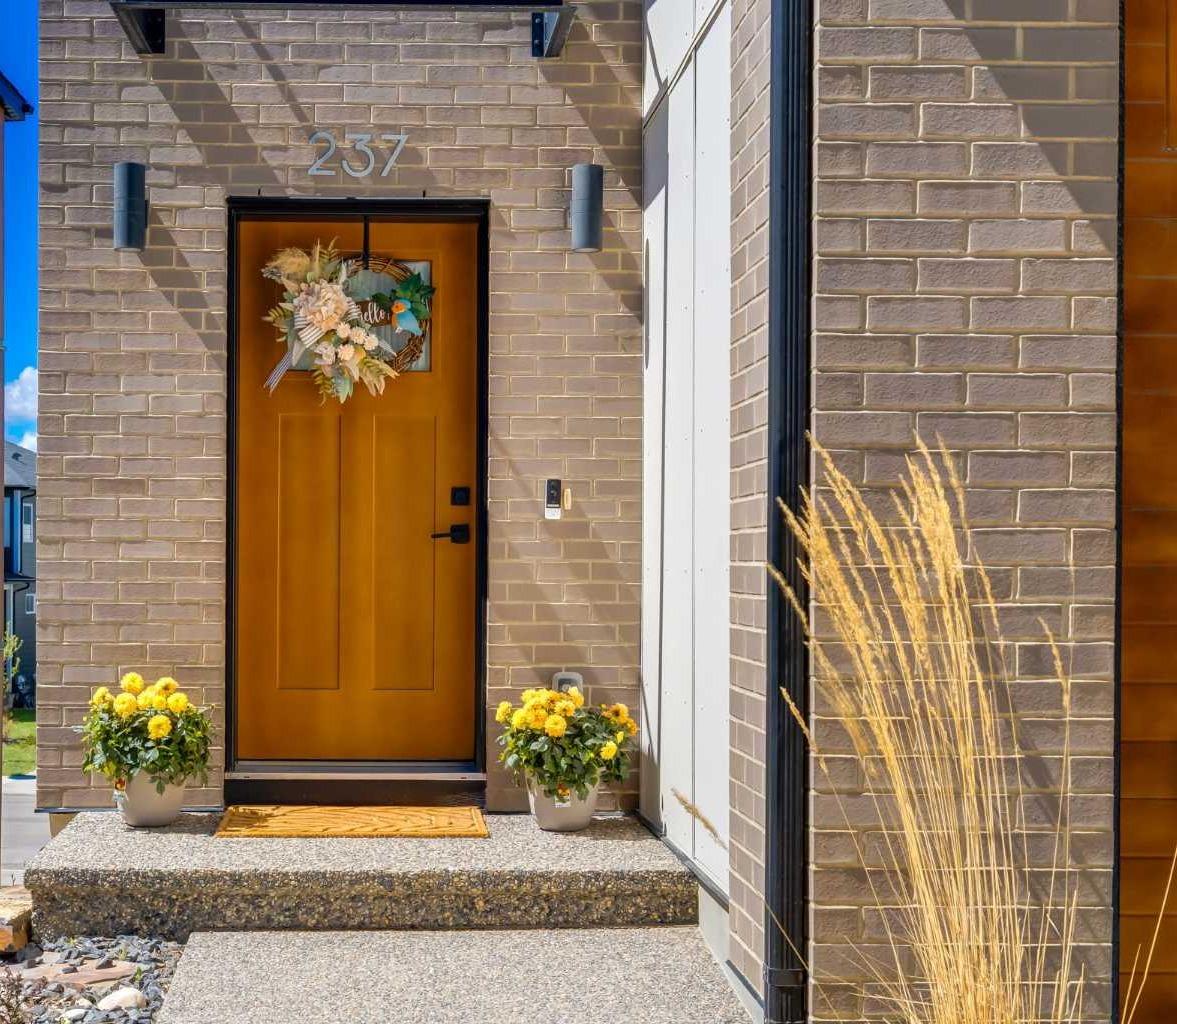
| Construction: | Brick,Composite Siding |
| Parking: | Double Garage Attached,Heated Garage |
| Appliances: | Central Air Conditioner,Dishwasher,Dryer,Gas Range,Gas Water Heater,Humidifier,Microwave,Range Hood,Refrigerator,Washer,Window Coverings |
| Stories: | N/A |
| Zoning: | M-G |
| Fireplace: | N/A |
| Amenities: | Park,Playground,Schools Nearby,Shopping Nearby,Sidewalks,Street Lights,Walking/Bike Paths |
Utilities & Systems
| Heating: | Forced Air,Natural Gas |
| Cooling: | Central Air |
| Water Source: | Public |
| Sewer: | Public Sewer |
| Property Type | Residential |
| Building Type | Row/Townhouse |
| Square Footage | 1,734 sqft |
| Community Name | Springbank Hill |
| Subdivision Name | Springbank Hill |
| Title | Fee Simple |
| Land Size | Unknown |
| Built in | 2021 |
| Annual Property Taxes | Contact listing agent |
| Parking Type | Garage |
| Time on MLS Listing | 15 days |
Bedrooms
| Above Grade | 3 |
Bathrooms
| Total | 3 |
| Partial | 1 |
Interior Features
| Appliances Included | Central Air Conditioner, Dishwasher, Dryer, Gas Range, Gas Water Heater, Humidifier, Microwave, Range Hood, Refrigerator, Washer, Window Coverings |
| Flooring | Ceramic Tile, Laminate |
Building Features
| Features | Built-in Features, Double Vanity, High Ceilings, Kitchen Island, No Smoking Home, Open Floorplan, Pantry, Quartz Counters, Soaking Tub, Storage, Vinyl Windows, Walk-In Closet(s) |
| Style | Attached |
| Construction Material | Brick, Composite Siding |
| Building Amenities | Park, Visitor Parking |
| Structures | Balcony(s), Patio |
Heating & Cooling
| Cooling | Central Air |
| Heating Type | Forced Air, Natural Gas |
Exterior Features
| Exterior Finish | Brick, Composite Siding |
Neighbourhood Features
| Community Features | Park, Playground, Schools Nearby, Shopping Nearby, Sidewalks, Street Lights, Walking/Bike Paths |
| Pets Allowed | Yes |
| Amenities Nearby | Park, Playground, Schools Nearby, Shopping Nearby, Sidewalks, Street Lights, Walking/Bike Paths |
Maintenance or Condo Information
| Maintenance Fees | $416 Monthly |
| Maintenance Fees Include | Common Area Maintenance, Insurance, Professional Management, Reserve Fund Contributions, Snow Removal, Trash |
Parking
| Parking Type | Garage |
| Total Parking Spaces | 2 |
Interior Size
| Total Finished Area: | 1,734 sq ft |
| Total Finished Area (Metric): | 161.12 sq m |
| Main Level: | 796 sq ft |
| Upper Level: | 938 sq ft |
| Below Grade: | 692 sq ft |
Room Count
| Bedrooms: | 3 |
| Bathrooms: | 3 |
| Full Bathrooms: | 2 |
| Half Bathrooms: | 1 |
| Rooms Above Grade: | 6 |
Lot Information
Legal
| Legal Description: | 2111255;68 |
| Title to Land: | Fee Simple |
- Built-in Features
- Double Vanity
- High Ceilings
- Kitchen Island
- No Smoking Home
- Open Floorplan
- Pantry
- Quartz Counters
- Soaking Tub
- Storage
- Vinyl Windows
- Walk-In Closet(s)
- Balcony
- BBQ gas line
- Central Air Conditioner
- Dishwasher
- Dryer
- Gas Range
- Gas Water Heater
- Humidifier
- Microwave
- Range Hood
- Refrigerator
- Washer
- Window Coverings
- Park
- Visitor Parking
- Full
- Playground
- Schools Nearby
- Shopping Nearby
- Sidewalks
- Street Lights
- Walking/Bike Paths
- Brick
- Composite Siding
- Poured Concrete
- Cul-De-Sac
- Double Garage Attached
- Heated Garage
- Balcony(s)
- Patio
Floor plan information is not available for this property.
Monthly Payment Breakdown
Loading Walk Score...
What's Nearby?
Powered by Yelp
REALTOR® Details
Rebecca Pratt
- (403) 651-5593
- rebecca@thestarnesgroup.com
- Coldwell Banker Mountain Central