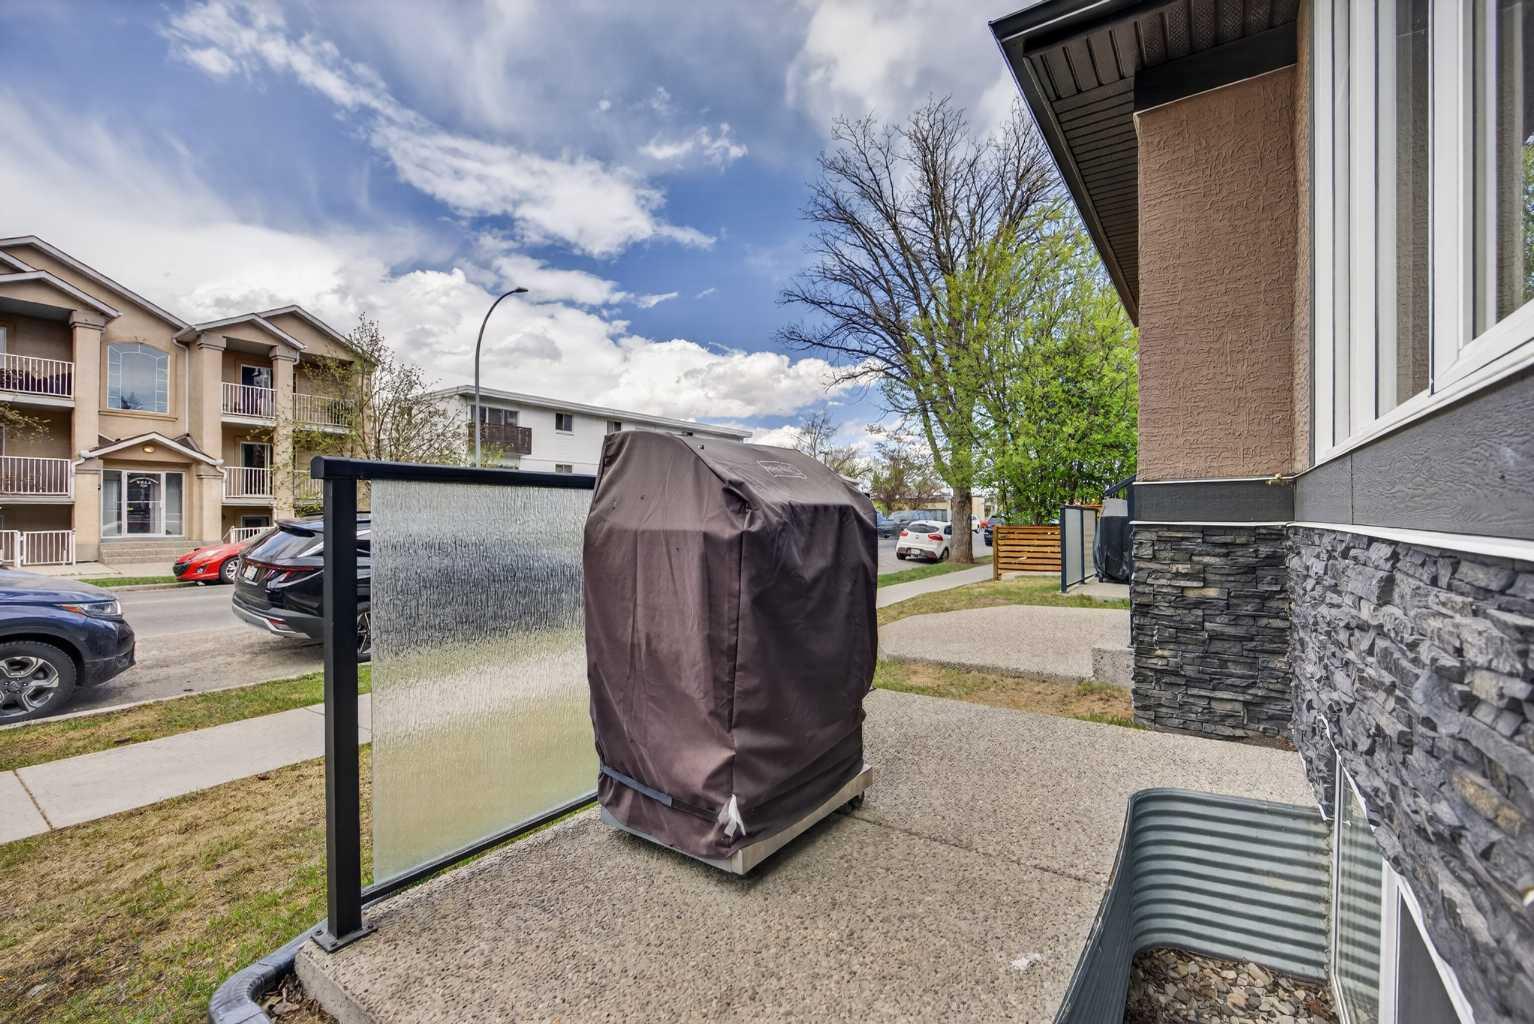
1, 129 12 Avenue NW, Calgary, Alberta
Condo For Sale in Calgary, Alberta
$624,900
-
Property Type
 Condo
Condo
-
Bedrooms
 4
4
-
Bath
 4
4
-
Garage
 1
1
-
Sq Ft
 1,371
1,371
-
Year Built
 2014
2014
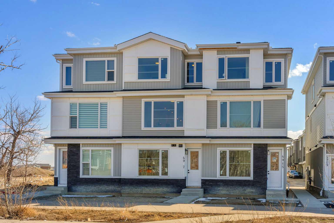
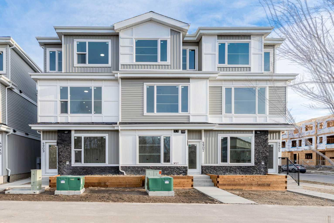
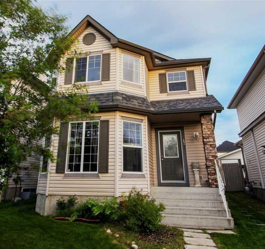
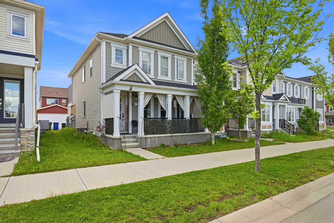
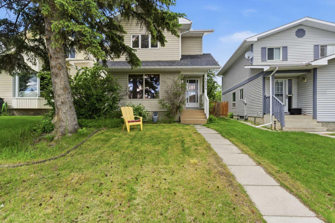
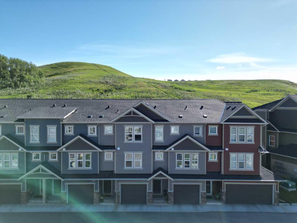
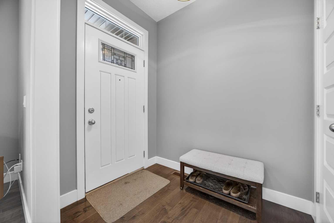
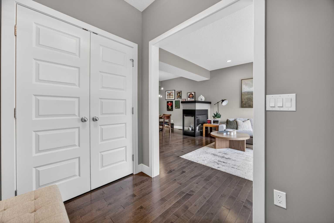
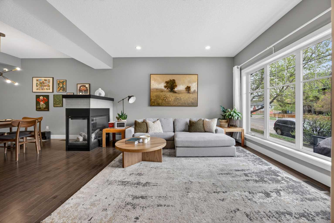
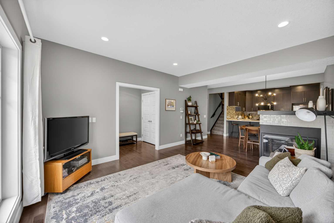
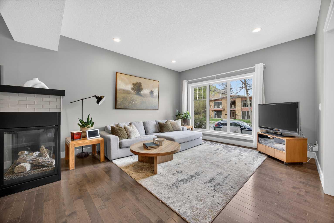
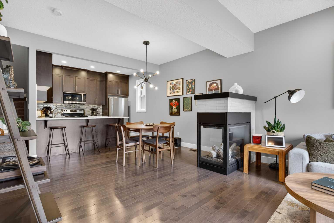
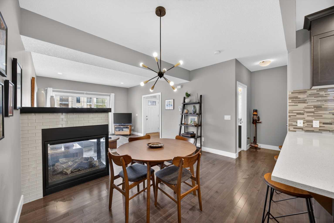
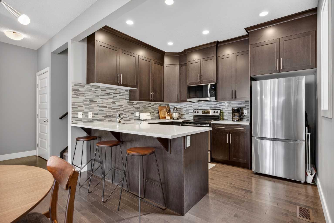
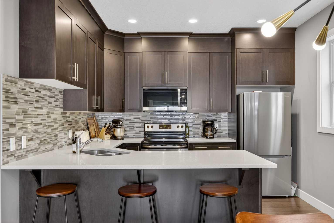
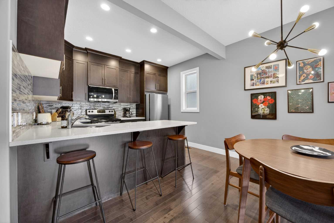
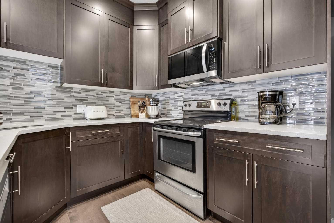
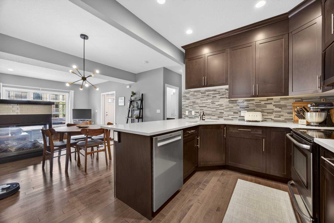
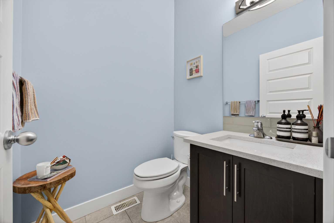
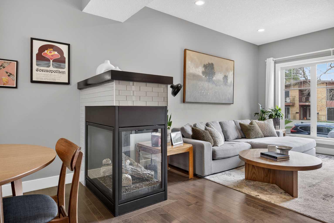
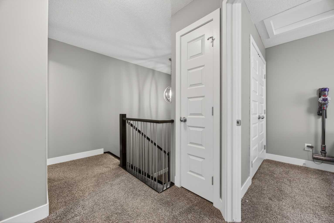
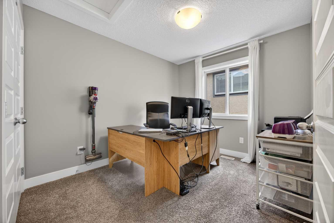
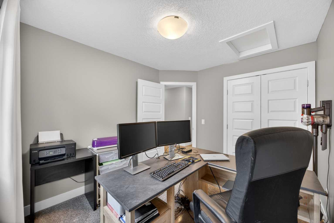
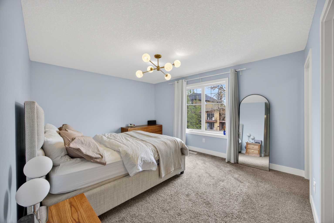
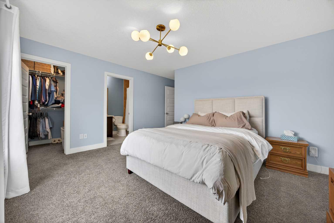
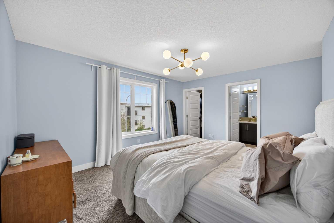
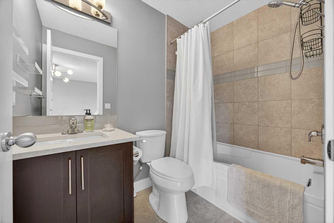
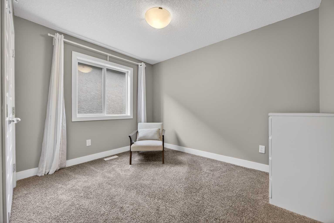
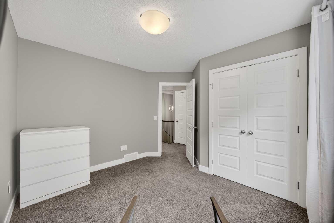
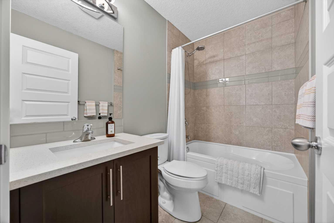
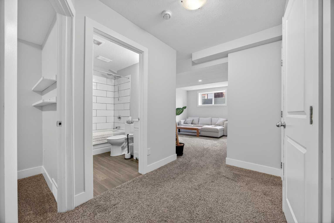
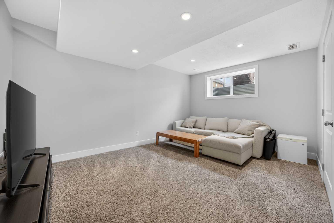
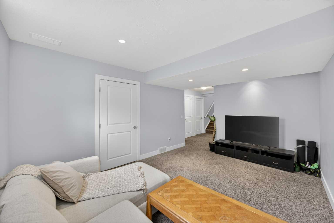
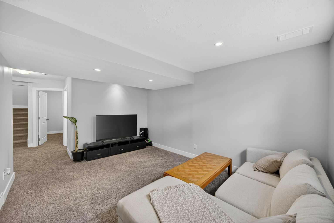
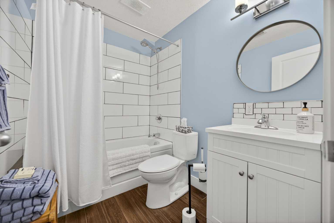
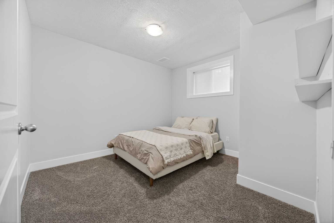
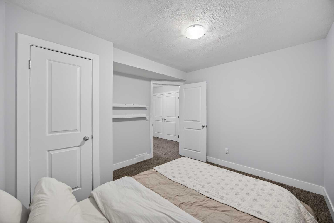
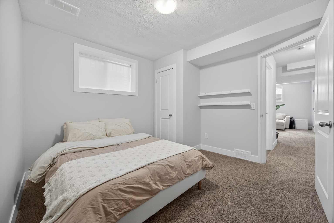
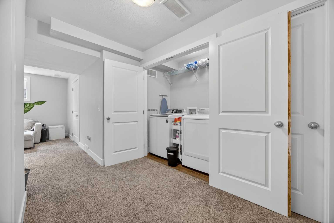
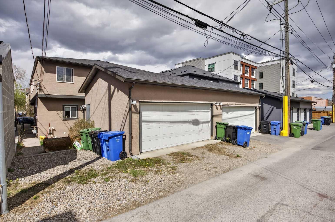
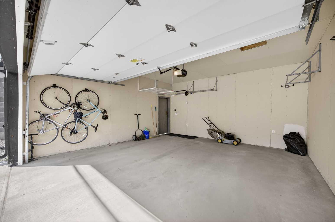
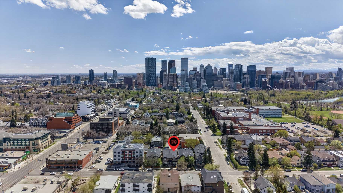
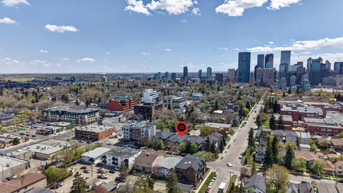
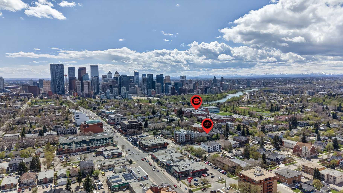
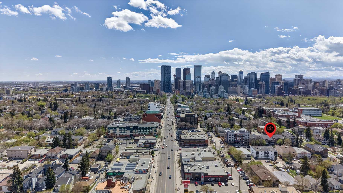
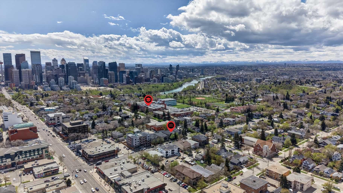
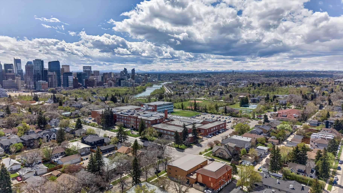
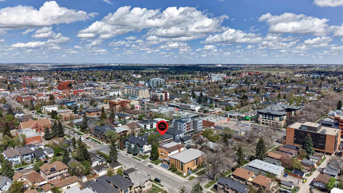
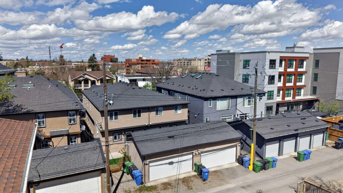
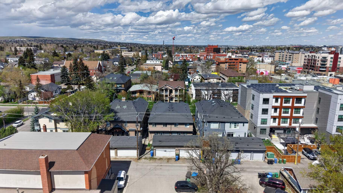
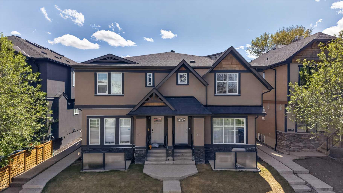
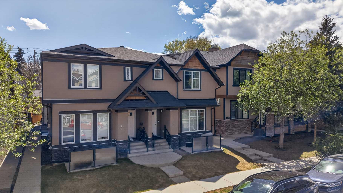
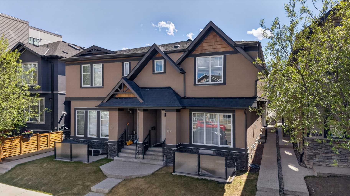
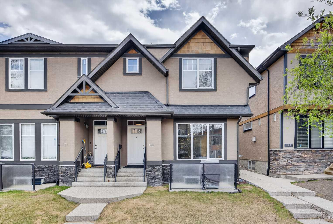
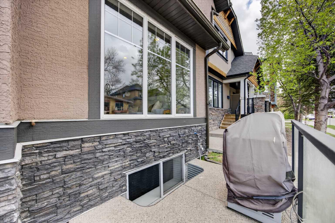
*** OPEN HOUSE Sunday, June 7, 2026 2-4PM *** The moment you step inside this home, the open floor plan with dark hardwood and a lot of natural light to make the main floor feel luxurious and effortless. The kitchen is the real anchor here—it’s practical but polished, with dark maple cabinets and quartz counters that lead right into a living area centered around a three-sided fireplace. It’s the kind of layout built for those long Friday nights where the cooking and the conversation happen in the same breath. Upstairs, the design shifts toward a quieter, more private layout. The primary bedroom feels like a genuine retreat, complete with a walk-in closet and a four-piece ensuite. Having two extra bedrooms on this level is a massive win for anyone balancing a home office or a growing family without feeling like everyone is on top of each other. The basement adds that necessary "breathing room" every city home needs, tucked away with a large family room, a fourth guest bedroom, 3 pc bath and a full laundry setup that keeps the mess out of sight. A detached single car garage adds security and storage. The outdoor space is just as thoughtful, featuring a front porch framed by professional landscaping that stays sharp thanks to a built-in sprinkler system. What makes this spot special, though, is how the owners actually live. You’re steps away from the Crescent Heights Lookout and the off-leash park for the best views in the city, alongside the local curling club, ice rink, and high school. The walkability is unbeatable—you can stroll over to Centre Street for dinner at Sorella, explore the local Asian grocery stores and restaurants, or just run a quick errand at Shoppers Drug Mart.
| Street Address: | 1, 129 12 Avenue NW |
| City: | Calgary |
| Province/State: | Alberta |
| Postal Code: | N/A |
| County/Parish: | Calgary |
| Subdivision: | Crescent Heights |
| Country: | Canada |
| Latitude: | 51.06309909 |
| Longitude: | -114.06431716 |
| MLS® Number: | A2310833 |
| Price: | $624,900 |
| Property Area: | 1,371 Sq ft |
| Bedrooms: | 4 |
| Bathrooms Half: | 1 |
| Bathrooms Full: | 3 |
| Living Area: | 1,371 Sq ft |
| Building Area: | 0 Sq ft |
| Year Built: | 2014 |
| Listing Date: | May 15, 2026 |
| Garage Spaces: | 1 |
| Property Type: | Residential |
| Property Subtype: | Row/Townhouse |
| MLS Status: | Active |
Additional Details
| Flooring: | N/A |
| Construction: | Stone,Stucco,Wood Frame |
| Parking: | Alley Access,Garage Door Opener,In Garage Electric Vehicle Charging Station(s),Single Garage Detached |
| Appliances: | Dishwasher,Dryer,Microwave Hood Fan,Refrigerator,Stove(s),Washer,Window Coverings |
| Stories: | N/A |
| Zoning: | M-C1 |
| Fireplace: | N/A |
| Amenities: | Park,Playground,Schools Nearby,Shopping Nearby,Sidewalks,Street Lights |
Utilities & Systems
| Heating: | Forced Air,Natural Gas |
| Cooling: | None |
| Property Type | Residential |
| Building Type | Row/Townhouse |
| Square Footage | 1,371 sqft |
| Community Name | Crescent Heights |
| Subdivision Name | Crescent Heights |
| Title | Fee Simple |
| Land Size | 6,017 sqft |
| Built in | 2014 |
| Annual Property Taxes | Contact listing agent |
| Parking Type | Garage |
| Time on MLS Listing | 24 days |
Bedrooms
| Above Grade | 3 |
Bathrooms
| Total | 4 |
| Partial | 1 |
Interior Features
| Appliances Included | Dishwasher, Dryer, Microwave Hood Fan, Refrigerator, Stove(s), Washer, Window Coverings |
| Flooring | Carpet, Hardwood, Tile |
Building Features
| Features | Breakfast Bar, Closet Organizers, No Smoking Home, Open Floorplan |
| Style | Attached |
| Construction Material | Stone, Stucco, Wood Frame |
| Building Amenities | None |
| Structures | Front Porch |
Heating & Cooling
| Cooling | None |
| Heating Type | Forced Air, Natural Gas |
Exterior Features
| Exterior Finish | Stone, Stucco, Wood Frame |
Neighbourhood Features
| Community Features | Park, Playground, Schools Nearby, Shopping Nearby, Sidewalks, Street Lights |
| Pets Allowed | Yes |
| Amenities Nearby | Park, Playground, Schools Nearby, Shopping Nearby, Sidewalks, Street Lights |
Maintenance or Condo Information
| Maintenance Fees | $350 Monthly |
| Maintenance Fees Include | Amenities of HOA/Condo, Common Area Maintenance, Insurance, Reserve Fund Contributions |
Parking
| Parking Type | Garage |
| Total Parking Spaces | 1 |
Interior Size
| Total Finished Area: | 1,371 sq ft |
| Total Finished Area (Metric): | 127.35 sq m |
| Main Level: | 649 sq ft |
| Upper Level: | 722 sq ft |
| Below Grade: | 649 sq ft |
Room Count
| Bedrooms: | 4 |
| Bathrooms: | 4 |
| Full Bathrooms: | 3 |
| Half Bathrooms: | 1 |
| Rooms Above Grade: | 7 |
Lot Information
| Lot Size: | 6,017 sq ft |
| Lot Size (Acres): | 0.14 acres |
| Frontage: | 50 ft |
Legal
| Legal Description: | 1510720;2 |
| Title to Land: | Fee Simple |
- Breakfast Bar
- Closet Organizers
- No Smoking Home
- Open Floorplan
- Private Yard
- Dishwasher
- Dryer
- Microwave Hood Fan
- Refrigerator
- Stove(s)
- Washer
- Window Coverings
- None
- Full
- Park
- Playground
- Schools Nearby
- Shopping Nearby
- Sidewalks
- Street Lights
- Stone
- Stucco
- Wood Frame
- Family Room
- Gas
- Poured Concrete
- Back Lane
- Back Yard
- Front Yard
- Landscaped
- Alley Access
- Garage Door Opener
- In Garage Electric Vehicle Charging Station(s)
- Single Garage Detached
- Front Porch
Floor plan information is not available for this property.
Monthly Payment Breakdown
Loading Walk Score...
What's Nearby?
Powered by Yelp