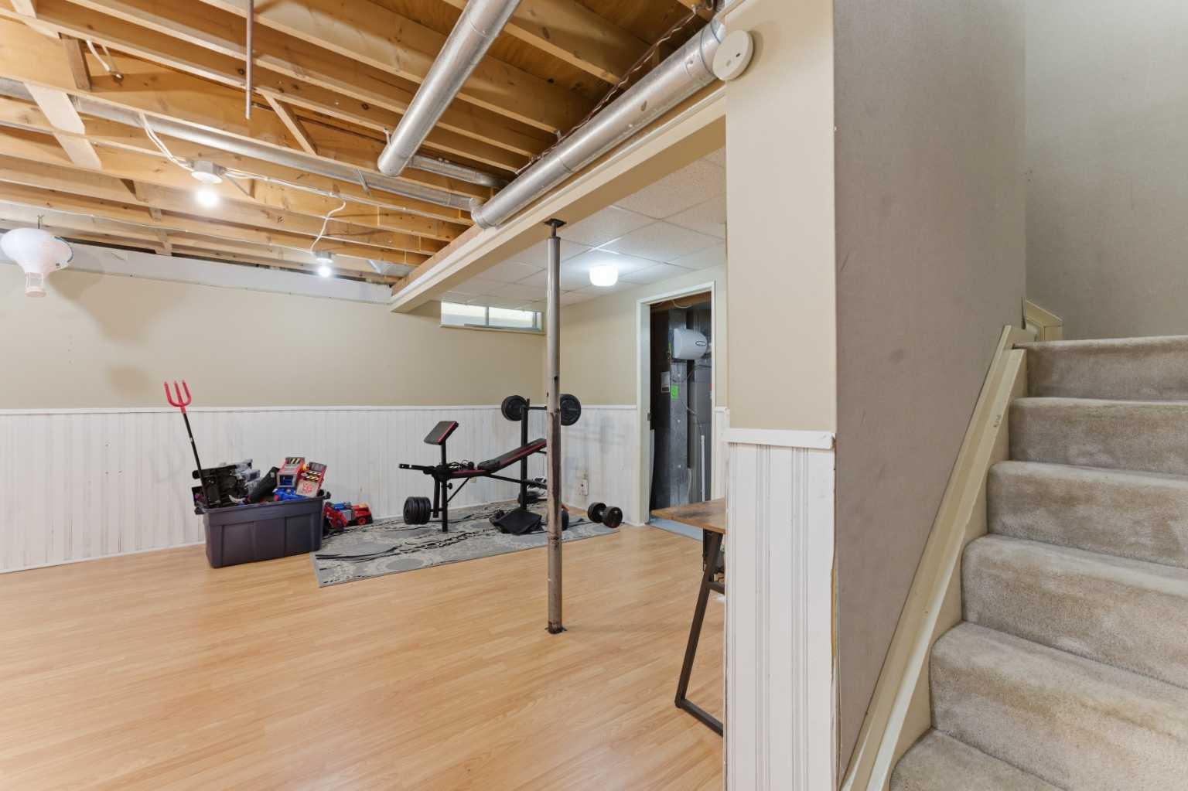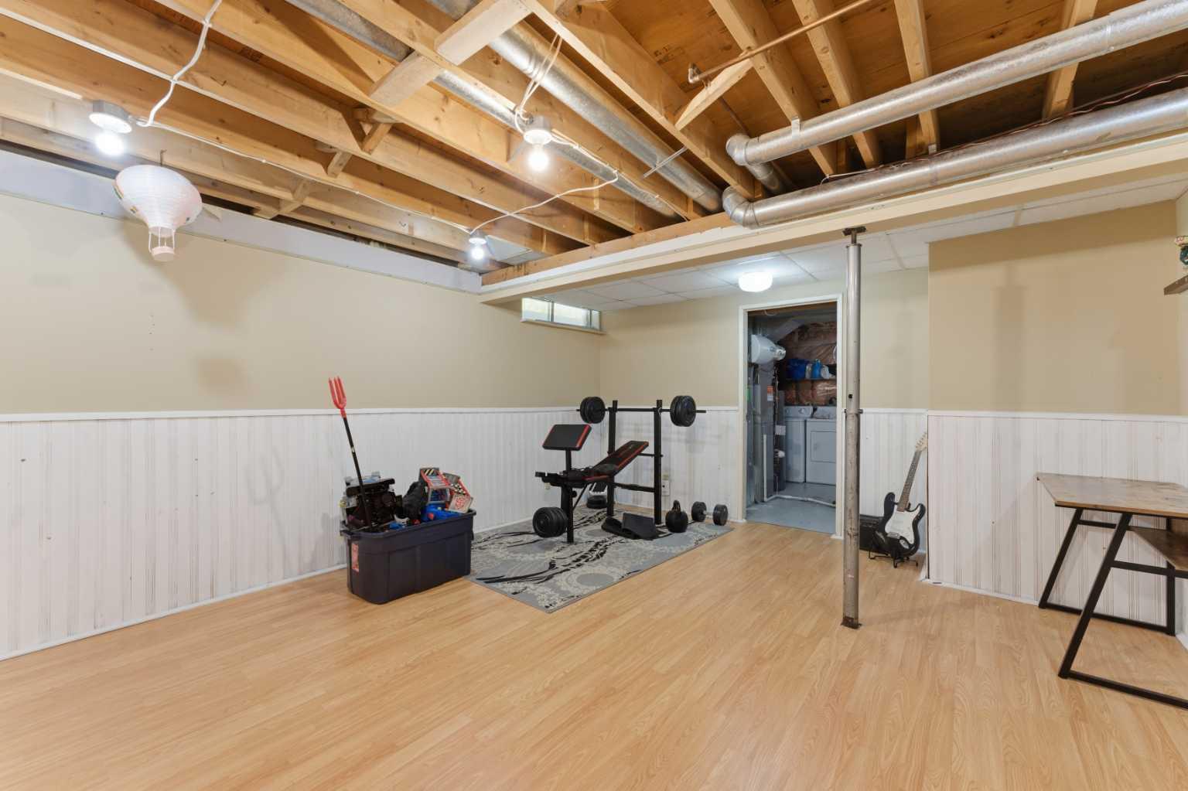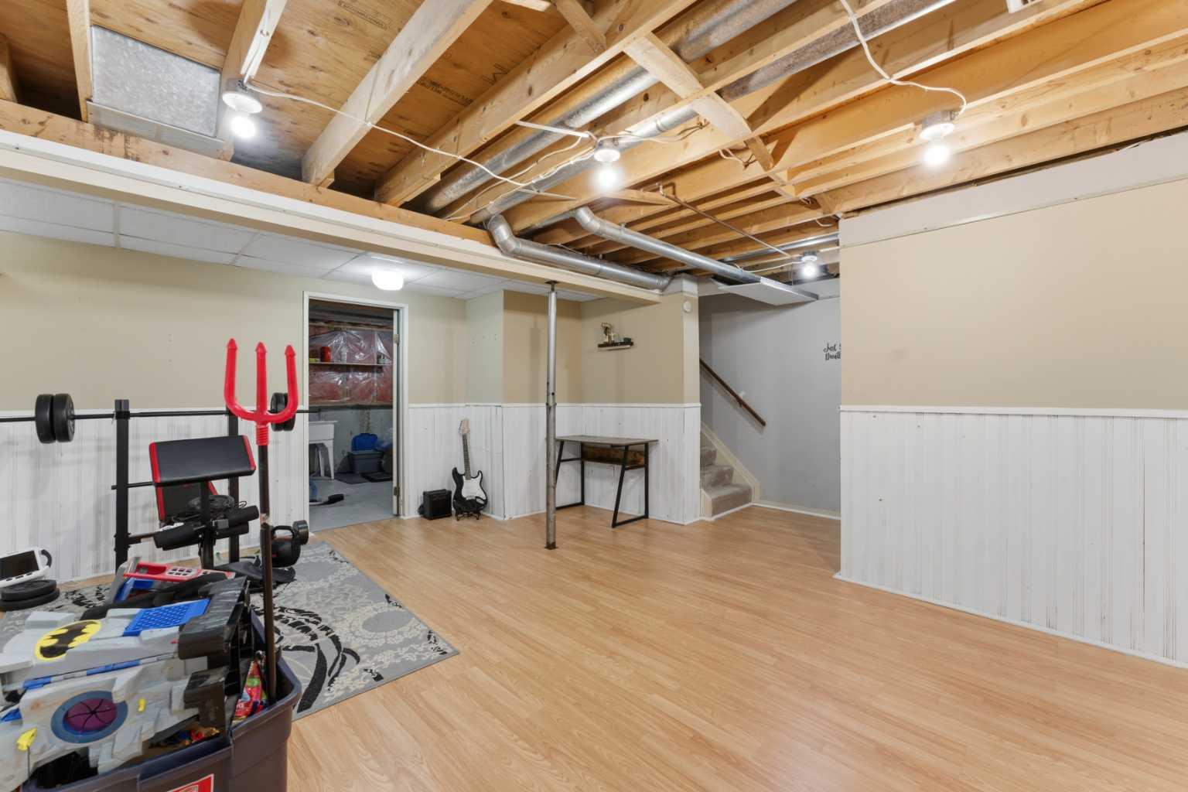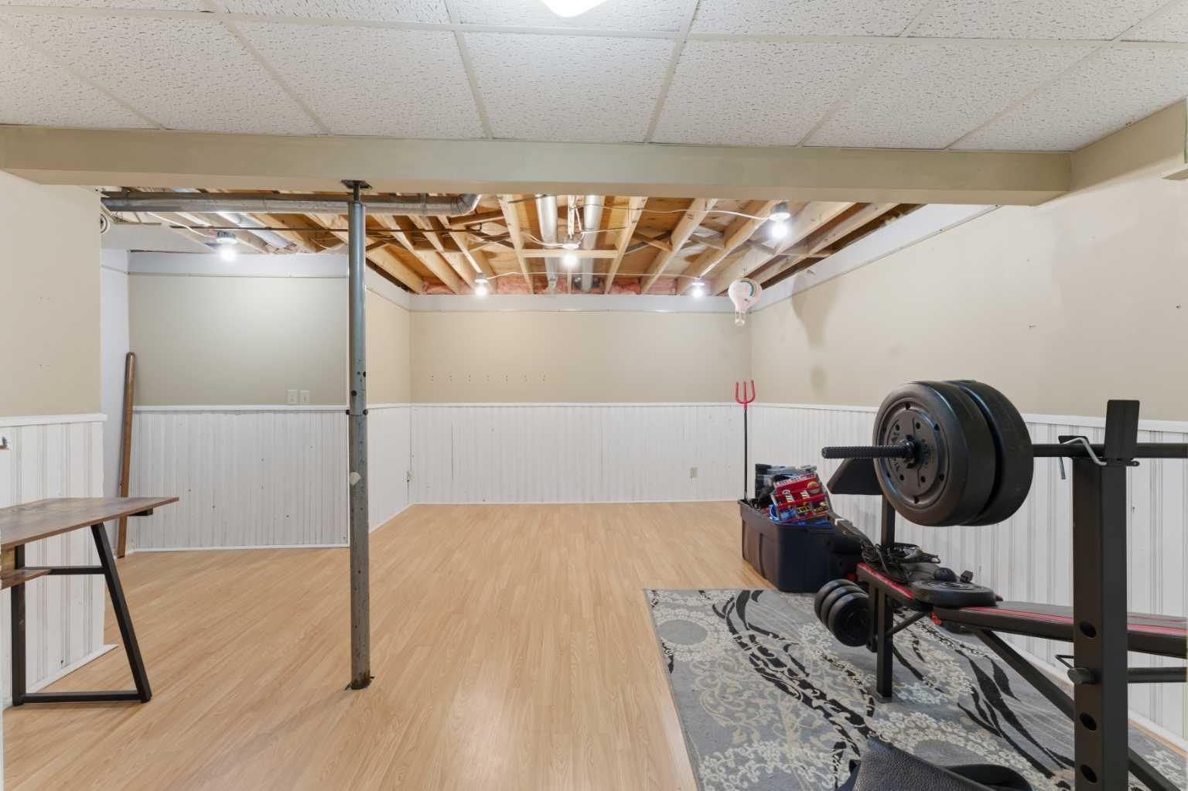
1224 Millcrest Rise SW, Calgary, Alberta
Residential For Sale in Calgary, Alberta
$499,999
-
Property Type
 Residential
-
Bedrooms
 3
3
-
Bath
 2
2
-
Garage
 2
2
-
Sq Ft
 1,104
1,104
-
Year Built
 1983
1983
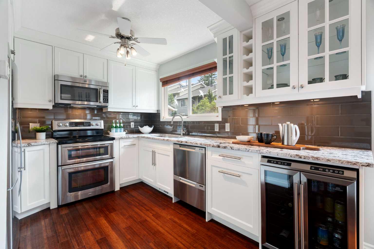
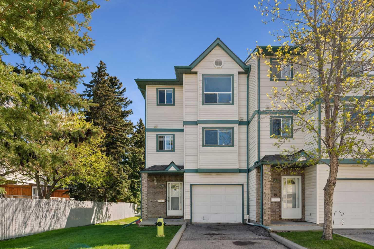
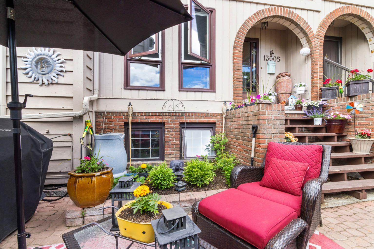
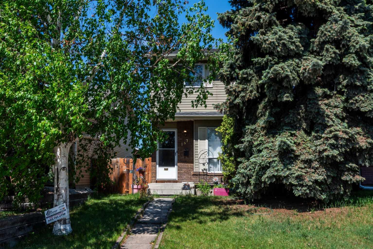
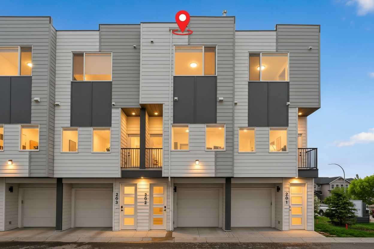
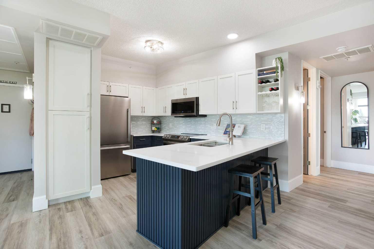
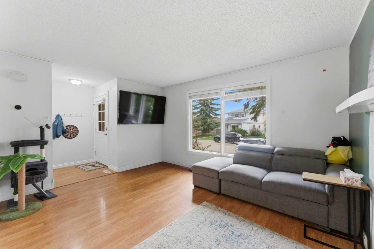
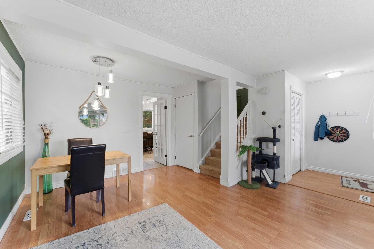
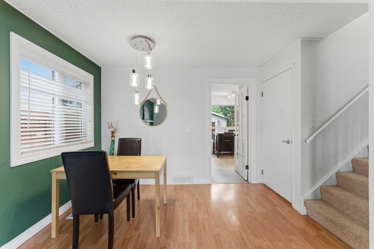
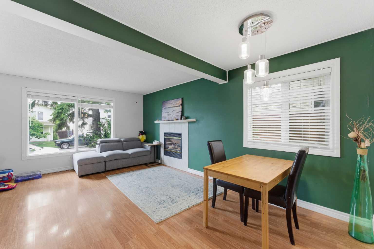
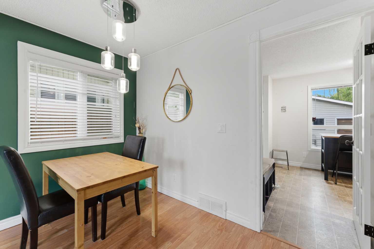
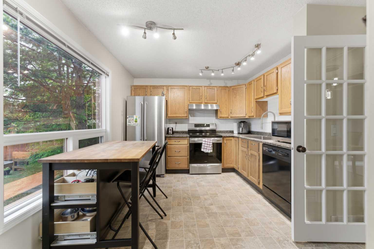
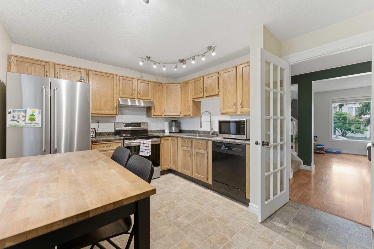
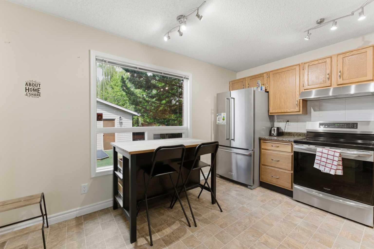
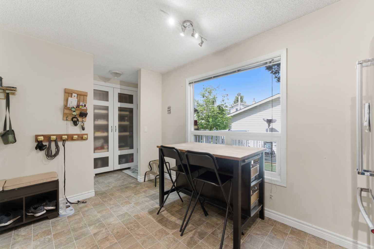
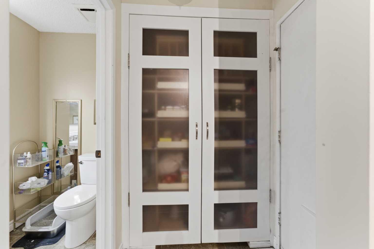
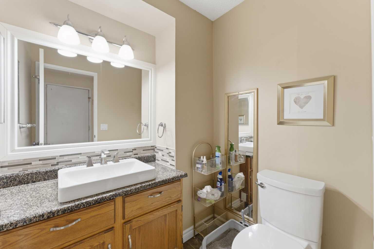
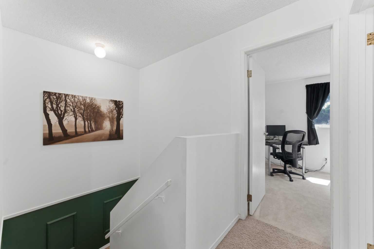
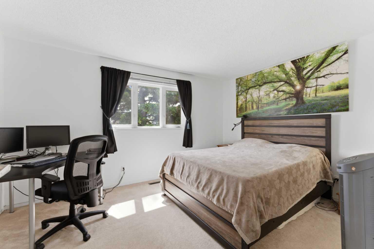
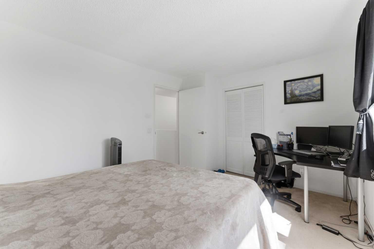
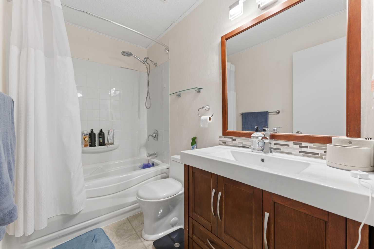
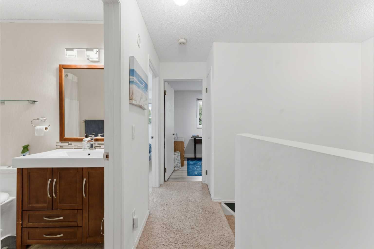
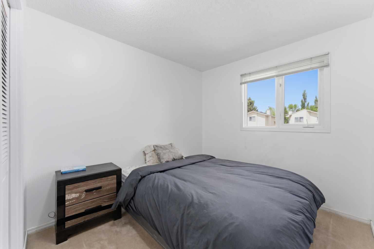
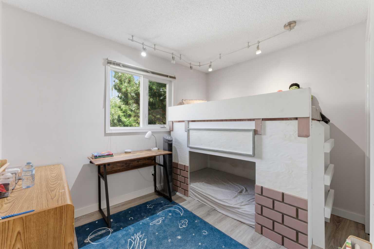
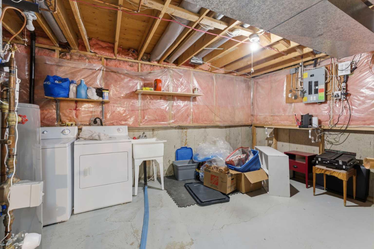
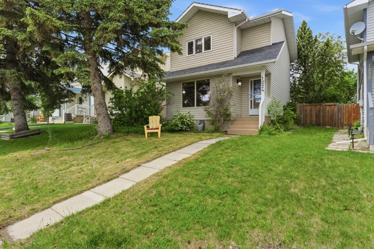
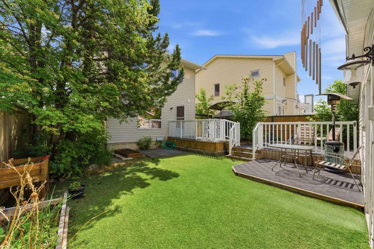
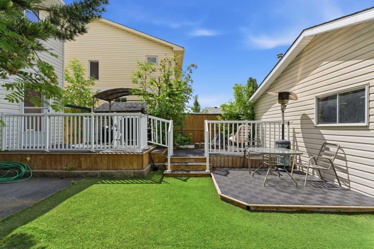
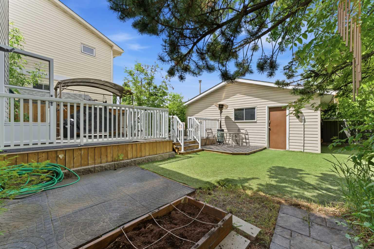
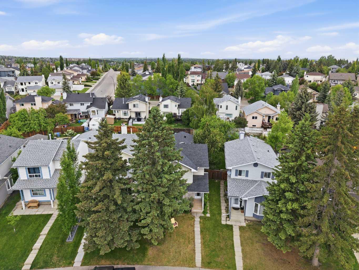
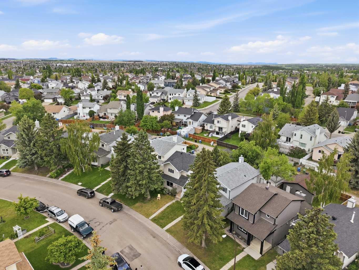
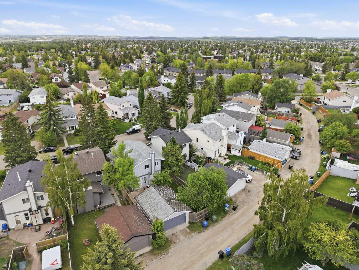
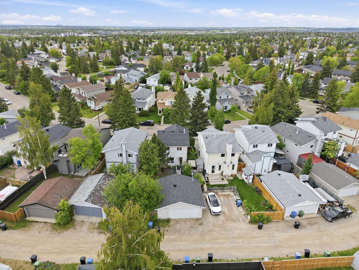
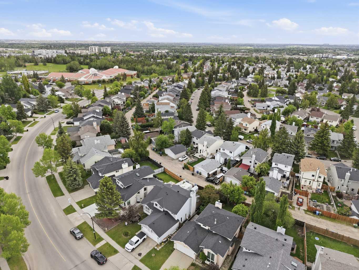
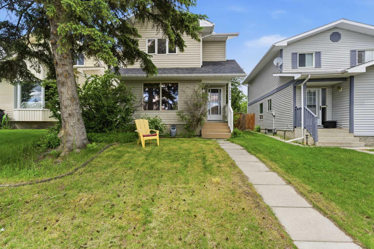
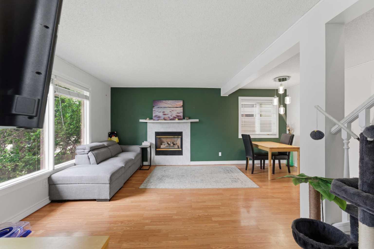
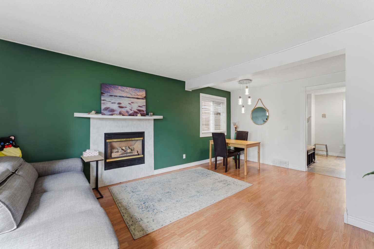
Welcome to this beautifully maintained detached home in the sought-after community of Millcrest! Offering 3 spacious bedrooms and 1.5 bathrooms, this charming property is perfect for families, first-time buyers, or those looking to downsize without compromising on comfort. The bright and functional layout provides inviting living spaces for everyday living and entertaining. Step outside to an amazing backyard featuring a cozy firepit area, perfect for relaxing evenings, family gatherings, and summer entertaining. The detached heated garage provides year-round convenience, while central air conditioning ensures comfort during warm summer months. Located in the family-friendly community of Millrise, residents enjoy access to parks, playgrounds, walking pathways, schools, shopping, and excellent transit connections, including nearby C-Train access. With quick access to major roadways and a welcoming neighborhood atmosphere, this home offers the perfect balance of comfort, convenience, and community living. Don't miss this fantastic opportunity!
| Street Address: | 1224 Millcrest Rise SW |
| City: | Calgary |
| Province/State: | Alberta |
| Postal Code: | N/A |
| County/Parish: | Calgary |
| Subdivision: | Millrise |
| Country: | Canada |
| Latitude: | 50.91721438 |
| Longitude: | -114.09110548 |
| MLS® Number: | A2320506 |
| Price: | $499,999 |
| Property Area: | 1,104 Sq ft |
| Bedrooms: | 3 |
| Bathrooms Half: | 1 |
| Bathrooms Full: | 1 |
| Living Area: | 1,104 Sq ft |
| Building Area: | 0 Sq ft |
| Year Built: | 1983 |
| Listing Date: | Jun 12, 2026 |
| Garage Spaces: | 2 |
| Property Type: | Residential |
| Property Subtype: | Detached |
| MLS Status: | Pending |
Additional Details
| Flooring: | N/A |
| Construction: | Vinyl Siding |
| Parking: | Double Garage Detached |
| Appliances: | Central Air Conditioner,Dishwasher,Dryer,Electric Stove,Microwave,Refrigerator,Washer,Water Softener |
| Stories: | N/A |
| Zoning: | R-CG |
| Fireplace: | N/A |
| Amenities: | Park,Playground,Schools Nearby,Shopping Nearby,Sidewalks,Street Lights |
Utilities & Systems
| Heating: | Fireplace(s),Forced Air |
| Cooling: | Central Air |
| Property Type | Residential |
| Building Type | Detached |
| Square Footage | 1,104 sqft |
| Community Name | Millrise |
| Subdivision Name | Millrise |
| Title | Fee Simple |
| Land Size | 3,670 sqft |
| Built in | 1983 |
| Annual Property Taxes | Contact listing agent |
| Parking Type | Garage |
| Time on MLS Listing | 3 days |
Bedrooms
| Above Grade | 3 |
Bathrooms
| Total | 2 |
| Partial | 1 |
Interior Features
| Appliances Included | Central Air Conditioner, Dishwasher, Dryer, Electric Stove, Microwave, Refrigerator, Washer, Water Softener |
| Flooring | Laminate |
Building Features
| Features | No Smoking Home |
| Construction Material | Vinyl Siding |
| Structures | Deck |
Heating & Cooling
| Cooling | Central Air |
| Heating Type | Fireplace(s), Forced Air |
Exterior Features
| Exterior Finish | Vinyl Siding |
Neighbourhood Features
| Community Features | Park, Playground, Schools Nearby, Shopping Nearby, Sidewalks, Street Lights |
| Amenities Nearby | Park, Playground, Schools Nearby, Shopping Nearby, Sidewalks, Street Lights |
Parking
| Parking Type | Garage |
| Total Parking Spaces | 2 |
Interior Size
| Total Finished Area: | 1,104 sq ft |
| Total Finished Area (Metric): | 102.56 sq m |
Room Count
| Bedrooms: | 3 |
| Bathrooms: | 2 |
| Full Bathrooms: | 1 |
| Half Bathrooms: | 1 |
| Rooms Above Grade: | 6 |
Lot Information
| Lot Size: | 3,670 sq ft |
| Lot Size (Acres): | 0.08 acres |
| Frontage: | 28 ft |
Legal
| Legal Description: | 8211011;27;78 |
| Title to Land: | Fee Simple |
- No Smoking Home
- BBQ gas line
- Fire Pit
- Private Yard
- Rain Gutters
- Storage
- Central Air Conditioner
- Dishwasher
- Dryer
- Electric Stove
- Microwave
- Refrigerator
- Washer
- Water Softener
- Full
- Park
- Playground
- Schools Nearby
- Shopping Nearby
- Sidewalks
- Street Lights
- Vinyl Siding
- Gas
- Poured Concrete
- Back Lane
- Back Yard
- Double Garage Detached
- Deck
Floor plan information is not available for this property.
Monthly Payment Breakdown
Loading Walk Score...
What's Nearby?
Powered by Yelp