13005 6 Street SW, Calgary, Alberta
Condo For Sale in Calgary, Alberta
$400,000
-
Property Type
 Condo
Condo
-
Bedrooms
 4
4
-
Bath
 3
3
-
Garage
 1
1
-
Sq Ft
 1,805
1,805
-
Year Built
 1976
1976
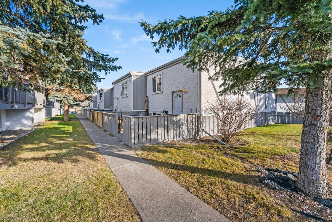
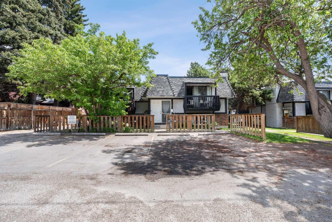
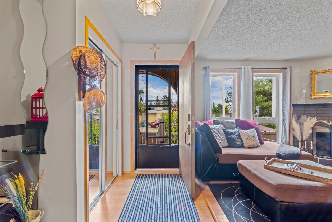
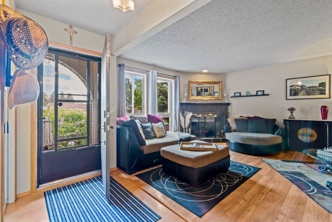
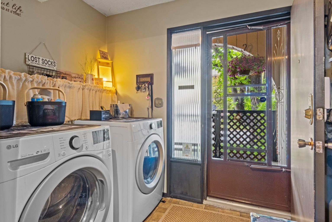
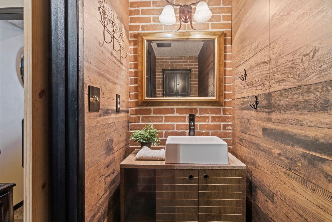
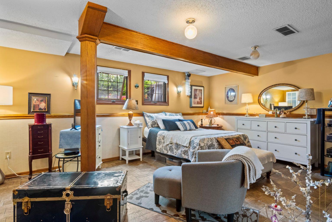
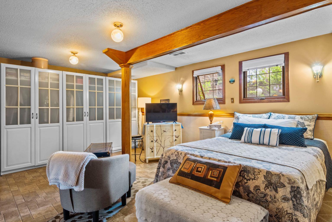
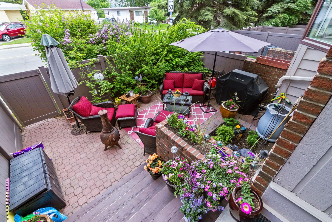
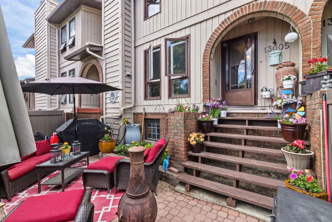
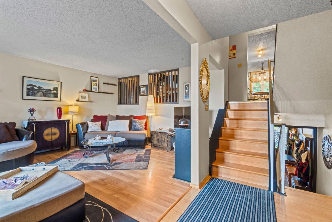
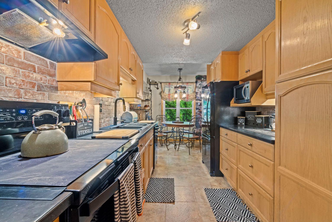
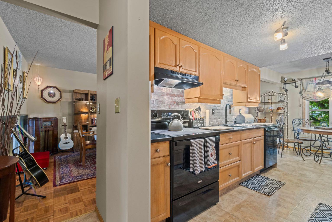
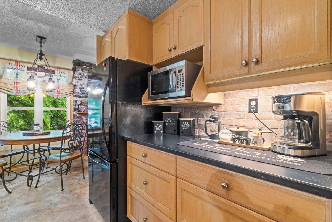
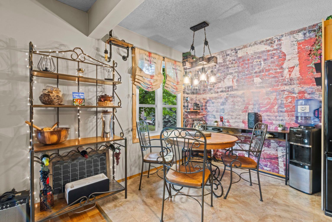
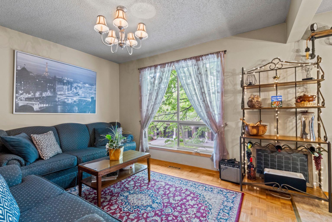
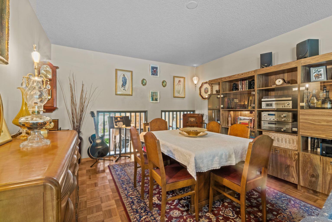
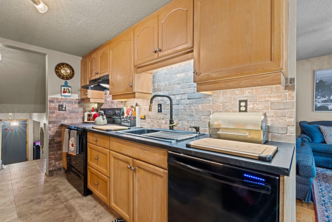
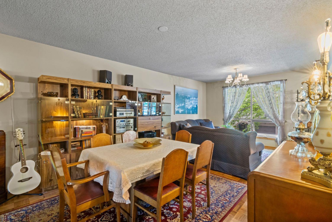
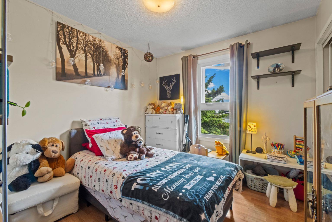
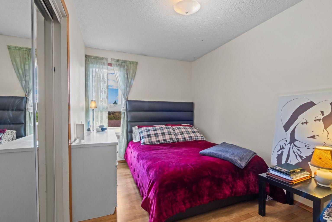
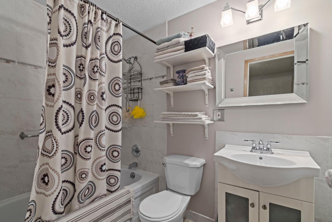
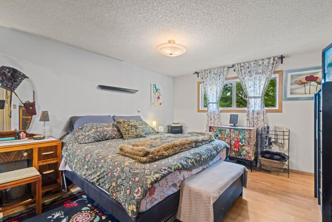
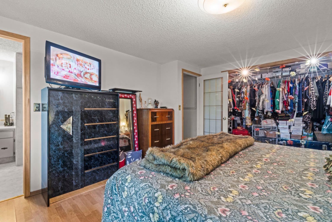
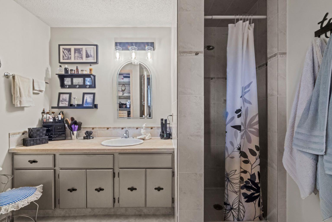
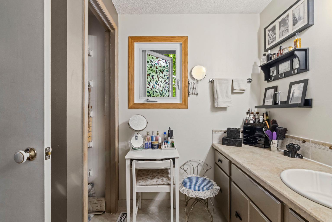
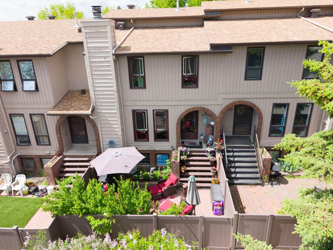
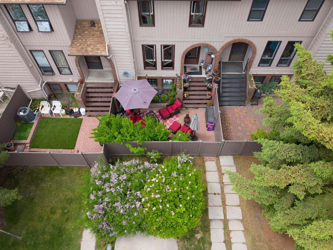
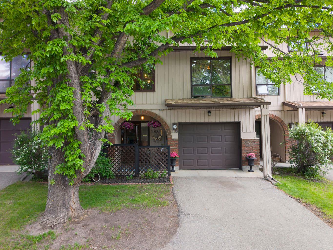
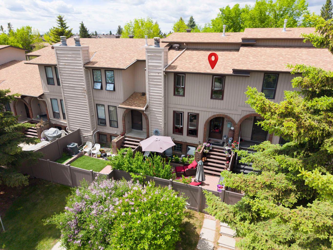
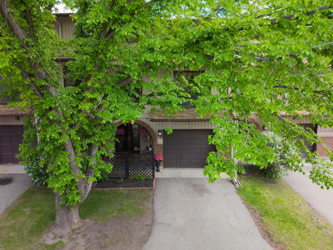
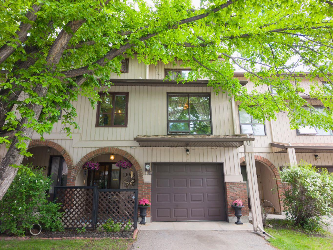
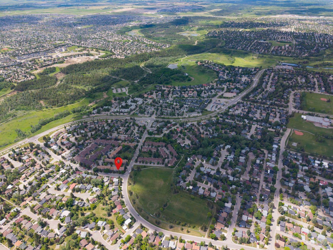
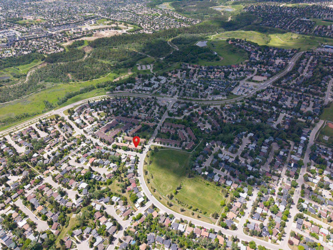
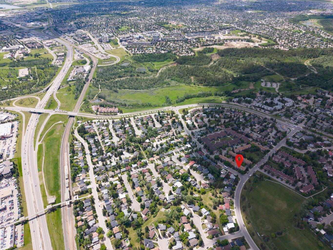
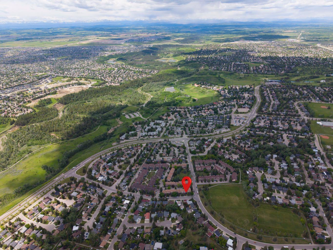
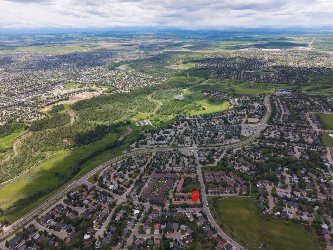
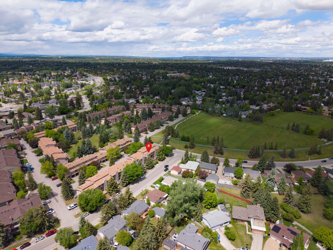
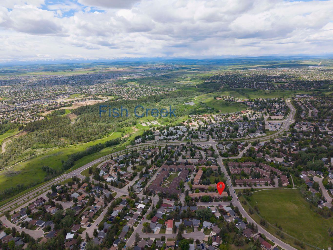
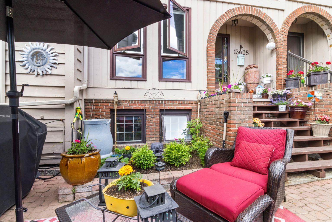
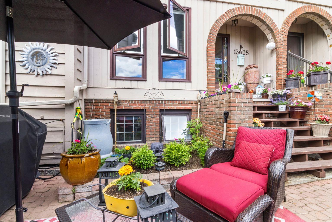
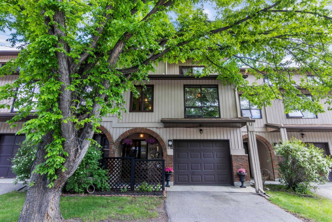
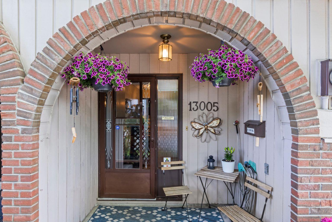
FREE CONDO FEES 6 MONTHS! Some homes surprise you in the best way, and this is one of them. Rarely do units come available in this charming townhouse complex, and once you step inside, it’s easy to see why owners tend to stay. A welcoming brick archway sets the tone at both the front and rear entrances, offering a level of character you don’t often find in townhouse living. From the entry level, you’ll find access to the single attached garage, along with a convenient laundry area and a full 3-piece bathroom, ideal for everyday function and guests alike. Just a few steps up, the home opens into a warm and inviting family room featuring a corner fireplace. From here, you’re drawn outside to one of the home’s most delightful surprises: a private brick courtyard patio. Framed by mature greenery and offering just the right amount of privacy, it feels like a hidden outdoor retreat, perfect for morning coffee, summer evenings, or simply unwinding in your own space. The next level brings in beautiful natural light with a well-designed kitchen and bright breakfast nook overlooking the surroundings. A formal dining area and an additional living space on this level create flexibility for both entertaining and everyday living, giving the home a rare sense of openness and flow. Up one level are two well sized bedrooms, thoughtfully separated from the main living areas to provide comfort and privacy. The top level is dedicated to the primary retreat, complete with its own ensuite bathroom, along with a full main bathroom that also serves the two bedrooms, offering a smart and highly functional layout. The lower level adds even more versatility with a fully developed space that can function as a recreation room, home office, gym, or whatever suits your needs best. With over 1,800 square feet, this home offers the space and feel of a detached property while maintaining the ease of townhouse living. Parking is also a standout feature with a single attached garage, driveway space, and additional street parking right outside the courtyard entrance. This unit also comes with 2 assigned visitor parking spots. Perfectly located, you’re within walking distance to Canyon Meadows LRT, Fish Creek Park, schools, shopping, dining, and major routes including Macleod Trail, making commuting and daily errands simple and convenient. A rare combination of character, space, and location, this is a home that truly needs to be experienced in person to be fully appreciated.
| Street Address: | 13005 6 Street SW |
| City: | Calgary |
| Province/State: | Alberta |
| Postal Code: | N/A |
| County/Parish: | Calgary |
| Subdivision: | Canyon Meadows |
| Country: | Canada |
| Latitude: | 50.93720020 |
| Longitude: | -114.07720178 |
| MLS® Number: | A2320000 |
| Price: | $400,000 |
| Property Area: | 1,805 Sq ft |
| Bedrooms: | 4 |
| Bathrooms Half: | 1 |
| Bathrooms Full: | 2 |
| Living Area: | 1,805 Sq ft |
| Building Area: | 0 Sq ft |
| Year Built: | 1976 |
| Listing Date: | Jun 12, 2026 |
| Garage Spaces: | 1 |
| Property Type: | Residential |
| Property Subtype: | Row/Townhouse |
| MLS Status: | Active |
Additional Details
| Flooring: | N/A |
| Construction: | Wood Frame |
| Parking: | Single Garage Attached |
| Appliances: | Dishwasher,Electric Stove,Garage Control(s),Refrigerator,Window Coverings |
| Stories: | N/A |
| Zoning: | M-C1 |
| Fireplace: | N/A |
| Amenities: | Park,Playground,Schools Nearby,Shopping Nearby,Walking/Bike Paths |
Utilities & Systems
| Heating: | Forced Air |
| Cooling: | None |
| Property Type | Residential |
| Building Type | Row/Townhouse |
| Square Footage | 1,805 sqft |
| Community Name | Canyon Meadows |
| Subdivision Name | Canyon Meadows |
| Title | Fee Simple |
| Land Size | Unknown |
| Built in | 1976 |
| Annual Property Taxes | Contact listing agent |
| Parking Type | Garage |
| Time on MLS Listing | 20 days |
Bedrooms
| Above Grade | 3 |
Bathrooms
| Total | 3 |
| Partial | 1 |
Interior Features
| Appliances Included | Dishwasher, Electric Stove, Garage Control(s), Refrigerator, Window Coverings |
| Flooring | Laminate |
Building Features
| Features | See Remarks |
| Style | Attached |
| Construction Material | Wood Frame |
| Building Amenities | Visitor Parking |
| Structures | Patio |
Heating & Cooling
| Cooling | None |
| Heating Type | Forced Air |
Exterior Features
| Exterior Finish | Wood Frame |
Neighbourhood Features
| Community Features | Park, Playground, Schools Nearby, Shopping Nearby, Walking/Bike Paths |
| Pets Allowed | Restrictions, Yes |
| Amenities Nearby | Park, Playground, Schools Nearby, Shopping Nearby, Walking/Bike Paths |
Maintenance or Condo Information
| Maintenance Fees | $700 Monthly |
| Maintenance Fees Include | Common Area Maintenance, Insurance, Professional Management, Reserve Fund Contributions, Snow Removal |
Parking
| Parking Type | Garage |
| Total Parking Spaces | 2 |
Interior Size
| Total Finished Area: | 1,805 sq ft |
| Total Finished Area (Metric): | 167.65 sq m |
Room Count
| Bedrooms: | 4 |
| Bathrooms: | 3 |
| Full Bathrooms: | 2 |
| Half Bathrooms: | 1 |
| Rooms Above Grade: | 7 |
Lot Information
Legal
| Legal Description: | 7911226;33 |
| Title to Land: | Fee Simple |
- See Remarks
- Private Entrance
- Dishwasher
- Electric Stove
- Garage Control(s)
- Refrigerator
- Window Coverings
- Visitor Parking
- Full
- Park
- Playground
- Schools Nearby
- Shopping Nearby
- Walking/Bike Paths
- Wood Frame
- Gas
- Poured Concrete
- Front Yard
- Single Garage Attached
- Patio
Floor plan information is not available for this property.
Monthly Payment Breakdown
Loading Walk Score...
What's Nearby?
Powered by Yelp
REALTOR® Details
Travis Copp
- (403) 701-7139
- traviscopp@remax.net
- RE/MAX Landan Real Estate