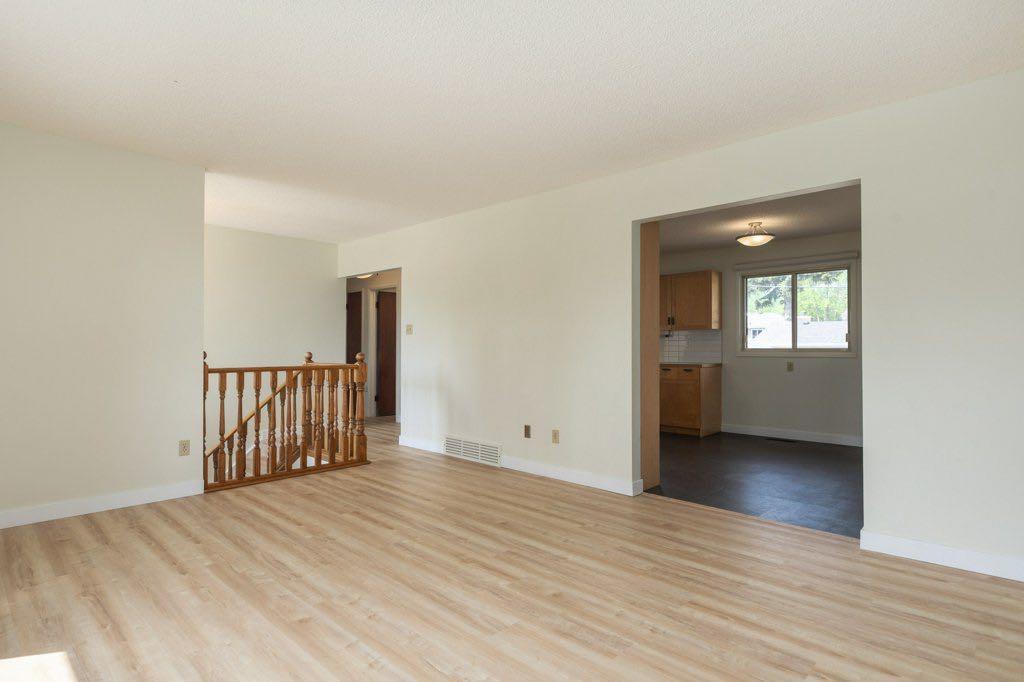
3447 Bonita Crescent NW, Calgary, Alberta
Residential For Sale in Calgary, Alberta
$624,900
-
Property Type
 Residential
-
Bedrooms
 4
4
-
Bath
 2
2
-
Garage
 2
2
-
Sq Ft
 965
965
-
Year Built
 1964
1964
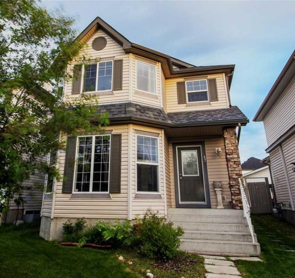
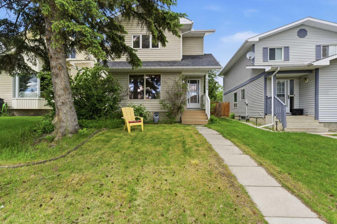
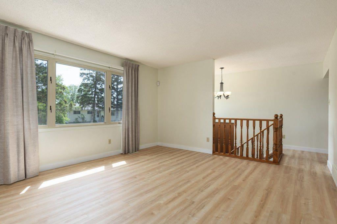
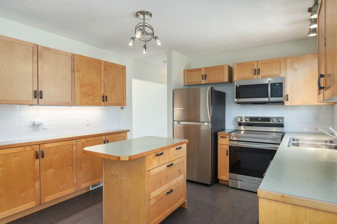
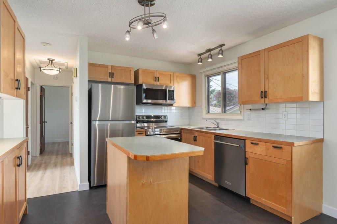
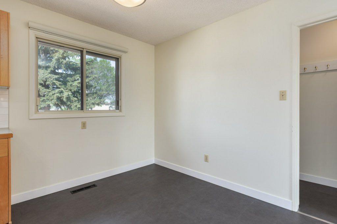
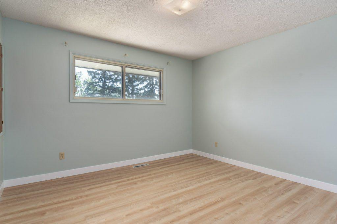
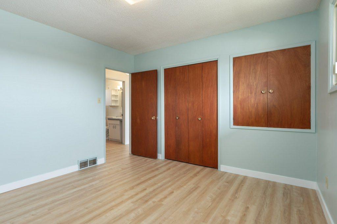
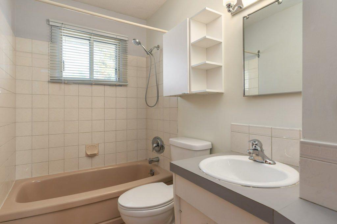
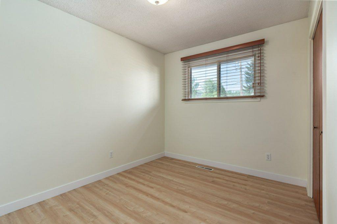
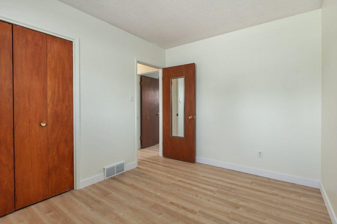
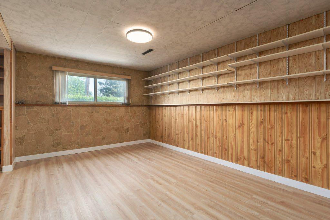
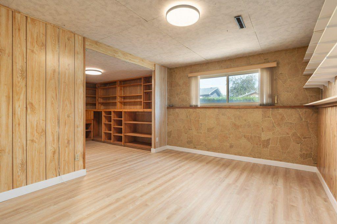
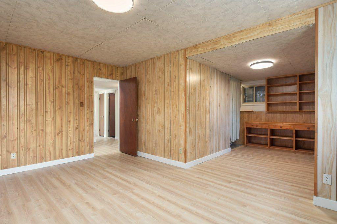
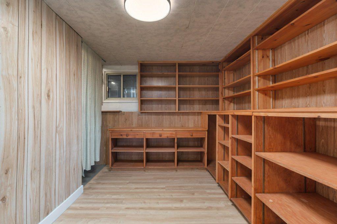
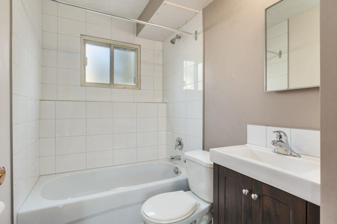
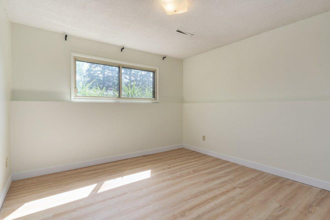
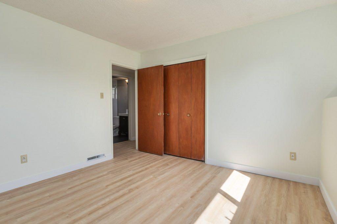
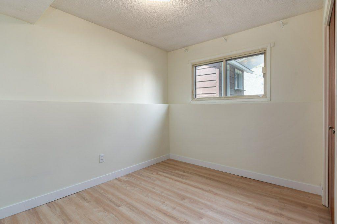
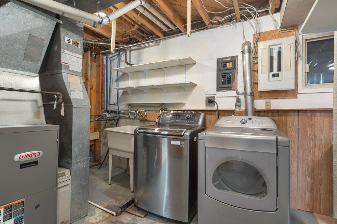
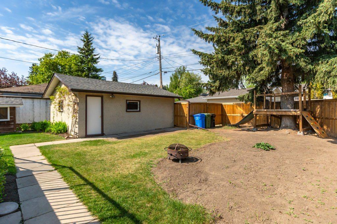
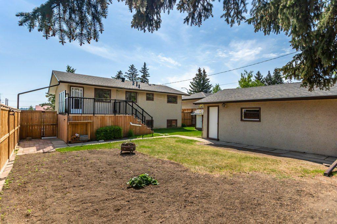
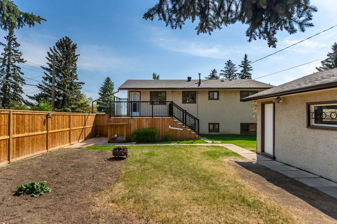
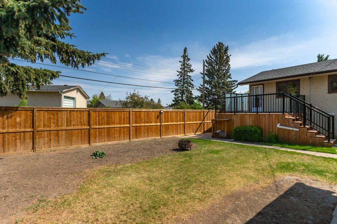
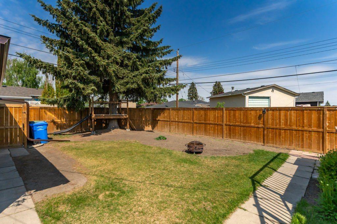
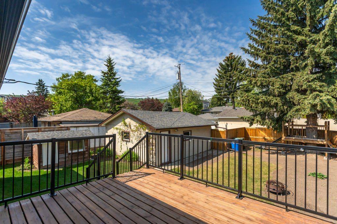
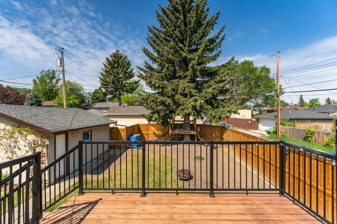
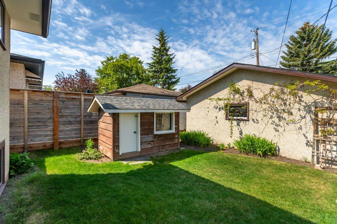
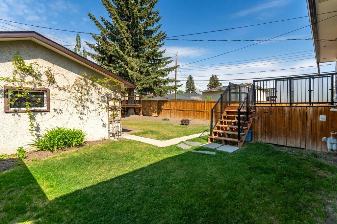
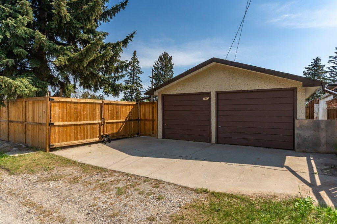
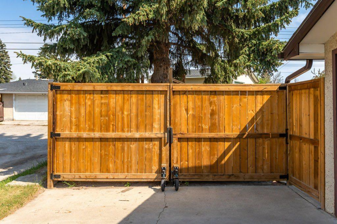
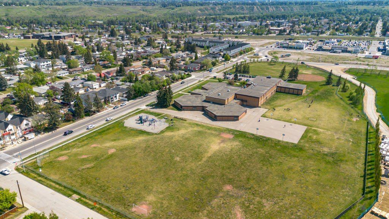
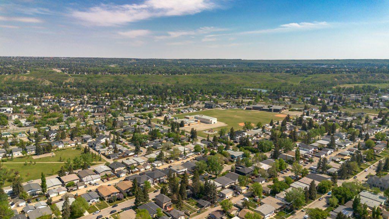
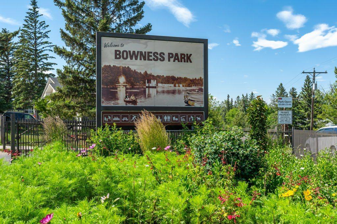
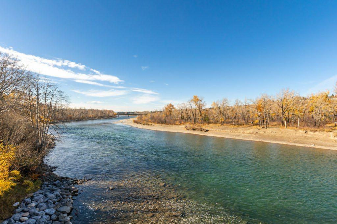
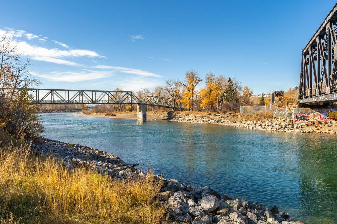
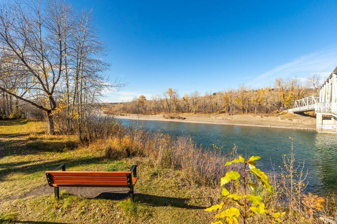
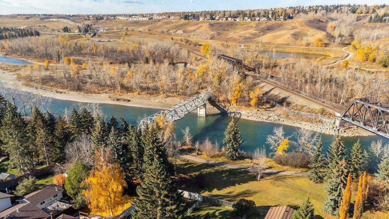
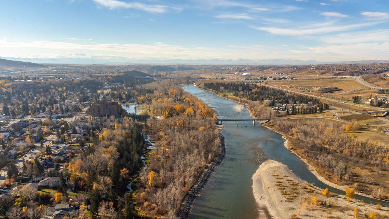
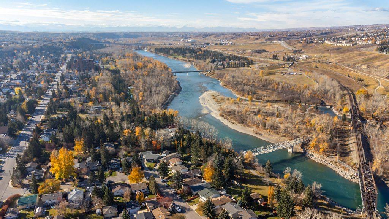
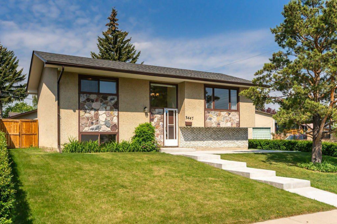
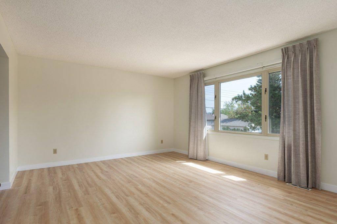
Proudly offered for the first time in decades, this cherished family home has been lovingly maintained by the same owners since 1988. Situated on a rare 55’ x 110’ west-facing corner lot with desirable R-CG zoning, this property presents an exceptional opportunity for homeowners. The pride of ownership is evident throughout, with numerous upgrades completed over the years, making this a truly move-in-ready home while offering outstanding future potential. Thoughtfully updated to provide comfort and peace of mind, the home features an updated roof, downspouts, eavestroughs, furnace, hot water tank, appliances, kitchen, brand-new flooring, refreshed paint throughout, concrete walkways, a front concrete patio, and an updated deck. The west-facing backyard creates the perfect setting to enjoy afternoon sunshine and evening gatherings, while the generous corner lot provides ample outdoor space and flexibility. The trailer parking out back is perfect the outdoor enthusiast. Located in one of Calgary’s most vibrant and evolving communities, this property offers an unparalleled lifestyle. Just minutes from the scenic Bow River pathways and the iconic Bowness Park, residents enjoy year-round recreation including walking, cycling, skating, and paddle sports. Surrounded by new shops, restaurants, cafés, and amenities, with excellent walkability to schools, parks, and everyday conveniences, this location seamlessly blends community charm with urban accessibility. Quick access to major roadways, including Stoney Trail and Highway 1, provides an easy commute downtown and effortless escapes to the Rocky Mountains.
| Street Address: | 3447 Bonita Crescent NW |
| City: | Calgary |
| Province/State: | Alberta |
| Postal Code: | N/A |
| County/Parish: | Calgary |
| Subdivision: | Bowness |
| Country: | Canada |
| Latitude: | 51.08327632 |
| Longitude: | -114.19512711 |
| MLS® Number: | A2310881 |
| Price: | $624,900 |
| Property Area: | 965 Sq ft |
| Bedrooms: | 4 |
| Bathrooms Half: | 0 |
| Bathrooms Full: | 2 |
| Living Area: | 965 Sq ft |
| Building Area: | 0 Sq ft |
| Year Built: | 1964 |
| Listing Date: | May 29, 2026 |
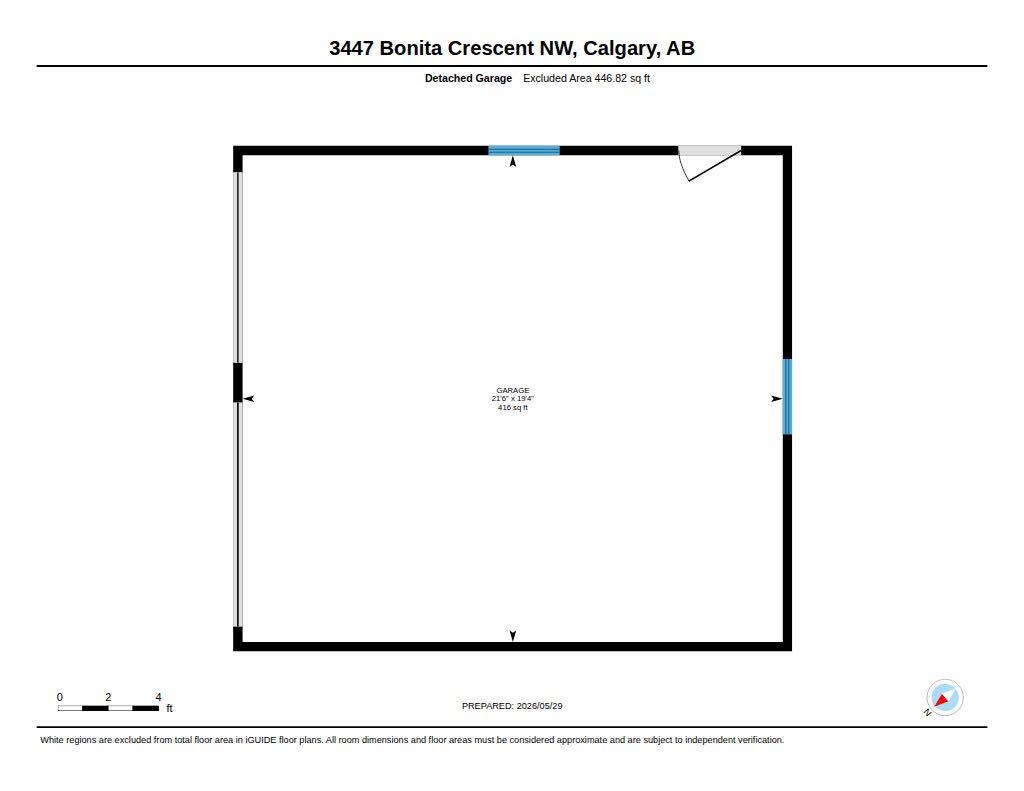
| Garage Spaces: | 2 |
| Property Type: | Residential |
| Property Subtype: | Detached |
| MLS Status: | Active |
Additional Details
| Flooring: | N/A |
| Construction: | Brick,Stone,Stucco,Wood Frame |
| Parking: | Alley Access,Double Garage Detached,Oversized,RV Access/Parking,Side By Side |
| Appliances: | Dishwasher,Dryer,Electric Stove,Garage Control(s),Microwave Hood Fan,Refrigerator,Washer |
| Stories: | N/A |
| Zoning: | R-CG |
| Fireplace: | N/A |
| Amenities: | Fishing,Park,Playground,Schools Nearby,Shopping Nearby,Sidewalks,Street Lights,Walking/Bike Paths |
Utilities & Systems
| Heating: | Forced Air,Natural Gas |
| Cooling: | None |
| Property Type | Residential |
| Building Type | Detached |
| Square Footage | 965 sqft |
| Community Name | Bowness |
| Subdivision Name | Bowness |
| Title | Fee Simple |
| Land Size | 5,995 sqft |
| Built in | 1964 |
| Annual Property Taxes | Contact listing agent |
| Parking Type | Garage |
| Time on MLS Listing | 1 day |
Bedrooms
| Above Grade | 2 |
Bathrooms
| Total | 2 |
| Partial | 0 |
Interior Features
| Appliances Included | Dishwasher, Dryer, Electric Stove, Garage Control(s), Microwave Hood Fan, Refrigerator, Washer |
| Flooring | Vinyl, Vinyl Plank |
Building Features
| Features | Kitchen Island, Laminate Counters, Open Floorplan, Soaking Tub |
| Construction Material | Brick, Stone, Stucco, Wood Frame |
| Structures | Deck |
Heating & Cooling
| Cooling | None |
| Heating Type | Forced Air, Natural Gas |
Exterior Features
| Exterior Finish | Brick, Stone, Stucco, Wood Frame |
Neighbourhood Features
| Community Features | Fishing, Park, Playground, Schools Nearby, Shopping Nearby, Sidewalks, Street Lights, Walking/Bike Paths |
| Amenities Nearby | Fishing, Park, Playground, Schools Nearby, Shopping Nearby, Sidewalks, Street Lights, Walking/Bike Paths |
Parking
| Parking Type | Garage |
| Total Parking Spaces | 2 |
Interior Size
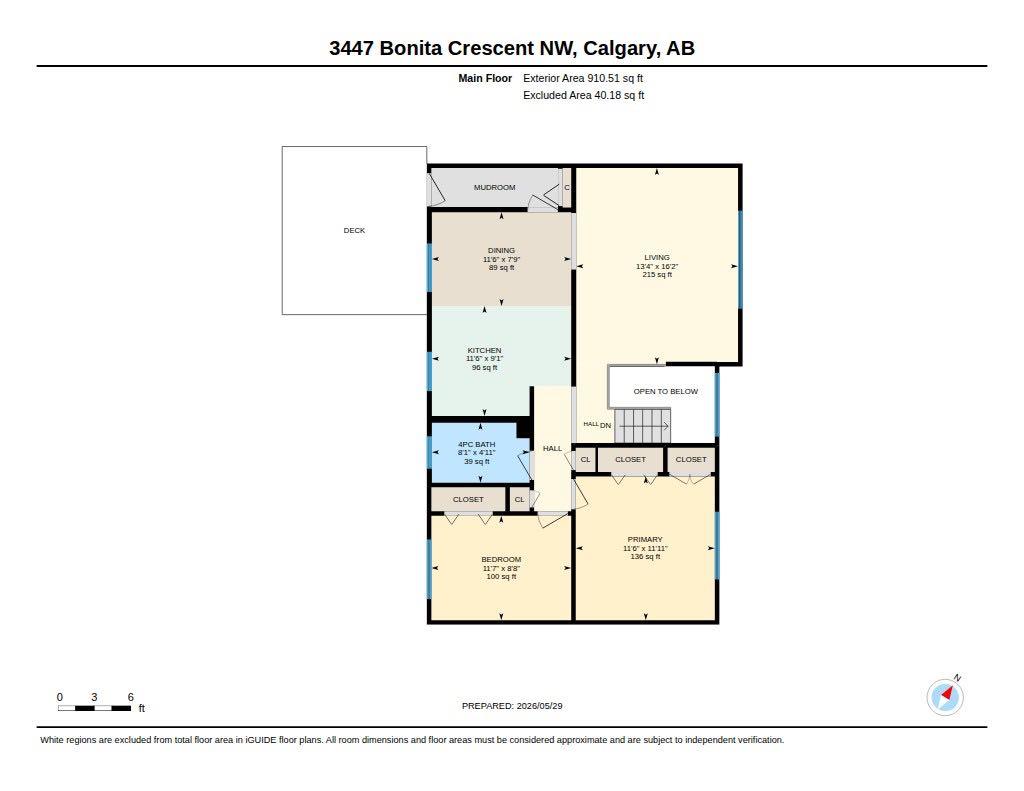
| Total Finished Area: | 965 sq ft |
| Total Finished Area (Metric): | 89.65 sq m |
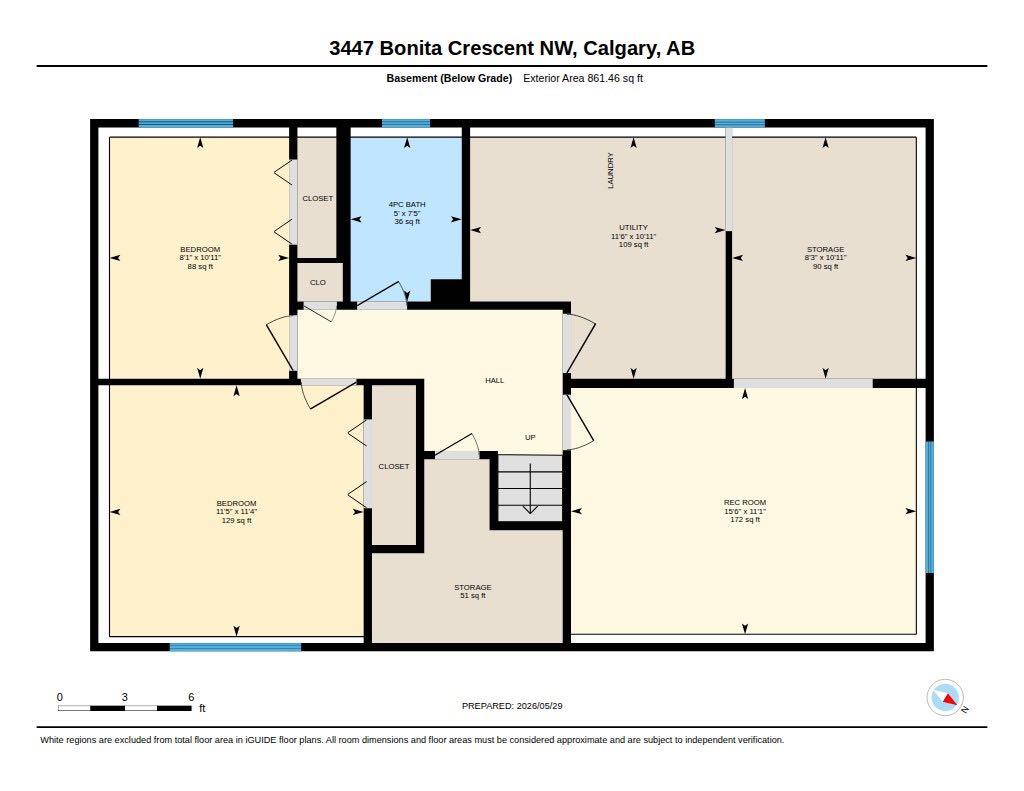
| Below Grade: | 861 sq ft |
Room Count
| Bedrooms: | 4 |
| Bathrooms: | 2 |
| Full Bathrooms: | 2 |
| Rooms Above Grade: | 5 |
Lot Information
| Lot Size: | 5,995 sq ft |
| Lot Size (Acres): | 0.14 acres |
| Frontage: | 55 ft |
Legal
| Legal Description: | 2754JK;2;12 |
| Title to Land: | Fee Simple |
- Kitchen Island
- Laminate Counters
- Open Floorplan
- Soaking Tub
- Private Yard
- Dishwasher
- Dryer
- Electric Stove
- Garage Control(s)
- Microwave Hood Fan
- Refrigerator
- Washer
- Full
- Fishing
- Park
- Playground
- Schools Nearby
- Shopping Nearby
- Sidewalks
- Street Lights
- Walking/Bike Paths
- Brick
- Stone
- Stucco
- Wood Frame
- Poured Concrete
- Corner Lot
- Level
- Low Maintenance Landscape
- Rectangular Lot
- Alley Access
- Double Garage Detached
- Oversized
- RV Access/Parking
- Side By Side
- Deck
Floor plan information is not available for this property.
Monthly Payment Breakdown
Loading Walk Score...
What's Nearby?
Powered by Yelp
REALTOR® Details
Alicia Ryan
- (403) 999-5882
- alicia@dolcerealestate.ca
- Century 21 Bamber Realty LTD.