304, 1320 12 Avenue SW, Calgary, Alberta
Condo For Sale in Calgary, Alberta
$170,000
-
Property Type
 Condo
Condo
-
Bedrooms
 1
1
-
Bath
 1
1
-
Garage
 0
0
-
Sq Ft
 562
562
-
Year Built
 1977
1977
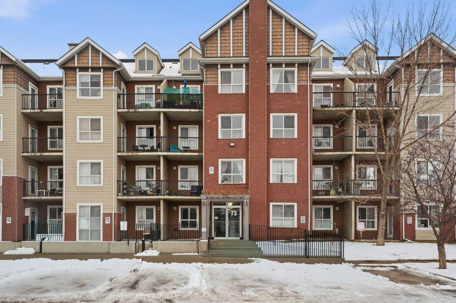
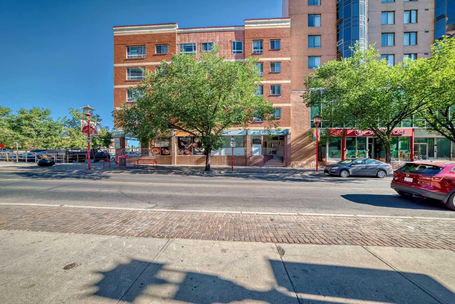
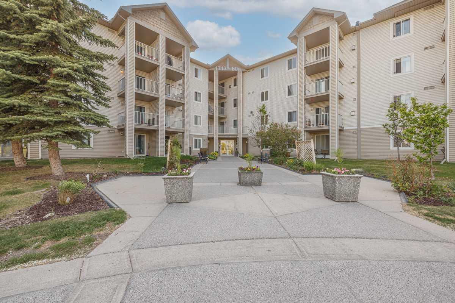
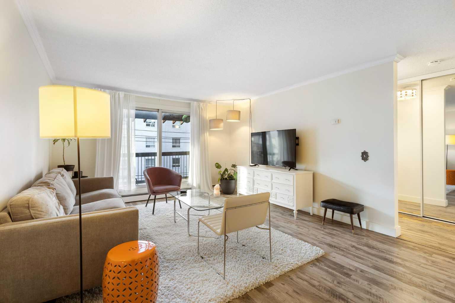
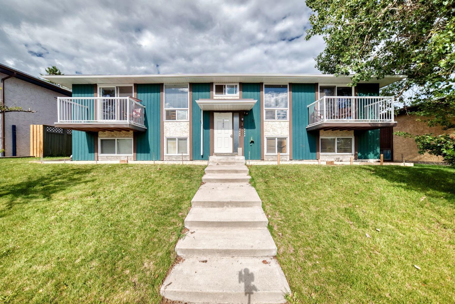
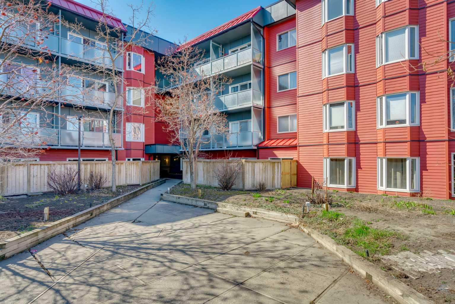
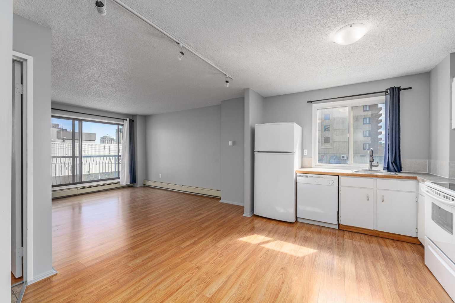
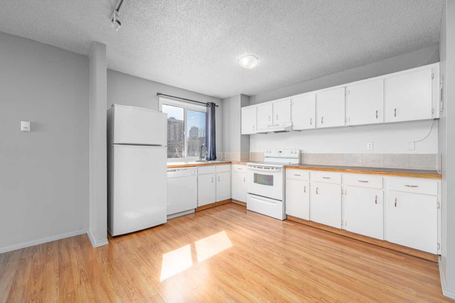
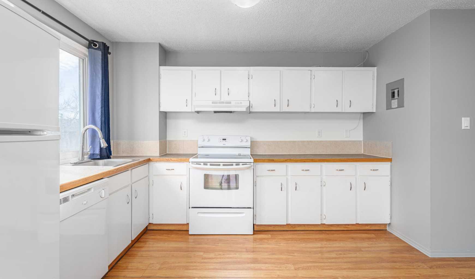
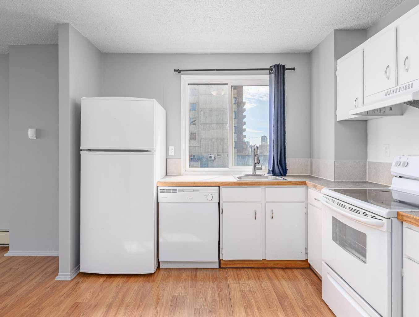
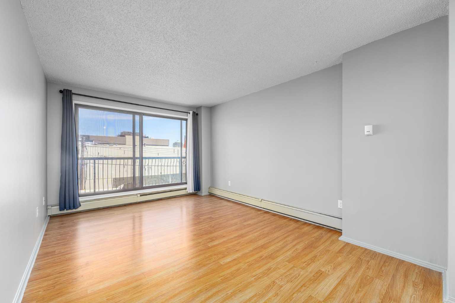
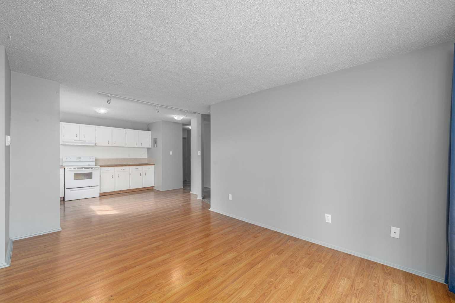
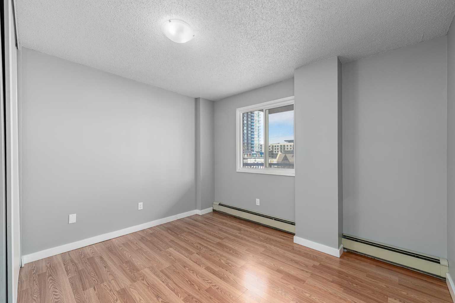
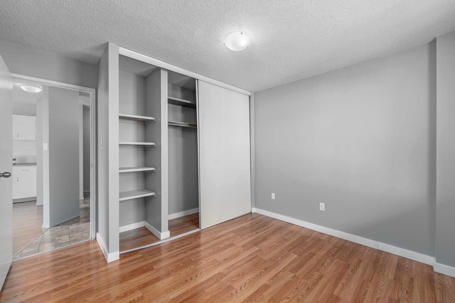
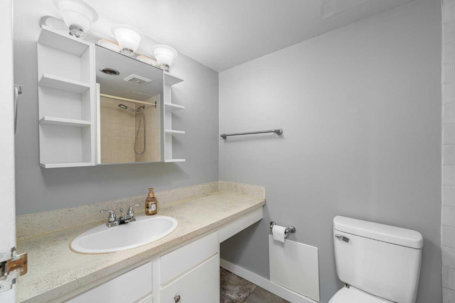
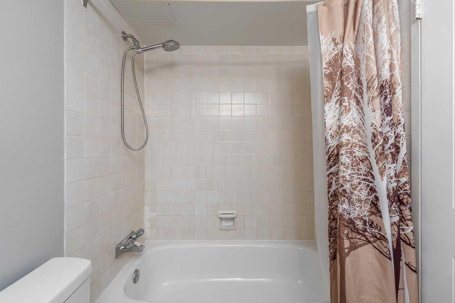
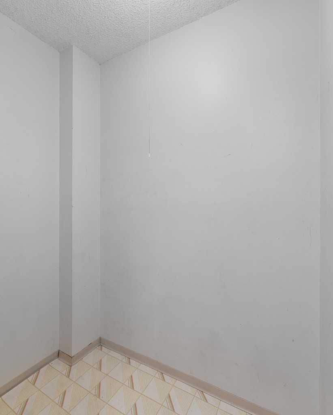
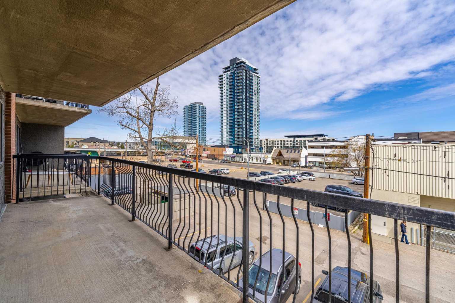
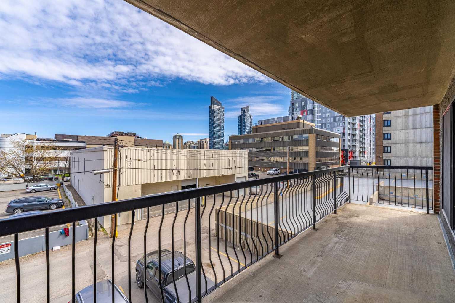
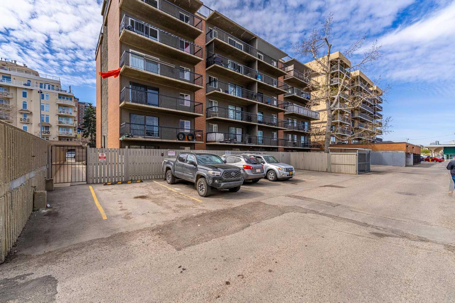
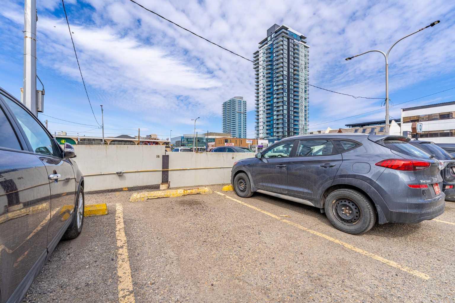
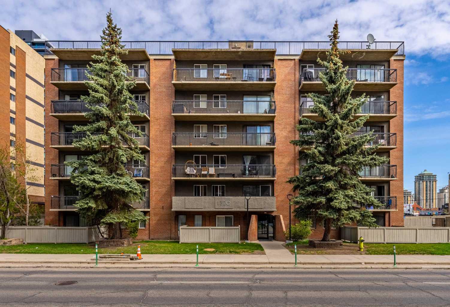
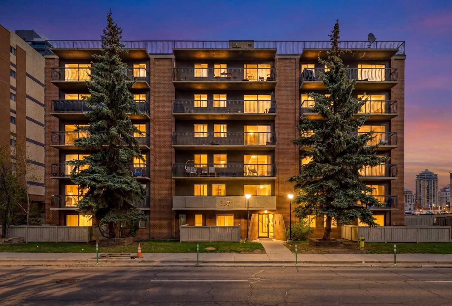
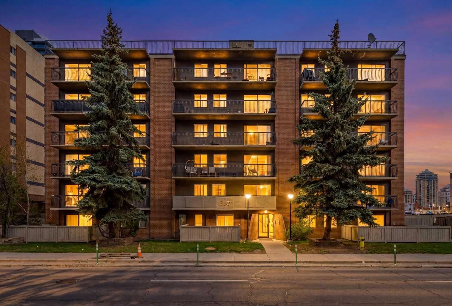
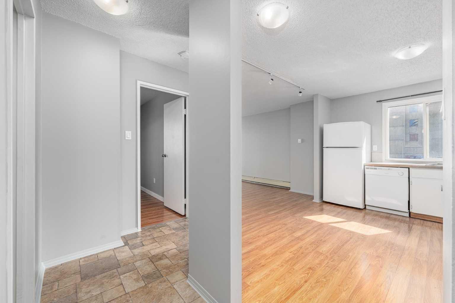
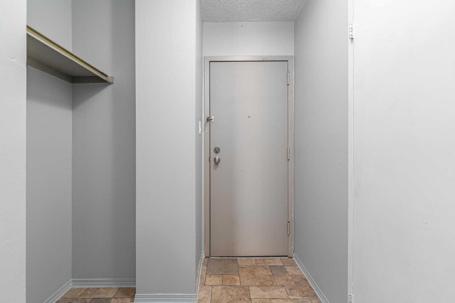
*HOT NEW PRICE * Welcome to this fantastic opportunity for first-time buyers or investors! Priced at just $170,000, this affordable, well maintained one-bedroom, one-bathroom condo offers exceptional value with a low entry point into Calgary’s real estate market. Freshly painted and move-in ready, this bright end unit enjoys extra natural light from its desirable west-facing exposure and features a full-length balcony to relax and unwind. Location is everything, and this property delivers! Situated just steps from the C-Train station, commuting is effortless with quick access to Downtown Calgary, 17th Avenue. Whether you’re looking for a rental property or an affordable place to call home, this condo checks all the boxes. Inside, you’ll appreciate the smart layout with ample storage throughout, including multiple closets, generous cabinet space, and a large, dedicated storage room. The unit also comes with an assigned parking stall and low condo fees, helping keep monthly expenses affordable. An excellent opportunity to own an affordable property in a convenient inner-city location with strong rental potential and long-term value!
| Street Address: | 304, 1320 12 Avenue SW |
| City: | Calgary |
| Province/State: | Alberta |
| Postal Code: | N/A |
| County/Parish: | Calgary |
| Subdivision: | Beltline |
| Country: | Canada |
| Latitude: | 51.04252682 |
| Longitude: | -114.09274148 |
| MLS® Number: | A2311004 |
| Price: | $170,000 |
| Property Area: | 562 Sq ft |
| Bedrooms: | 1 |
| Bathrooms Half: | 0 |
| Bathrooms Full: | 1 |
| Living Area: | 562 Sq ft |
| Building Area: | 0 Sq ft |
| Year Built: | 1977 |
| Listing Date: | May 14, 2026 |
| Garage Spaces: | 0 |
| Property Type: | Residential |
| Property Subtype: | Apartment |
| MLS Status: | Active |
Additional Details
| Flooring: | N/A |
| Construction: | Brick,Concrete |
| Parking: | Off Street,Stall |
| Appliances: | Dishwasher,Electric Stove,Range Hood,Refrigerator,Window Coverings |
| Stories: | N/A |
| Zoning: | CC-X |
| Fireplace: | N/A |
| Amenities: | Playground,Schools Nearby,Shopping Nearby,Sidewalks,Street Lights |
Utilities & Systems
| Heating: | Baseboard |
| Cooling: | None |
| Property Type | Residential |
| Building Type | Apartment |
| Storeys | 6 |
| Square Footage | 562 sqft |
| Community Name | Beltline |
| Subdivision Name | Beltline |
| Title | Fee Simple |
| Land Size | Unknown |
| Built in | 1977 |
| Annual Property Taxes | Contact listing agent |
| Parking Type | Off Street |
| Time on MLS Listing | 13 days |
Bedrooms
| Above Grade | 1 |
Bathrooms
| Total | 1 |
| Partial | 0 |
Interior Features
| Appliances Included | Dishwasher, Electric Stove, Range Hood, Refrigerator, Window Coverings |
| Flooring | Laminate, Linoleum |
Building Features
| Features | Storage, Track Lighting, Walk-In Closet(s) |
| Style | Attached |
| Construction Material | Brick, Concrete |
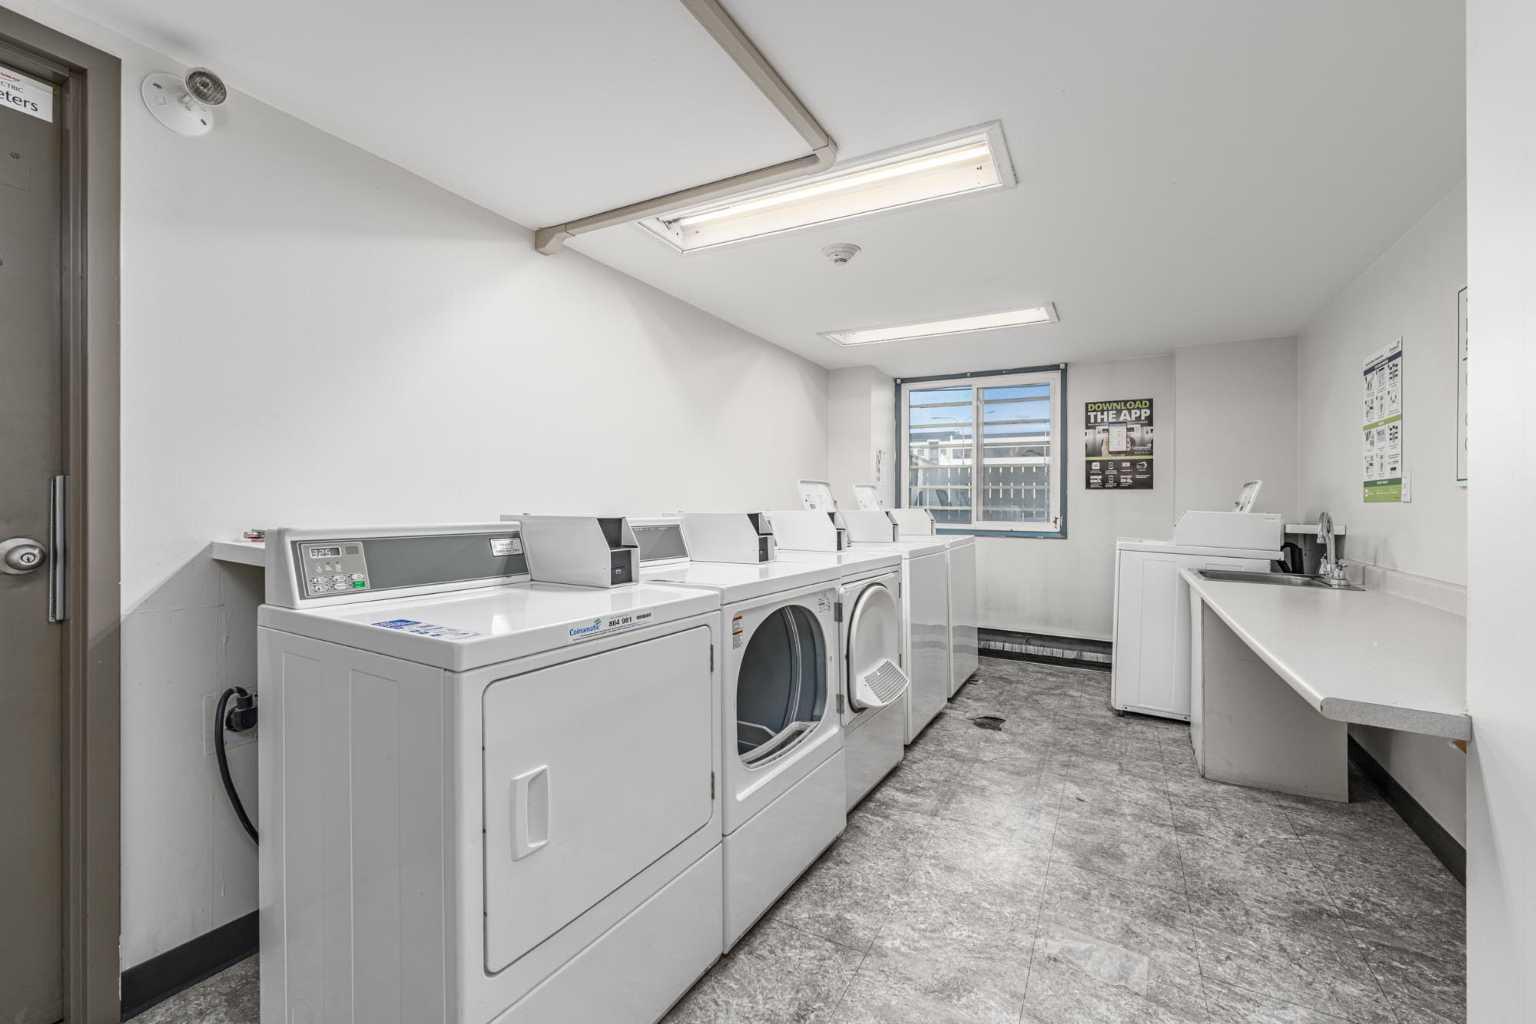
| Building Amenities | Coin Laundry, Elevator(s), Storage |
| Structures | Balcony(s) |
Heating & Cooling
| Cooling | None |
| Heating Type | Baseboard |
Exterior Features
| Exterior Finish | Brick, Concrete |
Neighbourhood Features
| Community Features | Playground, Schools Nearby, Shopping Nearby, Sidewalks, Street Lights |
| Pets Allowed | Restrictions, Yes |
| Amenities Nearby | Playground, Schools Nearby, Shopping Nearby, Sidewalks, Street Lights |
Maintenance or Condo Information
| Maintenance Fees | $439 Monthly |
| Maintenance Fees Include | Heat, Insurance, Maintenance Grounds, Professional Management, Reserve Fund Contributions, Sewer, Snow Removal, Water |
Parking
| Parking Type | Off Street |
| Total Parking Spaces | 1 |
Interior Size
| Total Finished Area: | 562 sq ft |
| Total Finished Area (Metric): | 52.21 sq m |
Room Count
| Bedrooms: | 1 |
| Bathrooms: | 1 |
| Full Bathrooms: | 1 |
| Rooms Above Grade: | 4 |
Lot Information
Legal
| Legal Description: | 8110117;19 |
| Title to Land: | Fee Simple |
- Storage
- Track Lighting
- Walk-In Closet(s)
- None
- Dishwasher
- Electric Stove
- Range Hood
- Refrigerator
- Window Coverings
- Coin Laundry
- Elevator(s)
- Playground
- Schools Nearby
- Shopping Nearby
- Sidewalks
- Street Lights
- Brick
- Concrete
- Off Street
- Stall
- Balcony(s)
Floor plan information is not available for this property.
Monthly Payment Breakdown
Loading Walk Score...
What's Nearby?
Powered by Yelp
REALTOR® Details
Justin Negenman
- (403) 815-3848
- justin.negenman@gmail.com
- Real Broker