5702 Brenner Crescent NW, Calgary, Alberta
Residential For Sale in Calgary, Alberta
$784,900
-
Property Type
 Residential
-
Bedrooms
 4
4
-
Bath
 3
3
-
Garage
 2
2
-
Sq Ft
 1,162
1,162
-
Year Built
 1972
1972
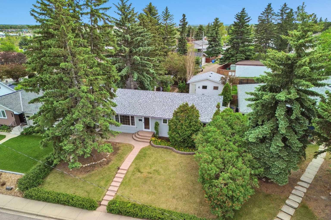
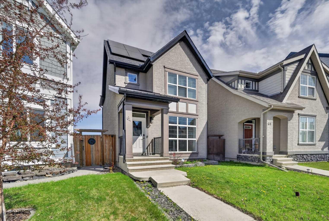
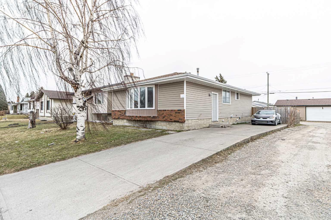
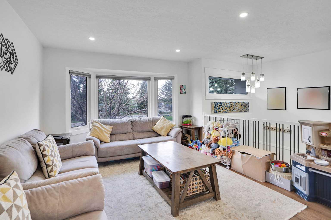
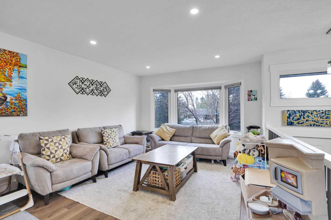
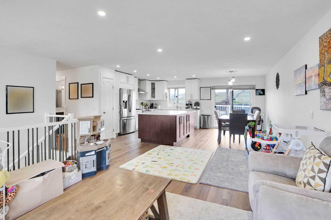
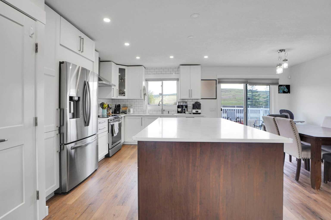
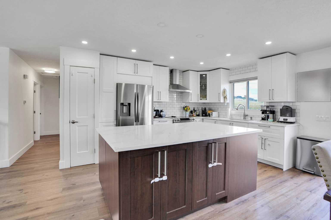
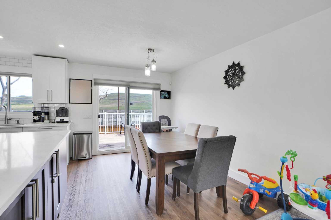
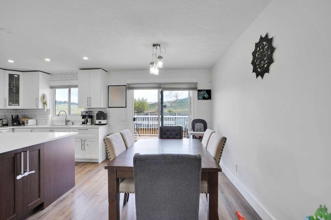
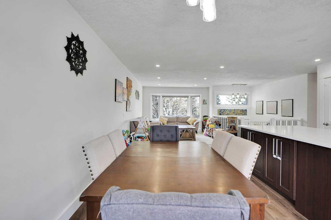
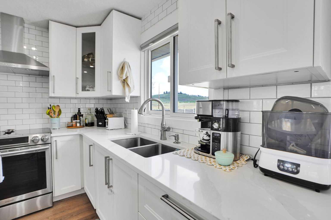
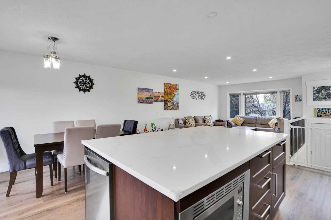
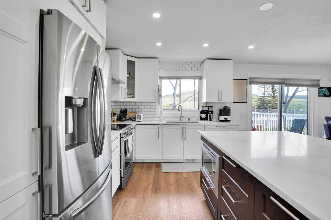
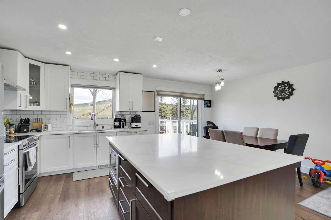
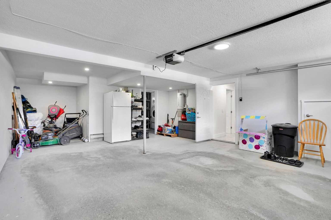
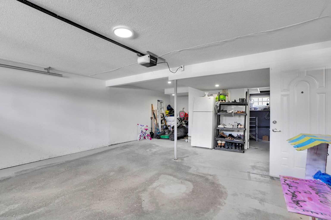
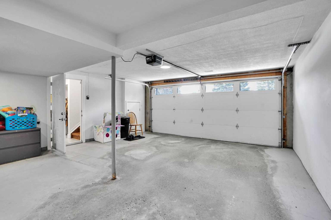
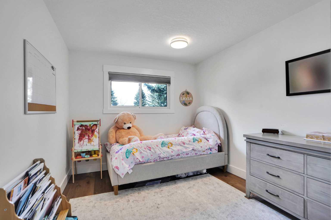
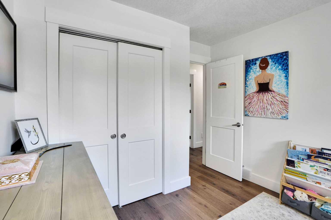
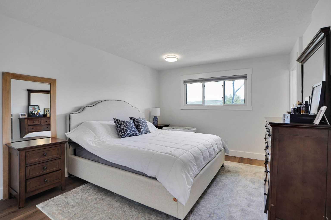
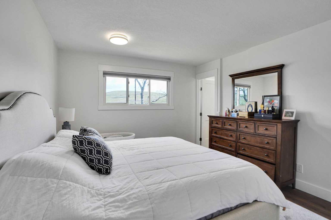
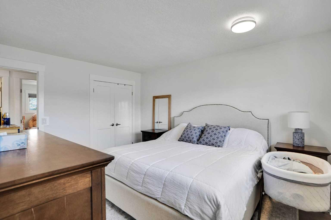
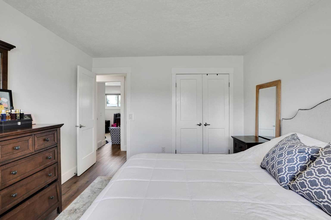
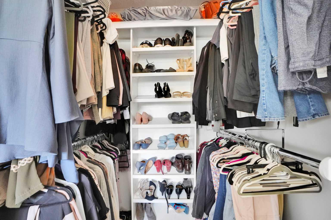
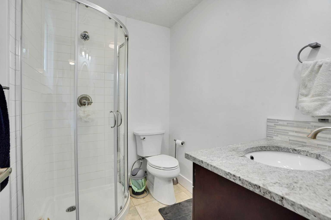
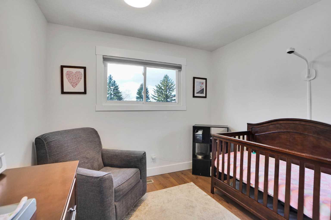
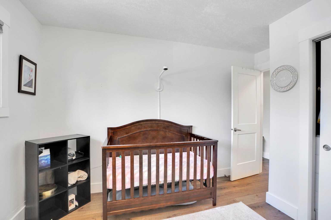
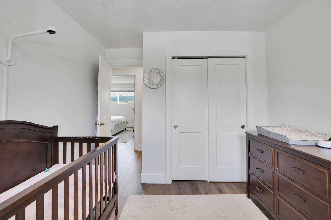
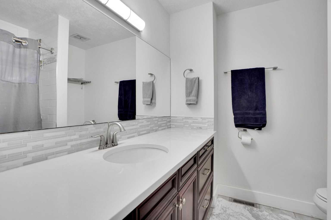
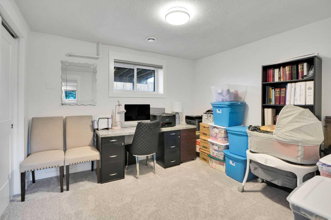
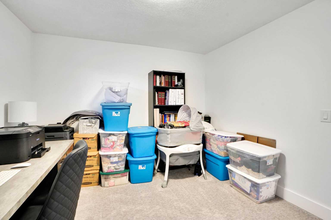
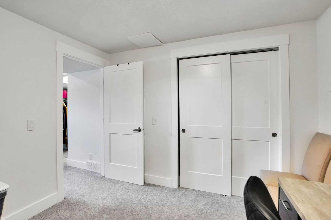
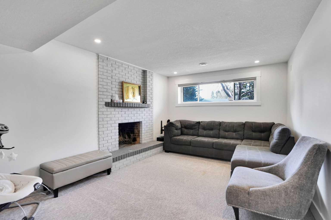
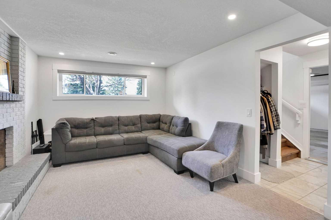
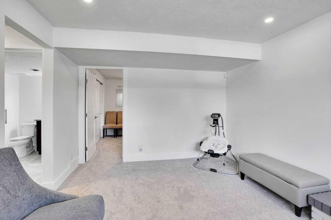
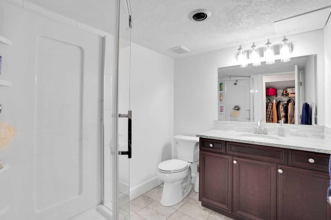
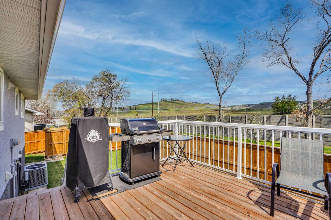
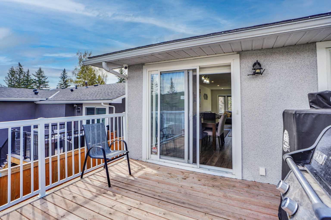
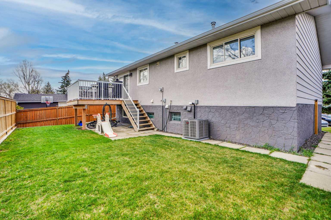
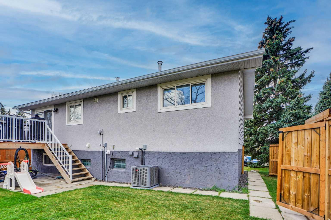
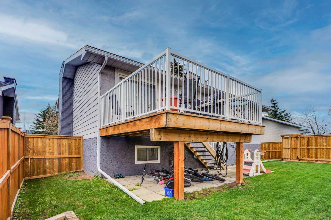
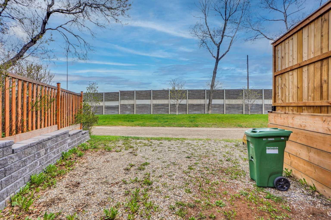
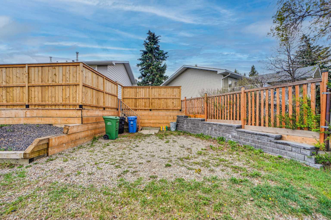
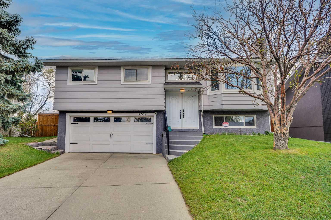
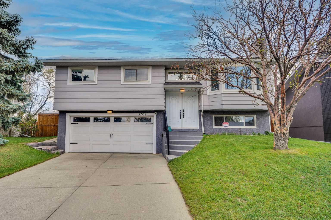
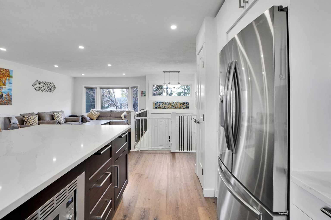
Welcome to 5702 Brenner Crescent NW—a beautifully renovated and meticulously cared-for home in the sought-after community of Brentwood. Situated on a quiet crescent and backing onto green space with no rear neighbours, this turnkey property offers an exceptional combination of thoughtful upgrades, functional living spaces, and a fantastic location. The main floor offers a bright and inviting layout featuring a spacious living room and an impressive chef-inspired kitchen designed for both everyday living and entertaining. The kitchen boasts a large centre island, extensive cabinetry, and generous workspace, making it the true heart of the home. Three bedrooms are located on the main level, including a spacious primary retreat complete with a walk-in closet and private ensuite. Two additional bedrooms and a 3-piece bathroom complete the main floor. The fully developed basement adds valuable living space and features a spacious family room with a cozy fireplace, a fourth bedroom, and a 3-piece bathroom. Whether you need additional space for teenagers, guests, a home office, or recreation, this level offers excellent flexibility for a variety of lifestyles. The extensive list of upgrades provides exceptional peace of mind, including a brand-new furnace and hot water tank, new central air conditioning, new electrical panel, new roof, and attic insulation upgraded to current code. The exterior has been equally well cared for, with complete landscaping and brand-new fencing, creating a private and beautifully finished yard ready for entertaining, relaxing, and enjoying the outdoors. Parking is another standout feature, with a double front-attached garage plus a rear parking pad with room for an RV, trailer, or additional vehicles. Combined with four bedrooms, three bathrooms, extensive renovations, and numerous major upgrades, this home offers the space, functionality, and flexibility today’s buyers are looking for. Enjoy the peaceful backyard setting backing onto green space with no rear neighbours, while remaining conveniently close to schools, parks, shopping, transit, the University of Calgary, and major roadways. A fantastic opportunity to own a fully renovated, extensively upgraded, beautifully landscaped, and truly move-in-ready home with exceptional parking in one of NW Calgary’s most established communities. With the major work already completed, all that’s left to do is move in, unpack, and enjoy everything this wonderful Brentwood home has to offer.
| Street Address: | 5702 Brenner Crescent NW |
| City: | Calgary |
| Province/State: | Alberta |
| Postal Code: | N/A |
| County/Parish: | Calgary |
| Subdivision: | Brentwood |
| Country: | Canada |
| Latitude: | 51.10677556 |
| Longitude: | -114.13580987 |
| MLS® Number: | A2312004 |
| Price: | $784,900 |
| Property Area: | 1,162 Sq ft |
| Bedrooms: | 4 |
| Bathrooms Half: | 0 |
| Bathrooms Full: | 3 |
| Living Area: | 1,162 Sq ft |
| Building Area: | 0 Sq ft |
| Year Built: | 1972 |
| Listing Date: | May 20, 2026 |
| Garage Spaces: | 2 |
| Property Type: | Residential |
| Property Subtype: | Detached |
| MLS Status: | Active |
Additional Details
| Flooring: | N/A |
| Construction: | Stucco,Wood Frame |
| Parking: | Double Garage Attached,Driveway,On Street |
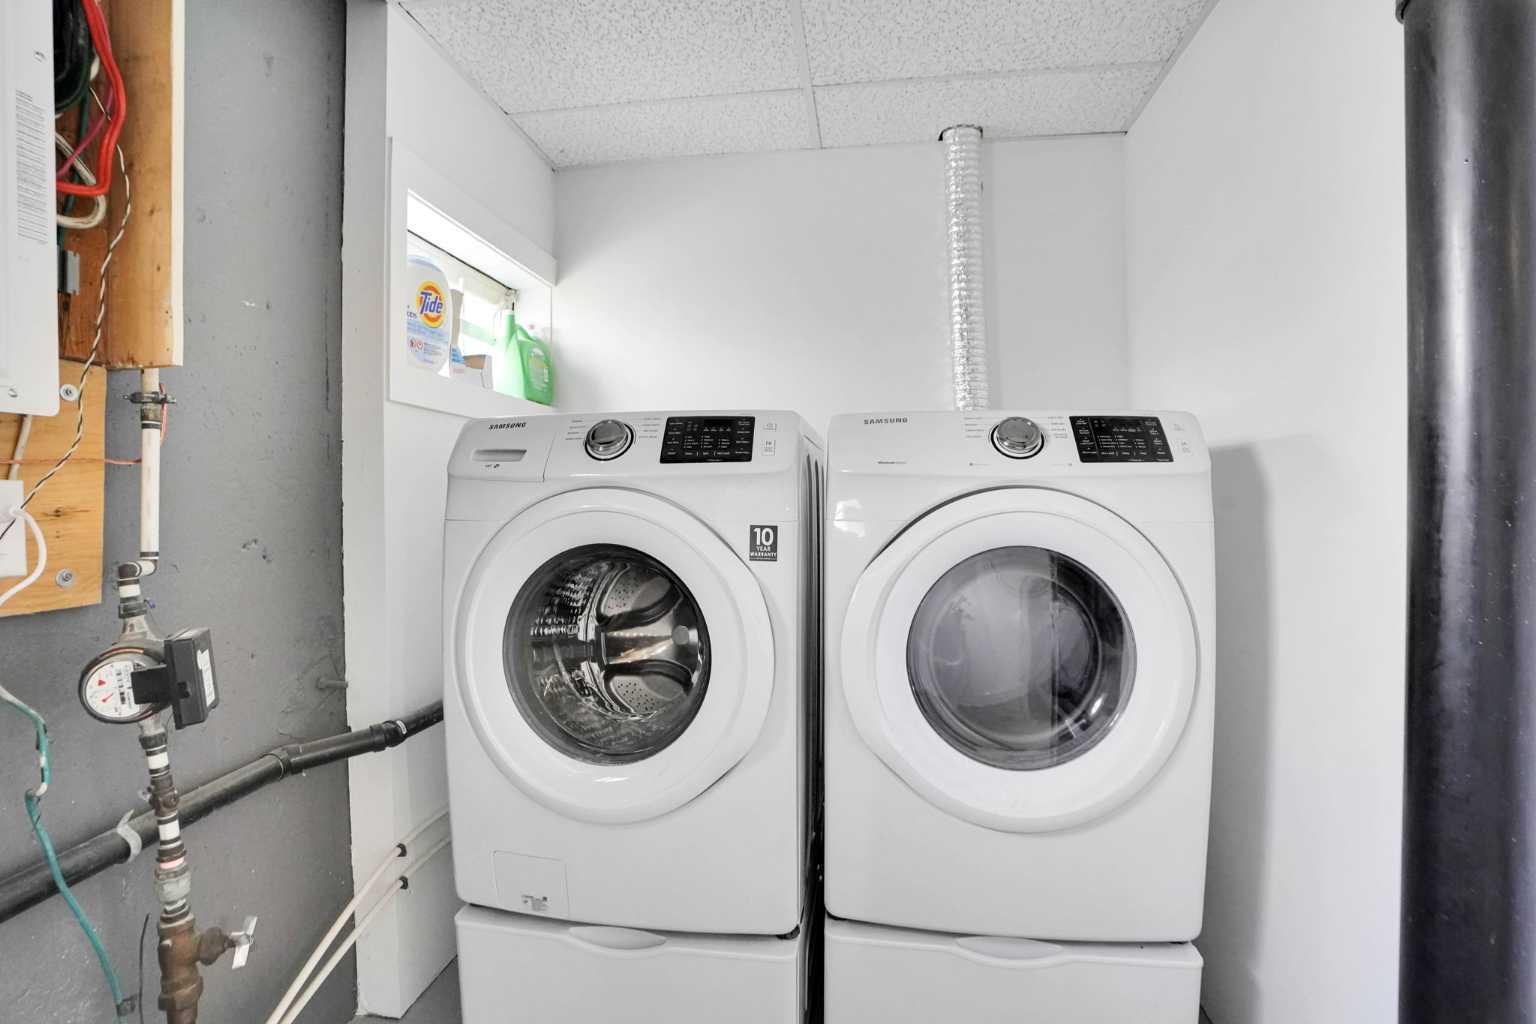
| Appliances: | Dishwasher,Dryer,Electric Stove,Garage Control(s),Humidifier,Microwave,Range Hood,Refrigerator,Washer/Dryer |
| Stories: | N/A |
| Zoning: | R-CG |
| Fireplace: | N/A |
| Amenities: | Schools Nearby,Shopping Nearby,Sidewalks |
Utilities & Systems
| Heating: | Forced Air,Natural Gas |
| Cooling: | Central Air |
| Property Type | Residential |
| Building Type | Detached |
| Square Footage | 1,162 sqft |
| Community Name | Brentwood |
| Subdivision Name | Brentwood |
| Title | Fee Simple |
| Land Size | 5,026 sqft |
| Built in | 1972 |
| Annual Property Taxes | Contact listing agent |
| Parking Type | Garage |
| Time on MLS Listing | 103 days |
Bedrooms
| Above Grade | 3 |
Bathrooms
| Total | 3 |
| Partial | 0 |
Interior Features
| Appliances Included | Dishwasher, Dryer, Electric Stove, Garage Control(s), Humidifier, Microwave, Range Hood, Refrigerator, Washer/Dryer |
| Flooring | Carpet, Vinyl |
Building Features
| Features | Central Vacuum, Closet Organizers, Granite Counters, Kitchen Island, Low Flow Plumbing Fixtures, No Animal Home, No Smoking Home, Open Floorplan, Recessed Lighting, See Remarks |
| Construction Material | Stucco, Wood Frame |
| Structures | Deck |
Heating & Cooling
| Cooling | Central Air |
| Heating Type | Forced Air, Natural Gas |
Exterior Features
| Exterior Finish | Stucco, Wood Frame |
Neighbourhood Features
| Community Features | Schools Nearby, Shopping Nearby, Sidewalks |
| Amenities Nearby | Schools Nearby, Shopping Nearby, Sidewalks |
Parking
| Parking Type | Garage |
| Total Parking Spaces | 6 |
Interior Size
| Total Finished Area: | 1,162 sq ft |
| Total Finished Area (Metric): | 107.95 sq m |
| Main Level: | 1,162 sq ft |
| Below Grade: | 562 sq ft |
Room Count
| Bedrooms: | 4 |
| Bathrooms: | 3 |
| Full Bathrooms: | 3 |
| Rooms Above Grade: | 6 |
Lot Information
| Lot Size: | 5,026 sq ft |
| Lot Size (Acres): | 0.12 acres |
| Frontage: | 42 ft |
Legal
| Legal Description: | 8018JK;2;5 |
| Title to Land: | Fee Simple |
- Central Vacuum
- Closet Organizers
- Granite Counters
- Kitchen Island
- Low Flow Plumbing Fixtures
- No Animal Home
- No Smoking Home
- Open Floorplan
- Recessed Lighting
- See Remarks
- Balcony
- Dock
- Dishwasher
- Dryer
- Electric Stove
- Garage Control(s)
- Humidifier
- Microwave
- Range Hood
- Refrigerator
- Washer/Dryer
- Partial
- Schools Nearby
- Shopping Nearby
- Sidewalks
- Stucco
- Wood Frame
- Basement
- Wood Burning
- Poured Concrete
- Back Lane
- Back Yard
- Backs on to Park/Green Space
- Front Yard
- Landscaped
- No Neighbours Behind
- Pie Shaped Lot
- Double Garage Attached
- Driveway
- On Street
- Deck
Floor plan information is not available for this property.
Monthly Payment Breakdown
Loading Walk Score...
What's Nearby?
Powered by Yelp