9 Sage Bluff Rise NW, Calgary, Alberta
Residential For Sale in Calgary, Alberta
$778,900
-
Property Type
 Residential
-
Bedrooms
 4
4
-
Bath
 4
4
-
Garage
 2
2
-
Sq Ft
 2,132
2,132
-
Year Built
 2016
2016
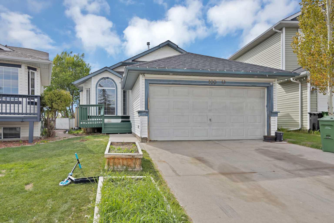
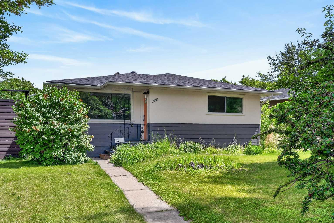
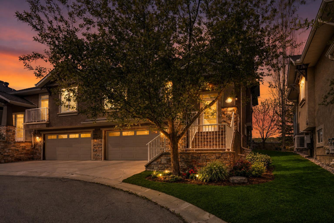
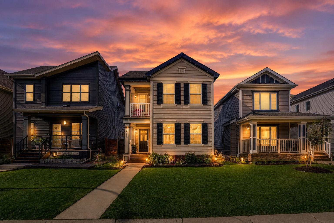
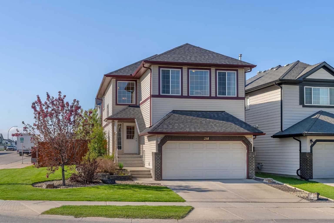
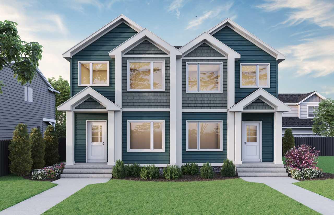
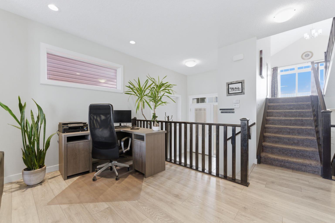
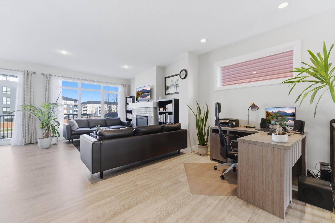
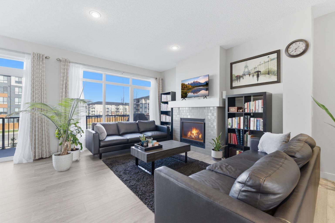
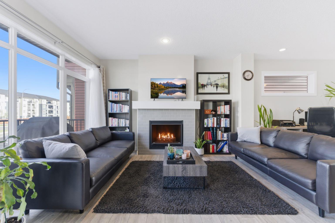
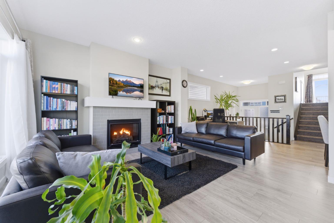
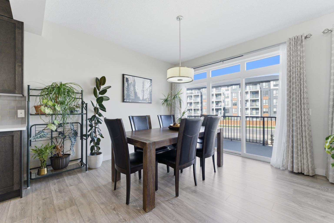
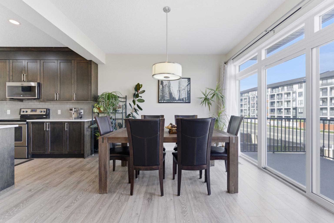
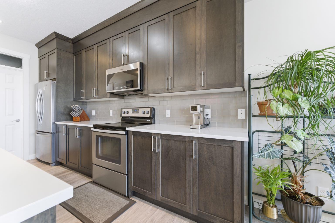
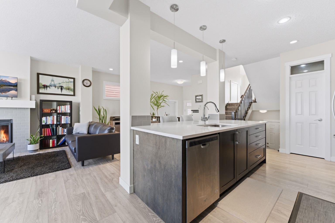
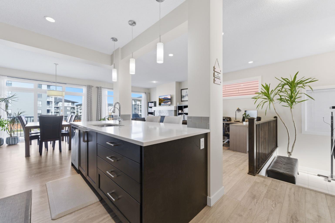
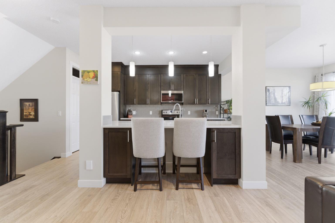
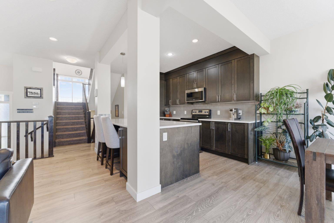
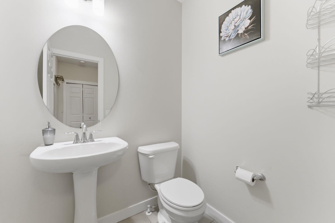
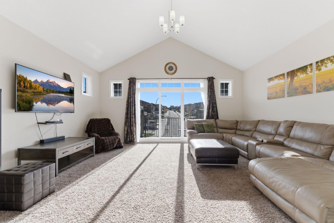
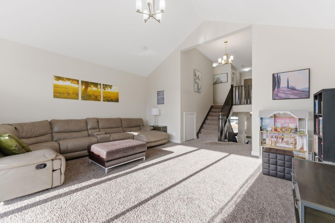
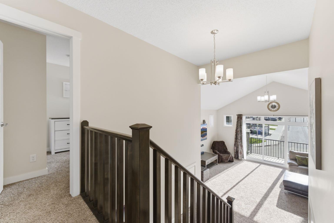
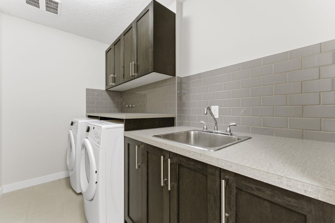
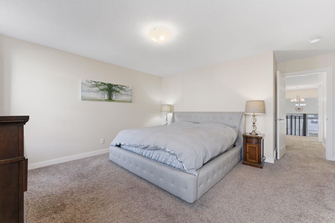
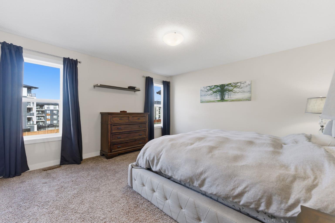
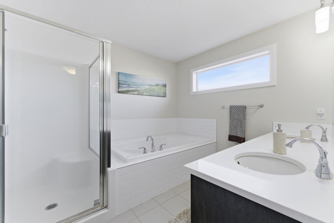
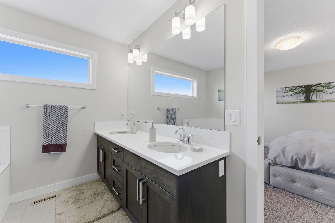
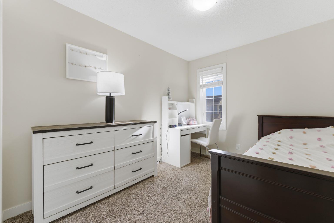
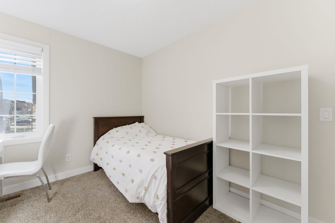
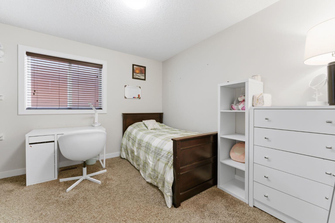
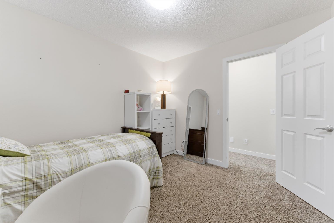
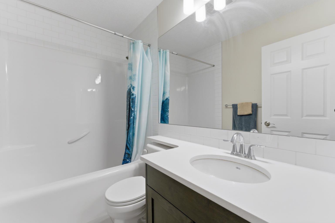
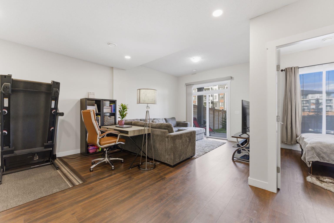
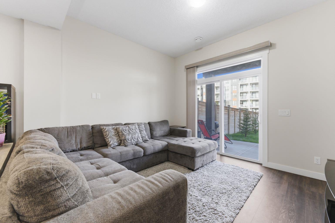
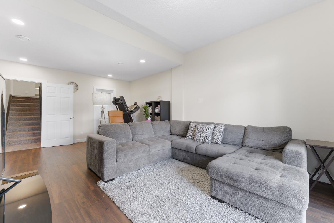
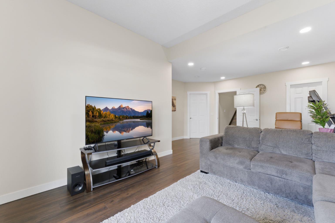
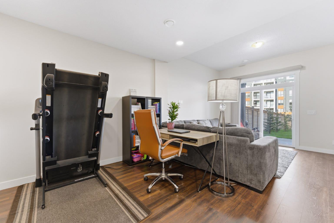
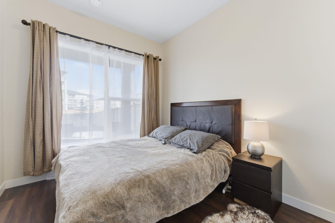
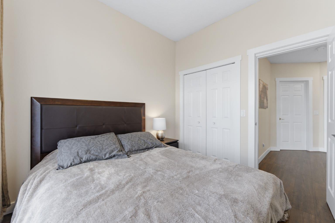
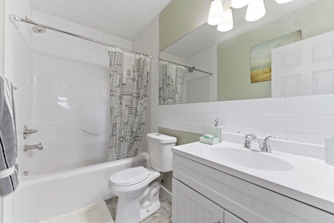
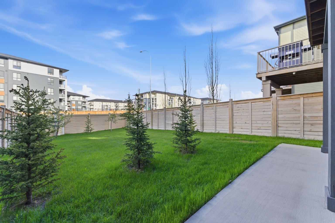
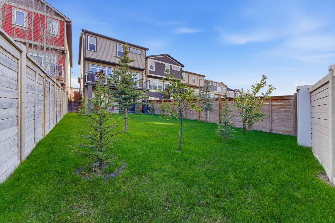
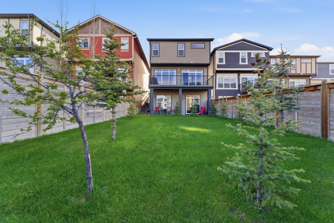
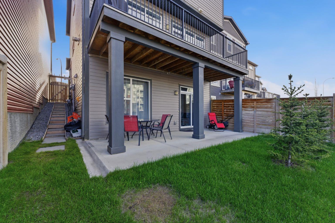
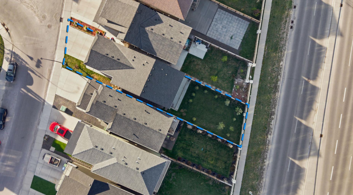
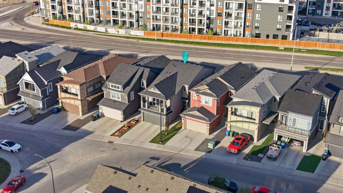
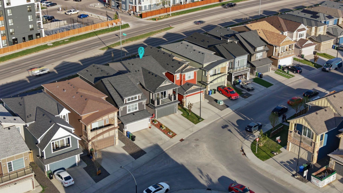
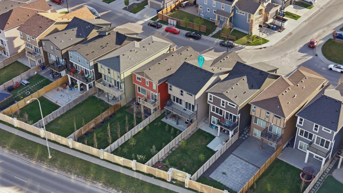
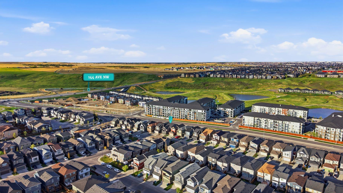
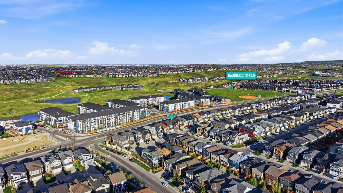
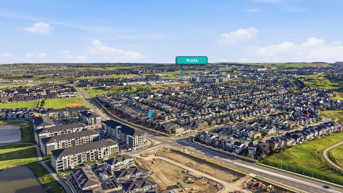
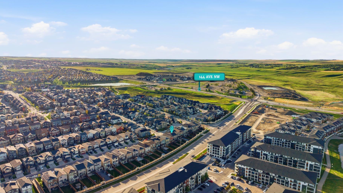
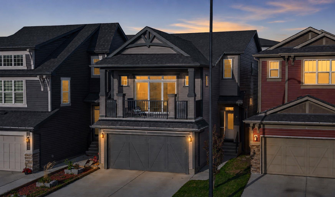
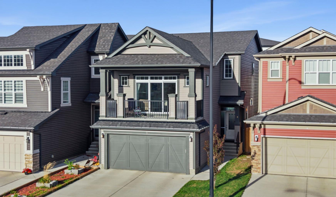
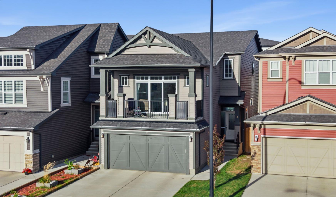
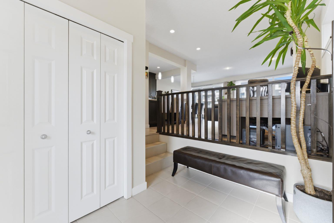
Welcome to 9 Sage Bluff Rise NW, a fully finished walkout 4-level split offering over 2,500 sq. ft. of developed living space in the highly sought-after community of Sage Hill. Positioned on a family-friendly street in NW Calgary, this home offers a rare combination of soaring ceilings, oversized windows, and a highly functional layout designed for both everyday living and entertaining. With multiple living areas, a double attached garage, front and rear balconies, and a fully fenced backyard with generous green space, the home delivers exceptional versatility for growing families and multi-generational living. The main level is anchored by a well-appointed kitchen featuring stainless steel appliances, full-height cabinetry, and a large central island that naturally connects the dining and living areas. Expansive windows flood the space with natural light, creating an open and inviting atmosphere throughout. Upstairs, the vaulted bonus room provides a rare secondary living space ideal for a media room, lounge, or family retreat. This level also features upper-floor laundry with sink, a full bathroom, and three generously sized bedrooms. The primary suite includes a walk-in closet and a spa-inspired ensuite designed for comfort and privacy. The fully finished walkout basement extends the home’s functionality with a large recreation area, a full bathroom, and an additional bedroom with an oversized window — ideal for guests, extended family, or a private home office. Direct walkout access creates a seamless indoor-outdoor connection to the backyard. Recent exterior updates, including a newer roof and vinyl siding, add long-term value and curb appeal while reinforcing the home’s move-in-ready condition. Ideally located near parks, pathways, schools, Sage Hill Crossing, Beacon Hill Centre, and major commuter routes including Stoney Trail, this home offers the perfect balance of convenience, connectivity, and everyday comfort. A rare walkout offering with exceptional space, flexibility, and long-term value in one of NW Calgary’s most desirable communities.
| Street Address: | 9 Sage Bluff Rise NW |
| City: | Calgary |
| Province/State: | Alberta |
| Postal Code: | N/A |
| County/Parish: | Calgary |
| Subdivision: | Sage Hill |
| Country: | Canada |
| Latitude: | 51.17977382 |
| Longitude: | -114.13404605 |
| MLS® Number: | A2312193 |
| Price: | $778,900 |
| Property Area: | 2,132 Sq ft |
| Bedrooms: | 4 |
| Bathrooms Half: | 1 |
| Bathrooms Full: | 3 |
| Living Area: | 2,132 Sq ft |
| Building Area: | 0 Sq ft |
| Year Built: | 2016 |
| Listing Date: | May 26, 2026 |
| Garage Spaces: | 2 |
| Property Type: | Residential |
| Property Subtype: | Detached |
| MLS Status: | Active |
Additional Details
| Flooring: | N/A |
| Construction: | Vinyl Siding,Wood Frame |
| Parking: | Double Garage Attached |
| Appliances: | Dishwasher,Electric Stove,Garage Control(s),Microwave Hood Fan,Refrigerator,Washer/Dryer,Window Coverings |
| Stories: | N/A |
| Zoning: | R-G |
| Fireplace: | N/A |
| Amenities: | Park,Playground,Schools Nearby,Shopping Nearby,Sidewalks,Street Lights,Walking/Bike Paths |
Utilities & Systems
| Heating: | Central,Forced Air |
| Cooling: | None |
| Property Type | Residential |
| Building Type | Detached |
| Square Footage | 2,132 sqft |
| Community Name | Sage Hill |
| Subdivision Name | Sage Hill |
| Title | Fee Simple |
| Land Size | 3,961 sqft |
| Built in | 2016 |
| Annual Property Taxes | Contact listing agent |
| Parking Type | Garage |
Bedrooms
| Above Grade | 3 |
Bathrooms
| Total | 4 |
| Partial | 1 |
Interior Features
| Appliances Included | Dishwasher, Electric Stove, Garage Control(s), Microwave Hood Fan, Refrigerator, Washer/Dryer, Window Coverings |
| Flooring | Carpet, Hardwood, Tile, Vinyl Plank |
Building Features
| Features | Built-in Features, Central Vacuum, Closet Organizers, Crown Molding, Double Vanity, French Door, High Ceilings, Kitchen Island, Low Flow Plumbing Fixtures, No Animal Home, No Smoking Home, Open Floorplan, Pantry, Quartz Counters, Soaking Tub, Storage, Vaulted Ceiling(s), Vinyl Windows, Walk-In Closet(s) |
| Construction Material | Vinyl Siding, Wood Frame |
| Building Amenities | Park, Playground |
| Structures | Balcony(s), Patio |
Heating & Cooling
| Cooling | None |
| Heating Type | Central, Forced Air |
Exterior Features
| Exterior Finish | Vinyl Siding, Wood Frame |
Neighbourhood Features
| Community Features | Park, Playground, Schools Nearby, Shopping Nearby, Sidewalks, Street Lights, Walking/Bike Paths |
| Amenities Nearby | Park, Playground, Schools Nearby, Shopping Nearby, Sidewalks, Street Lights, Walking/Bike Paths |
Parking
| Parking Type | Garage |
| Total Parking Spaces | 4 |
Interior Size
| Total Finished Area: | 2,132 sq ft |
| Total Finished Area (Metric): | 198.04 sq m |
Room Count
| Bedrooms: | 4 |
| Bathrooms: | 4 |
| Full Bathrooms: | 3 |
| Half Bathrooms: | 1 |
| Rooms Above Grade: | 8 |
Lot Information
| Lot Size: | 3,961 sq ft |
| Lot Size (Acres): | 0.09 acres |
| Frontage: | 30 ft |
Legal
| Legal Description: | 1412936;12;50 |
| Title to Land: | Fee Simple |
- Built-in Features
- Central Vacuum
- Closet Organizers
- Crown Molding
- Double Vanity
- French Door
- High Ceilings
- Kitchen Island
- Low Flow Plumbing Fixtures
- No Animal Home
- No Smoking Home
- Open Floorplan
- Pantry
- Quartz Counters
- Soaking Tub
- Storage
- Vaulted Ceiling(s)
- Vinyl Windows
- Walk-In Closet(s)
- Balcony
- Private Entrance
- Private Yard
- Dishwasher
- Electric Stove
- Garage Control(s)
- Microwave Hood Fan
- Refrigerator
- Washer/Dryer
- Window Coverings
- Park
- Playground
- Full
- Schools Nearby
- Shopping Nearby
- Sidewalks
- Street Lights
- Walking/Bike Paths
- Vinyl Siding
- Wood Frame
- Gas
- Poured Concrete
- Back Yard
- Landscaped
- Low Maintenance Landscape
- No Neighbours Behind
- Street Lighting
- Double Garage Attached
- Balcony(s)
- Patio
Floor plan information is not available for this property.
Monthly Payment Breakdown
Loading Walk Score...
What's Nearby?
Powered by Yelp
REALTOR® Details
Ali Kadri
- (587) 894-3520
- kadri.realty@gmail.com
- Century 21 Bravo Realty