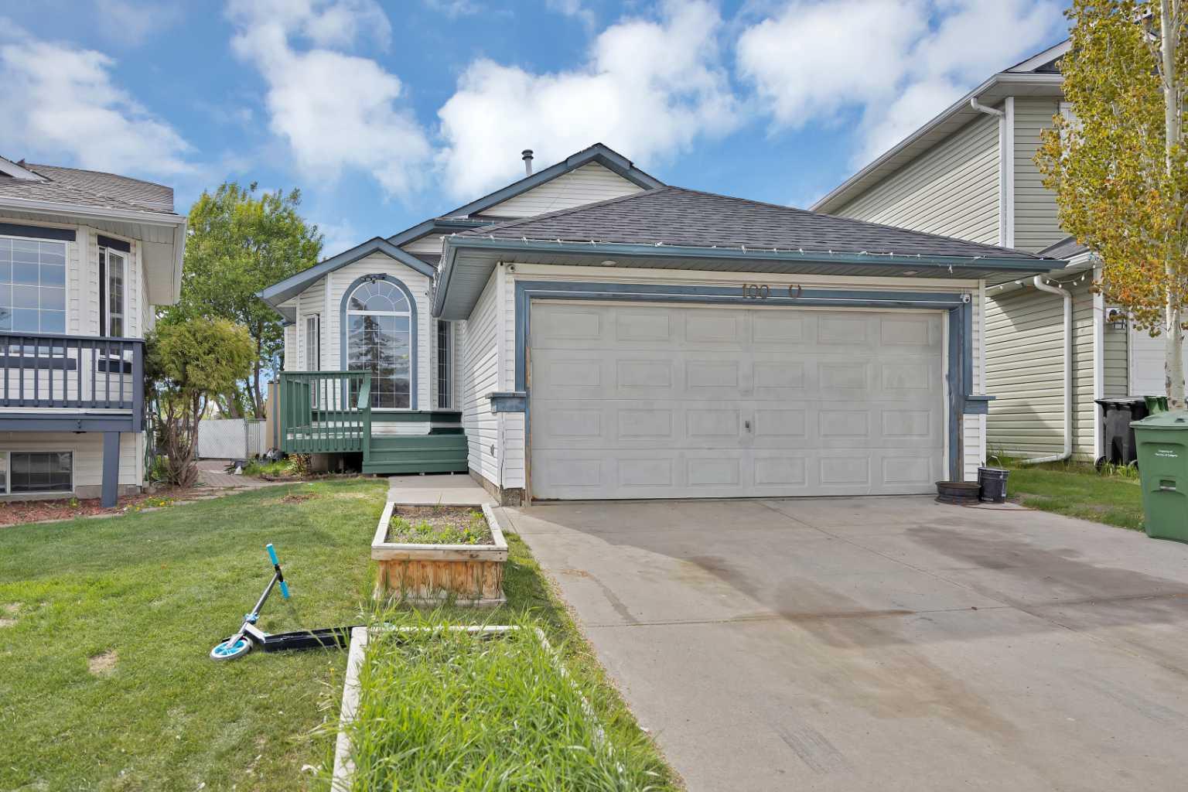
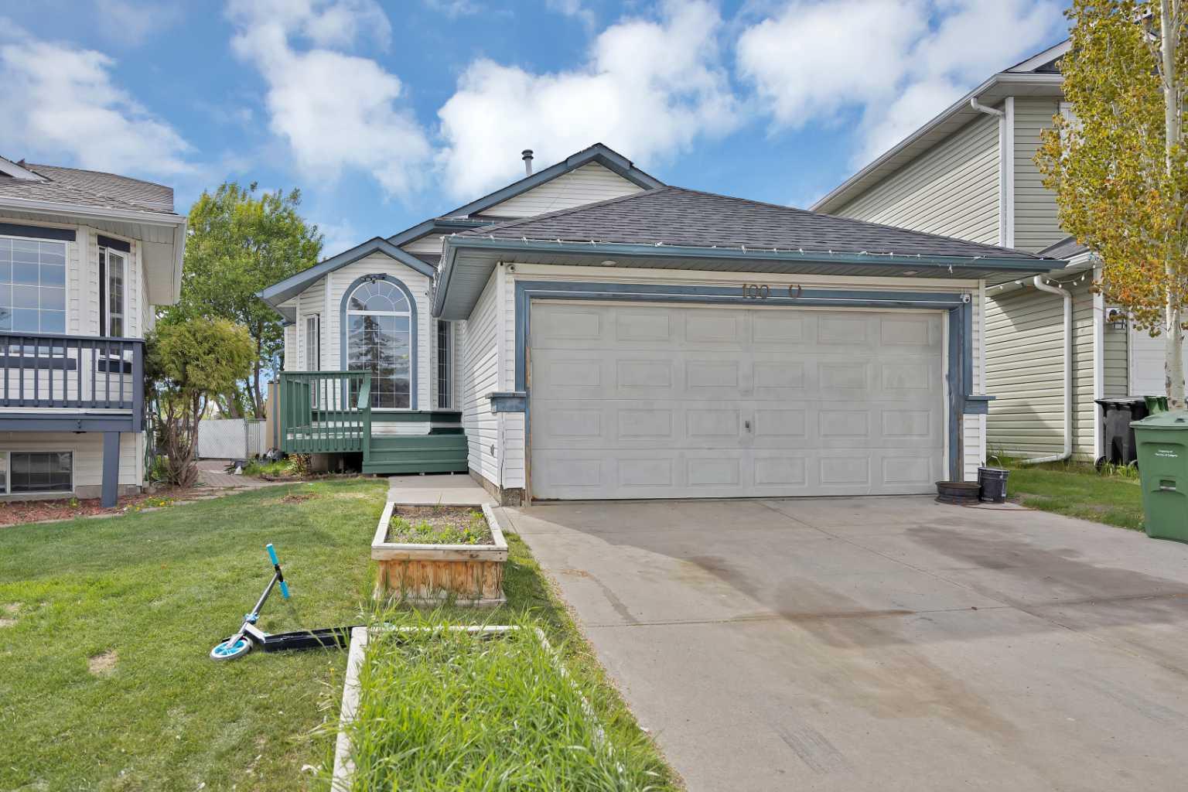
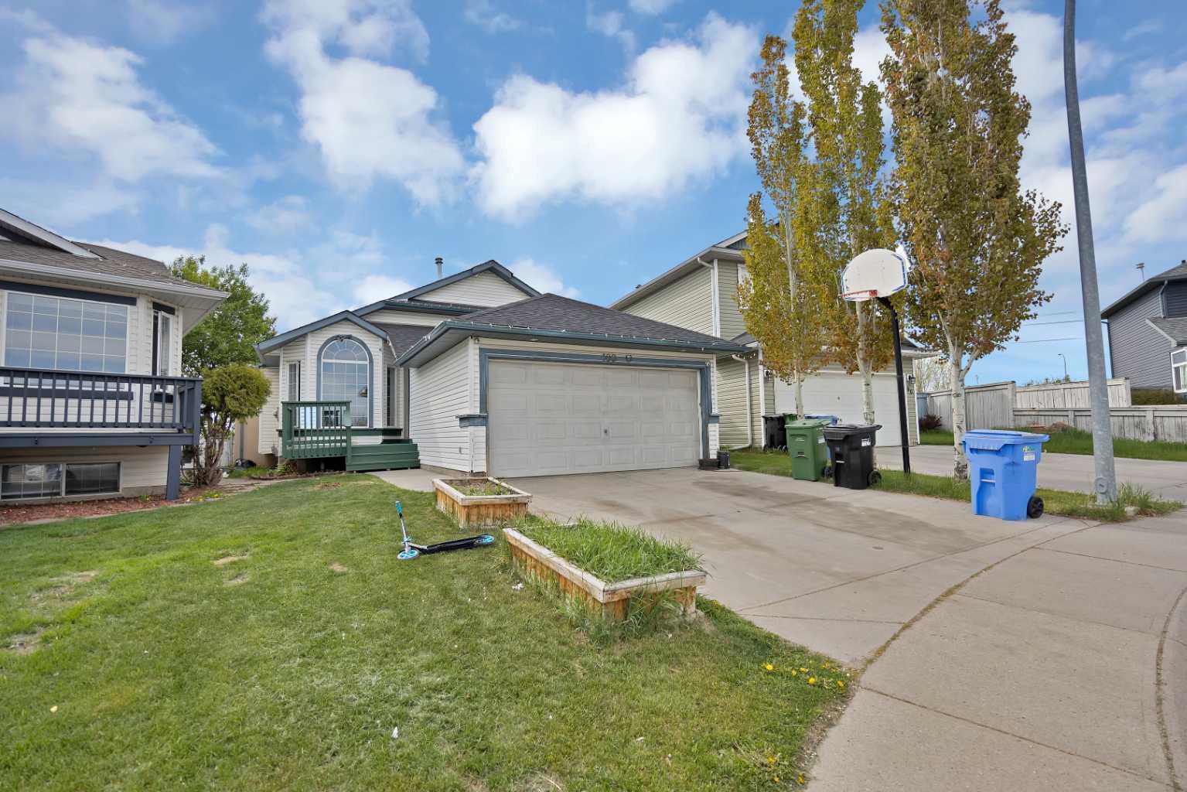
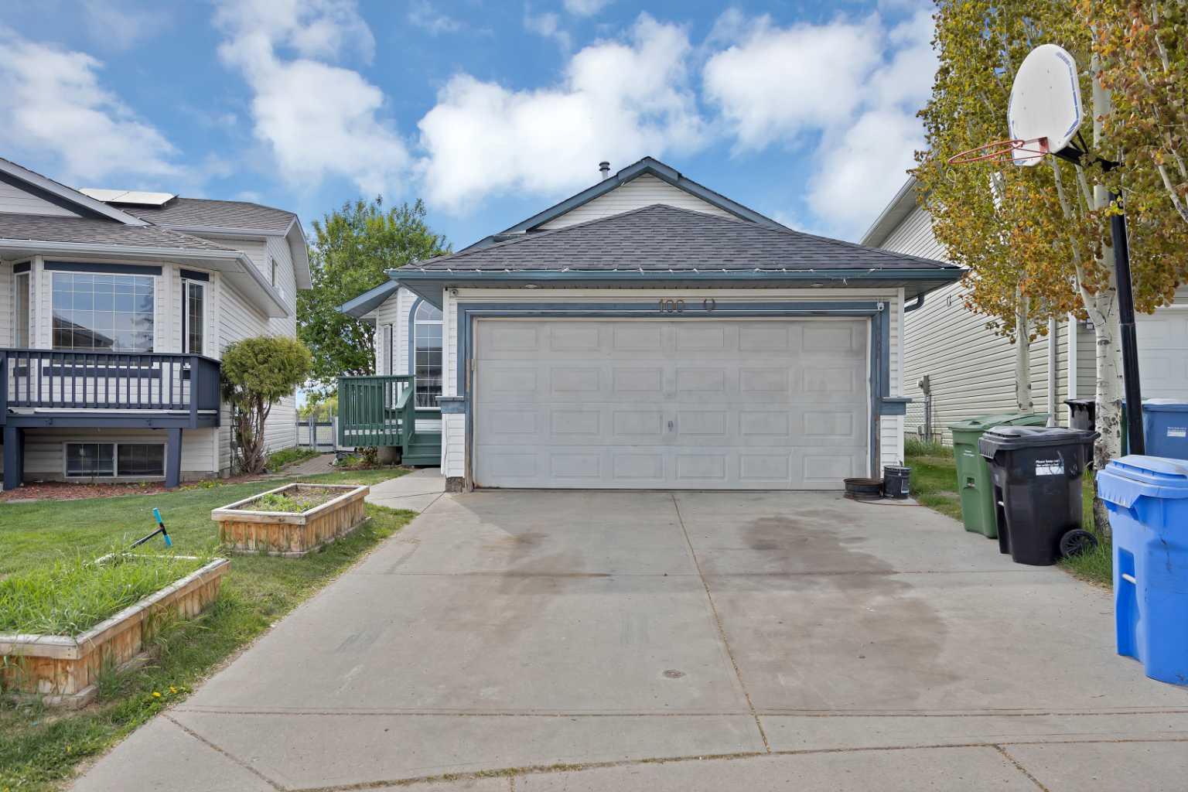
100 SAN DIEGO Green NE, Calgary, Alberta
Residential For Sale in Calgary, Alberta
$624,000
-
Property Type
 Residential
-
Bedrooms
 4
4
-
Bath
 3
3
-
Garage
 2
2
-
Sq Ft
 1,433
1,433
-
Year Built
 1996
1996
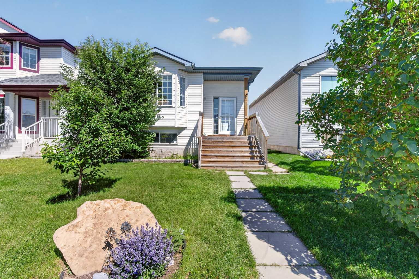
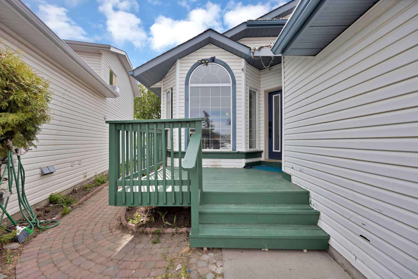
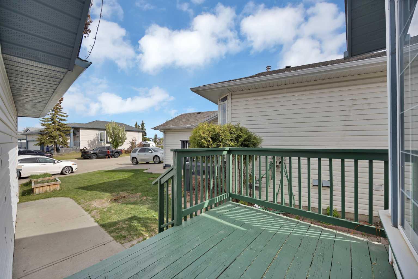
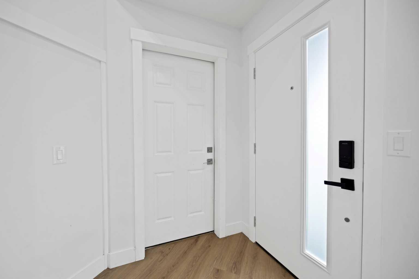
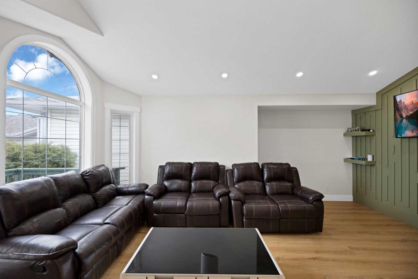
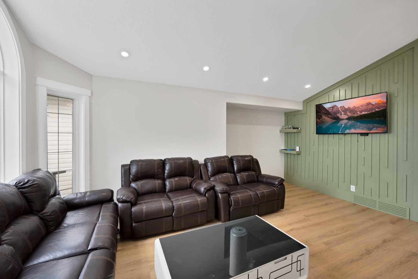
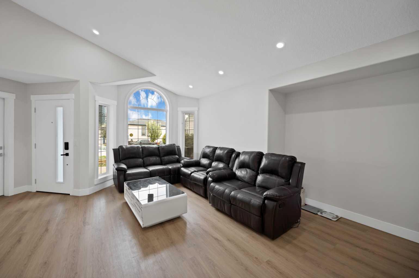
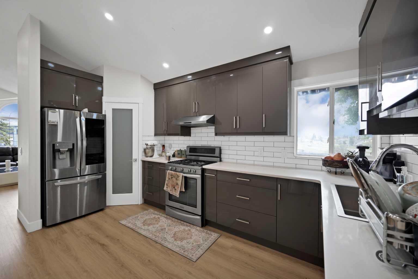
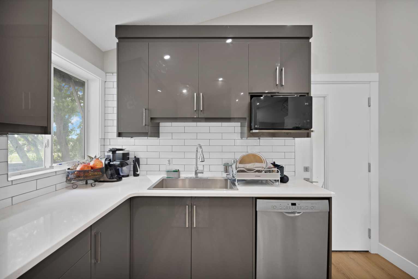
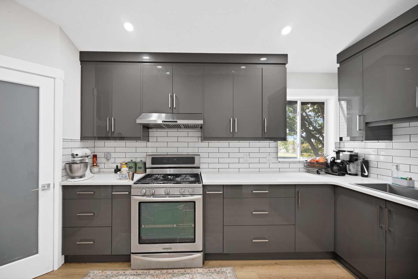
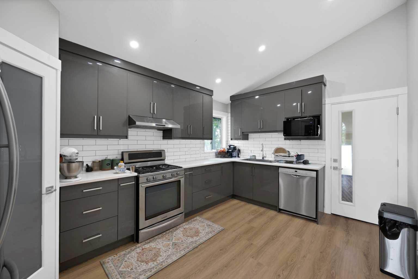
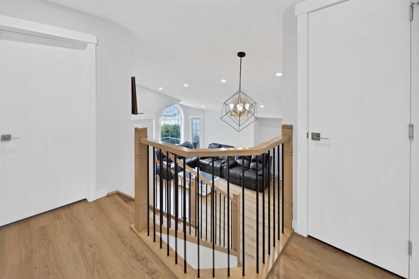
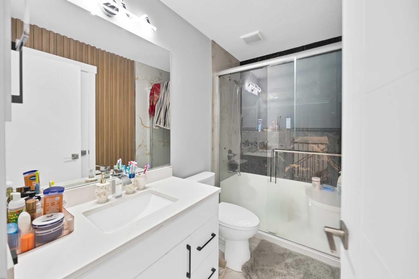
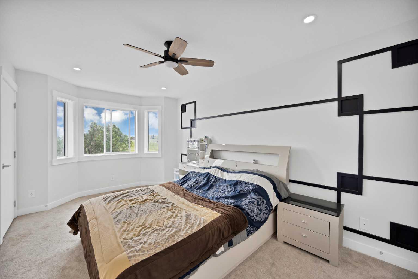
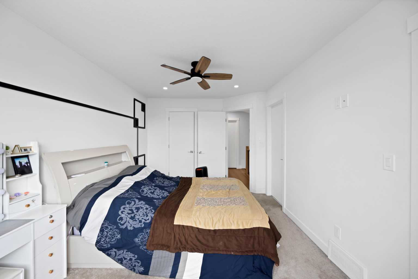
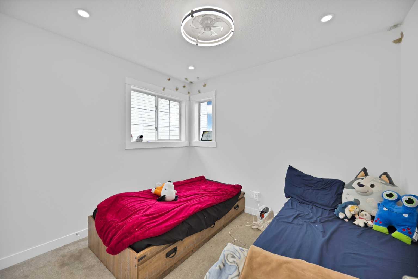
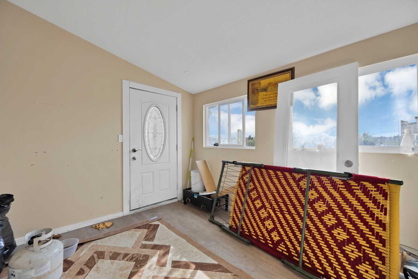
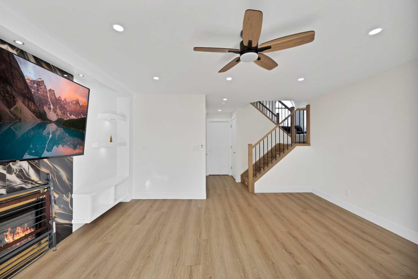
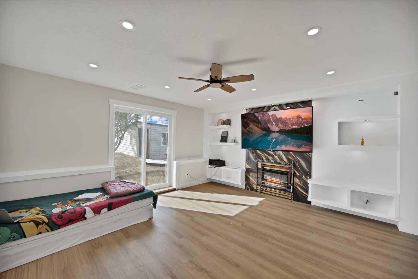
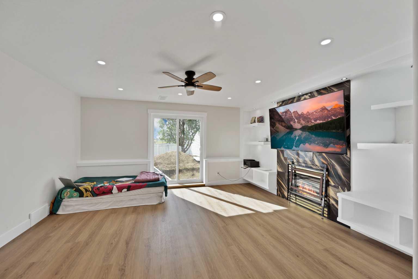
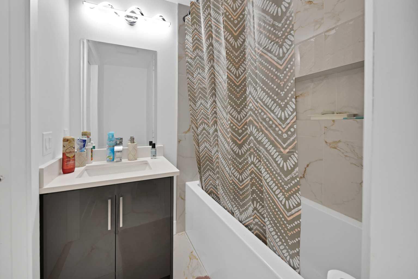
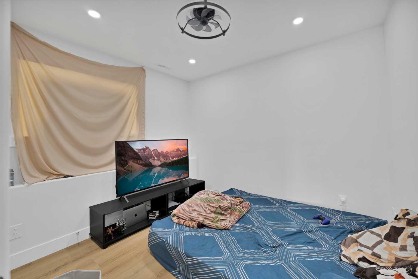
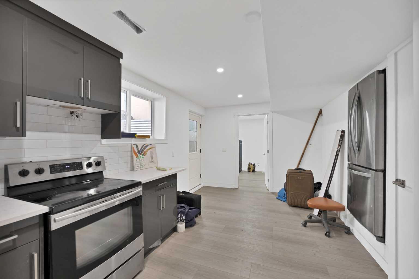
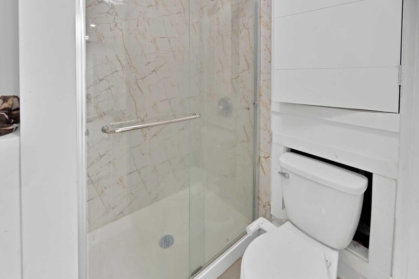
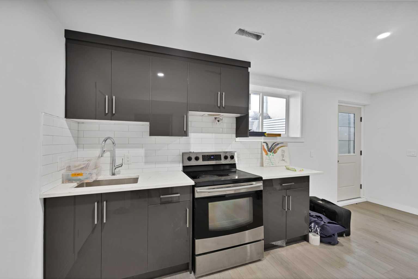
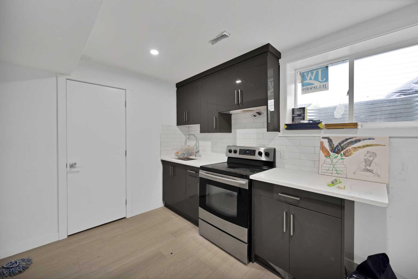
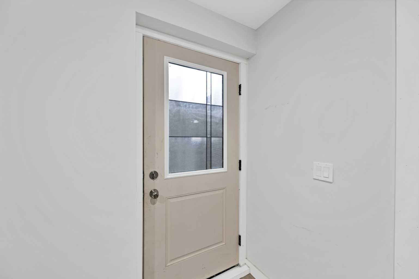
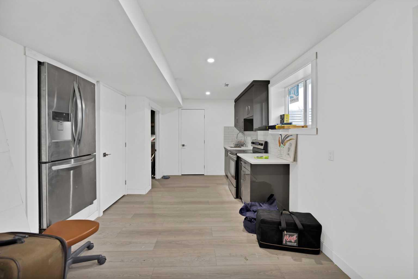
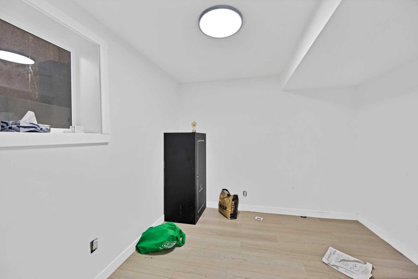
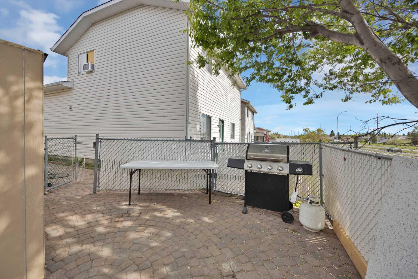
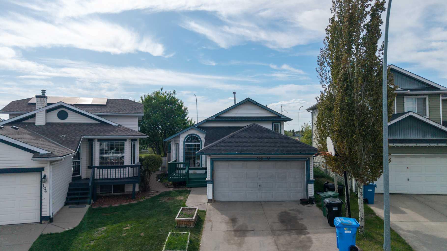
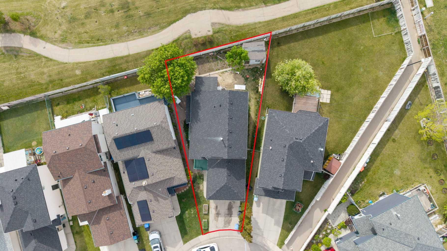
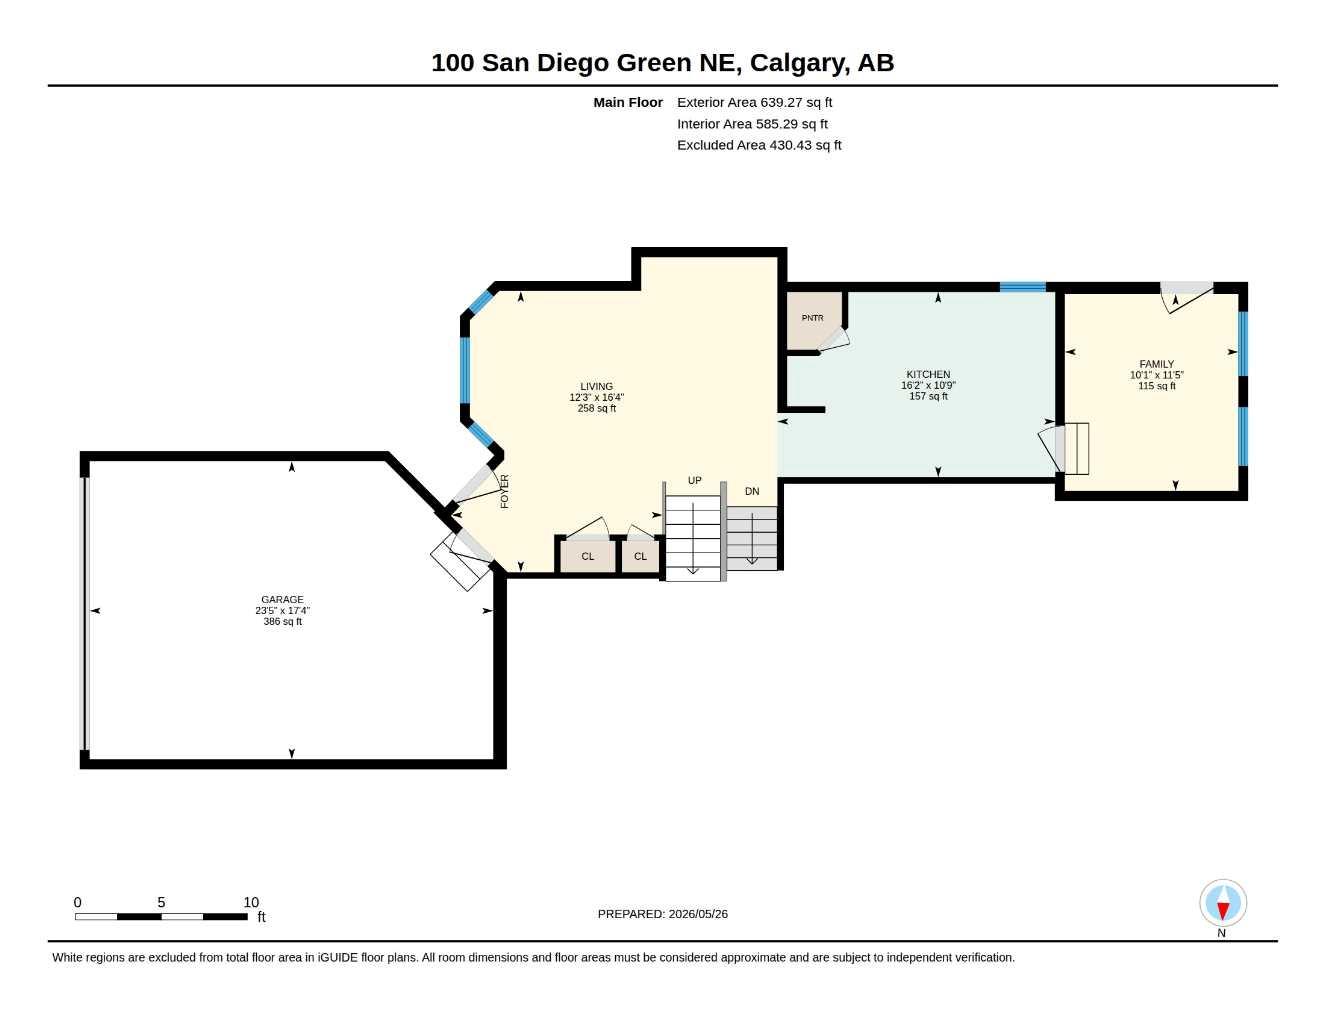
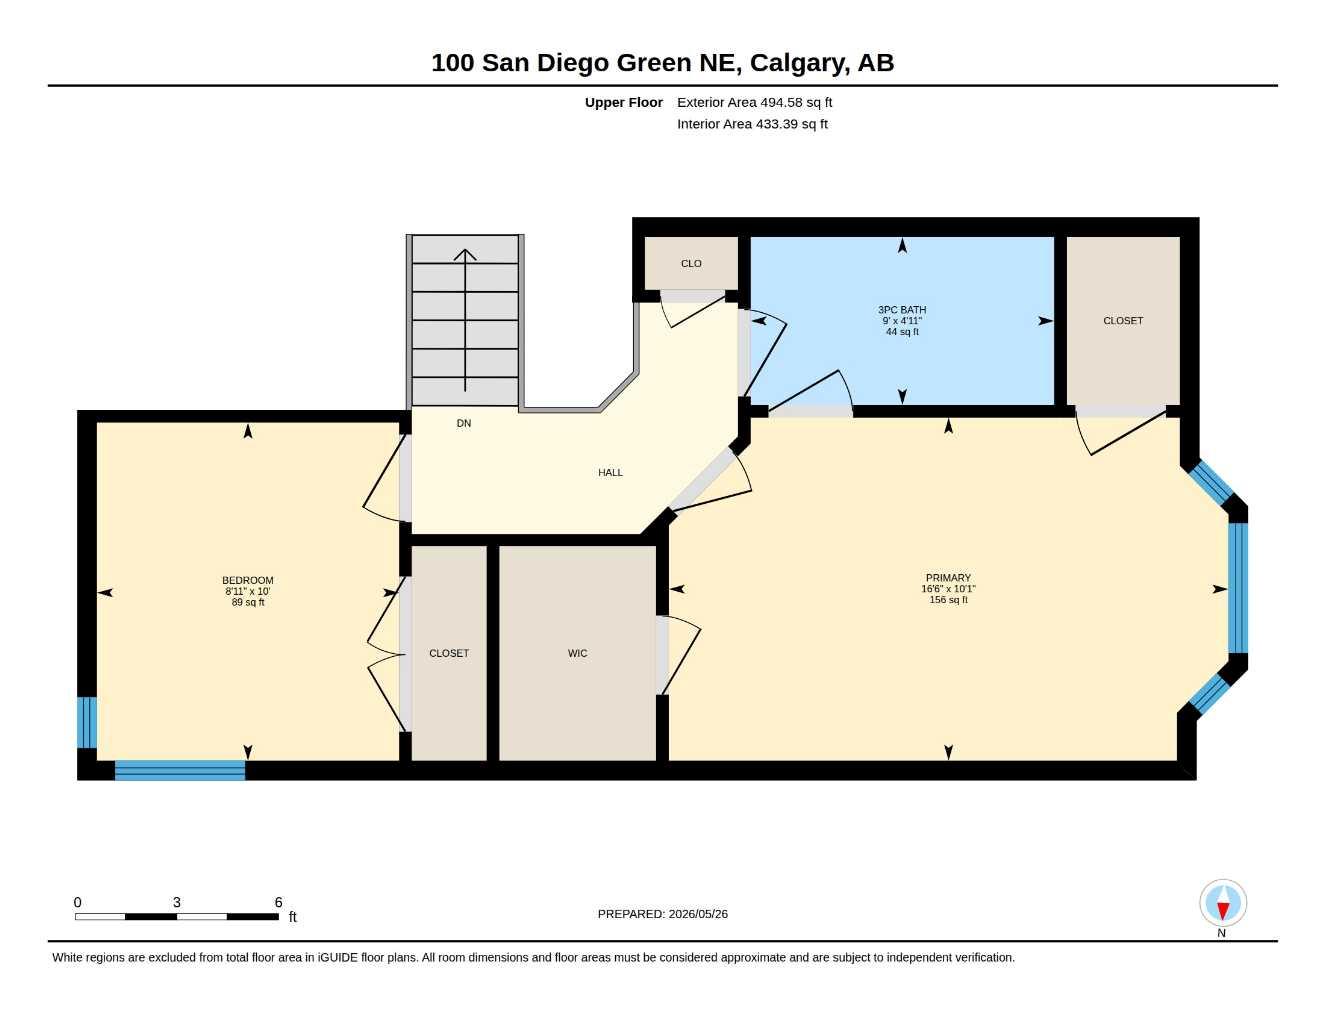
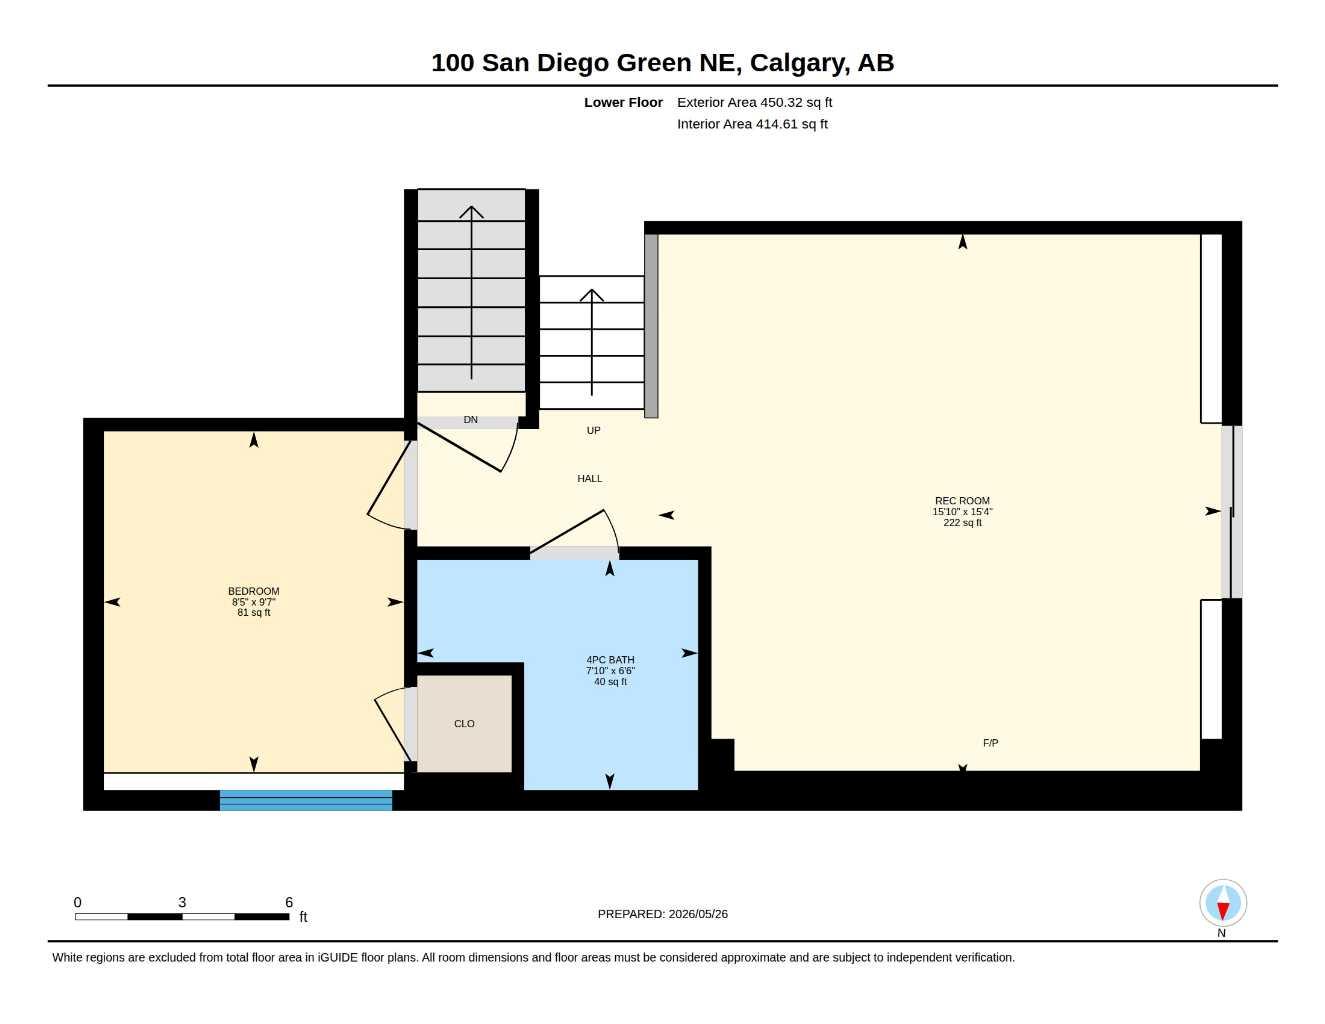
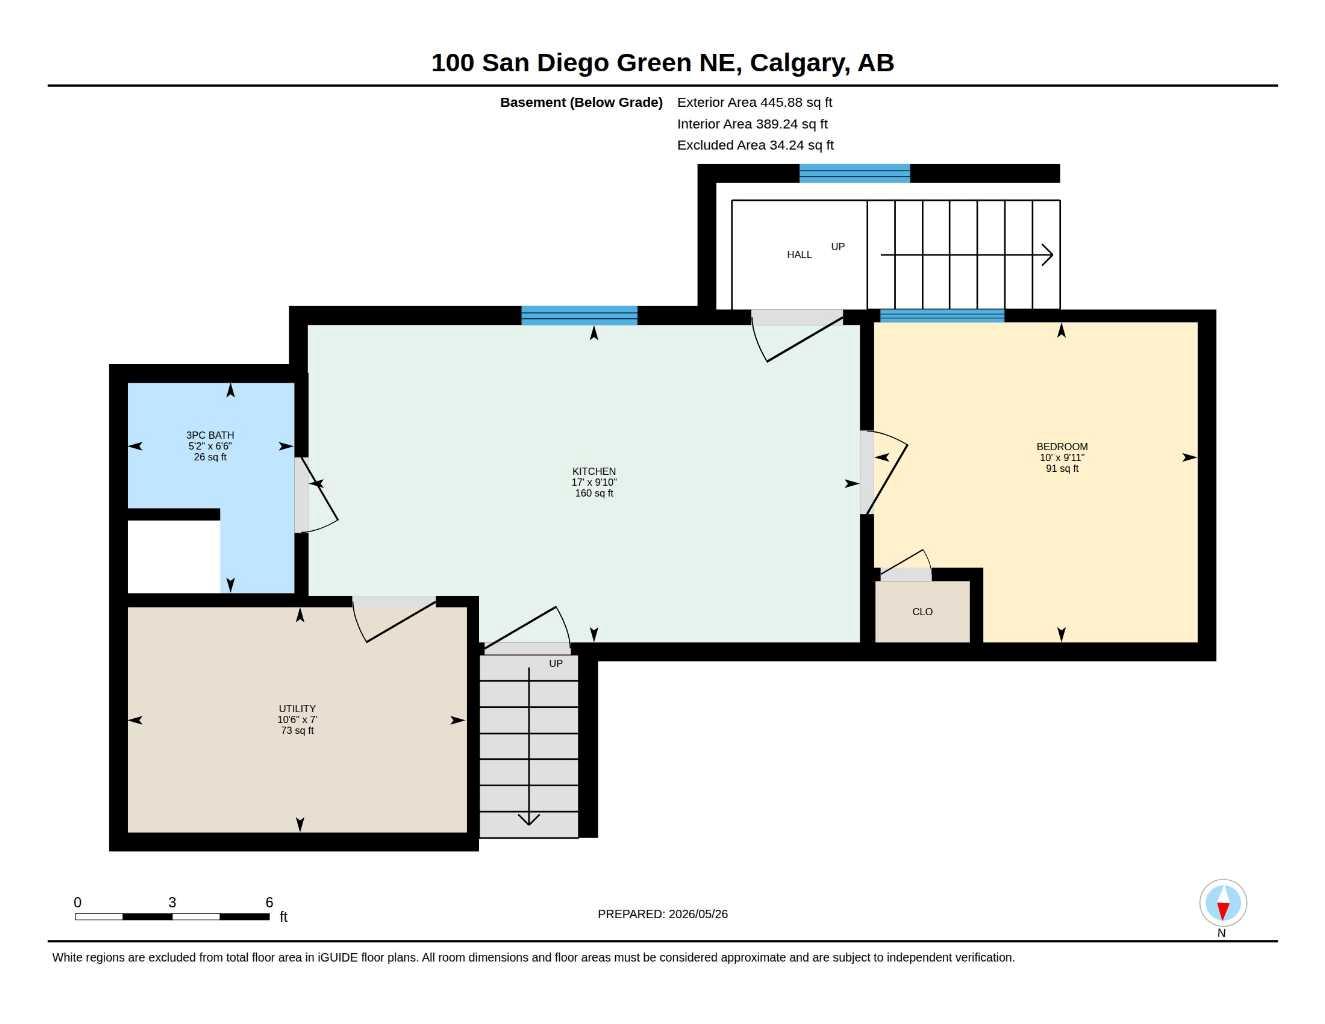
Beautifully updated 4 level split on a large pie shaped lot in a quiet crescent. This bright, well maintained home features new flooring throughout the main level, a spacious living/dining area with a sunny bay window, vaulted ceilings, and recessed LED lighting. The renovated kitchen offers extensive cabinetry, quartz countertops, stainless steel appliances, and direct access to a fully enclosed west facing sunroom—ideal for enjoying afternoon and evening light. The upper level includes two generous bedrooms and a stylish 4 piece bathroom with dual access from the primary bedroom and hallway. The third level provides a cozy family room with a gas fireplace and custom built ins, a renovated full bathroom, and a third bedroom The finished basement adds exceptional versatility with an additional bedroom, recreation room, full bathroom, second kitchen, and its own separate entrance—perfect for multi generational living. Additional features include an attached, heated double garage and ample yard space thanks to the oversized lot. Move in ready and offering outstanding flexibility, this home is an excellent opportunity in a desirable location.
| Street Address: | 100 SAN DIEGO Green NE |
| City: | Calgary |
| Province/State: | Alberta |
| Postal Code: | N/A |
| County/Parish: | Calgary |
| Subdivision: | Monterey Park |
| Country: | Canada |
| Latitude: | 51.09475480 |
| Longitude: | -113.93447890 |
| MLS® Number: | A2316244 |
| Price: | $624,000 |
| Property Area: | 1,433 Sq ft |
| Bedrooms: | 4 |
| Bathrooms Half: | 0 |
| Bathrooms Full: | 3 |
| Living Area: | 1,433 Sq ft |
| Building Area: | 0 Sq ft |
| Year Built: | 1996 |
| Listing Date: | May 30, 2026 |
| Garage Spaces: | 2 |
| Property Type: | Residential |
| Property Subtype: | Detached |
| MLS Status: | Active |
Additional Details
| Flooring: | N/A |
| Construction: | Concrete,Vinyl Siding,Wood Frame |
| Parking: | Double Garage Attached,Driveway |
| Appliances: | Dishwasher,Electric Stove,Gas Stove,Microwave,Range Hood,Refrigerator,Washer/Dryer |
| Stories: | N/A |
| Zoning: | R-CG |
| Fireplace: | N/A |
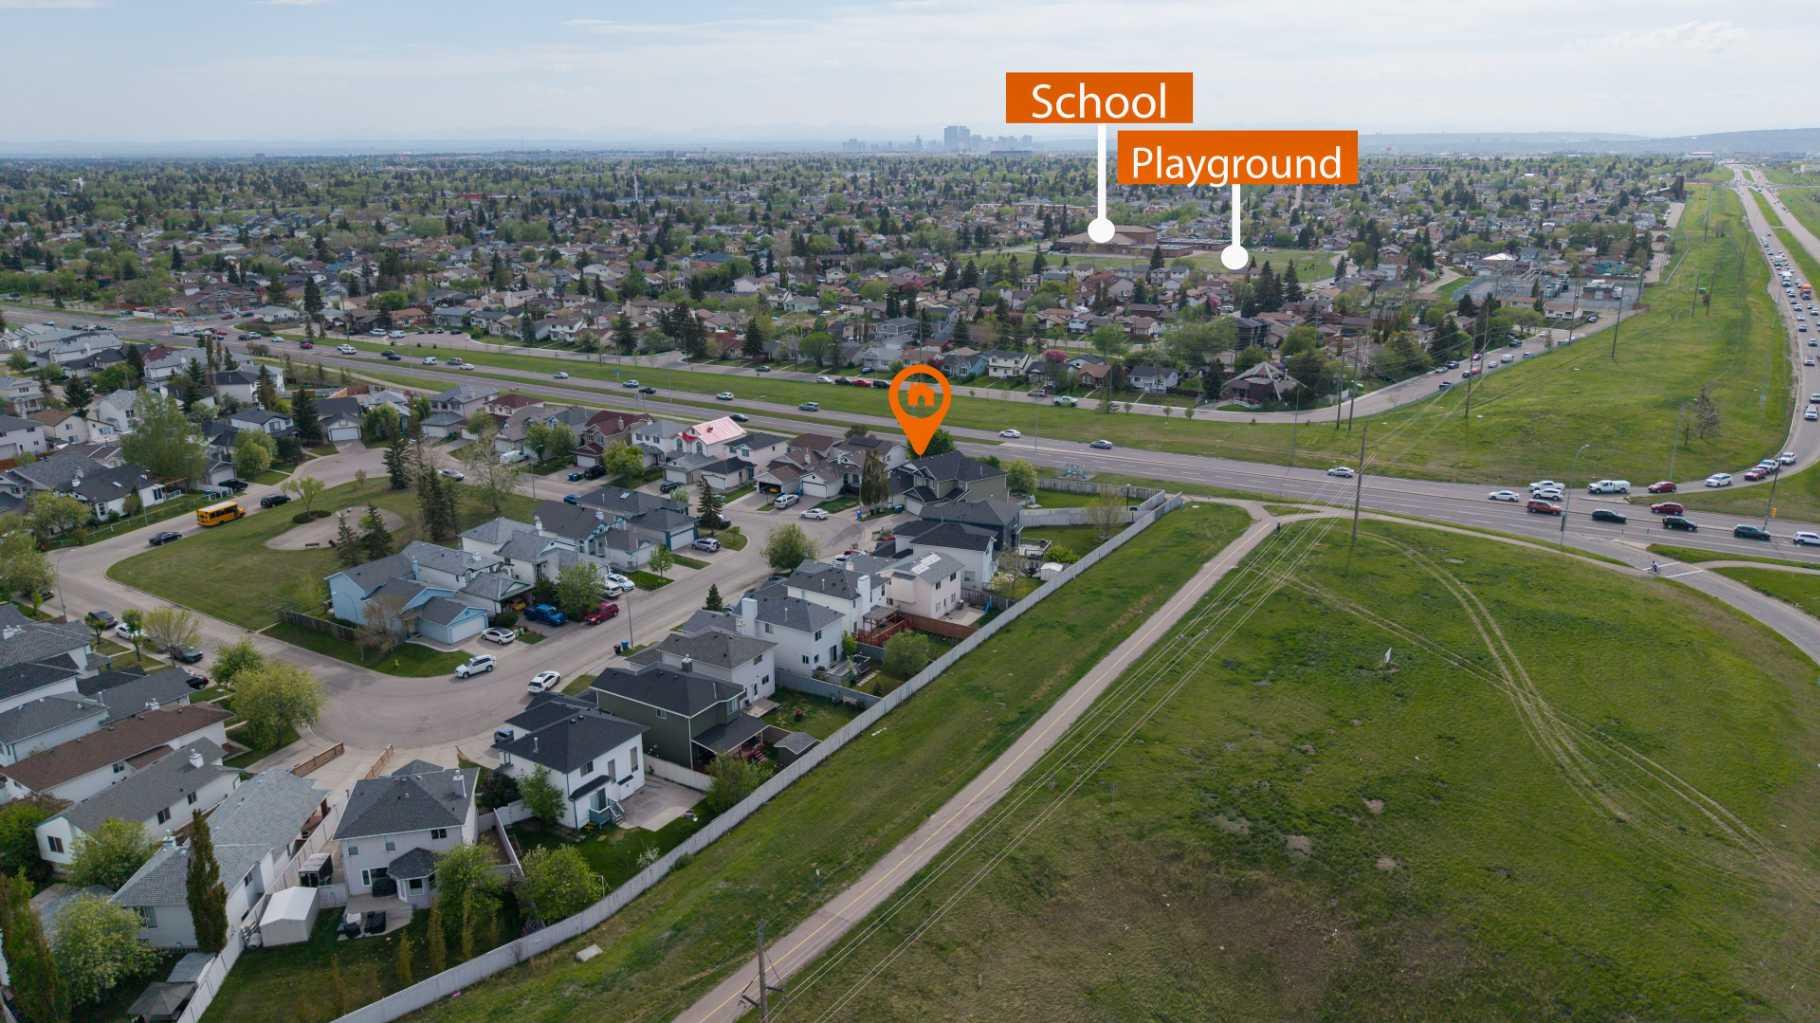
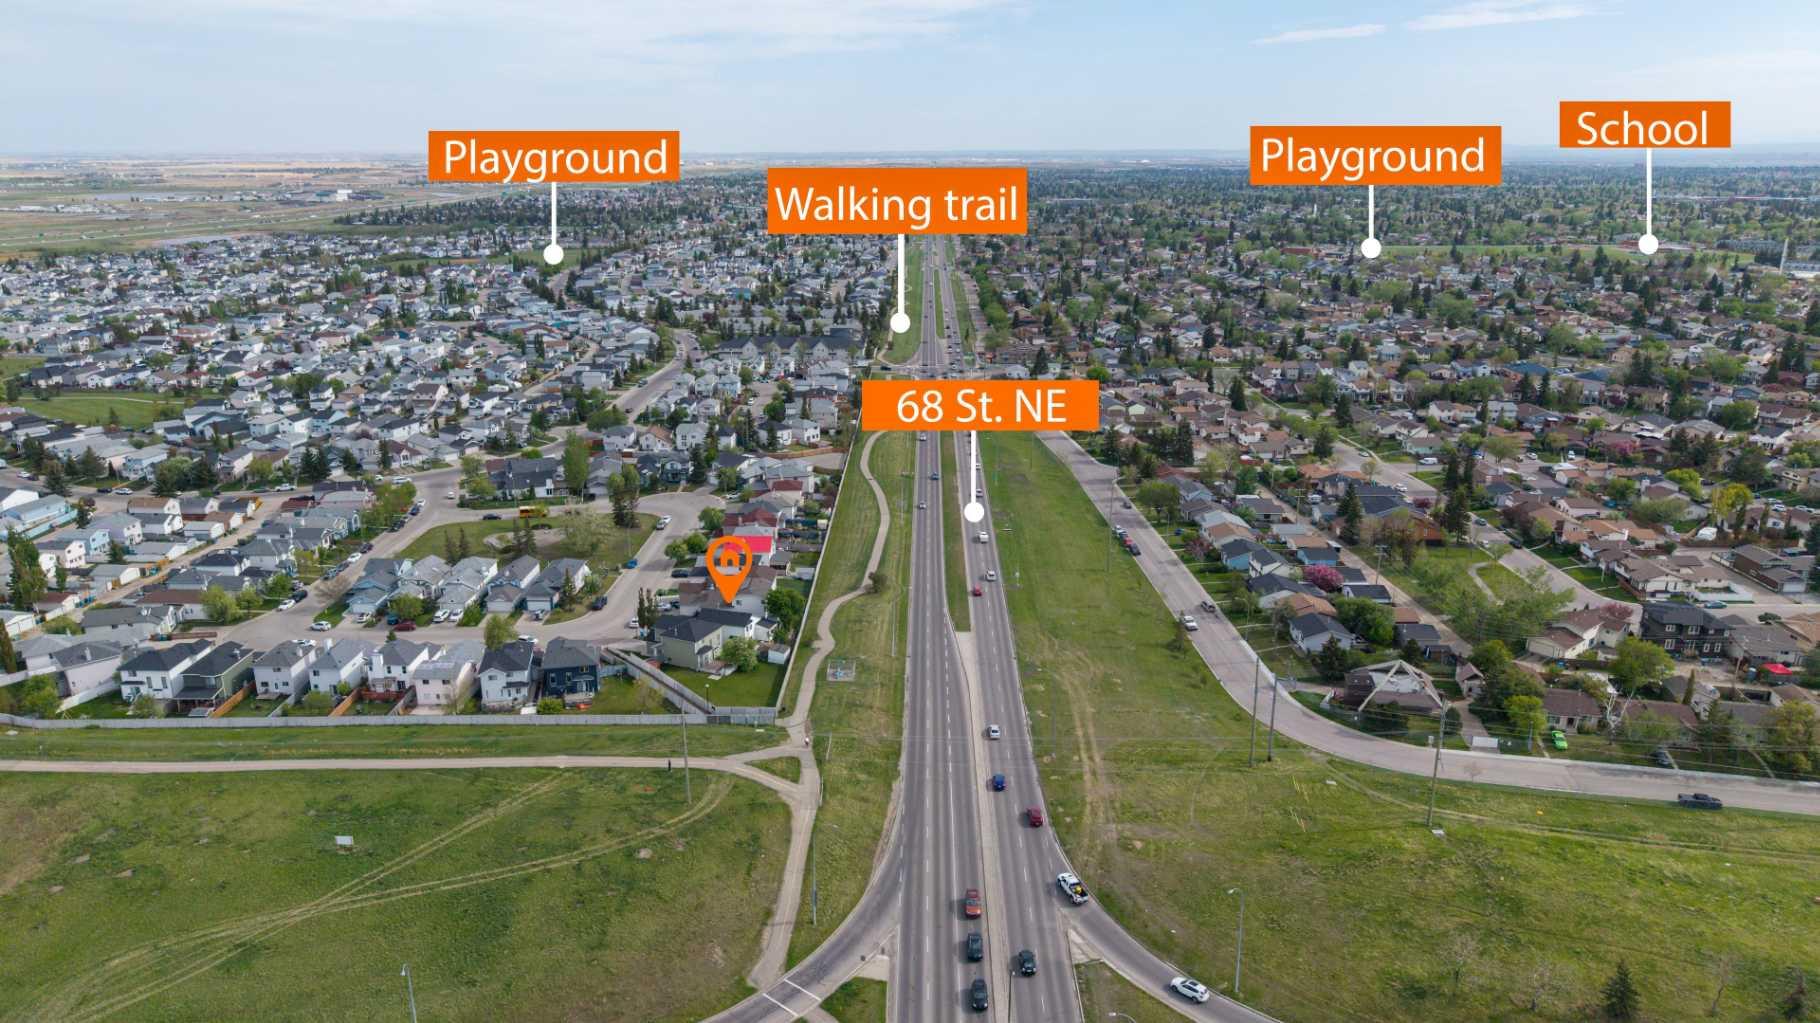
| Amenities: | Park,Playground,Schools Nearby,Shopping Nearby |
Utilities & Systems
| Heating: | Forced Air,Natural Gas |
| Cooling: | None |
| Property Type | Residential |
| Building Type | Detached |
| Square Footage | 1,433 sqft |
| Community Name | Monterey Park |
| Subdivision Name | Monterey Park |
| Title | Fee Simple |
| Land Size | 4,563 sqft |
| Built in | 1996 |
| Annual Property Taxes | Contact listing agent |
| Parking Type | Garage |
| Time on MLS Listing | 91 days |
Bedrooms
| Above Grade | 2 |
Bathrooms
| Total | 3 |
| Partial | 0 |
Interior Features
| Appliances Included | Dishwasher, Electric Stove, Gas Stove, Microwave, Range Hood, Refrigerator, Washer/Dryer |
| Flooring | Carpet, Laminate, Tile |
Building Features
| Features | Double Vanity, No Smoking Home, Stone Counters, Storage, Vaulted Ceiling(s) |
| Construction Material | Concrete, Vinyl Siding, Wood Frame |
| Structures | Front Porch |
Heating & Cooling
| Cooling | None |
| Heating Type | Forced Air, Natural Gas |
Exterior Features
| Exterior Finish | Concrete, Vinyl Siding, Wood Frame |
Neighbourhood Features
| Community Features | Park, Playground, Schools Nearby, Shopping Nearby |
| Amenities Nearby | Park, Playground, Schools Nearby, Shopping Nearby |
Parking
| Parking Type | Garage |
| Total Parking Spaces | 4 |
Interior Size
| Total Finished Area: | 1,433 sq ft |
| Total Finished Area (Metric): | 133.16 sq m |
Room Count
| Bedrooms: | 4 |
| Bathrooms: | 3 |
| Full Bathrooms: | 3 |
| Rooms Above Grade: | 5 |
Lot Information
| Lot Size: | 4,563 sq ft |
| Lot Size (Acres): | 0.10 acres |
| Frontage: | 22 ft |
- Double Vanity
- No Smoking Home
- Stone Counters
- Storage
- Vaulted Ceiling(s)
- Dog Run
- Private Yard
- Dishwasher
- Electric Stove
- Gas Stove
- Microwave
- Range Hood
- Refrigerator
- Washer/Dryer
- Full
- Park
- Playground
- Schools Nearby
- Shopping Nearby
- Concrete
- Vinyl Siding
- Wood Frame
- Decorative
- Family Room
- Gas
- Poured Concrete
- Back Yard
- Front Yard
- Landscaped
- Pie Shaped Lot
- Double Garage Attached
- Driveway
- Front Porch
Floor plan information is not available for this property.
Monthly Payment Breakdown
Loading Walk Score...
What's Nearby?
Powered by Yelp