1523 24 Avenue NW, Calgary, Alberta
Residential For Sale in Calgary, Alberta
$499,800
-
Property Type
 Residential
-
Bedrooms
 2
-
Bath
 1
-
Garage
 3
-
Sq Ft
 1,011
-
Year Built
 1962
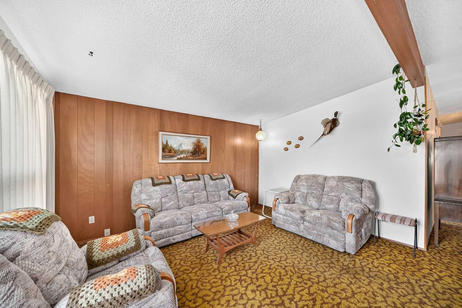
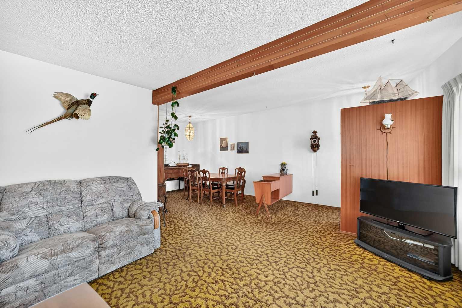
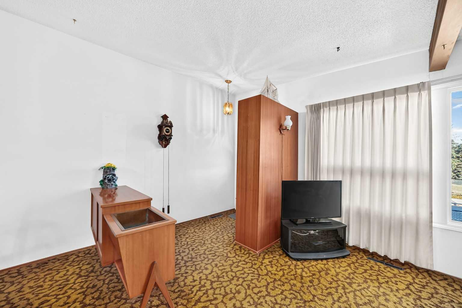
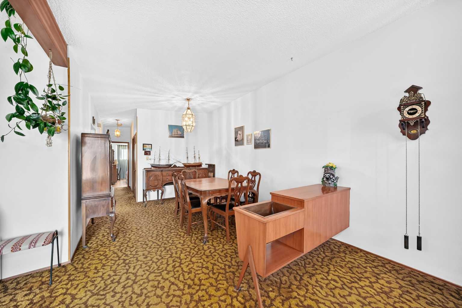
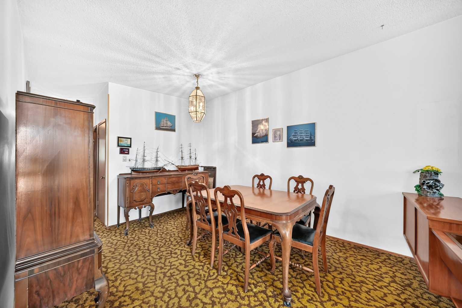
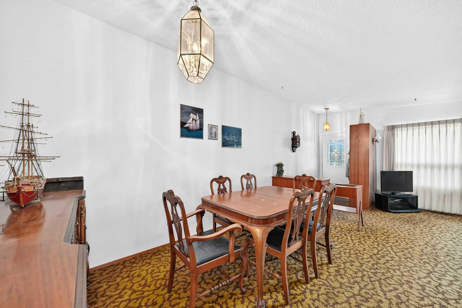
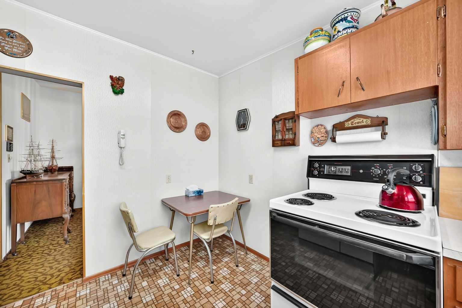
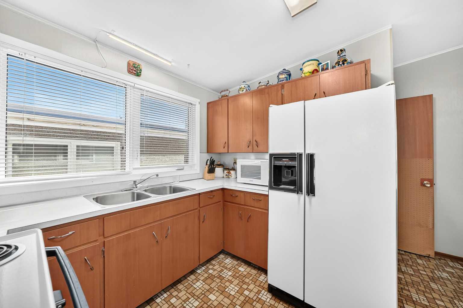
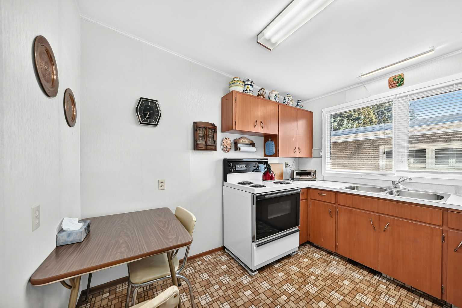
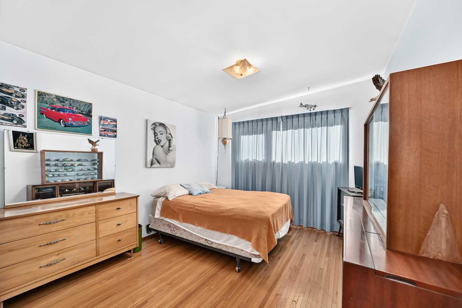
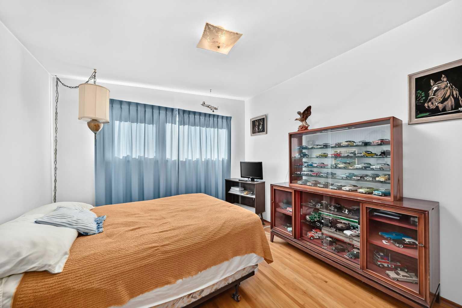
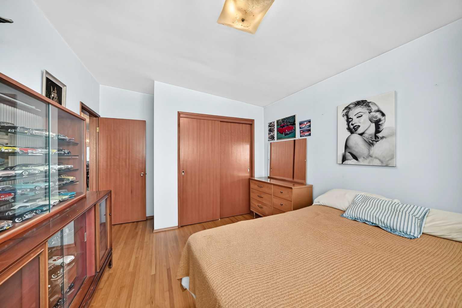
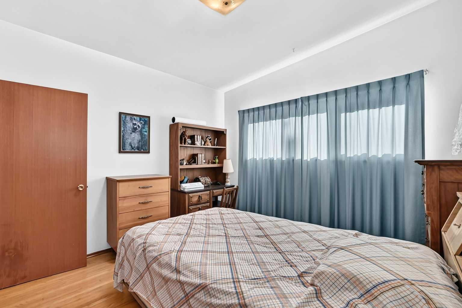
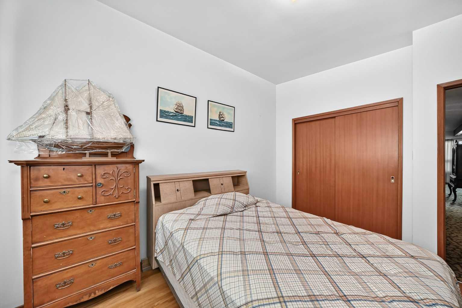
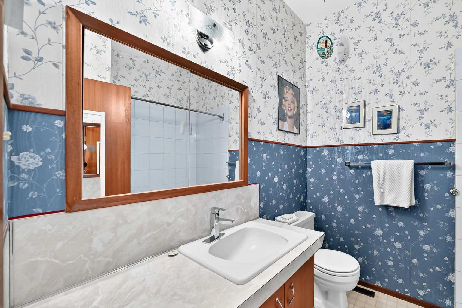
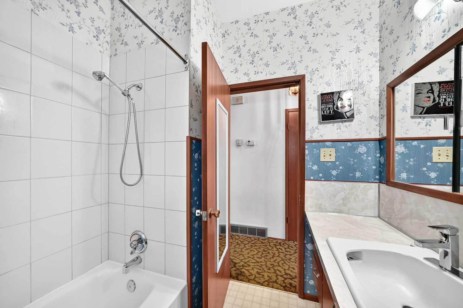
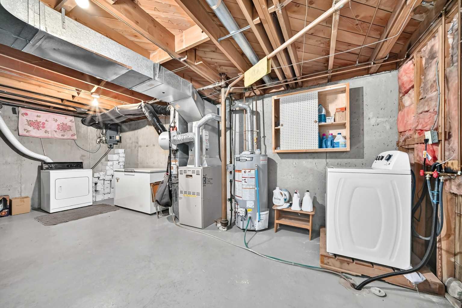
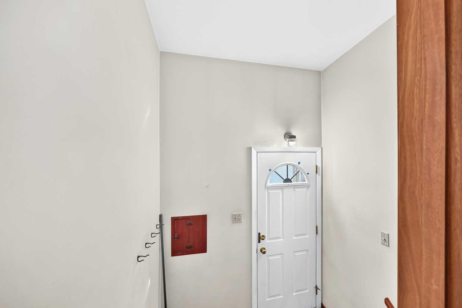
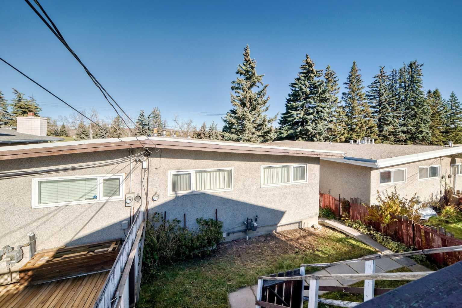
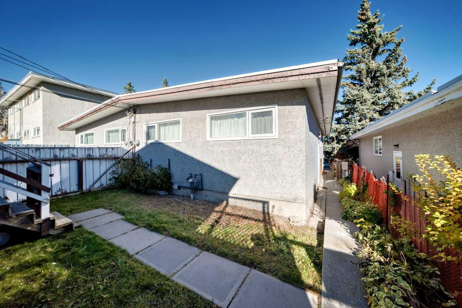
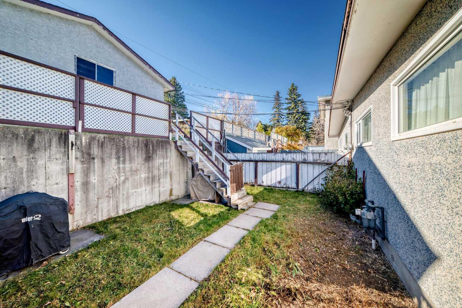
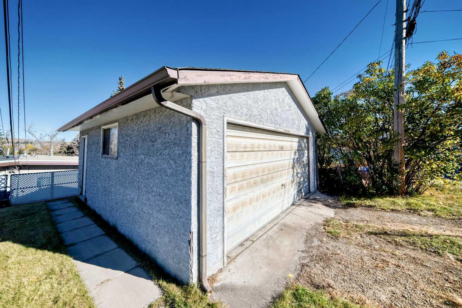
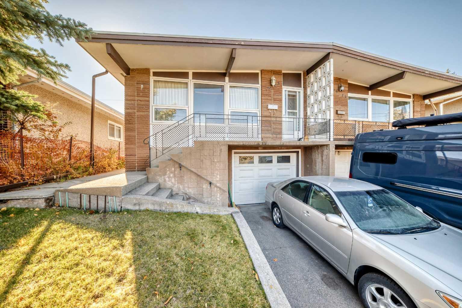
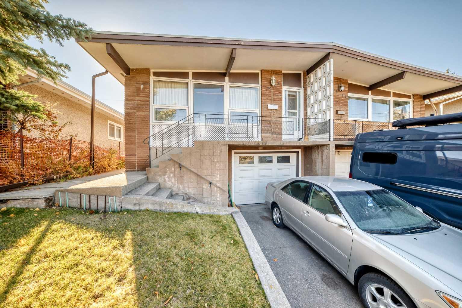
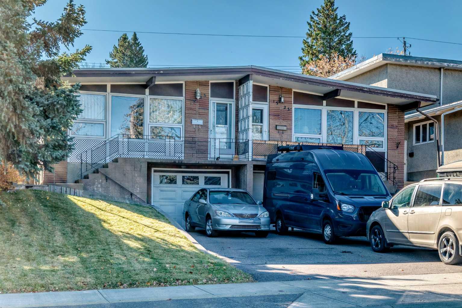
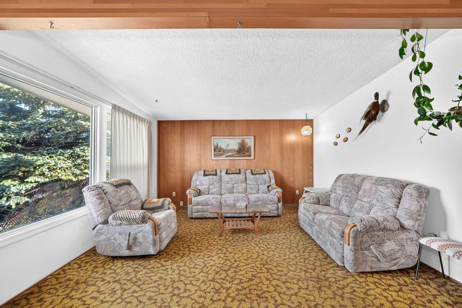
A golden opportunity to own an inner-city property in sought-after Capitol Hill! This well-cared-for half duplex sits on an expansive 26' x 134' south-exposure lot directly across from the beautifully maintained Confederation Park Golf Course. While the home has not undergone recent cosmetic updates, several important improvements have been completed over the years, including replacement of the main-floor windows, exterior doors, furnace and hot water tank. Original oak hardwood lies beneath the carpets, complemented by like new, never-painted fir doors, trim and baseboards. The lower level has only one developed room, offering excellent potential to design and finish the space to suit your needs. Parking is excellent, with a double tandem front driveway, a single front under-drive garage and a double detached garage with lane access. Although the lot slopes from back to front, the backyard is flat and features a concrete retaining wall with stairs leading to the detached garage. This property has been owner-occupied for many years and has not been used as a rental. The neighbouring property is currently owner-occupied by a longtime owner. Enjoy an unbeatable location just minutes from downtown, the University of Calgary and SAIT, with Confederation Park's beautiful pathways are only steps away. Why rent when you can renovate, personalize and make this home your own? This is an exceptional opportunity to invest in both real estate and lifestyle. The property is believed to be in sound condition; however, the Estate is selling it in "AS IS" condition. A new Real Property Report has been ordered.
| Street Address: | 1523 24 Avenue NW |
| City: | Calgary |
| Province/State: | Alberta |
| Postal Code: | N/A |
| County/Parish: | Calgary |
| Subdivision: | Capitol Hill |
| Country: | Canada |
| Latitude: | 51.07399204 |
| Longitude: | -114.09617845 |
| MLS® Number: | A2352474 |
| Price: | $499,800 |
| Property Area: | 1,011 Sq ft |
| Bedrooms: | 2 |
| Bathrooms Half: | 0 |
| Bathrooms Full: | 1 |
| Living Area: | 1,011 Sq ft |
| Building Area: | 0 Sq ft |
| Year Built: | 1962 |
| Listing Date: | Oct 16, 2026 |
| Garage Spaces: | 3 |
| Property Type: | Residential |
| Property Subtype: | Semi Detached (Half Duplex) |
| MLS Status: | Active |
Additional Details
| Flooring: | N/A |
| Construction: | Stucco,Wood Frame |
| Parking: | Double Garage Detached,Single Garage Attached |
| Appliances: | Dryer,Electric Stove,Freezer,Refrigerator,Washer,Window Coverings |
| Stories: | N/A |
| Zoning: | R-CG |
| Fireplace: | N/A |
| Amenities: | Golf,Park,Walking/Bike Paths |
Utilities & Systems
| Heating: | Forced Air,Natural Gas |
| Cooling: | None |
| Property Type | Residential |
| Building Type | Semi Detached (Half Duplex) |
| Square Footage | 1,011 sqft |
| Community Name | Capitol Hill |
| Subdivision Name | Capitol Hill |
| Title | Fee Simple |
| Land Size | 3,519 sqft |
| Built in | 1962 |
| Annual Property Taxes | Contact listing agent |
| Parking Type | Garage |
| Time on MLS Listing | 11 days |
Bedrooms
| Above Grade | 2 |
Bathrooms
| Total | 1 |
| Partial | 0 |
Interior Features
| Appliances Included | Dryer, Electric Stove, Freezer, Refrigerator, Washer, Window Coverings |
| Flooring | Carpet, Hardwood, Linoleum |
Building Features
| Features | No Smoking Home |
| Construction Material | Stucco, Wood Frame |
| Structures | None |
Heating & Cooling
| Cooling | None |
| Heating Type | Forced Air, Natural Gas |
Exterior Features
| Exterior Finish | Stucco, Wood Frame |
Neighbourhood Features
| Community Features | Golf, Park, Walking/Bike Paths |
| Amenities Nearby | Golf, Park, Walking/Bike Paths |
Parking
| Parking Type | Garage |
| Total Parking Spaces | 5 |
Interior Size
| Total Finished Area: | 1,011 sq ft |
| Total Finished Area (Metric): | 93.92 sq m |
| Main Level: | 1,011 sq ft |
Room Count
| Bedrooms: | 2 |
| Bathrooms: | 1 |
| Full Bathrooms: | 1 |
| Rooms Above Grade: | 5 |
Lot Information
| Lot Size: | 3,519 sq ft |
| Lot Size (Acres): | 0.08 acres |
| Frontage: | 28 ft |
Legal
| Legal Description: | 529JK;8;4 |
| Title to Land: | Fee Simple |
- No Smoking Home
- None
- Dryer
- Electric Stove
- Freezer
- Refrigerator
- Washer
- Window Coverings
- Full
- Golf
- Park
- Walking/Bike Paths
- Stucco
- Wood Frame
- Poured Concrete
- Back Lane
- Rectangular Lot
- Sloped
- Double Garage Detached
- Single Garage Attached
Floor plan information is not available for this property.
Monthly Payment Breakdown
Loading Walk Score...
What's Nearby?
Powered by Yelp
REALTOR® Details
Grant Hunter
- (403) 478-9208
- info@thehomehunters.com
- The Home Hunters Real Estate Group Ltd.