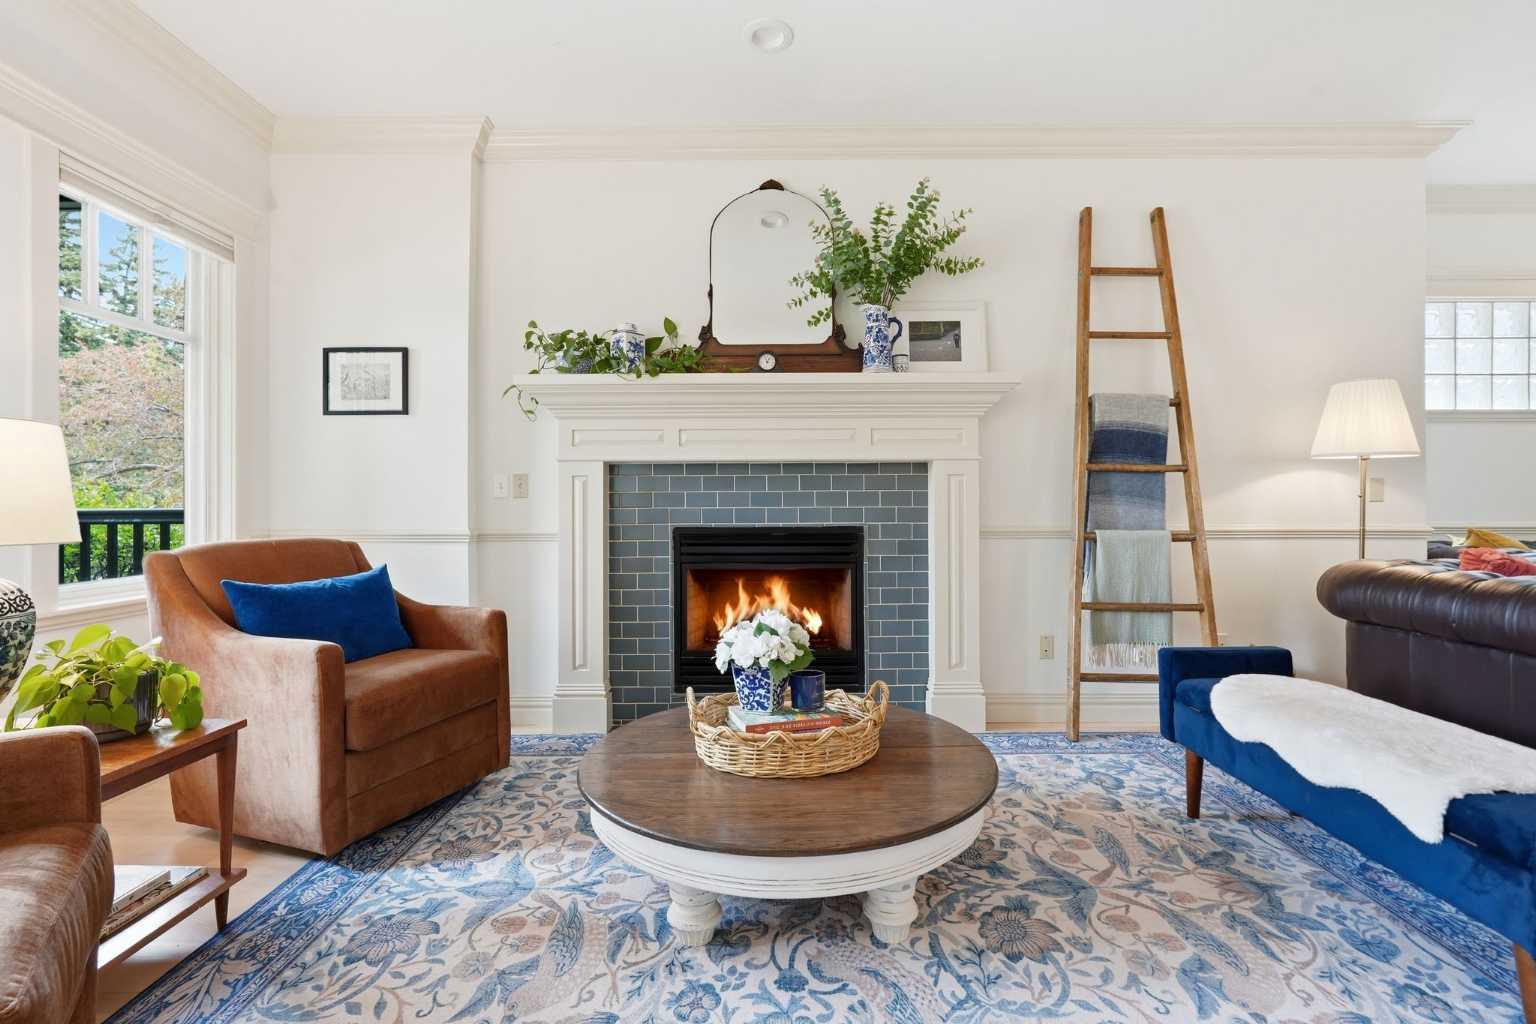
1729 31 Avenue SW, Calgary, Alberta
Residential For Sale in Calgary, Alberta
$915,000
-
Property Type
 Residential
-
Bedrooms
 4
4
-
Bath
 4
4
-
Garage
 2
2
-
Sq Ft
 1,864
1,864
-
Year Built
 1999
1999
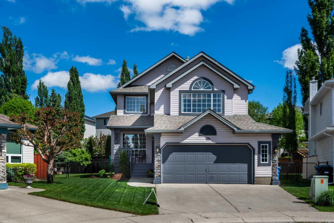
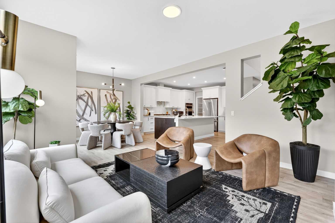
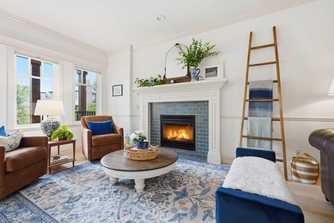
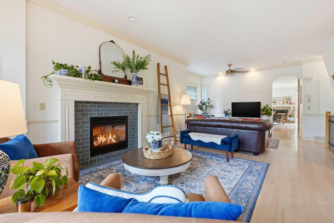
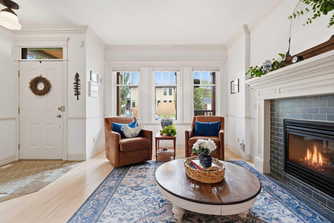
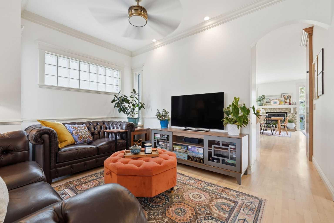
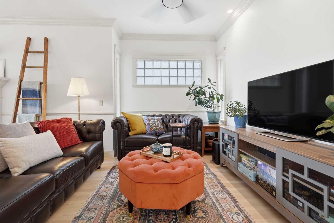
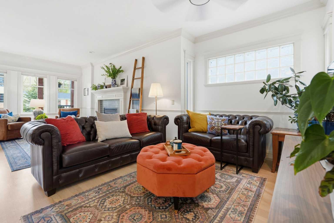
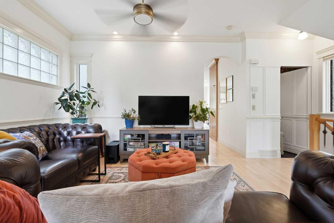
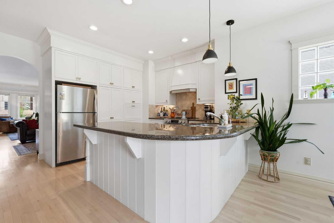
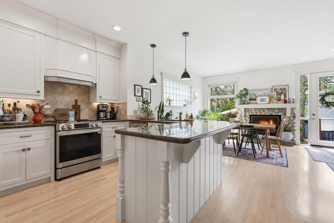
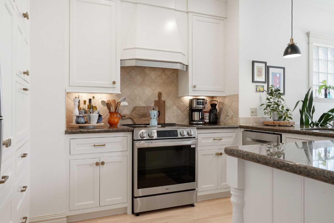
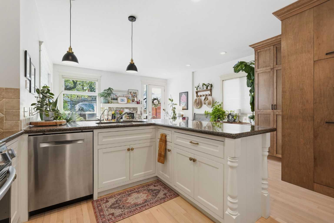
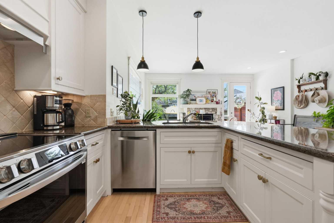
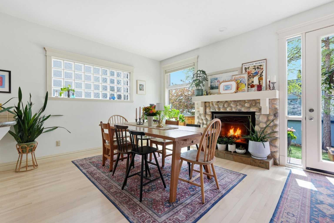
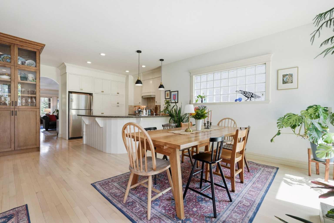
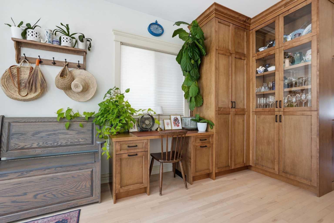
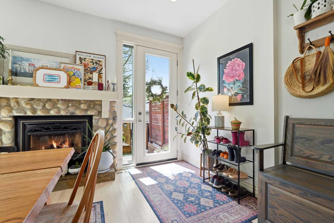
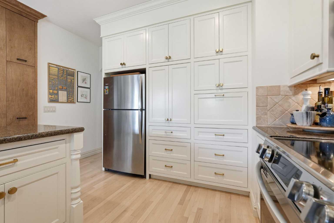
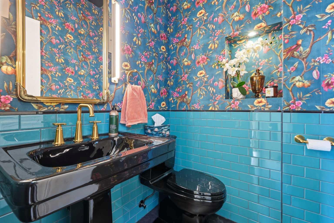
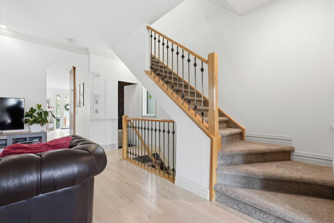
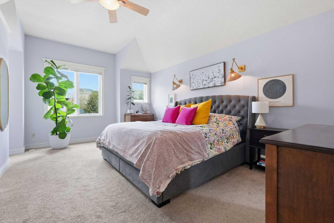
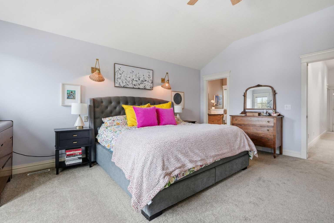
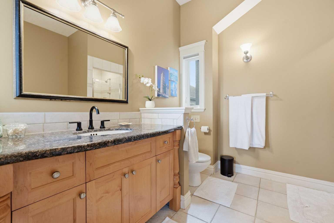
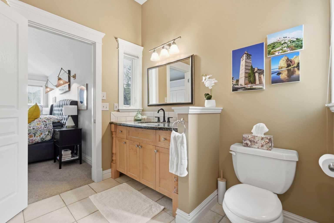
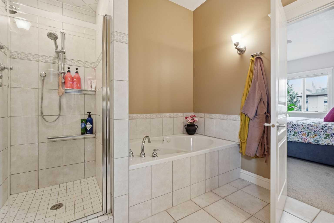
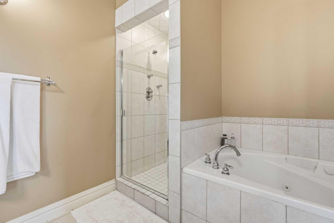
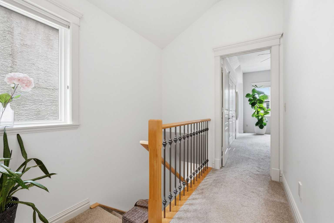
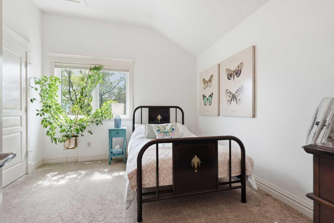
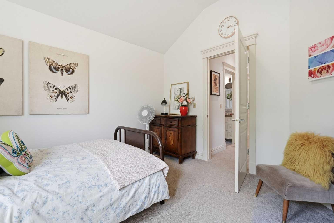
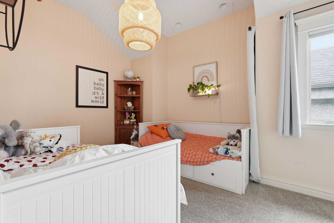
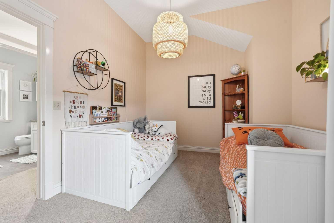
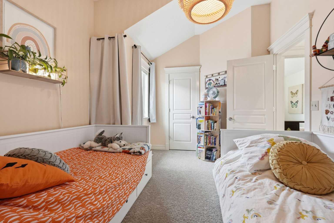
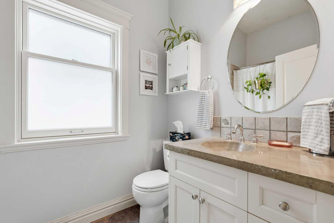
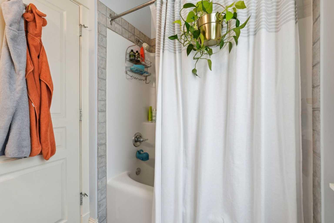
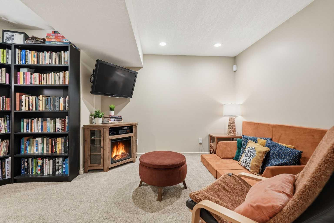
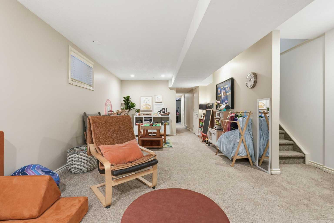
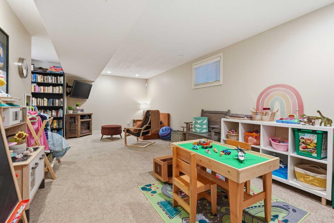
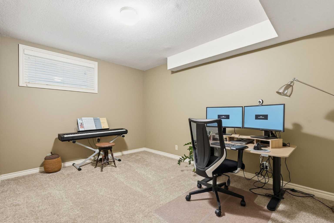
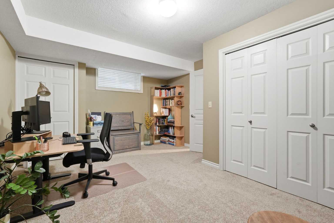
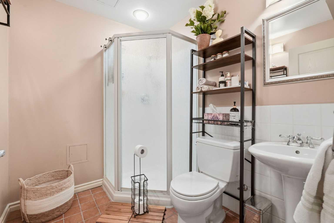
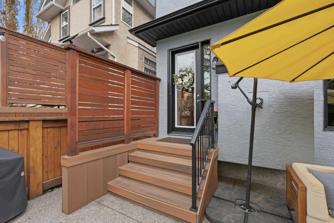
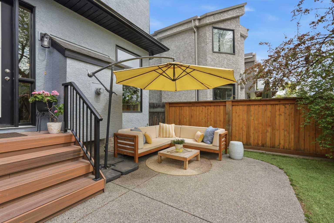
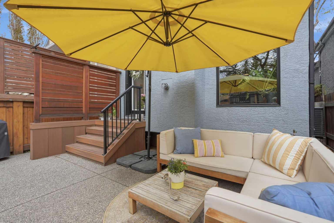
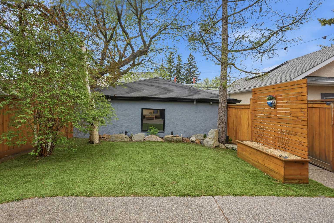
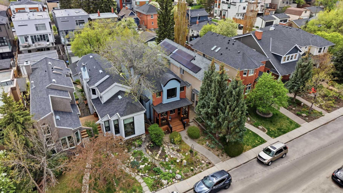
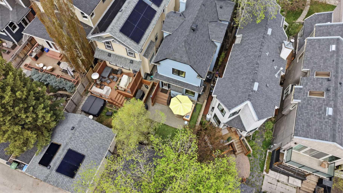
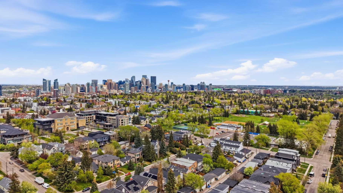
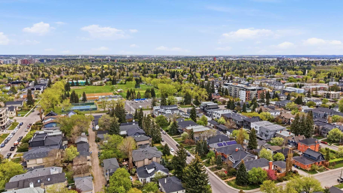
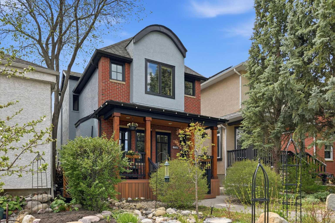
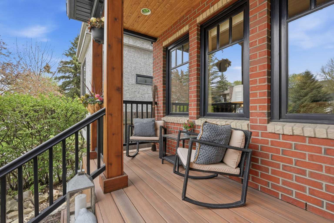
Beautifully updated, bright, and airy, this 3+1 bedroom family home is perfectly positioned in sought after South Calgary and offers nearly 2,700 sq ft of well designed living space. The main level features refinished and whitewashed hardwood floors throughout and is illuminated by recessed LED lighting and stylish fixtures. A formal living room anchored by a tiled feature fireplace provides generous flexibility, easily accommodating two separate seating areas if desired. The gorgeous kitchen is tastefully appointed with granite countertops, a peninsula with eating bar, crisp white cabinetry, and new stainless steel appliances including an induction stove. Newly added built in cabinetry offers excellent storage, while a built in computer desk creates an ideal workspace for work from home days. Open to the kitchen, the welcoming dining room is enhanced by a cozy River Rock fireplace—an inviting setting for hosting family and friends. A stylish new 2 piece powder room further elevates the main level with added everyday convenience. The second level hosts three comfortable bedrooms and a 4 piece main bath. The primary bedroom features a walk in closet and a private 4 piece ensuite complete with a relaxing jetted tub and separate shower. The fully developed basement extends the living space with a spacious recreation/media room, a fourth bedroom, a 3 piece bath, laundry, and ample storage. Additional upgrades include central air conditioning, new second level windows, a new high efficiency furnace, tankless hot water, and newer 35 year Corning shingles on both the house and garage. Exterior enhancements include repaired and freshly painted stucco, new front yard landscaping, and a roomy front porch finished with composite decking, rails, and cedar posts. The sunny south backyard is designed for low maintenance enjoyment with a patio and privacy screen, artificial turf, a cedar fence with gates, and access to the double detached garage with a new door. All of this comes with an exceptional location—steps to the South Calgary Community Association, close to River Park, vibrant Marda Loop, excellent schools, shopping, public transit, and offering effortless access to 14th Street and the downtown core.
| Street Address: | 1729 31 Avenue SW |
| City: | Calgary |
| Province/State: | Alberta |
| Postal Code: | N/A |
| County/Parish: | Calgary |
| Subdivision: | South Calgary |
| Country: | Canada |
| Latitude: | 51.02557250 |
| Longitude: | -114.10132756 |
| MLS® Number: | A2312828 |
| Price: | $915,000 |
| Property Area: | 1,864 Sq ft |
| Bedrooms: | 4 |
| Bathrooms Half: | 1 |
| Bathrooms Full: | 3 |
| Living Area: | 1,864 Sq ft |
| Building Area: | 0 Sq ft |
| Year Built: | 1999 |
| Listing Date: | May 20, 2026 |
| Garage Spaces: | 2 |
| Property Type: | Residential |
| Property Subtype: | Detached |
| MLS Status: | Active |
Additional Details
| Flooring: | N/A |
| Construction: | Brick,Stucco,Wood Frame |
| Parking: | Double Garage Detached |
| Appliances: | Dishwasher,Dryer,Electric Stove,Garage Control(s),Range Hood,Refrigerator,Washer,Window Coverings |
| Stories: | N/A |
| Zoning: | R-CG |
| Fireplace: | N/A |
| Amenities: | Park,Playground,Pool,Schools Nearby,Shopping Nearby,Sidewalks,Street Lights,Tennis Court(s),Walking/Bike Paths |
Utilities & Systems
| Heating: | Forced Air |
| Cooling: | Central Air |
| Property Type | Residential |
| Building Type | Detached |
| Square Footage | 1,864 sqft |
| Community Name | South Calgary |
| Subdivision Name | South Calgary |
| Title | Fee Simple |
| Land Size | 3,121 sqft |
| Built in | 1999 |
| Annual Property Taxes | Contact listing agent |
| Parking Type | Garage |
| Time on MLS Listing | 1 day |
Bedrooms
| Above Grade | 3 |
Bathrooms
| Total | 4 |
| Partial | 1 |
Interior Features
| Appliances Included | Dishwasher, Dryer, Electric Stove, Garage Control(s), Range Hood, Refrigerator, Washer, Window Coverings |
| Flooring | Carpet, Ceramic Tile, Hardwood |
Building Features
| Features | Breakfast Bar, Built-in Features, Ceiling Fan(s), Crown Molding, Granite Counters, Jetted Tub, Open Floorplan, Recessed Lighting, Soaking Tub, Vaulted Ceiling(s) |
| Construction Material | Brick, Stucco, Wood Frame |
| Structures | Front Porch, Patio |
Heating & Cooling
| Cooling | Central Air |
| Heating Type | Forced Air |
Exterior Features
| Exterior Finish | Brick, Stucco, Wood Frame |
Neighbourhood Features
| Community Features | Park, Playground, Pool, Schools Nearby, Shopping Nearby, Sidewalks, Street Lights, Tennis Court(s), Walking/Bike Paths |
| Amenities Nearby | Park, Playground, Pool, Schools Nearby, Shopping Nearby, Sidewalks, Street Lights, Tennis Court(s), Walking/Bike Paths |
Parking
| Parking Type | Garage |
| Total Parking Spaces | 2 |
Interior Size
| Total Finished Area: | 1,864 sq ft |
| Total Finished Area (Metric): | 173.17 sq m |
| Main Level: | 907 sq ft |
| Upper Level: | 957 sq ft |
| Below Grade: | 810 sq ft |
Room Count
| Bedrooms: | 4 |
| Bathrooms: | 4 |
| Full Bathrooms: | 3 |
| Half Bathrooms: | 1 |
| Rooms Above Grade: | 6 |
Lot Information
| Lot Size: | 3,121 sq ft |
| Lot Size (Acres): | 0.07 acres |
| Frontage: | 25 ft |
Legal
| Legal Description: | 4479P;48;26 |
| Title to Land: | Fee Simple |
- Breakfast Bar
- Built-in Features
- Ceiling Fan(s)
- Crown Molding
- Granite Counters
- Jetted Tub
- Open Floorplan
- Recessed Lighting
- Soaking Tub
- Vaulted Ceiling(s)
- Private Entrance
- Private Yard
- Dishwasher
- Dryer
- Electric Stove
- Garage Control(s)
- Range Hood
- Refrigerator
- Washer
- Window Coverings
- Full
- Park
- Playground
- Pool
- Schools Nearby
- Shopping Nearby
- Sidewalks
- Street Lights
- Tennis Court(s)
- Walking/Bike Paths
- Brick
- Stucco
- Wood Frame
- Gas
- Poured Concrete
- Back Lane
- Back Yard
- Front Yard
- Landscaped
- Lawn
- Rectangular Lot
- Double Garage Detached
- Front Porch
- Patio
Floor plan information is not available for this property.
Monthly Payment Breakdown
Loading Walk Score...
What's Nearby?
Powered by Yelp