55 Wentworth Manor SW, Calgary, Alberta
Residential For Sale in Calgary, Alberta
$1,025,000
-
Property Type
 Residential
-
Bedrooms
 5
5
-
Bath
 4
4
-
Garage
 2
2
-
Sq Ft
 2,177
2,177
-
Year Built
 2003
2003
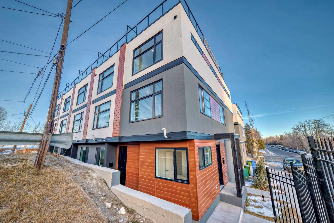
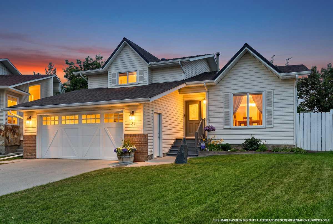
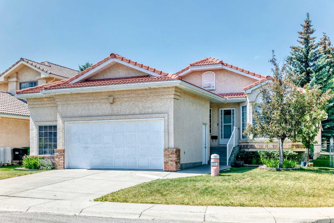
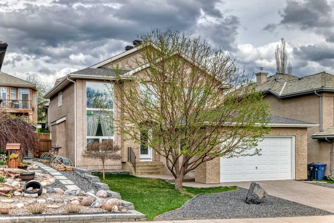
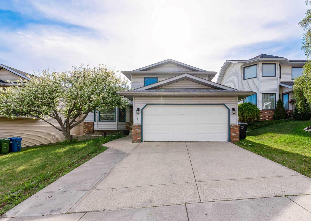
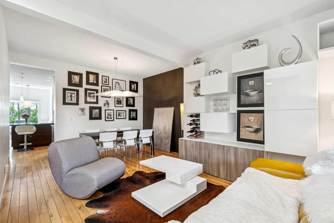
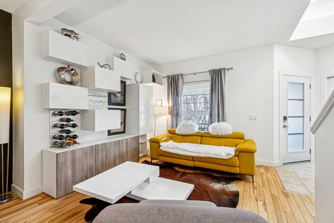
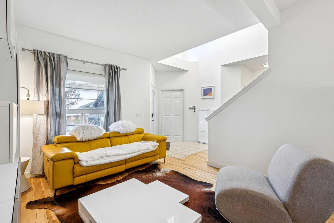
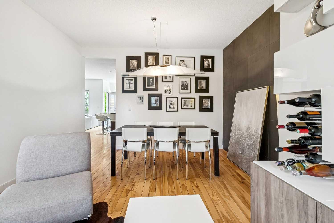
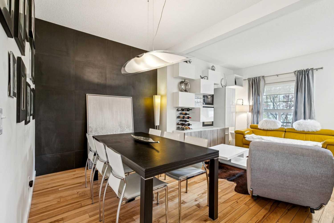
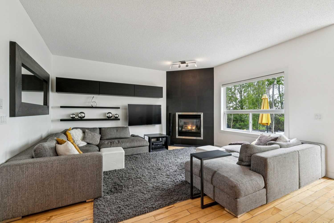
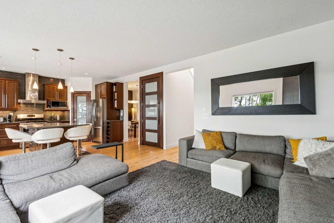
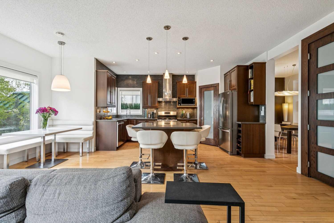
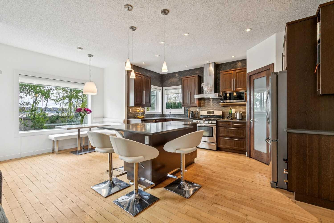
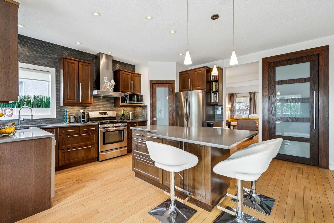
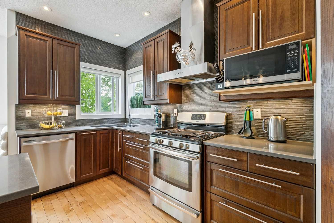
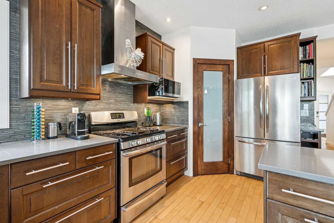
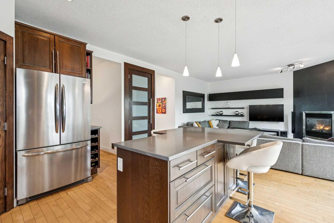
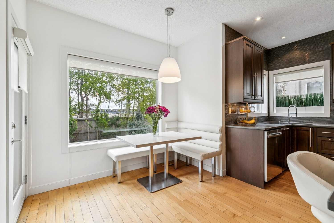
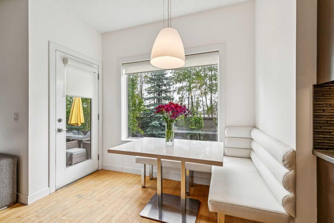
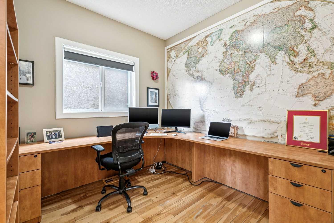
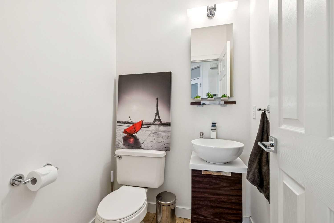
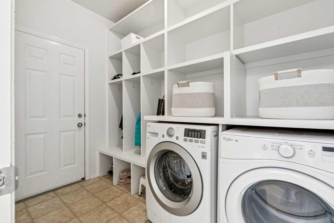
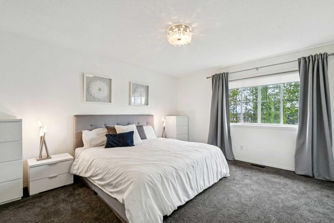
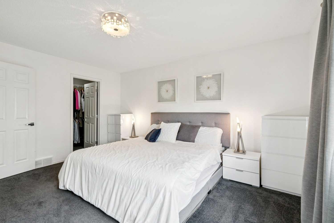
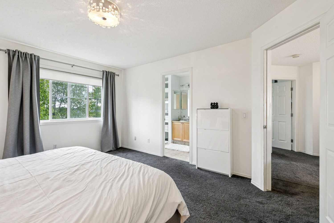
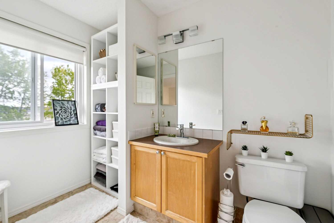
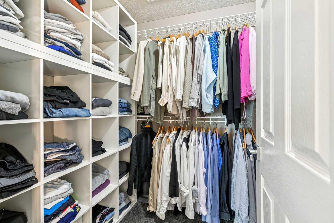
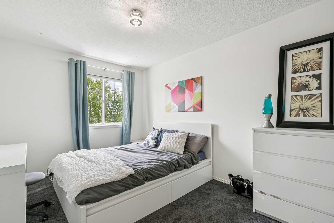
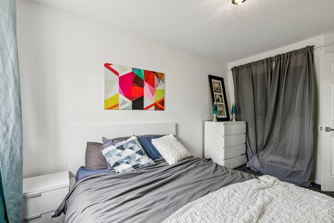
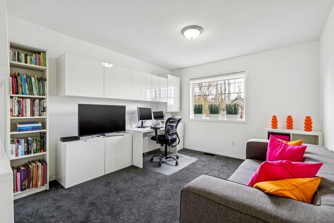
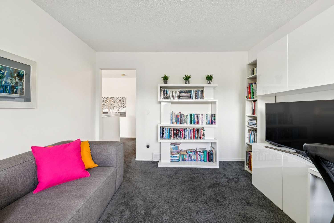
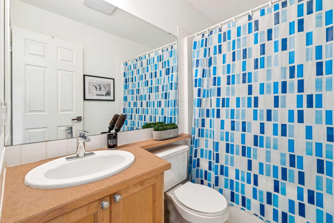
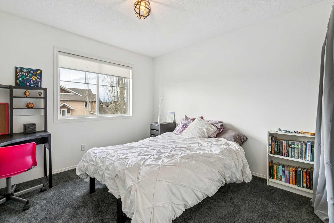
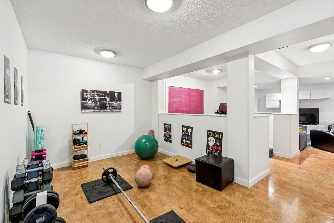
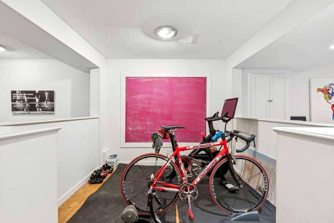
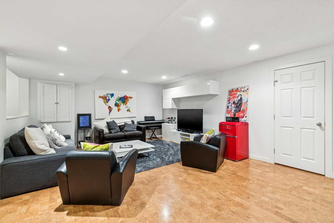
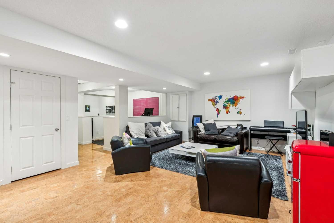
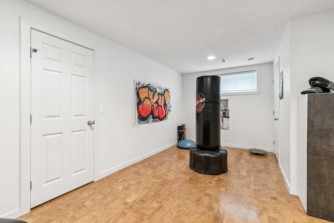
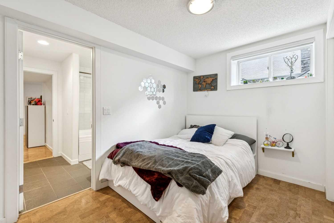
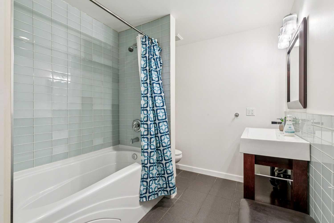
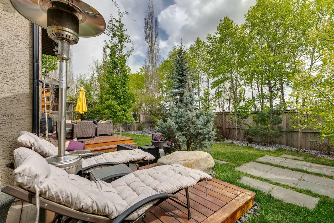
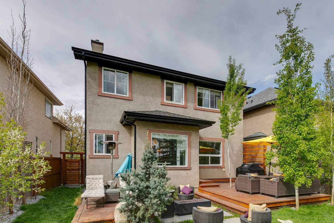
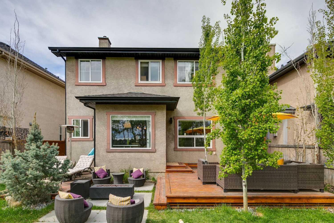
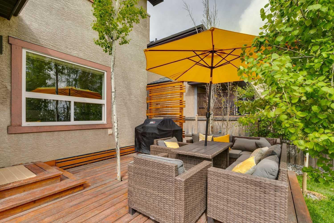
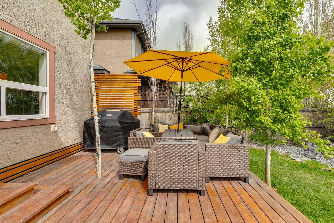
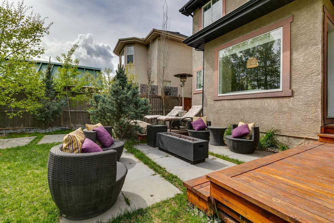
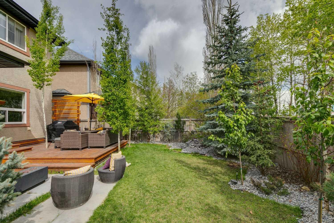
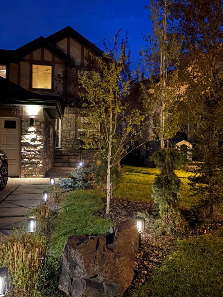
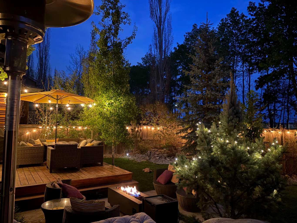
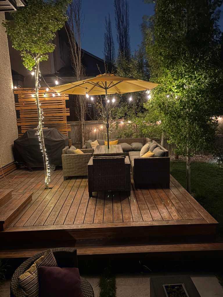
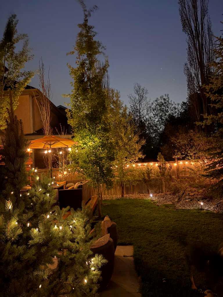
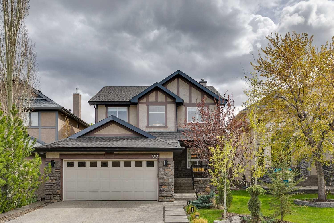
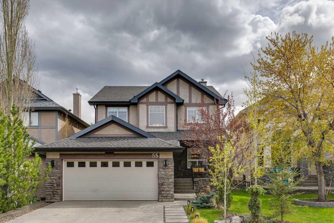
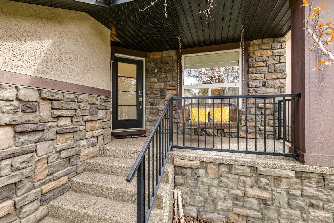
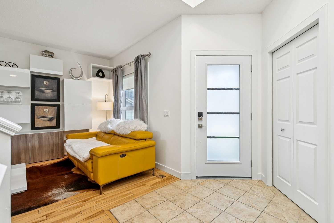
Beautiful modern touches throughout this excellent home walking distance to schools, shopping, parks and pathway system in Wentworth! Over 3,200 sq ft of Developed Living space. Looking for a family who could use 4 bedrooms up, a 5th bedroom down! Lots of great areas throughout the home: Main floor Living / Dining room offers a great way to receive guests and gather. Built-in multi-purpose modern shelving has wine storage, great style that continues into the kitchen, boasting cute bench seating and table in the Nook, great Island for prep, storage and 4 stool seating. All countertops are Quartz, with undermount oversized corner sili-granite sink that looks out the beautifully treed, private, fully fenced South yard with deck, sitting patio with plenty of room for an outdoor fireplace. Corner pantry and stainless-steel appliances, of course. The Great Room provides ambience with a corner fireplace, Media and more attached shelving – great reading area as well! Upper level offers the 4 bedrooms; one currently used as an office. Primary bedroom has a 4-piece ensuite, walk-in closet. Lower level is sure to please, with a 5th bedroom, a Family room, a kid’s playroom with chalk board wall and an Exercise area. Another space for the kids to hang with their friends! Full 3-piece Bathroom down, extra storage as well! The Mudroom / Laundry have nice built-in lockers and a bench and lead out to the double attached garage. Great curb appeal with a new front door adding to that modern feel; you will be happy to call this home!
| Street Address: | 55 Wentworth Manor SW |
| City: | Calgary |
| Province/State: | Alberta |
| Postal Code: | N/A |
| County/Parish: | Calgary |
| Subdivision: | West Springs |
| Country: | Canada |
| Latitude: | 51.05494709 |
| Longitude: | -114.21226273 |
| MLS® Number: | A2312845 |
| Price: | $1,025,000 |
| Property Area: | 2,177 Sq ft |
| Bedrooms: | 5 |
| Bathrooms Half: | 1 |
| Bathrooms Full: | 3 |
| Living Area: | 2,177 Sq ft |
| Building Area: | 0 Sq ft |
| Year Built: | 2003 |
| Listing Date: | May 21, 2026 |
| Garage Spaces: | 2 |
| Property Type: | Residential |
| Property Subtype: | Detached |
| MLS Status: | Active |
Additional Details
| Flooring: | N/A |
| Construction: | Stone,Stucco,Wood Frame |
| Parking: | Double Garage Attached |
| Appliances: | Dishwasher,Dryer,Garage Control(s),Gas Stove,Microwave,Refrigerator,Washer,Window Coverings |
| Stories: | N/A |
| Zoning: | R-G |
| Fireplace: | N/A |
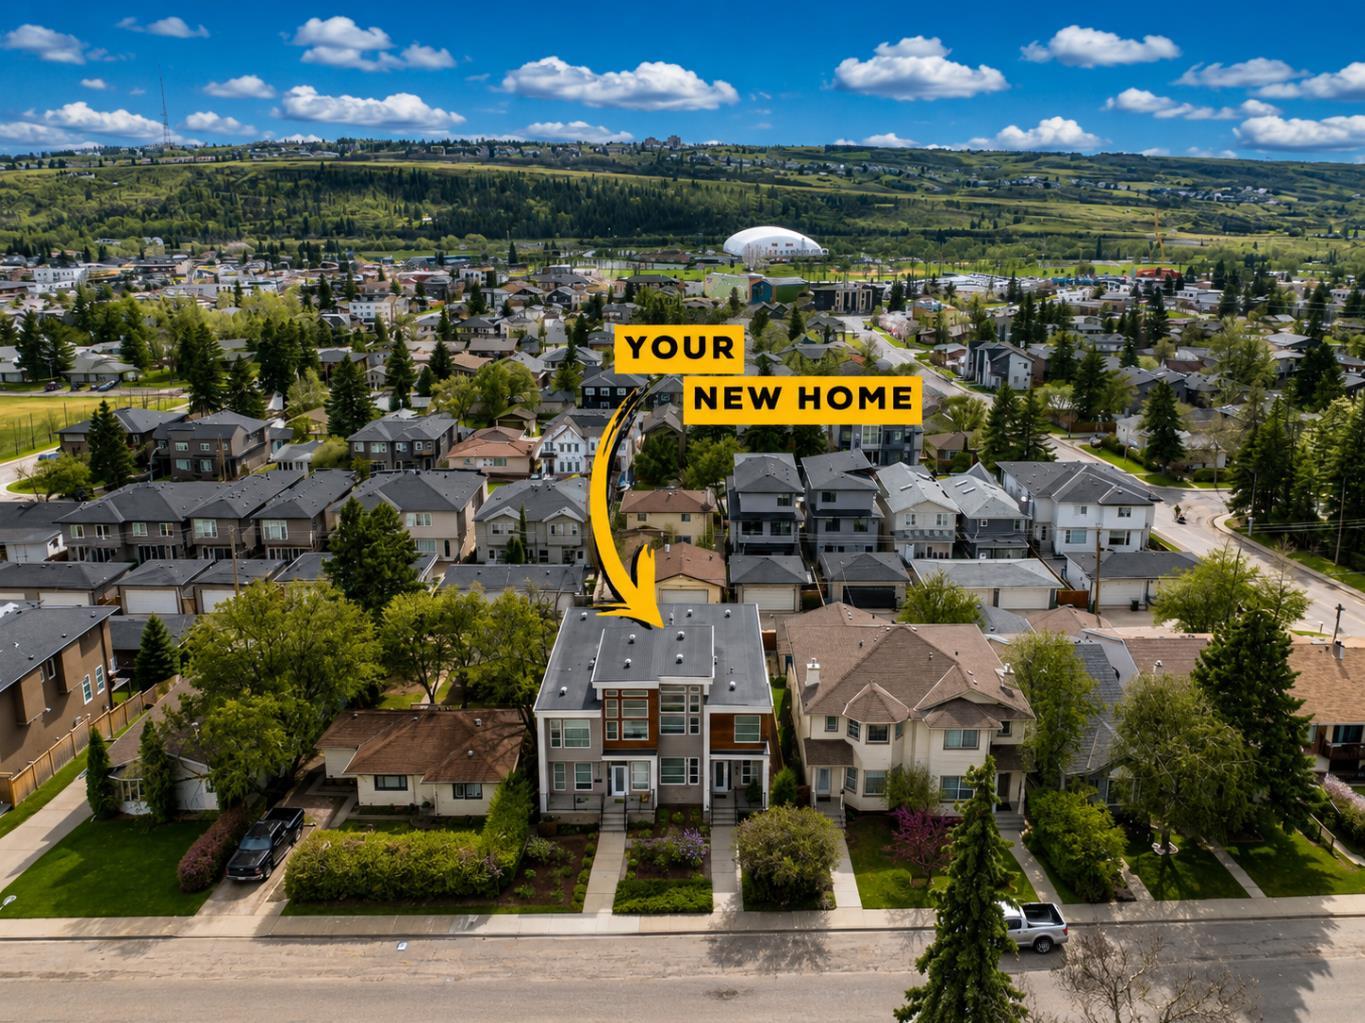
| Amenities: | Park,Playground,Schools Nearby,Shopping Nearby,Sidewalks,Street Lights,Walking/Bike Paths |
Utilities & Systems
| Heating: | Forced Air,Natural Gas |
| Cooling: | None |
| Property Type | Residential |
| Building Type | Detached |
| Square Footage | 2,177 sqft |
| Community Name | West Springs |
| Subdivision Name | West Springs |
| Title | Fee Simple |
| Land Size | 4,725 sqft |
| Built in | 2003 |
| Annual Property Taxes | Contact listing agent |
| Parking Type | Garage |
| Time on MLS Listing | 25 days |
Bedrooms
| Above Grade | 4 |
Bathrooms
| Total | 4 |
| Partial | 1 |
Interior Features
| Appliances Included | Dishwasher, Dryer, Garage Control(s), Gas Stove, Microwave, Refrigerator, Washer, Window Coverings |
| Flooring | Carpet, Ceramic Tile, Cork, Hardwood |
Building Features
| Features | Bookcases, Built-in Features, Closet Organizers, Kitchen Island, No Smoking Home, Pantry, Recessed Lighting, Storage, Track Lighting, Walk-In Closet(s), Wired for Data |
| Construction Material | Stone, Stucco, Wood Frame |
| Building Amenities | None |
| Structures | Deck, Front Porch, Patio |
Heating & Cooling
| Cooling | None |
| Heating Type | Forced Air, Natural Gas |
Exterior Features
| Exterior Finish | Stone, Stucco, Wood Frame |
Neighbourhood Features
| Community Features | Park, Playground, Schools Nearby, Shopping Nearby, Sidewalks, Street Lights, Walking/Bike Paths |
| Amenities Nearby | Park, Playground, Schools Nearby, Shopping Nearby, Sidewalks, Street Lights, Walking/Bike Paths |
Parking
| Parking Type | Garage |
| Total Parking Spaces | 4 |
Interior Size
| Total Finished Area: | 2,177 sq ft |
| Total Finished Area (Metric): | 202.23 sq m |
| Main Level: | 1,158 sq ft |
| Upper Level: | 1,019 sq ft |
| Below Grade: | 1,146 sq ft |
Room Count
| Bedrooms: | 5 |
| Bathrooms: | 4 |
| Full Bathrooms: | 3 |
| Half Bathrooms: | 1 |
| Rooms Above Grade: | 8 |
Lot Information
| Lot Size: | 4,725 sq ft |
| Lot Size (Acres): | 0.11 acres |
| Frontage: | 39 ft |
Legal
| Legal Description: | 0214183;14;61 |
| Title to Land: | Fee Simple |
- Bookcases
- Built-in Features
- Closet Organizers
- Kitchen Island
- No Smoking Home
- Pantry
- Recessed Lighting
- Storage
- Track Lighting
- Walk-In Closet(s)
- Wired for Data
- Private Yard
- Dishwasher
- Dryer
- Garage Control(s)
- Gas Stove
- Microwave
- Refrigerator
- Washer
- Window Coverings
- None
- Full
- Park
- Playground
- Schools Nearby
- Shopping Nearby
- Sidewalks
- Street Lights
- Walking/Bike Paths
- Stone
- Stucco
- Wood Frame
- Gas
- Poured Concrete
- Back Yard
- Front Yard
- Landscaped
- Lawn
- Level
- Low Maintenance Landscape
- Many Trees
- No Back Lane
- Private
- Street Lighting
- Treed
- Double Garage Attached
- Deck
- Front Porch
- Patio
Floor plan information is not available for this property.
Monthly Payment Breakdown
Loading Walk Score...
What's Nearby?
Powered by Yelp
REALTOR® Details
Phil Lepage
- (403) 969-6695
- phil@calgaryelitere.com
- RE/MAX Realty Professionals