22 Mahogany Cove SE, Calgary, Alberta
Residential For Sale in Calgary, Alberta
$1,549,900
-
Property Type
 Residential
-
Bedrooms
 4
4
-
Bath
 4
4
-
Garage
 3
3
-
Sq Ft
 2,963
2,963
-
Year Built
 2021
2021
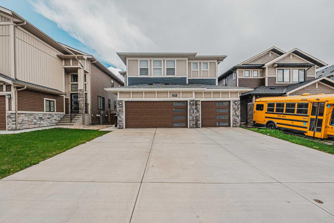
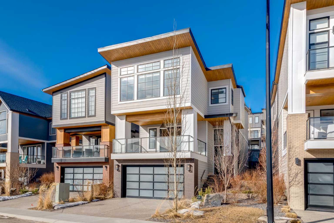
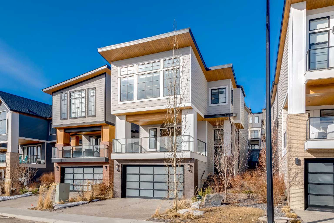
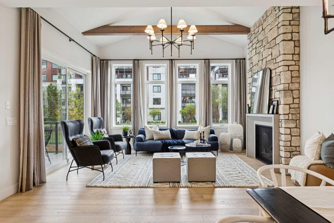
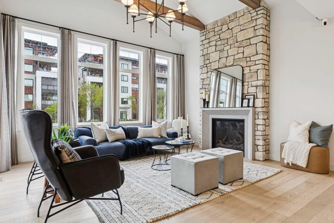
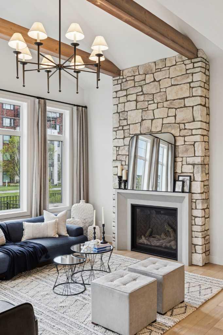
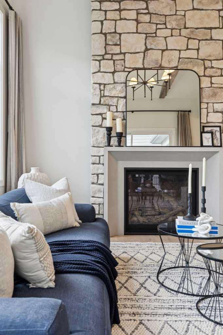
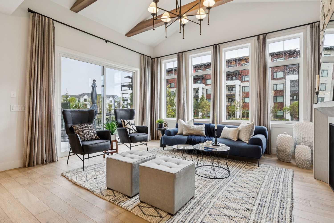
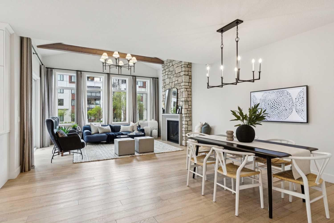
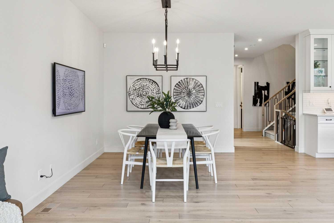
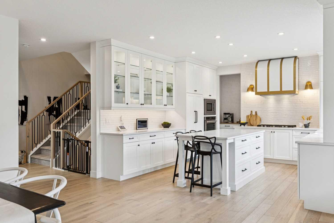
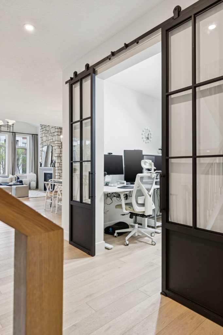
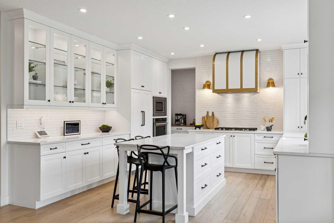
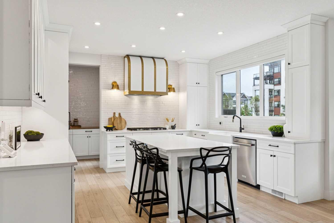
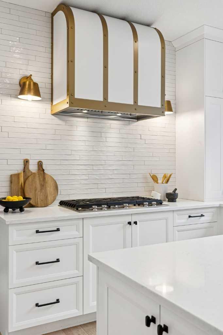
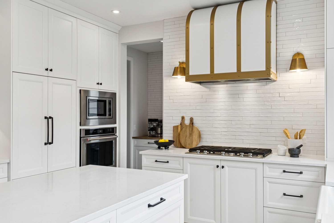
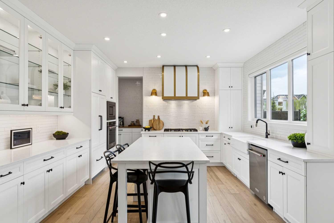
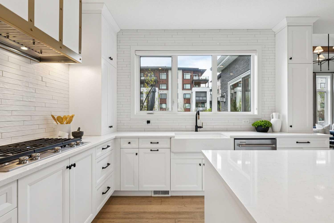
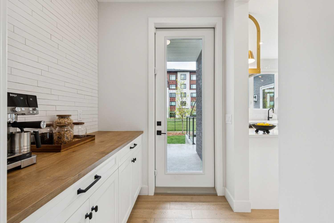
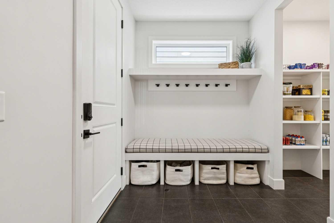
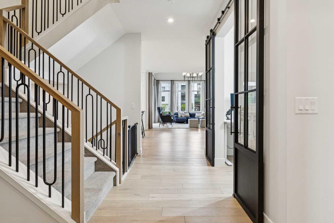
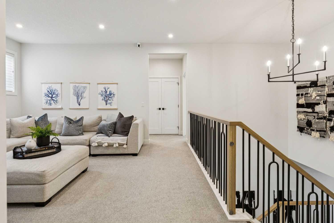
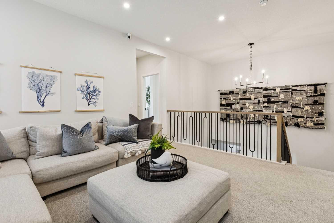
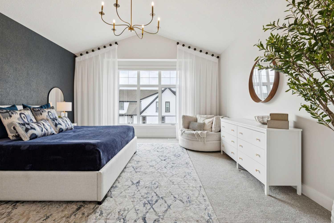
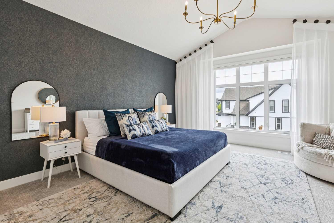
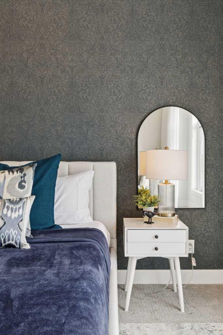
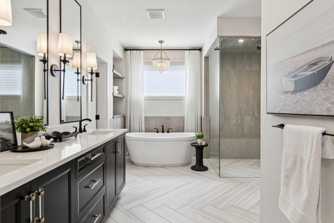
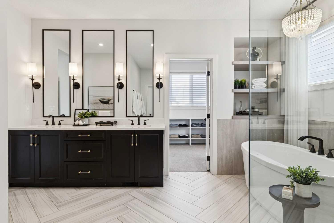
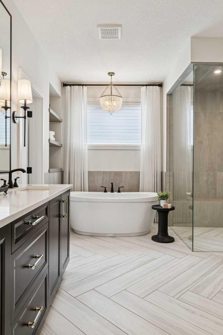
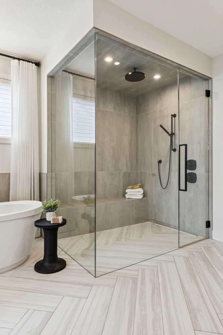
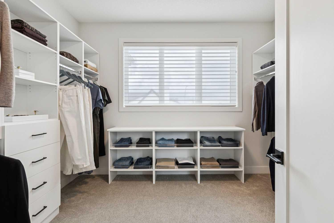
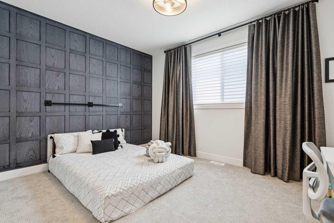
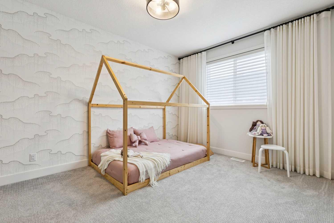
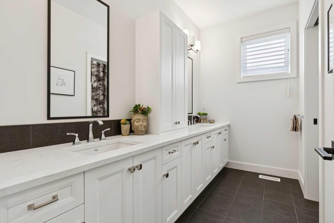
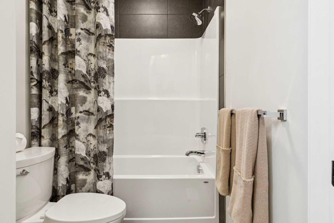
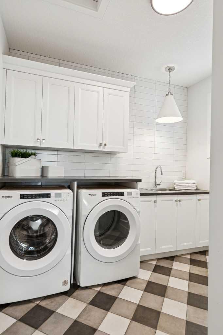
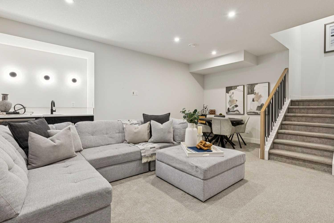
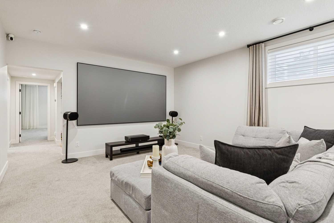
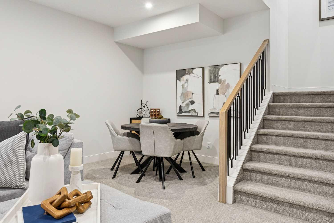
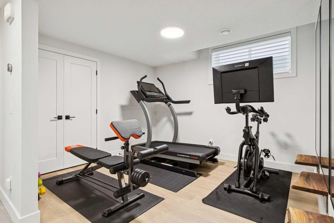
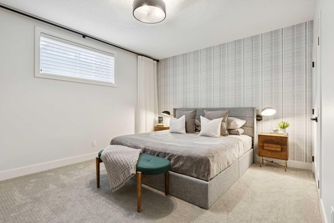
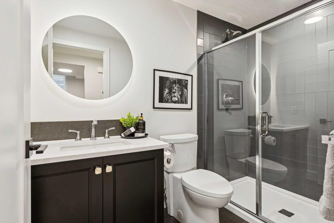
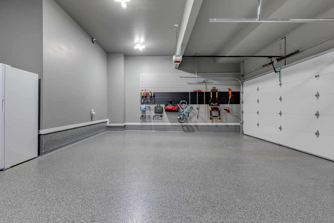
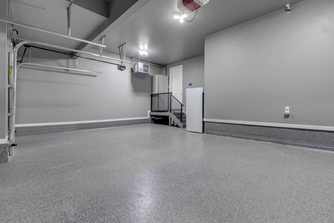
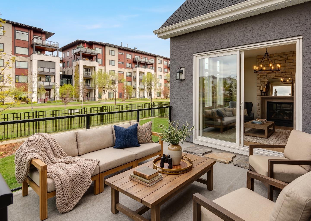
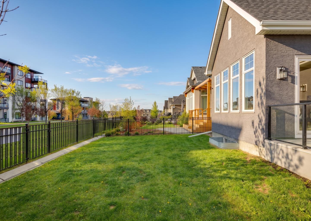
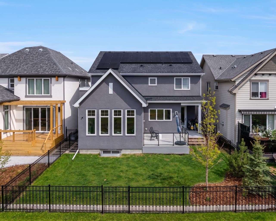
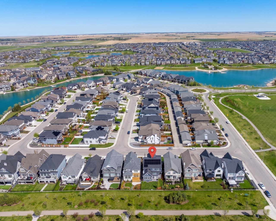
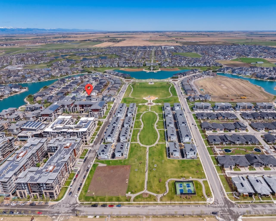
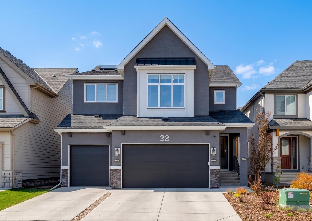
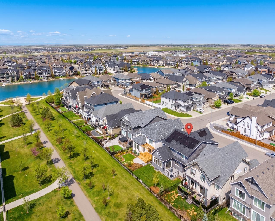
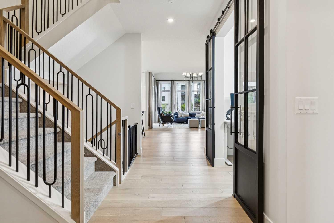
Welcome to The Magnolia—an exquisite, former Estate Show Home crafted by award-winning builder Baywest Homes, nestled in Calgary’s premier lake community of Mahogany. Showcasing professional interior design throughout, this stunning residence boasts nearly $200,000 in builder upgrades, now seamlessly enhanced by the current owners with top-of-the-line modern luxuries, smart home tech, and sustainable energy solutions.The main floor introduces a collection of thoughtfully planned, dramatic spaces. At its heart lies the gourmet chef's kitchen, centered around a massive island and featuring sleek white cabinetry with glass inserts, and a premium gas range top accented by an incredible custom hood fan. A butler’s pantry seamlessly connects the kitchen to a massive walk-in pantry, offering an effortless transition to the covered outdoor deck. The adjacent dramatic great room features soaring 11-foot vaulted ceilings accented with rustic wooden beams and an intricate, floor-to-ceiling stone gas fireplace. Rounding out the main level's highly functional layout are a private home office or den and a family-sized mudroom, complete with custom storage built-ins and a spacious walk-in closet.Heading upstairs, the upper retreat welcomes you with a spacious, open bonus room perfect for family movie nights. The primary sanctuary is a true escape, showcasing a vaulted ceiling, a massive walk-in closet with custom built-ins, and a spa-like 5-piece ensuite complete with a curbless glass shower and a standalone soaker tub. Two additional large bedrooms, a family bathroom, and a dedicated laundry room complete this upper level. Downstairs, the fully developed basement serves as an entertainer’s dream. This space features a massive rec room upgraded with a premium home theater projector system, 120" 8K projector screen, a private gym or yoga studio, a fourth bedroom, and a full bathroom.The current owners have meticulously elevated this home’s efficiency, security, and convenience. For sustainable power, the property is outfitted with 27 top-of-the-line solar panels to drastically offset your energy footprint by producing approx 11,000 kwh per year. Automotive and garage luxury are also front and center, with the oversized, heated triple-car garage boasting a pristine prem polyaspartic floors (4x stronger than Epoxy with a 15 yr limited warranty) and a dedicated EV charging station. Finally, comfort and security are assured with central air conditioning, a newly added water softener, and a comprehensive security camera system for ultimate peace of mind.Step outside to a professionally landscaped private yard, perfect for enjoying warm summer evenings. Living in Mahogany means embracing the ultimate four-season lake lifestyle. Enjoy exclusive access to over 20 acres of private sandy beachfront, the Mahogany Beach Club, a splash park, tennis courts, a fishing pier, a non-motorized marina, a winter hockey rink, a bustling central park, and more.
| Street Address: | 22 Mahogany Cove SE |
| City: | Calgary |
| Province/State: | Alberta |
| Postal Code: | N/A |
| County/Parish: | Calgary |
| Subdivision: | Mahogany |
| Country: | Canada |
| Latitude: | 50.89664438 |
| Longitude: | -113.93192401 |
| MLS® Number: | A2313318 |
| Price: | $1,549,900 |
| Property Area: | 2,963 Sq ft |
| Bedrooms: | 4 |
| Bathrooms Half: | 1 |
| Bathrooms Full: | 3 |
| Living Area: | 2,963 Sq ft |
| Building Area: | 0 Sq ft |
| Year Built: | 2021 |
| Listing Date: | May 21, 2026 |
| Garage Spaces: | 3 |
| Property Type: | Residential |
| Property Subtype: | Detached |
| MLS Status: | Pending |
Additional Details
| Flooring: | N/A |
| Construction: | Stucco,Wood Frame |
| Parking: | 220 Volt Wiring,Heated Garage,In Garage Electric Vehicle Charging Station(s),Oversized,Triple Garage Attached |
| Appliances: | Built-In Oven,Built-In Refrigerator,Central Air Conditioner,Dishwasher,Dryer,Garage Control(s),Gas Cooktop,Microwave,Range Hood,Washer,Water Softener,Window Coverings,Wine Refrigerator |
| Stories: | N/A |
| Zoning: | R-G |
| Fireplace: | N/A |
| Amenities: | Clubhouse,Fishing,Lake,Park,Playground,Pond,Schools Nearby,Shopping Nearby,Sidewalks,Street Lights,Tennis Court(s),Walking/Bike Paths |
Utilities & Systems
| Heating: | Forced Air |
| Cooling: | Central Air |
| Property Type | Residential |
| Building Type | Detached |
| Square Footage | 2,963 sqft |
| Community Name | Mahogany |
| Subdivision Name | Mahogany |
| Title | Fee Simple |
| Land Size | 4,983 sqft |
| Built in | 2021 |
| Annual Property Taxes | Contact listing agent |
| Parking Type | Garage |
| Time on MLS Listing | 20 days |
Bedrooms
| Above Grade | 3 |
Bathrooms
| Total | 4 |
| Partial | 1 |
Interior Features
| Appliances Included | Built-In Oven, Built-In Refrigerator, Central Air Conditioner, Dishwasher, Dryer, Garage Control(s), Gas Cooktop, Microwave, Range Hood, Washer, Water Softener, Window Coverings, Wine Refrigerator |
| Flooring | Carpet, Hardwood, Tile |
Building Features
| Features | Beamed Ceilings, Built-in Features, Chandelier, Closet Organizers, Double Vanity, Granite Counters, High Ceilings, Kitchen Island, No Smoking Home, Open Floorplan, Pantry, Soaking Tub, Storage, Vaulted Ceiling(s), Walk-In Closet(s), Wet Bar, Wired for Sound |
| Construction Material | Stucco, Wood Frame |
| Building Amenities | Beach Access, Clubhouse, Park, Party Room, Picnic Area, Playground, Recreation Room |
| Structures | Deck |
Heating & Cooling
| Cooling | Central Air |
| Heating Type | Forced Air |
Exterior Features
| Exterior Finish | Stucco, Wood Frame |
Neighbourhood Features
| Community Features | Clubhouse, Fishing, Lake, Park, Playground, Pond, Schools Nearby, Shopping Nearby, Sidewalks, Street Lights, Tennis Court(s), Walking/Bike Paths |
| Amenities Nearby | Clubhouse, Fishing, Lake, Park, Playground, Pond, Schools Nearby, Shopping Nearby, Sidewalks, Street Lights, Tennis Court(s), Walking/Bike Paths |
Parking
| Parking Type | Garage |
| Total Parking Spaces | 6 |
Interior Size
| Total Finished Area: | 2,963 sq ft |
| Total Finished Area (Metric): | 275.27 sq m |
| Main Level: | 1,338 sq ft |
| Upper Level: | 1,626 sq ft |
| Below Grade: | 1,341 sq ft |
Room Count
| Bedrooms: | 4 |
| Bathrooms: | 4 |
| Full Bathrooms: | 3 |
| Half Bathrooms: | 1 |
| Rooms Above Grade: | 9 |
Lot Information
| Lot Size: | 4,983 sq ft |
| Lot Size (Acres): | 0.11 acres |
| Frontage: | 44 ft |
Legal
| Legal Description: | 1810776;27;43 |
| Title to Land: | Fee Simple |
- Beamed Ceilings
- Built-in Features
- Chandelier
- Closet Organizers
- Double Vanity
- Granite Counters
- High Ceilings
- Kitchen Island
- No Smoking Home
- Open Floorplan
- Pantry
- Soaking Tub
- Storage
- Vaulted Ceiling(s)
- Walk-In Closet(s)
- Wet Bar
- Wired for Sound
- Private Yard
- Built-In Oven
- Built-In Refrigerator
- Central Air Conditioner
- Dishwasher
- Dryer
- Garage Control(s)
- Gas Cooktop
- Microwave
- Range Hood
- Washer
- Water Softener
- Window Coverings
- Wine Refrigerator
- Beach Access
- Clubhouse
- Park
- Party Room
- Picnic Area
- Playground
- Recreation Room
- Full
- Fishing
- Lake
- Pond
- Schools Nearby
- Shopping Nearby
- Sidewalks
- Street Lights
- Tennis Court(s)
- Walking/Bike Paths
- Stucco
- Wood Frame
- Gas
- Great Room
- Mantle
- Stone
- Poured Concrete
- Back Yard
- Backs on to Park/Green Space
- Front Yard
- Level
- Low Maintenance Landscape
- No Neighbours Behind
- Private
- 220 Volt Wiring
- Heated Garage
- In Garage Electric Vehicle Charging Station(s)
- Oversized
- Triple Garage Attached
- Deck
Floor plan information is not available for this property.
Monthly Payment Breakdown
Loading Walk Score...
What's Nearby?
Powered by Yelp