67 Mahogany Row SE, Calgary, Alberta
Residential For Sale in Calgary, Alberta
$581,800
-
Property Type
 Residential
-
Bedrooms
 3
-
Bath
 3
-
Garage
 2
-
Sq Ft
 1,460
-
Year Built
 2013
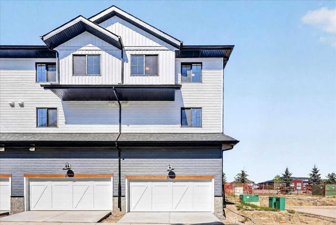
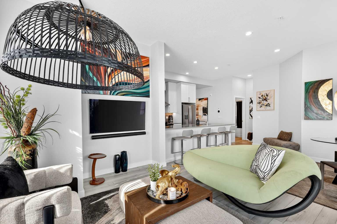
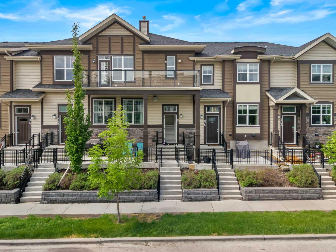
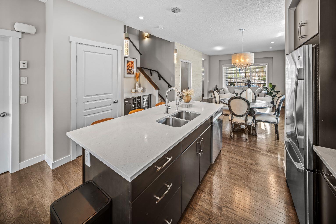
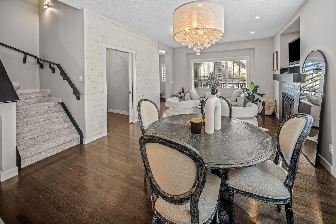
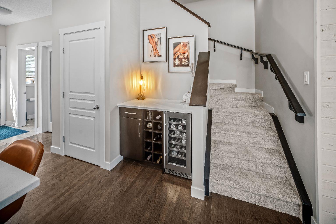
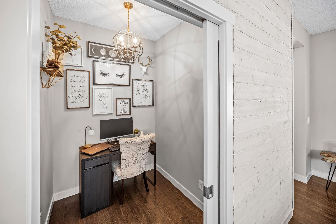
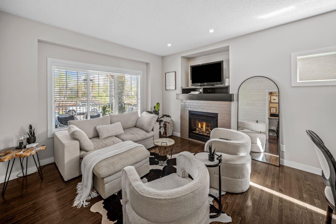
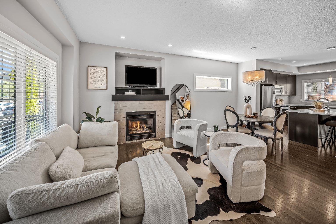
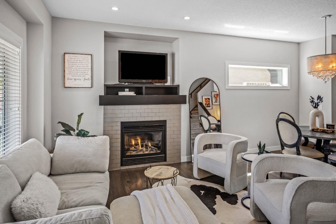
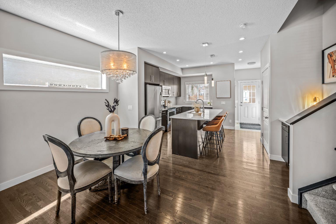
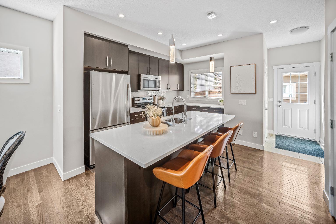
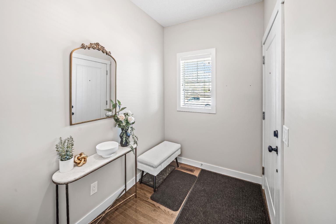
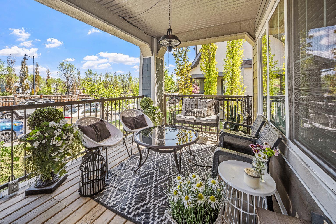
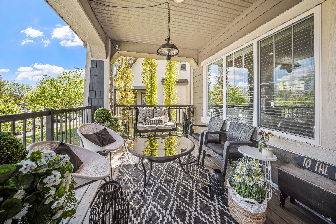
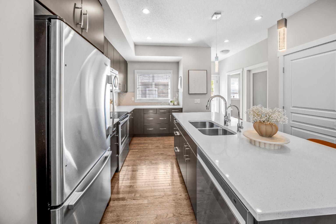
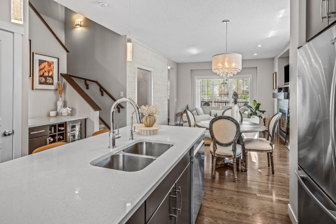
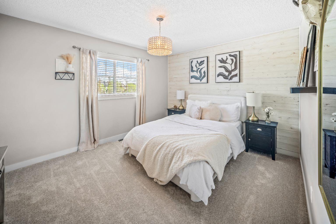
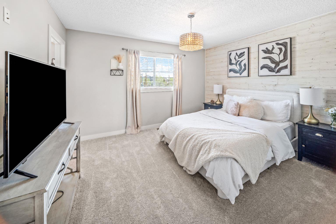
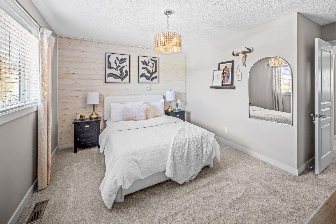
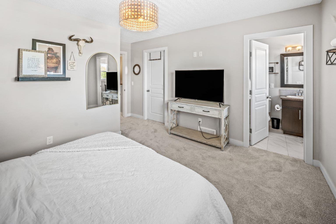
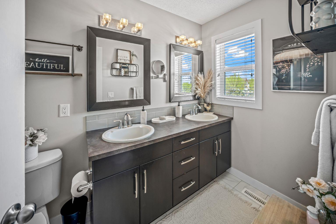
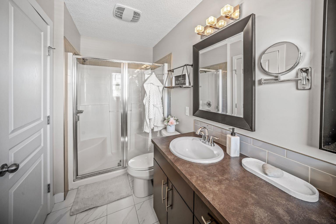
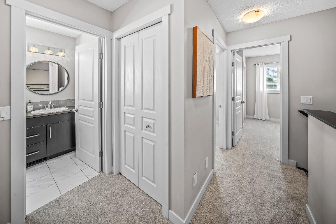
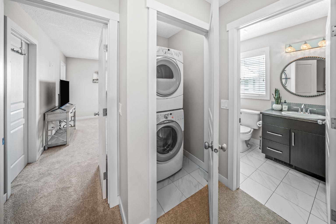
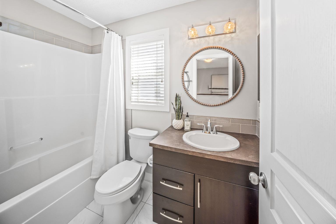
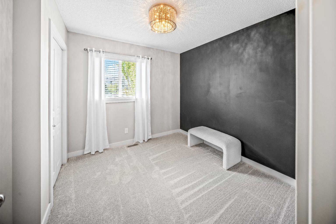
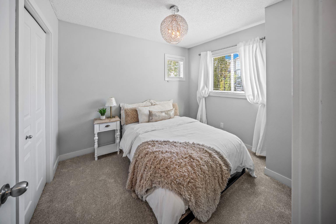
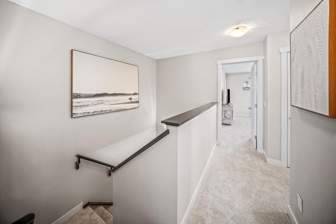
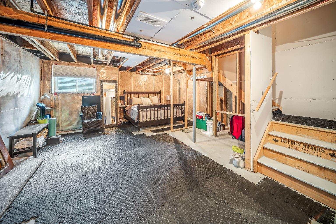
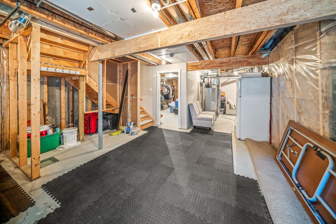
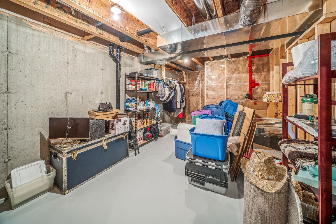
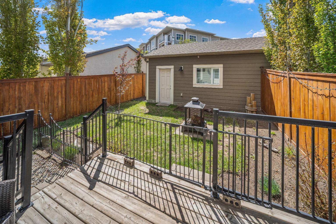
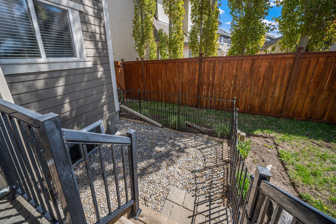
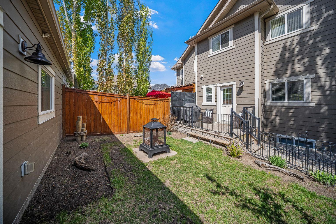
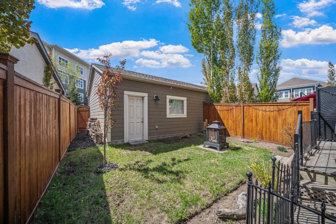
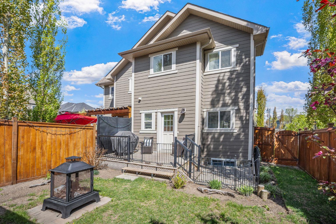
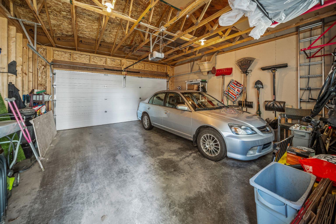
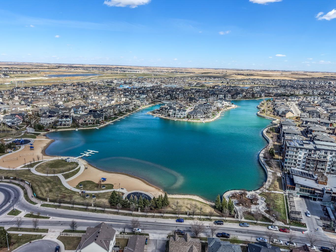
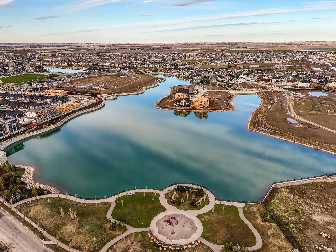
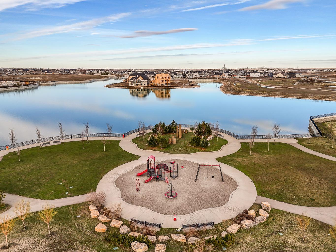
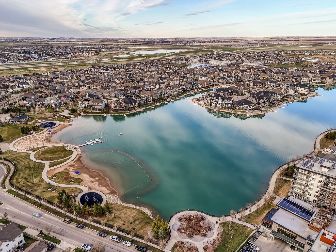
Welcome to this beautifully maintained home in one of Calgary’s most sought after lake communities, offering incredible walkability to the lake, restaurants, shopping, parks, and nearby dog parks. From the moment you arrive, you’ll notice the inviting front patio, creating the perfect space to relax, entertain, or enjoy your morning coffee. Inside, the main level features a bright and functional layout with a cozy fireplace, a dedicated office space ideal for working from home, and a stylish kitchen complete with a large island perfect for entertaining and everyday living. Upstairs offers 3 spacious bedrooms including a primary retreat with a private ensuite featuring double sinks. Brand new carpet installed just one week ago adds a fresh and updated feel throughout the upper level. The backyard is thoughtfully designed with a double detached garage and a dedicated dog run, making it ideal for pet owners. Downstairs, the unfinished basement provides excellent storage space and future potential for additional development. This is an excellent opportunity to own a move in ready home in one of the best neighbourhoods in the city!
| Street Address: | 67 Mahogany Row SE |
| City: | Calgary |
| Province/State: | Alberta |
| Postal Code: | N/A |
| County/Parish: | Calgary |
| Subdivision: | Mahogany |
| Country: | Canada |
| Latitude: | 50.89906770 |
| Longitude: | -113.93858590 |
| MLS® Number: | A2313819 |
| Price: | $581,800 |
| Property Area: | 1,460 Sq ft |
| Bedrooms: | 3 |
| Bathrooms Half: | 1 |
| Bathrooms Full: | 2 |
| Living Area: | 1,460 Sq ft |
| Building Area: | 0 Sq ft |
| Year Built: | 2013 |
| Listing Date: | May 22, 2026 |
| Garage Spaces: | 2 |
| Property Type: | Residential |
| Property Subtype: | Semi Detached (Half Duplex) |
| MLS Status: | Active |
Additional Details
| Flooring: | N/A |
| Construction: | Cement Fiber Board,Stone,Wood Frame |
| Parking: | Double Garage Detached |
| Appliances: | Dishwasher,Dryer,Garage Control(s),Oven,Refrigerator,Washer |
| Stories: | N/A |
| Zoning: | R-2M |
| Fireplace: | N/A |
| Amenities: | Clubhouse,Fishing,Gated,Golf,Lake,Park,Playground,Pond,Schools Nearby,Shopping Nearby,Sidewalks,Street Lights,Tennis Court(s),Walking/Bike Paths |
Utilities & Systems
| Heating: | Forced Air,Natural Gas |
| Cooling: | None |
| Property Type | Residential |
| Building Type | Semi Detached (Half Duplex) |
| Square Footage | 1,460 sqft |
| Community Name | Mahogany |
| Subdivision Name | Mahogany |
| Title | Fee Simple |
| Land Size | 3,186 sqft |
| Built in | 2013 |
| Annual Property Taxes | Contact listing agent |
| Parking Type | Garage |
| Time on MLS Listing | 4 days |
Bedrooms
| Above Grade | 3 |
Bathrooms
| Total | 3 |
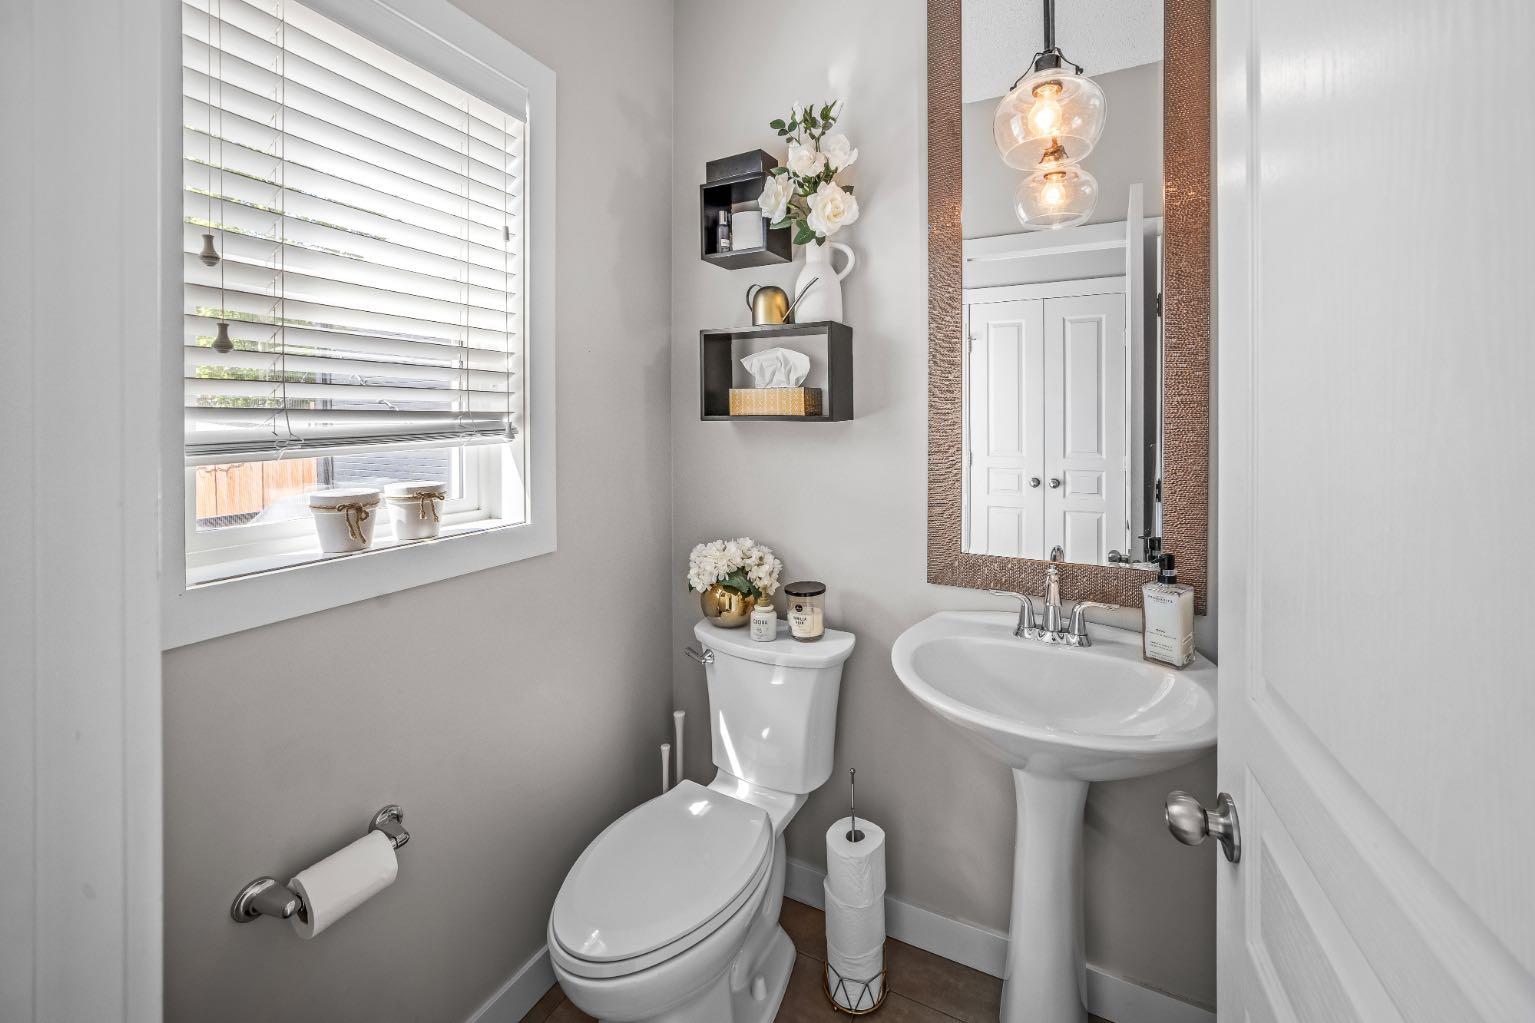
| Partial | 1 |
Interior Features
| Appliances Included | Dishwasher, Dryer, Garage Control(s), Oven, Refrigerator, Washer |
| Flooring | Carpet, Ceramic Tile, Hardwood |
Building Features
| Features | Kitchen Island, No Animal Home, No Smoking Home, Open Floorplan, Pantry, Quartz Counters, Walk-In Closet(s) |
| Construction Material | Cement Fiber Board, Stone, Wood Frame |
| Building Amenities | Beach Access, Clubhouse, Park, Recreation Facilities |
| Structures | Deck, Porch |
Heating & Cooling
| Cooling | None |
| Heating Type | Forced Air, Natural Gas |
Exterior Features
| Exterior Finish | Cement Fiber Board, Stone, Wood Frame |
Neighbourhood Features
| Community Features | Clubhouse, Fishing, Gated, Golf, Lake, Park, Playground, Pond, Schools Nearby, Shopping Nearby, Sidewalks, Street Lights, Tennis Court(s), Walking/Bike Paths |
| Amenities Nearby | Clubhouse, Fishing, Gated, Golf, Lake, Park, Playground, Pond, Schools Nearby, Shopping Nearby, Sidewalks, Street Lights, Tennis Court(s), Walking/Bike Paths |
Parking
| Parking Type | Garage |
| Total Parking Spaces | 2 |
Interior Size
| Total Finished Area: | 1,460 sq ft |
| Total Finished Area (Metric): | 135.64 sq m |
| Main Level: | 738 sq ft |
| Upper Level: | 722 sq ft |
| Below Grade: | 693 sq ft |
Room Count
| Bedrooms: | 3 |
| Bathrooms: | 3 |
| Full Bathrooms: | 2 |
| Half Bathrooms: | 1 |
| Rooms Above Grade: | 7 |
Lot Information
| Lot Size: | 3,186 sq ft |
| Lot Size (Acres): | 0.07 acres |
| Frontage: | 33 ft |
Legal
| Legal Description: | 1211267;4;15 |
| Title to Land: | Fee Simple |
- Kitchen Island
- No Animal Home
- No Smoking Home
- Open Floorplan
- Pantry
- Quartz Counters
- Walk-In Closet(s)
- BBQ gas line
- Dog Run
- Private Entrance
- Private Yard
- Dishwasher
- Dryer
- Garage Control(s)
- Oven
- Refrigerator
- Washer
- Beach Access
- Clubhouse
- Park
- Recreation Facilities
- Full
- Fishing
- Gated
- Golf
- Lake
- Playground
- Pond
- Schools Nearby
- Shopping Nearby
- Sidewalks
- Street Lights
- Tennis Court(s)
- Walking/Bike Paths
- Cement Fiber Board
- Stone
- Wood Frame
- Gas
- Living Room
- Poured Concrete
- Back Lane
- Back Yard
- Cul-De-Sac
- Dog Run Fenced In
- Irregular Lot
- Low Maintenance Landscape
- Reverse Pie Shaped Lot
- Double Garage Detached
- Deck
- Porch
Floor plan information is not available for this property.
Monthly Payment Breakdown
Loading Walk Score...
What's Nearby?
Powered by Yelp
REALTOR® Details
Ryan Gillard
- (403) 253-1901
- ryan@ryangillard.ca
- Royal LePage Benchmark