14 Montrose Crescent NE, Calgary, Alberta
Residential For Sale in Calgary, Alberta
$774,900
-
Property Type
 Residential
-
Bedrooms
 4
4
-
Bath
 2
2
-
Garage
 1
1
-
Sq Ft
 926
926
-
Year Built
 1955
1955
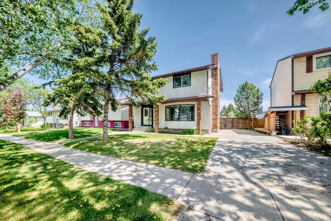
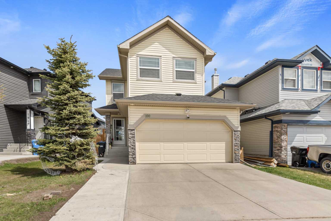
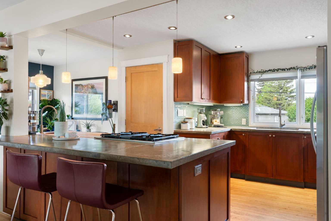
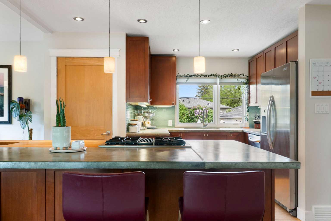
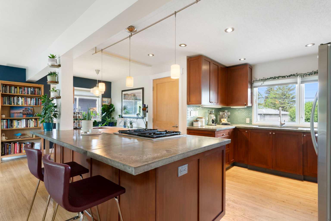
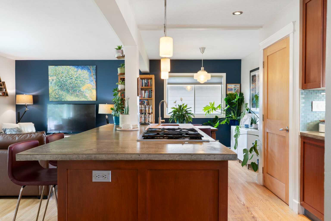
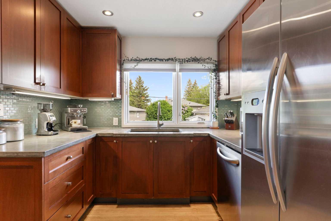
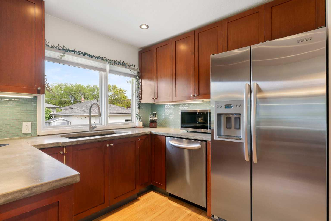
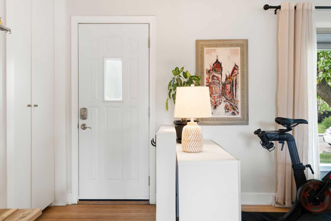
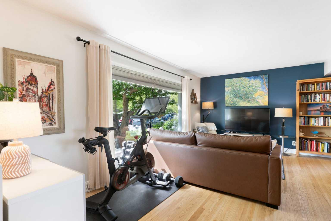
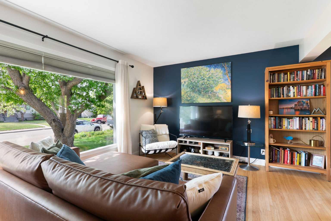
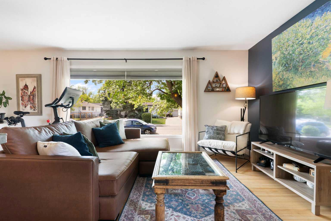
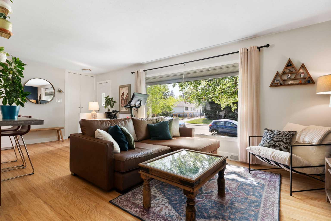
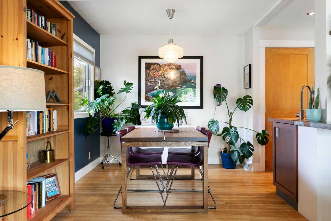
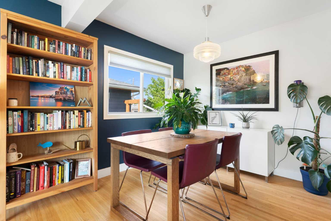
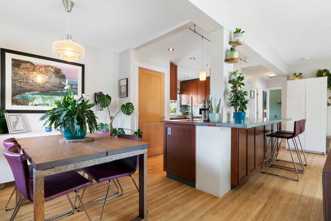
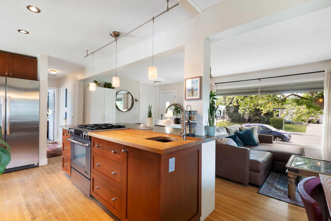
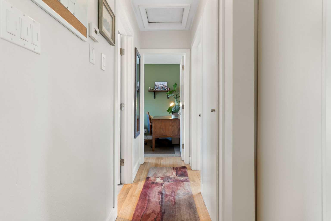
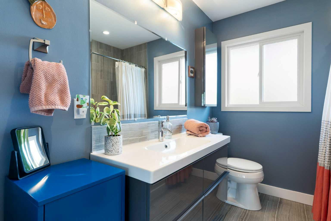
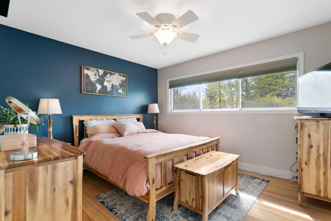
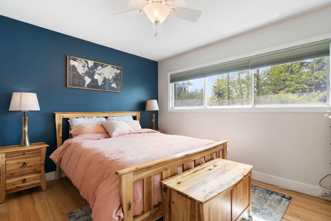
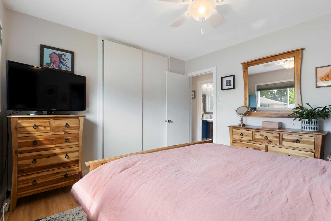
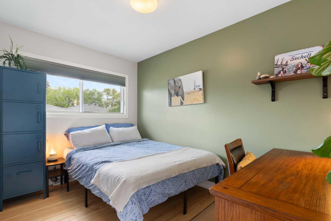
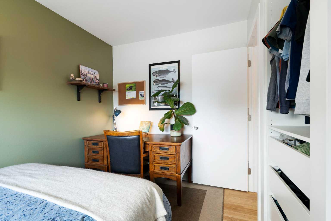
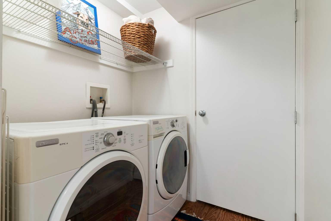
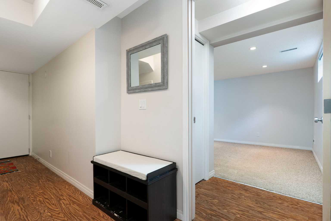
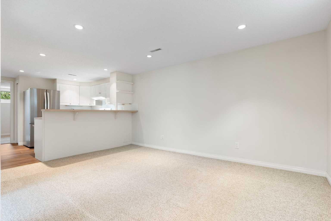
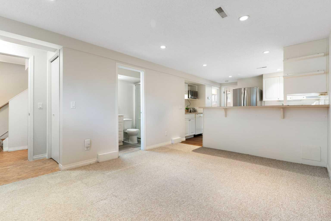
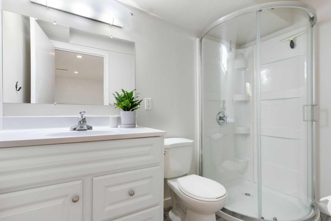
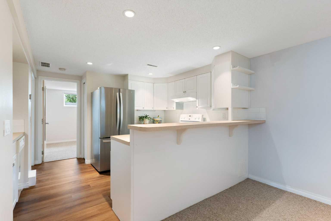
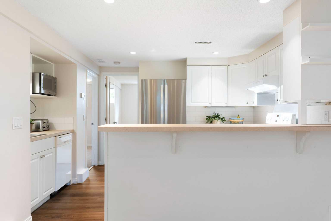
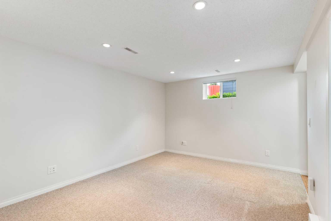
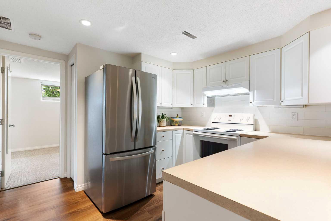
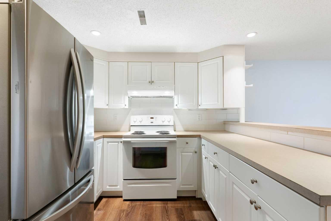
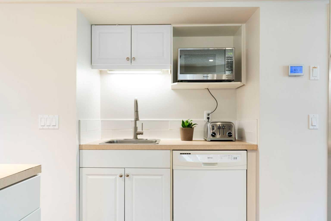
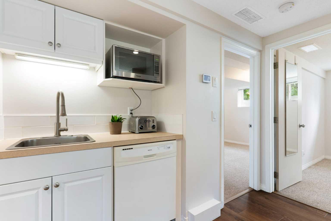
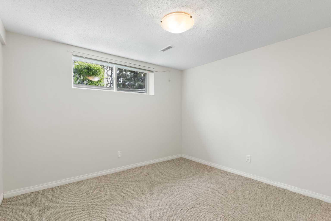
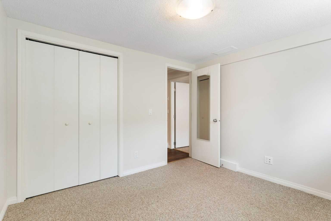
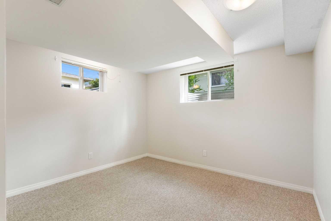
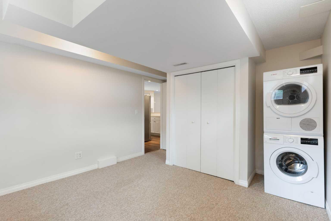
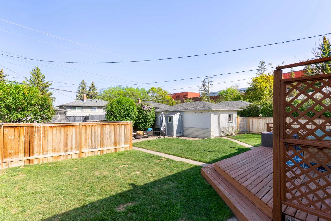
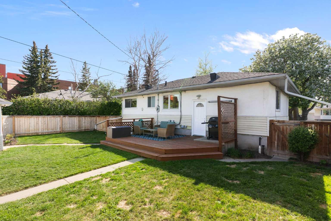
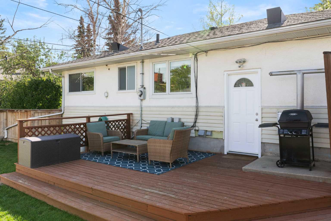
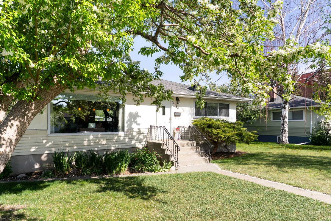
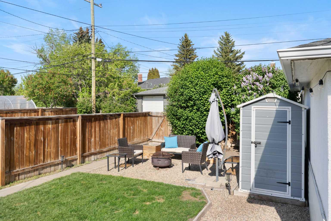
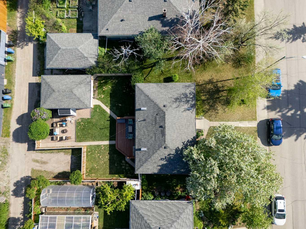
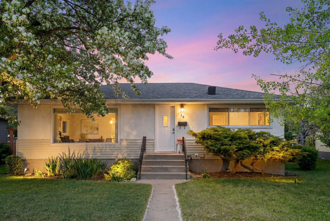
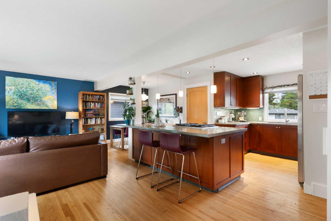
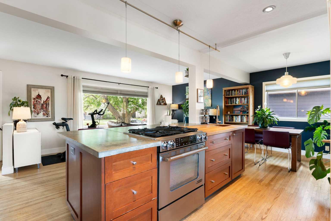
Fantastic opportunity to own a well-maintained inner-city bungalow on a quiet street featuring a LEGAL basement suite at an incredible price. Whether you’re looking for a smart investment property, mortgage helper, or multi-generational living, this home offers exceptional flexibility and value. The open-concept main floor has been thoughtfully updated and features a massive island, poured concrete and butcher block countertops, stainless steel appliances, glass tile backsplash, maple cabinetry, pendant and pot lighting, oak hardwood flooring throughout, and an abundance of natural light. The main level offers 2 good-sized bedrooms and a stylish bathroom showcasing a modern vanity, luxurious soaker tub, updated window, and contemporary 12x24 tile flooring and shower surround. Downstairs, the fully legal basement suite offers 2 spacious bedrooms, a full bathroom, kitchen, and comfortable living area—ideal for tenants or extended family. Both the upstairs and downstairs units feature separate laundry for added convenience and privacy. Situated on a large 54-foot frontage lot, the outdoor space offers a fully fenced oversized yard, single garage, additional parking for the suite, and a second stone patio area perfect for entertaining or relaxing outdoors. Located in an excellent inner-city location with parks, schools, groceries, and amenities all within walking distance, along with quick and easy access downtown. A fantastic opportunity in a prime location with strong income potential and extensive updates throughout.
| Street Address: | 14 Montrose Crescent NE |
| City: | Calgary |
| Province/State: | Alberta |
| Postal Code: | N/A |
| County/Parish: | Calgary |
| Subdivision: | Winston Heights/Mountview |
| Country: | Canada |
| Latitude: | 51.06847290 |
| Longitude: | -114.04663870 |
| MLS® Number: | A2315439 |
| Price: | $774,900 |
| Property Area: | 926 Sq ft |
| Bedrooms: | 4 |
| Bathrooms Half: | 0 |
| Bathrooms Full: | 2 |
| Living Area: | 926 Sq ft |
| Building Area: | 0 Sq ft |
| Year Built: | 1955 |
| Listing Date: | May 27, 2026 |
| Garage Spaces: | 1 |
| Property Type: | Residential |
| Property Subtype: | Detached |
| MLS Status: | Pending |
Additional Details
| Flooring: | N/A |
| Construction: | Stucco,Vinyl Siding |
| Parking: | Garage Door Opener,Garage Faces Rear,Off Street,Outside,Rear Drive,Single Garage Detached |
| Appliances: | Dishwasher,Range Hood,Refrigerator,Stove(s),Washer/Dryer,Window Coverings |
| Stories: | N/A |
| Zoning: | R-CG |
| Fireplace: | N/A |
| Amenities: | Golf,Park,Playground,Schools Nearby,Shopping Nearby,Sidewalks,Tennis Court(s),Walking/Bike Paths |
Utilities & Systems
| Heating: | Forced Air |
| Cooling: | None |
| Property Type | Residential |
| Building Type | Detached |
| Square Footage | 926 sqft |
| Community Name | Winston Heights/Mountview |
| Subdivision Name | Winston Heights/Mountview |
| Title | Fee Simple |
| Land Size | 5,392 sqft |
| Built in | 1955 |
| Annual Property Taxes | Contact listing agent |
| Parking Type | Garage |
| Time on MLS Listing | 8 days |
Bedrooms
| Above Grade | 2 |
Bathrooms
| Total | 2 |
| Partial | 0 |
Interior Features
| Appliances Included | Dishwasher, Range Hood, Refrigerator, Stove(s), Washer/Dryer, Window Coverings |
| Flooring | Carpet, Ceramic Tile, Hardwood |
Building Features
| Features | Kitchen Island, No Smoking Home, Open Floorplan, Separate Entrance, Vinyl Windows |
| Construction Material | Stucco, Vinyl Siding |
| Structures | Deck, Patio |
Heating & Cooling
| Cooling | None |
| Heating Type | Forced Air |
Exterior Features
| Exterior Finish | Stucco, Vinyl Siding |
Neighbourhood Features
| Community Features | Golf, Park, Playground, Schools Nearby, Shopping Nearby, Sidewalks, Tennis Court(s), Walking/Bike Paths |
| Amenities Nearby | Golf, Park, Playground, Schools Nearby, Shopping Nearby, Sidewalks, Tennis Court(s), Walking/Bike Paths |
Parking
| Parking Type | Garage |
| Total Parking Spaces | 2 |
Interior Size
| Total Finished Area: | 926 sq ft |
| Total Finished Area (Metric): | 86.03 sq m |
| Below Grade: | 852 sq ft |
Room Count
| Bedrooms: | 4 |
| Bathrooms: | 2 |
| Full Bathrooms: | 2 |
| Rooms Above Grade: | 5 |
Lot Information
| Lot Size: | 5,392 sq ft |
| Lot Size (Acres): | 0.12 acres |
| Frontage: | 54 ft |
Legal
| Legal Description: | 4930GV;4;2 |
| Title to Land: | Fee Simple |
- Kitchen Island
- No Smoking Home
- Open Floorplan
- Separate Entrance
- Vinyl Windows
- Garden
- Private Entrance
- Private Yard
- Storage
- Dishwasher
- Range Hood
- Refrigerator
- Stove(s)
- Washer/Dryer
- Window Coverings
- Full
- Golf
- Park
- Playground
- Schools Nearby
- Shopping Nearby
- Sidewalks
- Tennis Court(s)
- Walking/Bike Paths
- Stucco
- Vinyl Siding
- Poured Concrete
- Back Lane
- Back Yard
- Cul-De-Sac
- Front Yard
- Landscaped
- Lawn
- Level
- Rectangular Lot
- Garage Door Opener
- Garage Faces Rear
- Off Street
- Outside
- Rear Drive
- Single Garage Detached
- Deck
- Patio
Floor plan information is not available for this property.
Monthly Payment Breakdown
Loading Walk Score...
What's Nearby?
Powered by Yelp