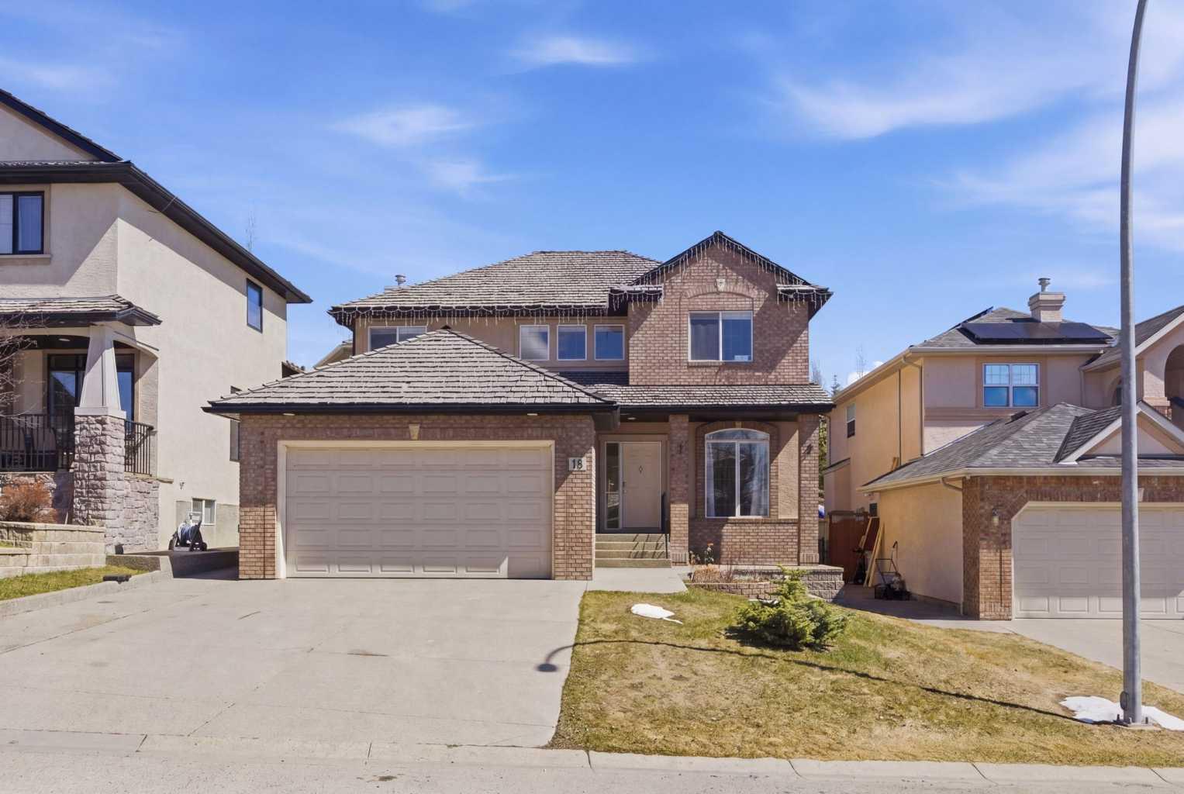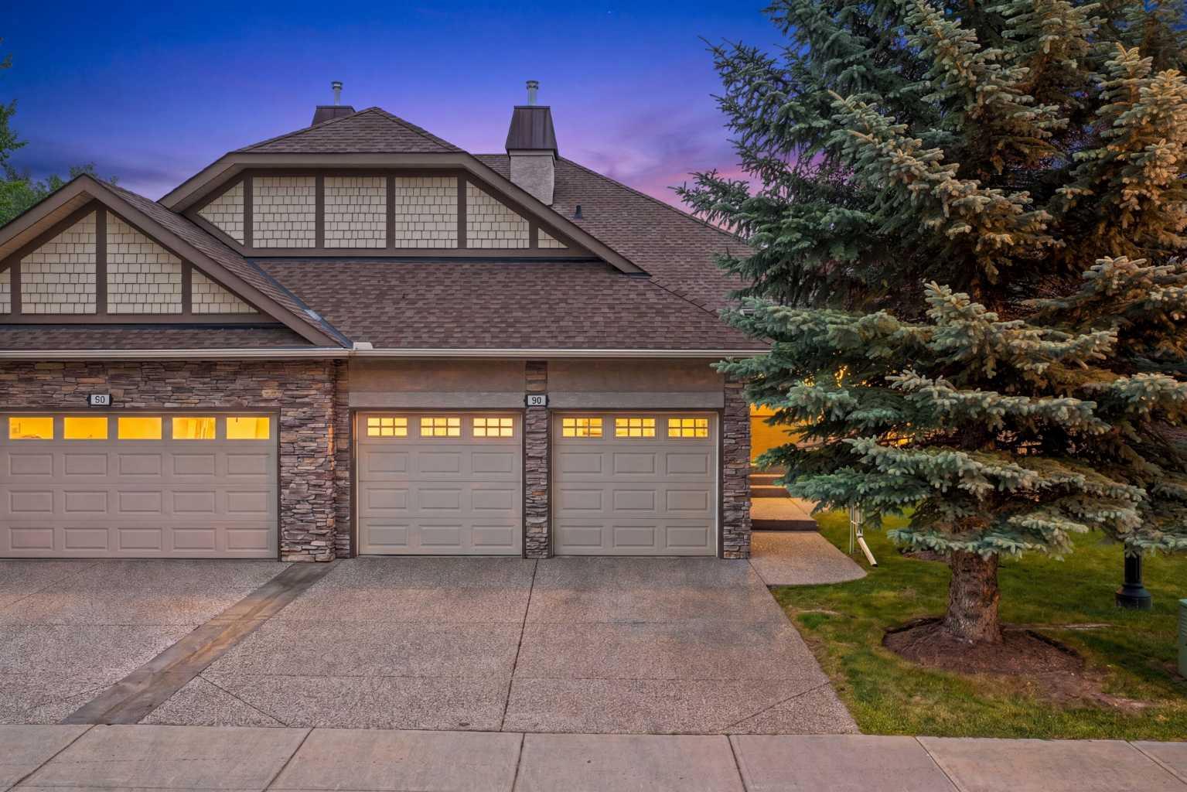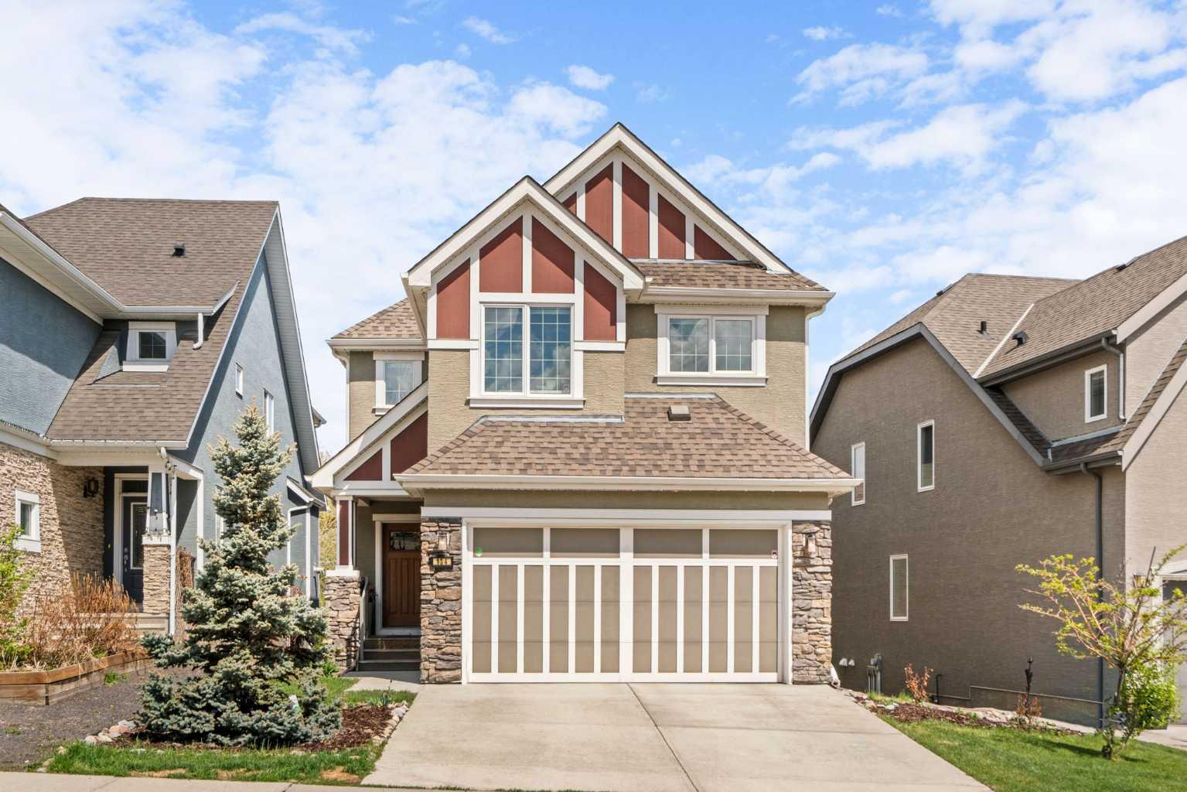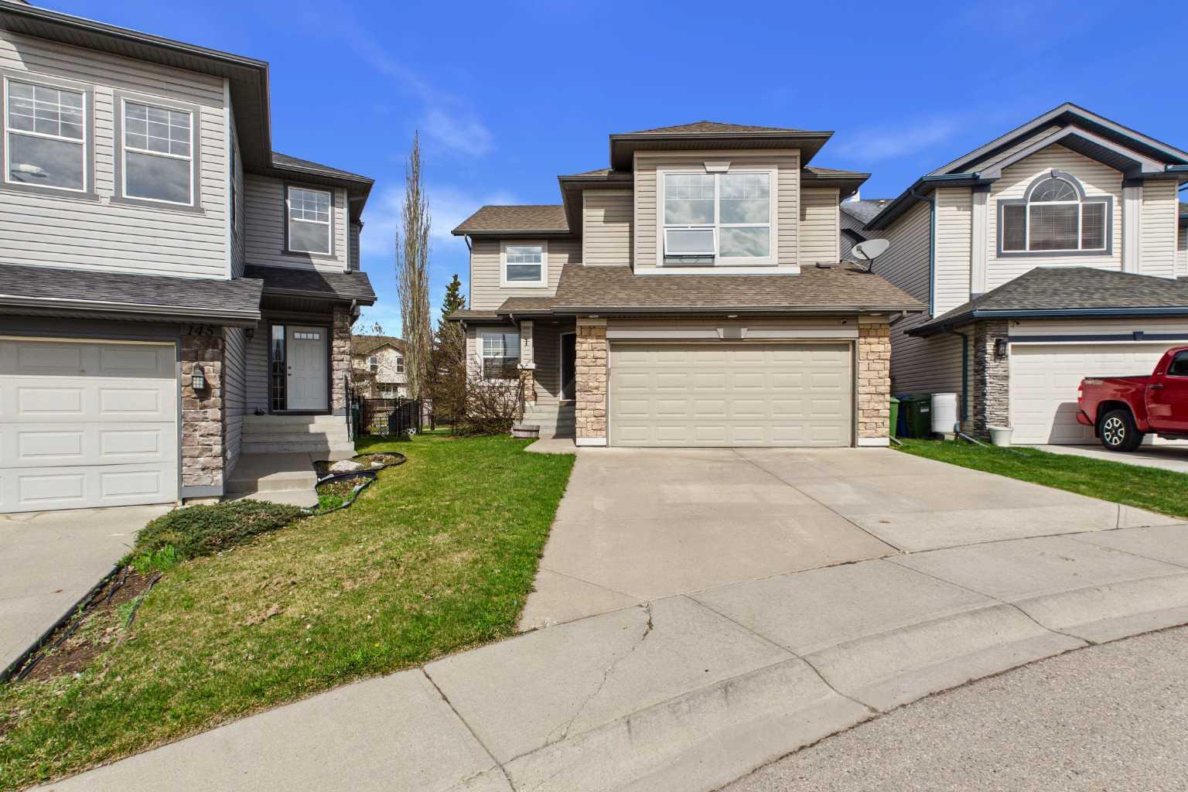
77 Cougar Ridge Cove SW, Calgary, Alberta
Residential For Sale in Calgary, Alberta
$1,080,000
-
Property Type
 Residential
-
Bedrooms
 4
4
-
Bath
 4
4
-
Garage
 2
2
-
Sq Ft
 2,456
2,456
-
Year Built
 2011
2011
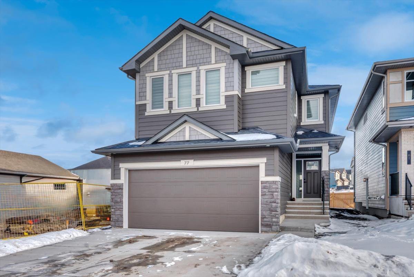
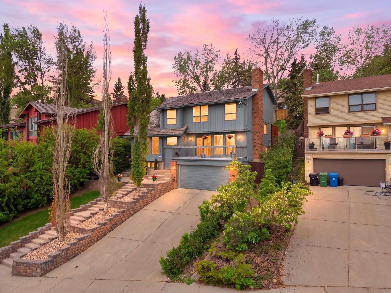
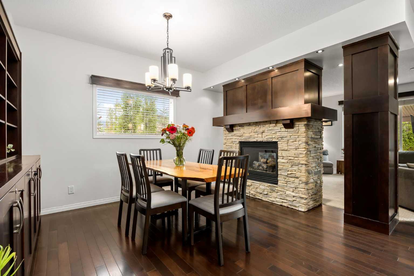
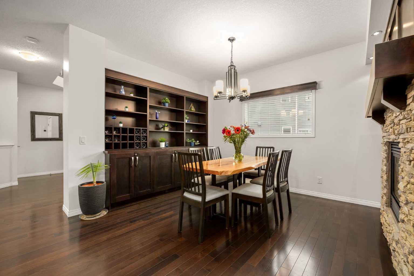
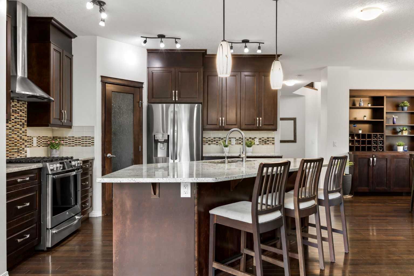
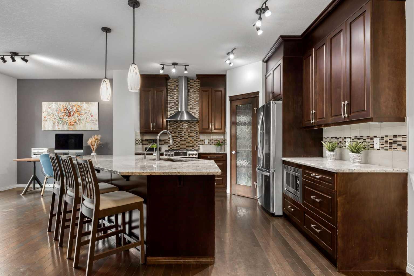
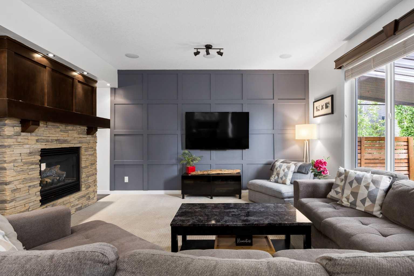
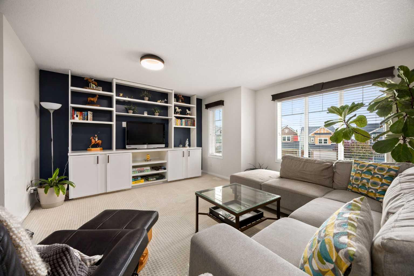
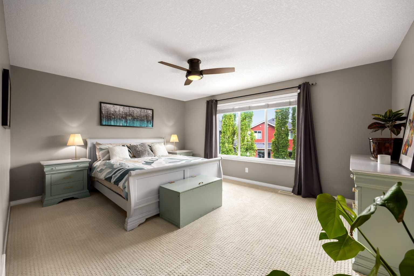
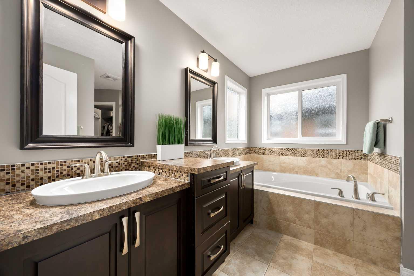
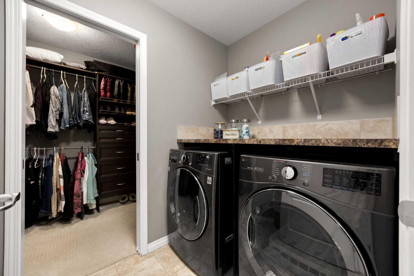
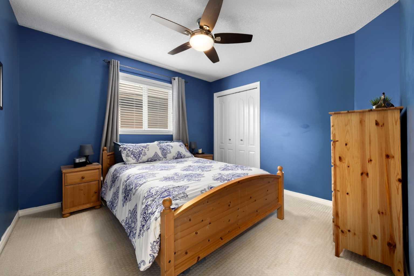
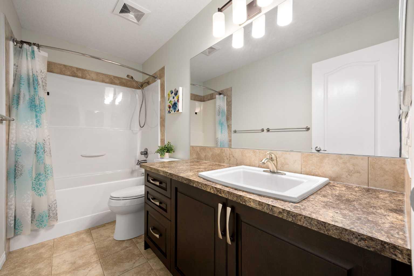
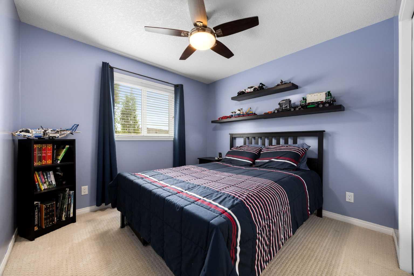
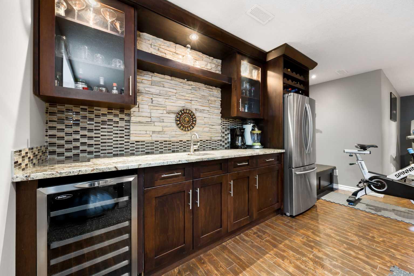
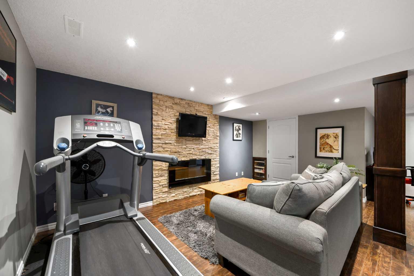
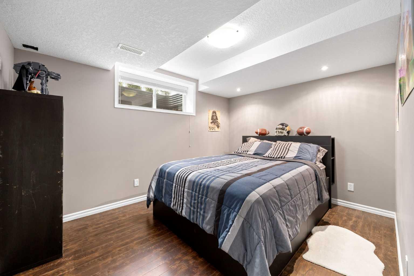
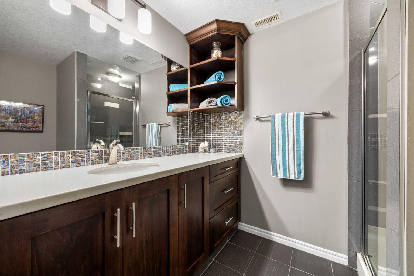
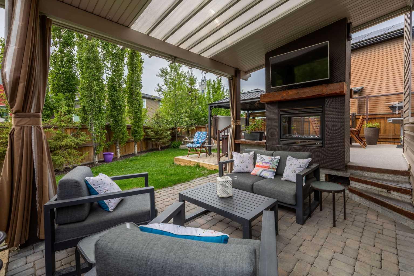
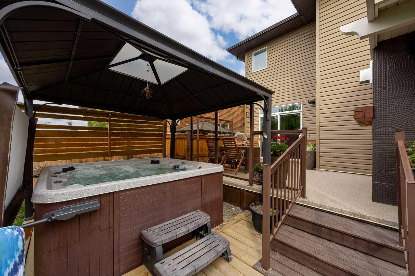
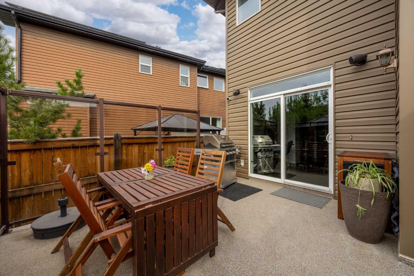
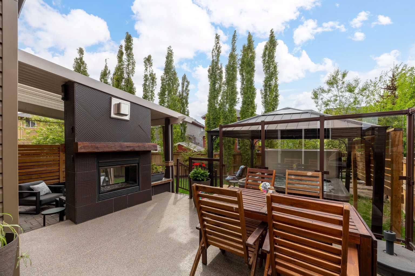
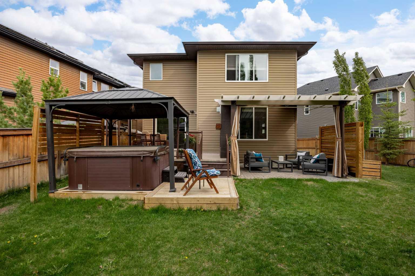
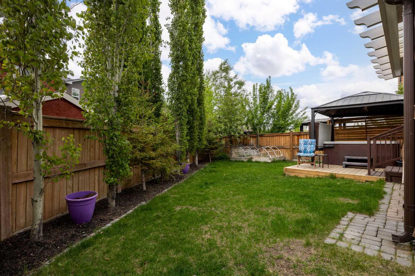
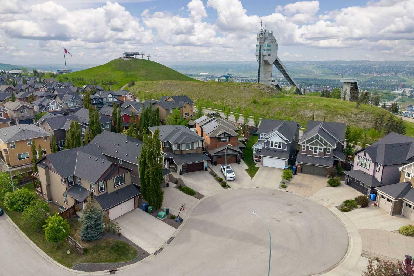
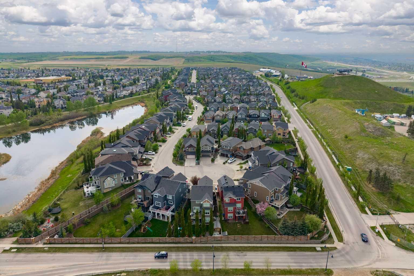
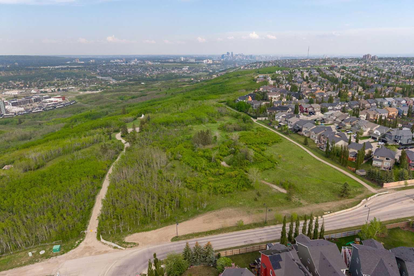
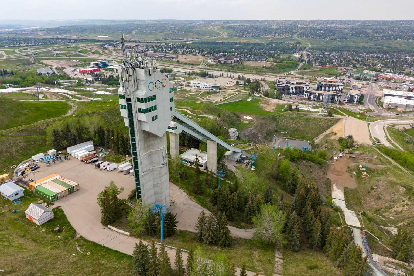
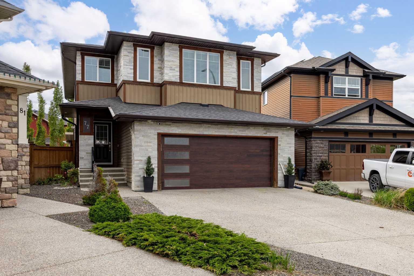
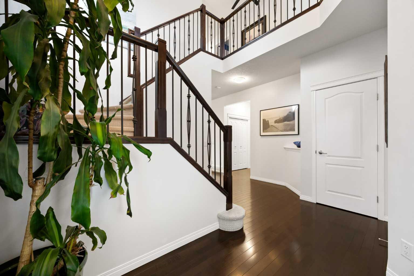
OPEN HOUSE • SUNDAY, JULY 5 • 12pm - 2pm • Welcome to this beautiful Certified Built Green home in the heart of Paskapoo, in Cougar Ridge. From the moment you walk through the striking double-height entryway, this home feels warm, inviting, and well cared for. Rich hardwood flooring, recessed lighting, and an open-concept layout set the tone for a space that works just as well for everyday living as it does for entertaining. At the centre of the home, you’ll find a layout designed for connection. A two-way gas fireplace anchors both the living and dining areas, creating a cozy focal point throughout. The main floor also features built-in audio visual and surround sound, making movie nights or entertaining at home feel effortless. The kitchen offers plenty of space and function, complete with a walk-through pantry with custom built-ins, while the dining area adds additional cabinetry and storage that is as practical as it is well thought out. Upstairs, the home continues to deliver with a spacious bonus room featuring custom built-ins and a convenient laundry room with direct access to the primary closet, that features a built-in closet system. This level also contains 2 secondary bedrooms and a 4-piece bathroom. The fully developed basement extends your living space even further, featuring luxury vinyl plank flooring, a cozy electric fireplace, a wet bar with beverage fridge and fridge/freezer, a large storage room, and a generous bedroom with a walk-in closet. Outside is where this home really shines. The backyard feels like a private retreat, perfect for both relaxing and entertaining. Enjoy summer evenings around the two-way outdoor gas fireplace, eat alfresco on the deck, unwind under the pergola, or spend time in the raised garden beds. With a mix of vinyl deck, wood deck, and brick patio, there’s a space for every mood. A gas BBQ line, garden shed, and sunny west exposure complete this incredible outdoor setting. Additional features include a Nest security system, Nest-connected smoke detectors, on-site camera, central vacuum, and a high efficiency hybrid electric heat pump water heater - replaced in 2022. See the supplements section for more Noteworthy Features. This is a standout property in one of Calgary’s most desirable west-side communities, offering a rare blend of luxury, practicality, and energy-conscious living.
| Street Address: | 77 Cougar Ridge Cove SW |
| City: | Calgary |
| Province/State: | Alberta |
| Postal Code: | N/A |
| County/Parish: | Calgary |
| Subdivision: | Cougar Ridge |
| Country: | Canada |
| Latitude: | 51.07507734 |
| Longitude: | -114.21232186 |
| MLS® Number: | A2315693 |
| Price: | $1,080,000 |
| Property Area: | 2,456 Sq ft |
| Bedrooms: | 4 |
| Bathrooms Half: | 1 |
| Bathrooms Full: | 3 |
| Living Area: | 2,456 Sq ft |
| Building Area: | 0 Sq ft |
| Year Built: | 2011 |
| Listing Date: | Jun 02, 2026 |
| Garage Spaces: | 2 |
| Property Type: | Residential |
| Property Subtype: | Detached |
| MLS Status: | Pending |
Additional Details
| Flooring: | N/A |
| Construction: | Stone,Vinyl Siding,Wood Frame,Wood Siding |
| Parking: | Double Garage Attached,Driveway,Front Drive |
| Appliances: | Dishwasher,Gas Stove,Microwave,Range Hood,Refrigerator,Washer/Dryer,Water Softener,Window Coverings |
| Stories: | N/A |
| Zoning: | R-G |
| Fireplace: | N/A |
| Amenities: | Park,Playground,Pond,Schools Nearby,Shopping Nearby,Sidewalks,Street Lights,Walking/Bike Paths |
Utilities & Systems
| Heating: | Forced Air,Natural Gas |
| Cooling: | None |
| Property Type | Residential |
| Building Type | Detached |
| Square Footage | 2,456 sqft |
| Community Name | Cougar Ridge |
| Subdivision Name | Cougar Ridge |
| Title | Fee Simple |
| Land Size | 5,694 sqft |
| Built in | 2011 |
| Annual Property Taxes | Contact listing agent |
| Parking Type | Garage |
| Time on MLS Listing | 34 days |
Bedrooms
| Above Grade | 3 |
Bathrooms
| Total | 4 |
| Partial | 1 |
Interior Features
| Appliances Included | Dishwasher, Gas Stove, Microwave, Range Hood, Refrigerator, Washer/Dryer, Water Softener, Window Coverings |
| Flooring | Carpet, Ceramic Tile, Hardwood, Vinyl Plank |
Building Features
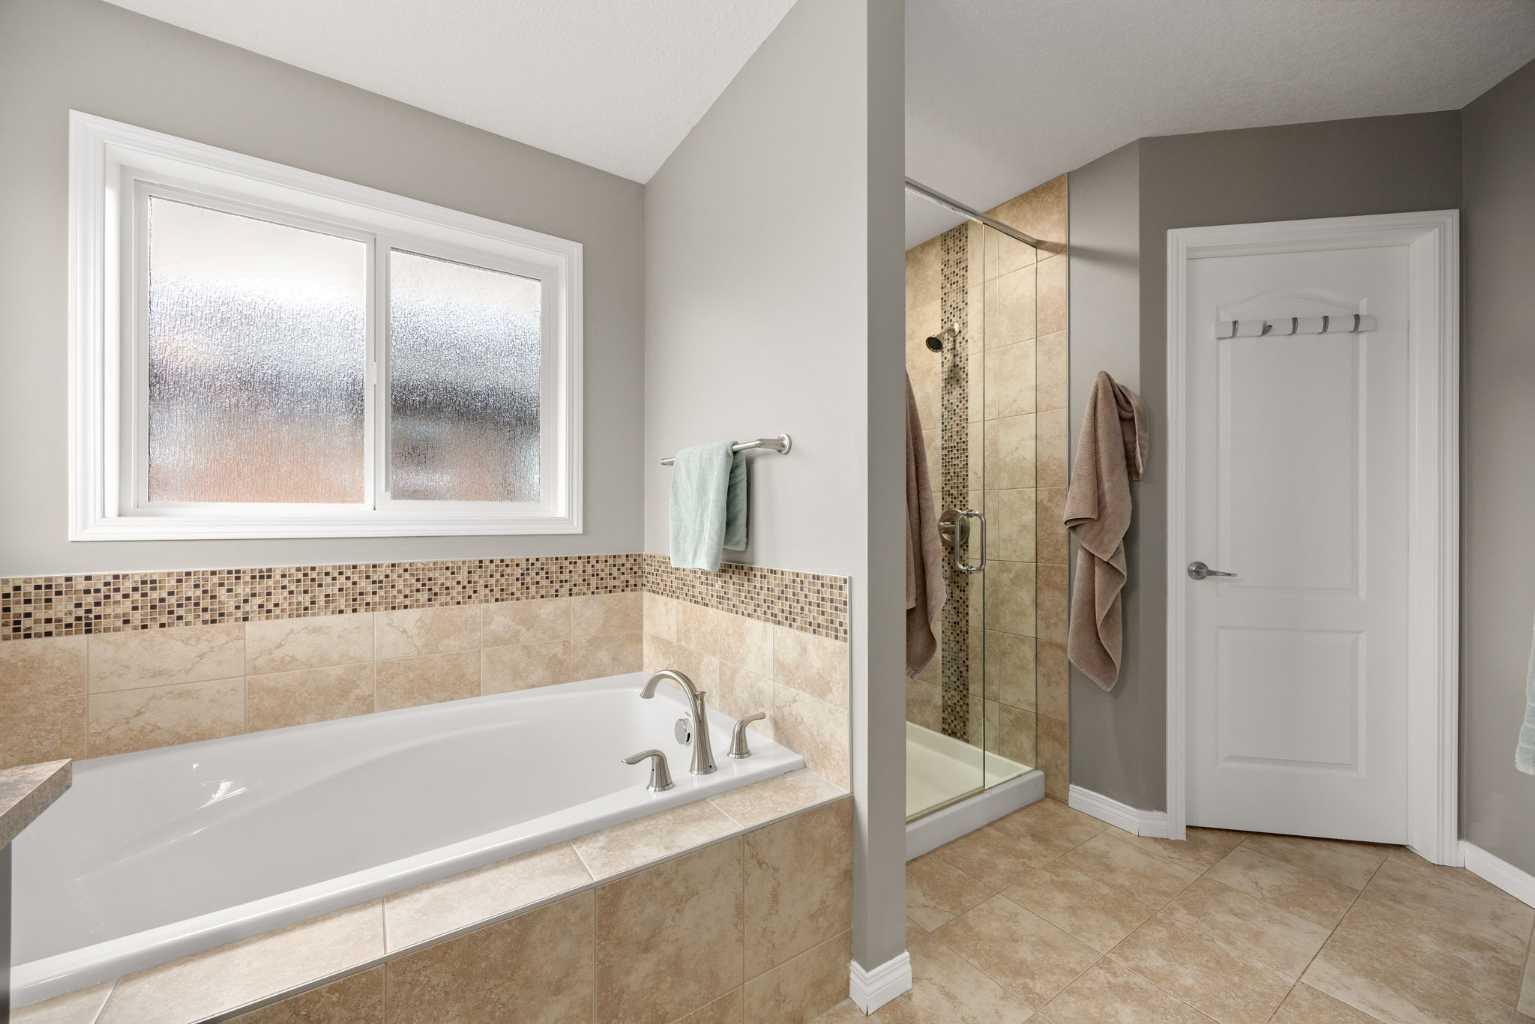
| Features | Built-in Features, Ceiling Fan(s), Central Vacuum, Closet Organizers, Double Vanity, Granite Counters, High Ceilings, Kitchen Island, Open Floorplan, Pantry, Soaking Tub, Storage, Walk-In Closet(s), Wet Bar, Wired for Sound |
| Construction Material | Stone, Vinyl Siding, Wood Frame, Wood Siding |
| Building Amenities | None |
| Structures | Deck, Pergola, See Remarks |
Heating & Cooling
| Cooling | None |
| Heating Type | Forced Air, Natural Gas |
Exterior Features
| Exterior Finish | Stone, Vinyl Siding, Wood Frame, Wood Siding |
Neighbourhood Features
| Community Features | Park, Playground, Pond, Schools Nearby, Shopping Nearby, Sidewalks, Street Lights, Walking/Bike Paths |
| Amenities Nearby | Park, Playground, Pond, Schools Nearby, Shopping Nearby, Sidewalks, Street Lights, Walking/Bike Paths |
Parking
| Parking Type | Garage |
| Total Parking Spaces | 4 |
Interior Size
| Total Finished Area: | 2,456 sq ft |
| Total Finished Area (Metric): | 228.13 sq m |
| Main Level: | 1,120 sq ft |
| Upper Level: | 1,336 sq ft |
| Below Grade: | 1,019 sq ft |
Room Count
| Bedrooms: | 4 |
| Bathrooms: | 4 |
| Full Bathrooms: | 3 |
| Half Bathrooms: | 1 |
| Rooms Above Grade: | 7 |
Lot Information
| Lot Size: | 5,694 sq ft |
| Lot Size (Acres): | 0.13 acres |
| Frontage: | 23 ft |
- Built-in Features
- Ceiling Fan(s)
- Central Vacuum
- Closet Organizers
- Double Vanity
- Granite Counters
- High Ceilings
- Kitchen Island
- Open Floorplan
- Pantry
- Soaking Tub
- Storage
- Walk-In Closet(s)
- Wet Bar
- Wired for Sound
- BBQ gas line
- Other
- Private Yard
- Dishwasher
- Gas Stove
- Microwave
- Range Hood
- Refrigerator
- Washer/Dryer
- Water Softener
- Window Coverings
- None
- Full
- Park
- Playground
- Pond
- Schools Nearby
- Shopping Nearby
- Sidewalks
- Street Lights
- Walking/Bike Paths
- Stone
- Vinyl Siding
- Wood Frame
- Wood Siding
- Basement
- Dining Room
- Double Sided
- Electric
- Gas
- Living Room
- Outside
- See Remarks
- Poured Concrete
- Back Yard
- Cul-De-Sac
- Garden
- Gazebo
- Landscaped
- Lawn
- Level
- Low Maintenance Landscape
- Pie Shaped Lot
- Double Garage Attached
- Driveway
- Front Drive
- Deck
- Pergola
Floor plan information is not available for this property.
Monthly Payment Breakdown
Loading Walk Score...
What's Nearby?
Powered by Yelp
REALTOR® Details
Kathy Desilets
- (403) 992-9726
- kathy.desilets@sothebysrealty.ca
- Sotheby's International Realty Canada