10, 3302 50 Street NW, Calgary, Alberta
Condo For Sale in Calgary, Alberta
$434,900
-
Property Type
 Condo
Condo
-
Bedrooms
 3
3
-
Bath
 3
3
-
Garage
 1
1
-
Sq Ft
 1,505
1,505
-
Year Built
 1976
1976
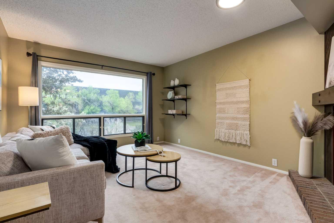
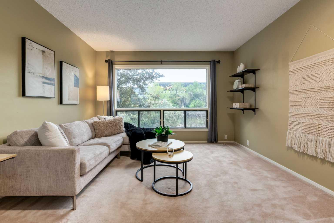
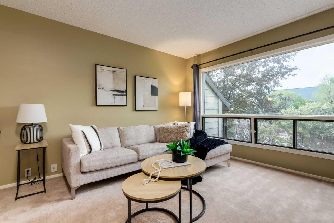
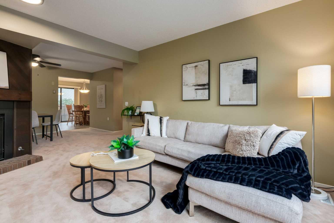
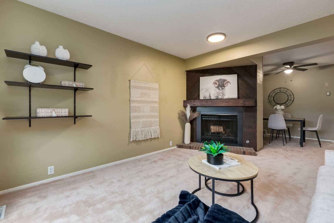
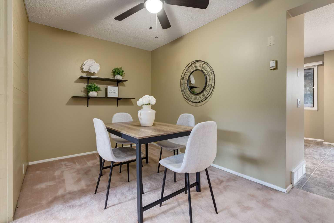
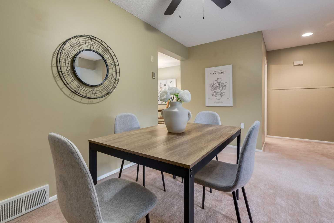
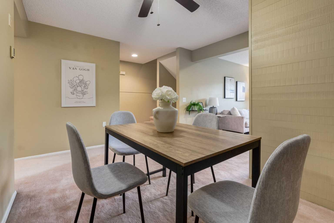
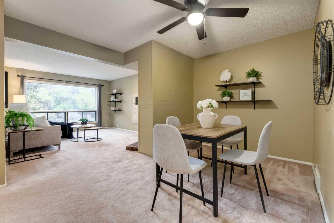
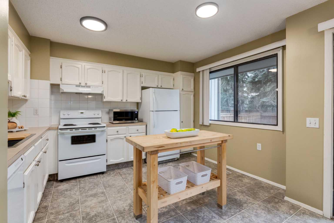
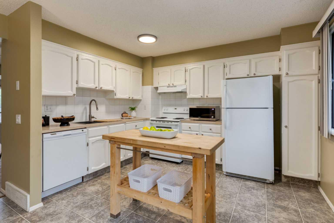
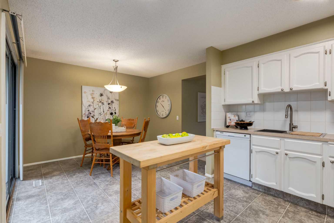
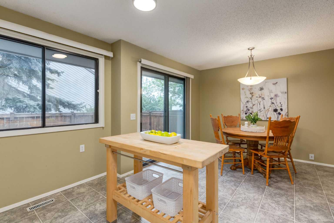
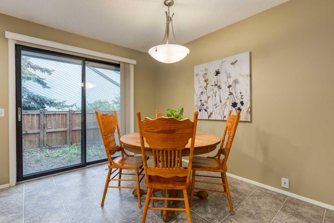
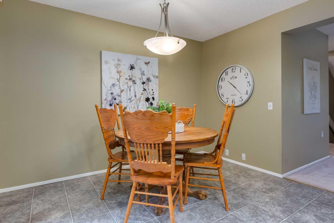
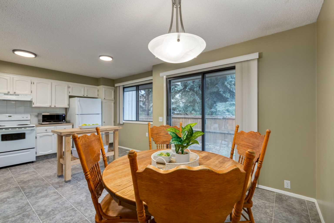
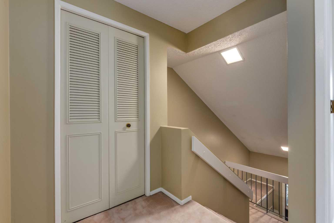
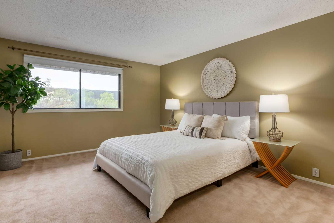
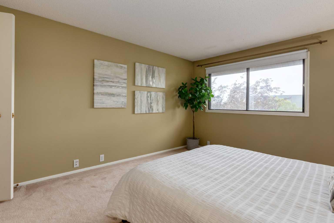
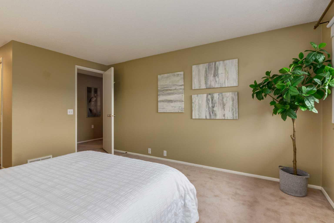
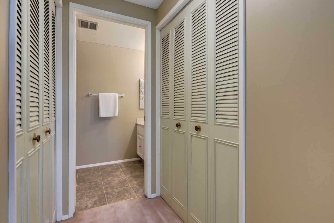
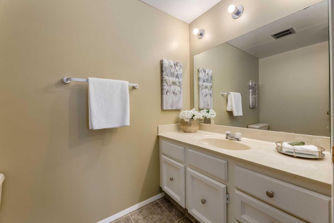
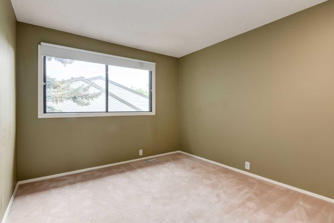
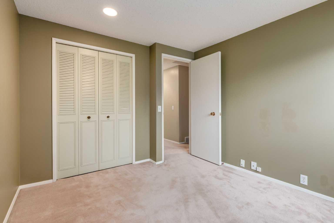
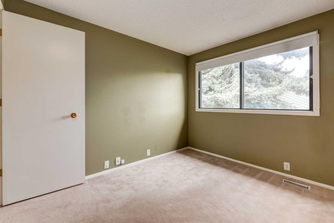
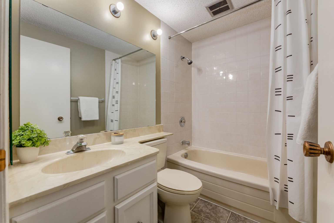
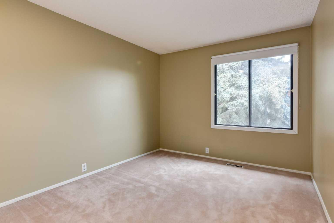
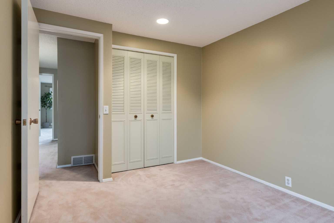
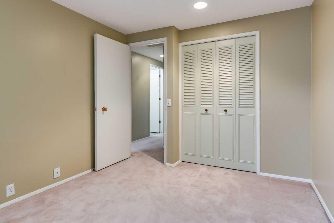
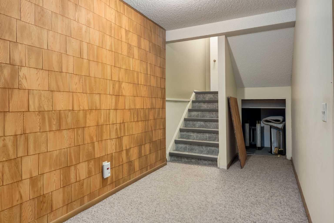
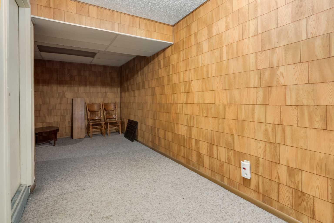
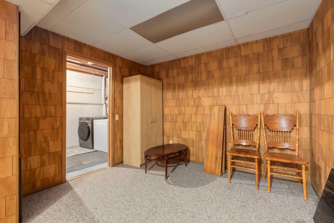
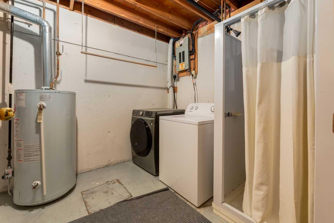
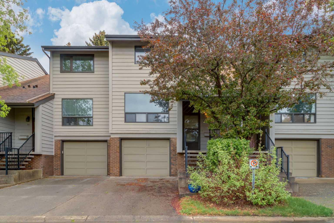
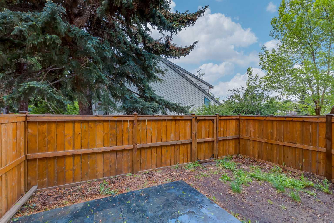
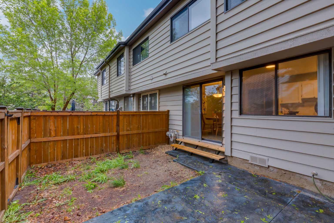
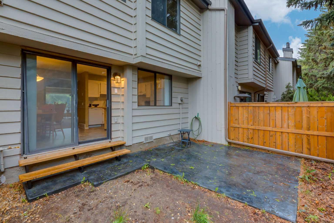
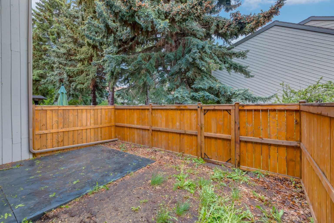
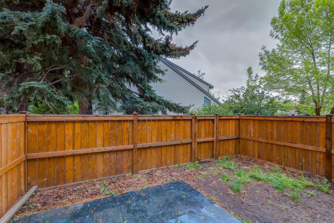
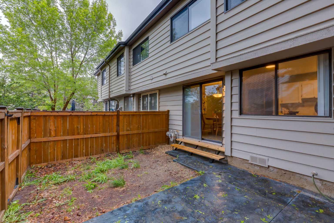
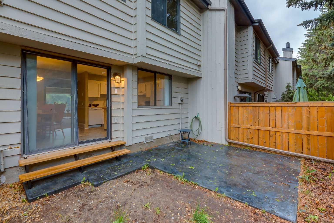
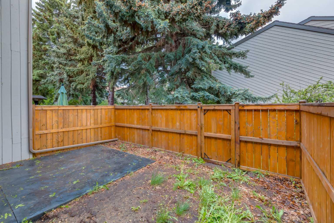
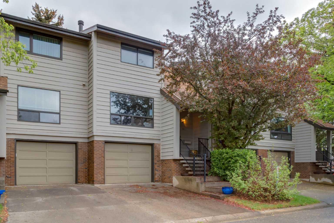
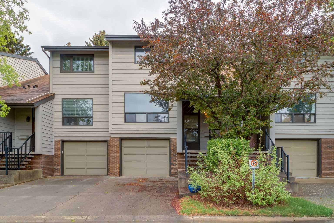
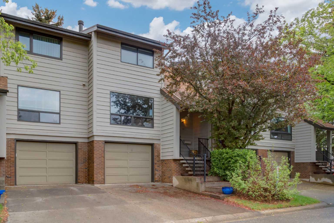
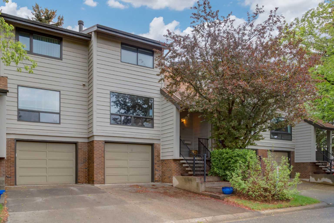
Welcome to this spacious and well-maintained townhome in the heart of Varsity, one of Calgary’s most sought-after NW communities. Offering 1,511 sq. ft. of thoughtfully designed living space, this 3-bedroom home is ideally situated directly across from Market Mall and just minutes from the University of Calgary, Foothills Medical Centre, Alberta Children’s Hospital, parks, pathways, transit, and countless amenities. The bright main floor features a functional kitchen with abundant cabinetry and workspace, an open dining area, and direct access to the private backyard complete with a gas line for effortless outdoor entertaining. The inviting living room is centered around a cozy wood-burning fireplace, creating a warm and comfortable gathering space year-round. Upstairs, you'll find three generously sized bedrooms and a full bathroom. The fully finished basement provides excellent flexibility for a recreation room, home office, fitness area, hobby space, or additional storage. A standout feature is the attached heated single garage, complete with a built-in workbench—perfect for hobbyists, DIY projects, bike maintenance, seasonal storage, or keeping your vehicle warm during Calgary winters. An additional driveway parking stall and nearby visitor parking add further convenience. Whether you're a first-time buyer, student, professional, family, or investor, this home offers outstanding value in an unbeatable Varsity location with exceptional walkability to shopping, dining, services, and everyday amenities.
| Street Address: | 10, 3302 50 Street NW |
| City: | Calgary |
| Province/State: | Alberta |
| Postal Code: | N/A |
| County/Parish: | Calgary |
| Subdivision: | Varsity |
| Country: | Canada |
| Latitude: | 51.08201390 |
| Longitude: | -114.15902680 |
| MLS® Number: | A2316750 |
| Price: | $434,900 |
| Property Area: | 1,505 Sq ft |
| Bedrooms: | 3 |
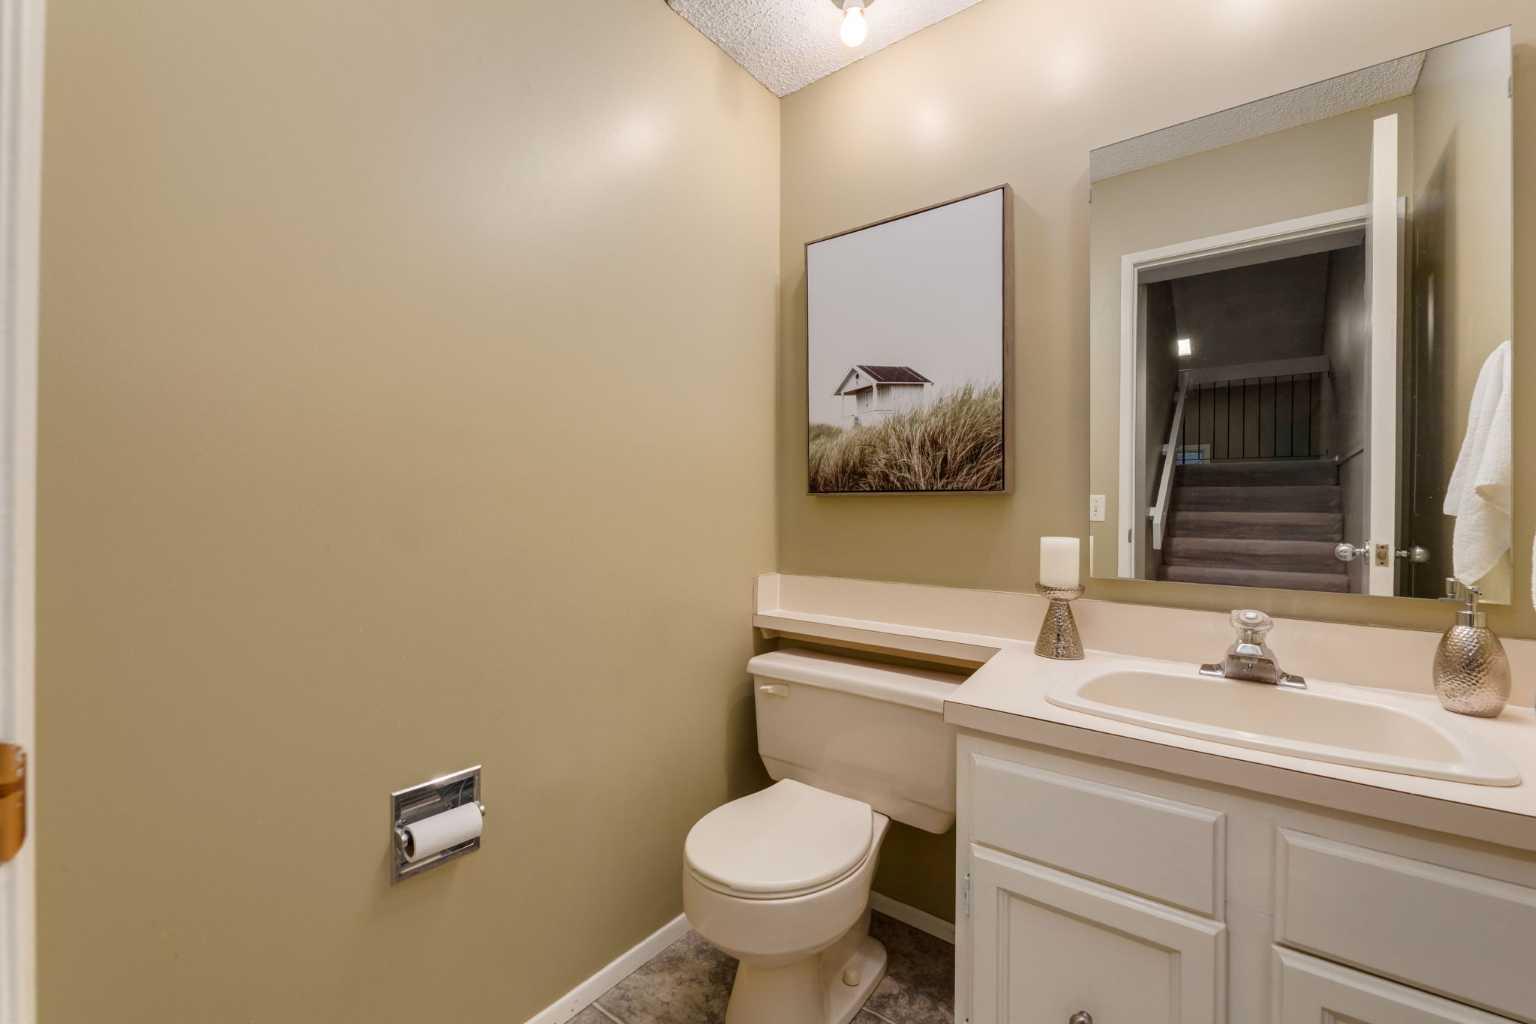
| Bathrooms Half: | 2 |
| Bathrooms Full: | 1 |
| Living Area: | 1,505 Sq ft |
| Building Area: | 0 Sq ft |
| Year Built: | 1976 |
| Listing Date: | Jun 03, 2026 |
| Garage Spaces: | 1 |
| Property Type: | Residential |
| Property Subtype: | Row/Townhouse |
| MLS Status: | Active |
Additional Details
| Flooring: | N/A |
| Construction: | Vinyl Siding,Wood Frame |
| Parking: | Single Garage Attached |
| Appliances: | Dryer,Electric Oven,Electric Stove,Refrigerator,Washer |
| Stories: | N/A |
| Zoning: | M-C2 |
| Fireplace: | N/A |
| Amenities: | Schools Nearby,Shopping Nearby,Walking/Bike Paths |
Utilities & Systems
| Heating: | Forced Air,Natural Gas |
| Cooling: | None |
| Property Type | Residential |
| Building Type | Row/Townhouse |
| Square Footage | 1,505 sqft |
| Community Name | Varsity |
| Subdivision Name | Varsity |
| Title | Fee Simple |
| Land Size | Unknown |
| Built in | 1976 |
| Annual Property Taxes | Contact listing agent |
| Parking Type | Garage |
| Time on MLS Listing | 45 days |
Bedrooms
| Above Grade | 3 |
Bathrooms
| Total | 3 |
| Partial | 2 |
Interior Features
| Appliances Included | Dryer, Electric Oven, Electric Stove, Refrigerator, Washer |
| Flooring | Carpet, Linoleum |
Building Features
| Features | Ceiling Fan(s), Laminate Counters, Walk-In Closet(s) |
| Style | Attached |
| Construction Material | Vinyl Siding, Wood Frame |
| Building Amenities | Snow Removal |
| Structures | See Remarks |
Heating & Cooling
| Cooling | None |
| Heating Type | Forced Air, Natural Gas |
Exterior Features
| Exterior Finish | Vinyl Siding, Wood Frame |
Neighbourhood Features
| Community Features | Schools Nearby, Shopping Nearby, Walking/Bike Paths |
| Pets Allowed | Restrictions, Yes |
| Amenities Nearby | Schools Nearby, Shopping Nearby, Walking/Bike Paths |
Maintenance or Condo Information
| Maintenance Fees | $464 Monthly |
| Maintenance Fees Include | Amenities of HOA/Condo, Common Area Maintenance, Professional Management, Reserve Fund Contributions, Snow Removal |
Parking
| Parking Type | Garage |
| Total Parking Spaces | 2 |
Interior Size
| Total Finished Area: | 1,505 sq ft |
| Total Finished Area (Metric): | 139.86 sq m |
| Main Level: | 750 sq ft |
| Upper Level: | 755 sq ft |
| Below Grade: | 442 sq ft |
Room Count
| Bedrooms: | 3 |
| Bathrooms: | 3 |
| Full Bathrooms: | 1 |
| Half Bathrooms: | 2 |
| Rooms Above Grade: | 7 |
Lot Information
- Ceiling Fan(s)
- Laminate Counters
- Walk-In Closet(s)
- Garden
- Other
- Private Entrance
- Private Yard
- Dryer
- Electric Oven
- Electric Stove
- Refrigerator
- Washer
- Snow Removal
- Partial
- Schools Nearby
- Shopping Nearby
- Walking/Bike Paths
- Vinyl Siding
- Wood Frame
- Family Room
- Wood Burning
- Poured Concrete
- Low Maintenance Landscape
- Private
- See Remarks
- Treed
- Single Garage Attached
Floor plan information is not available for this property.
Monthly Payment Breakdown
Loading Walk Score...
What's Nearby?
Powered by Yelp