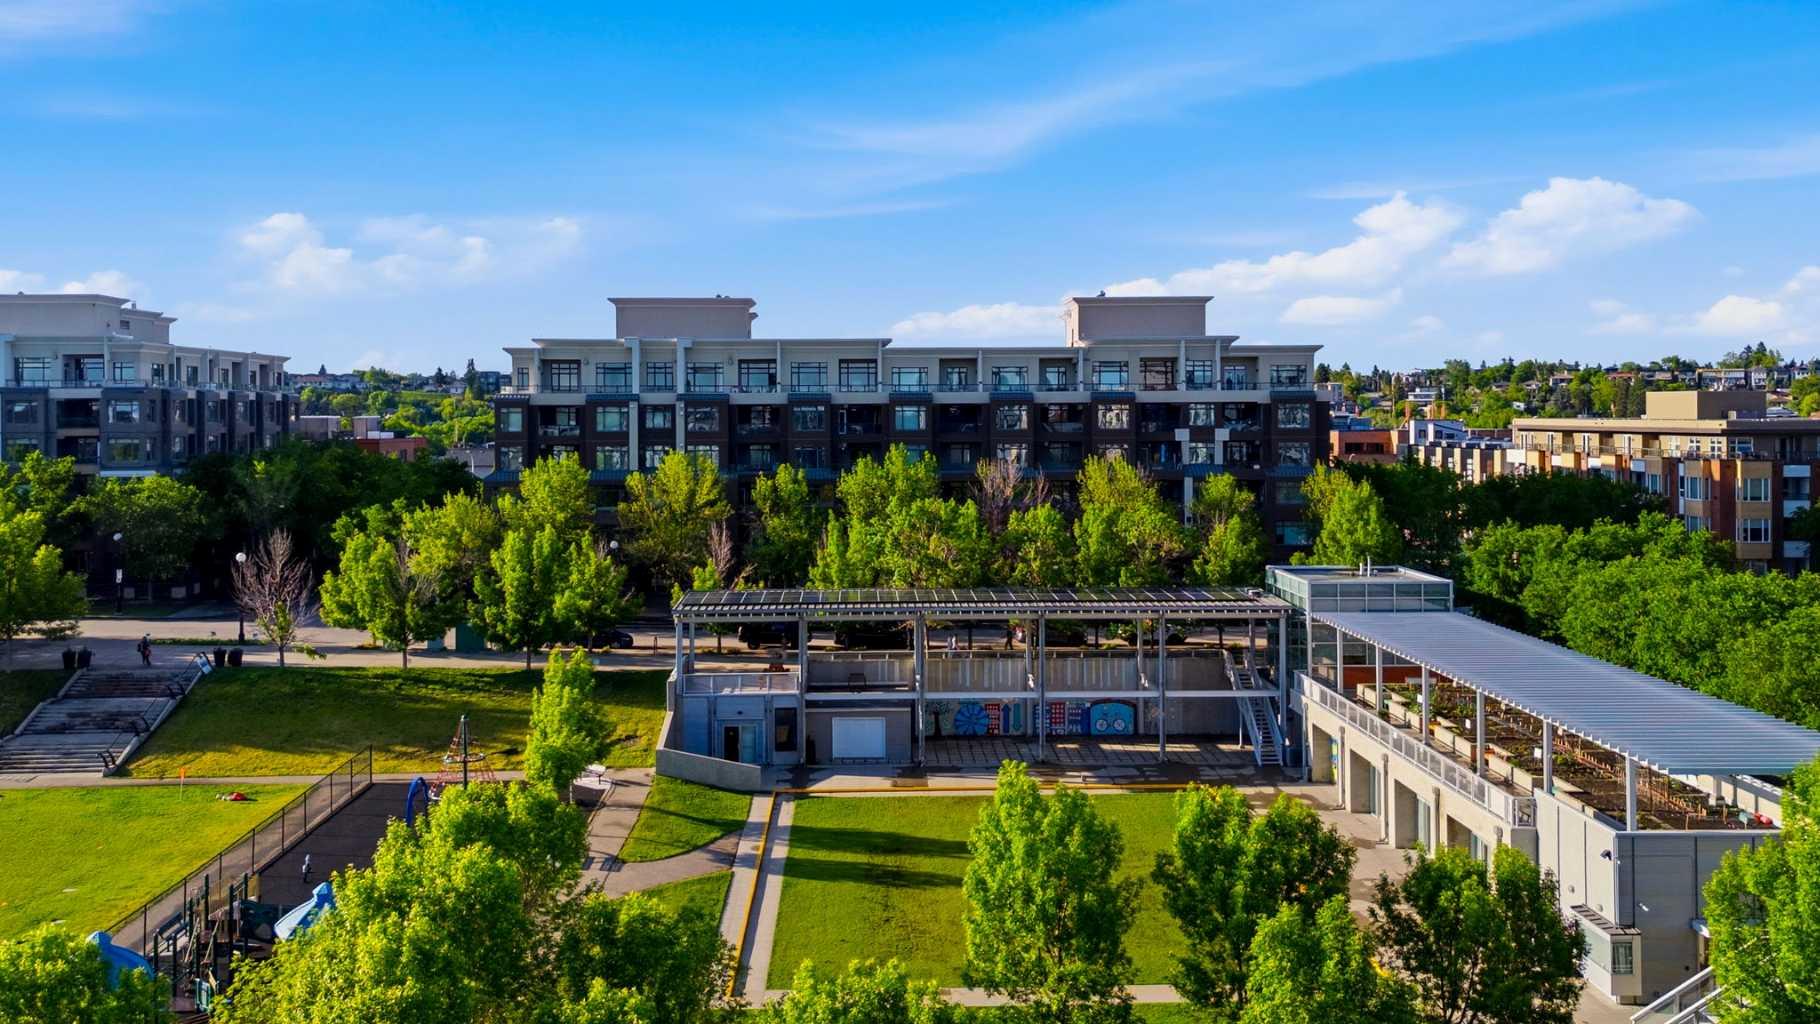
536, 990 Centre Avenue NE, Calgary, Alberta
Condo For Sale in Calgary, Alberta
$249,900
-
Property Type
 Condo
Condo
-
Bedrooms
 1
1
-
Bath
 1
1
-
Garage
 0
0
-
Sq Ft
 489
489
-
Year Built
 2006
2006
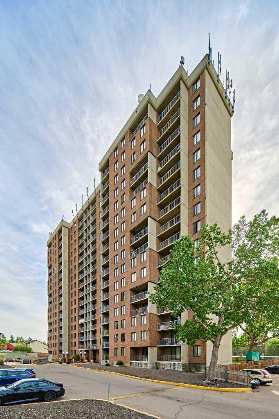
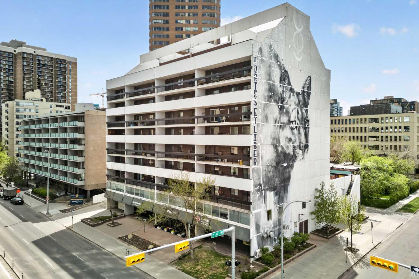
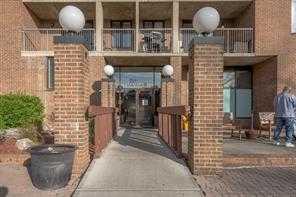
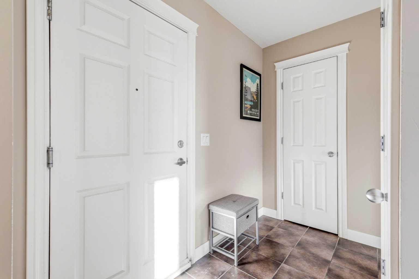
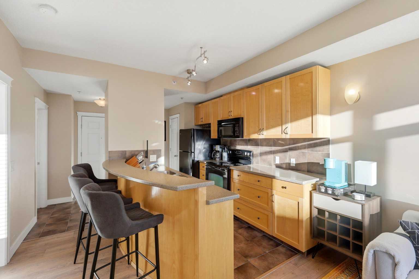
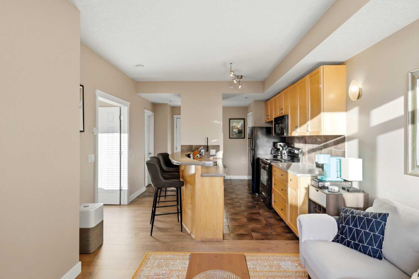
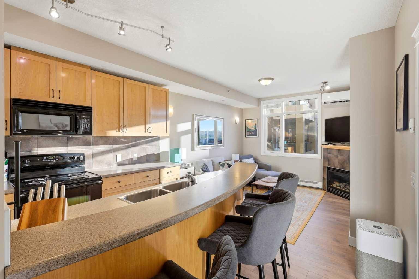
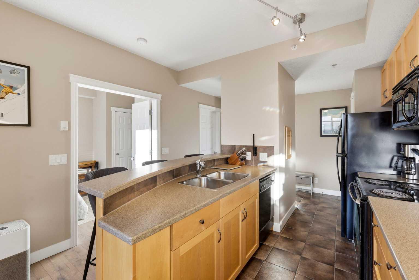
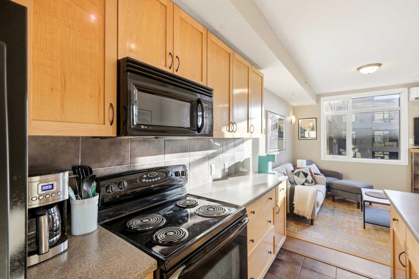
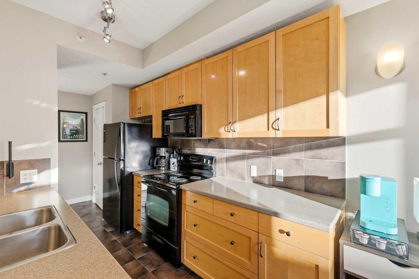
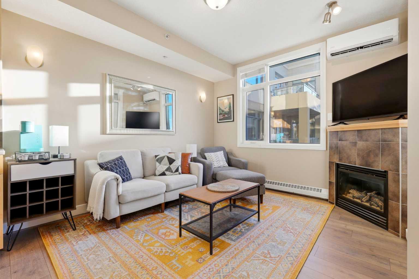
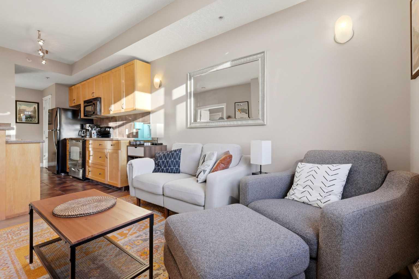
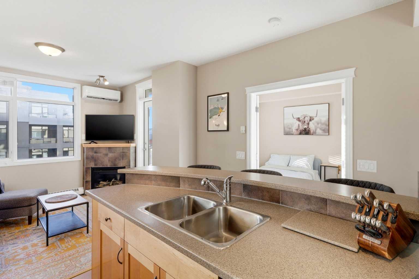
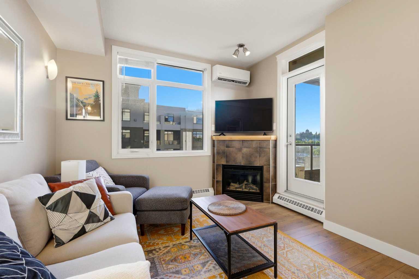
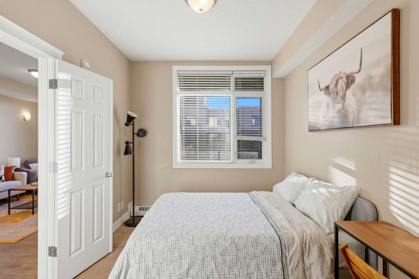
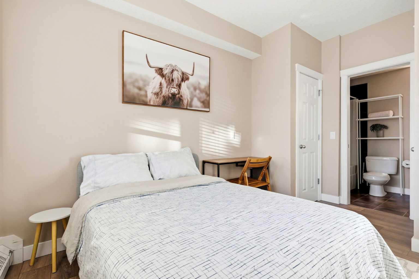
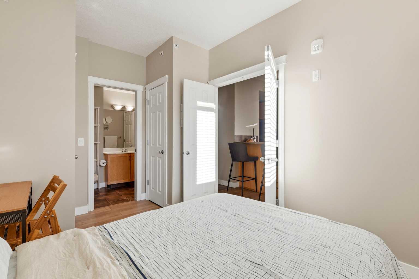
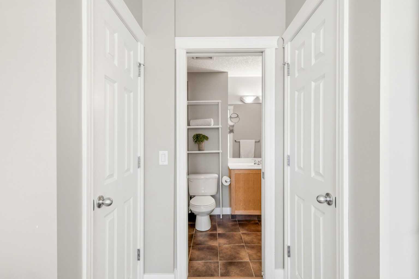
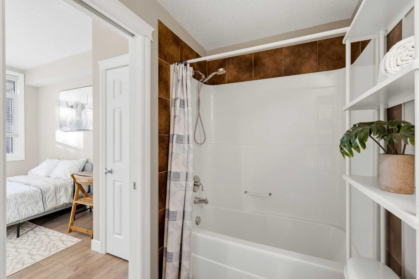
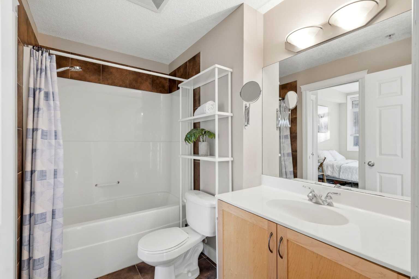
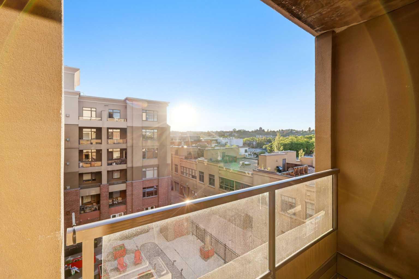
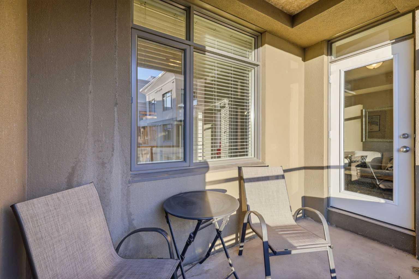
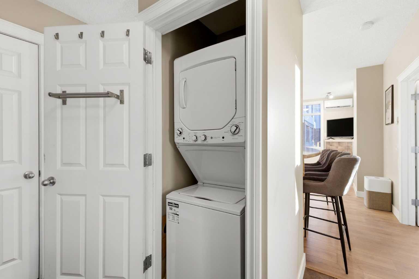
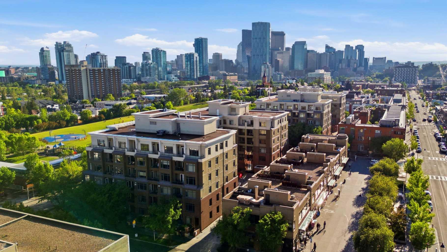
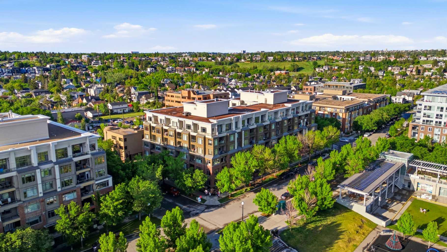
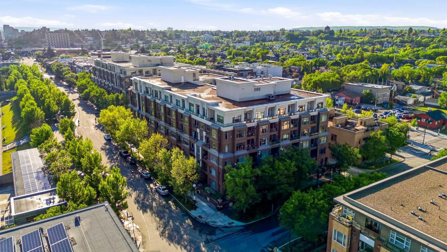
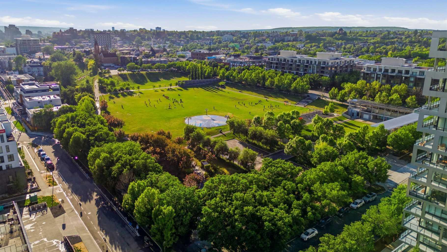
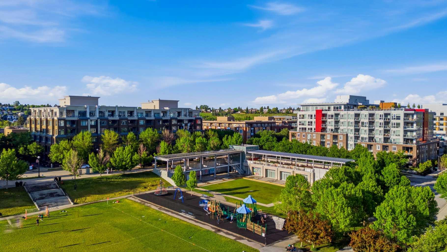
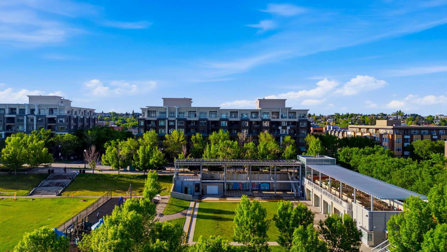
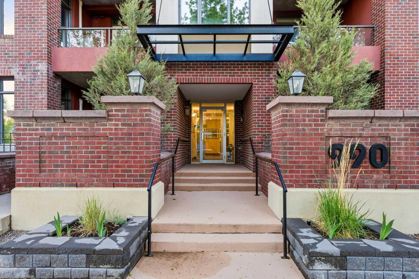
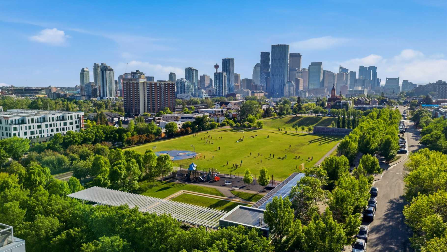
Imagine finishing work, parking in your titled underground stall, grabbing your dog, and walking to some of Calgary's best restaurants, cafés, parks, and pathways, all without ever needing your car. Welcome to Bridgeland. Perfectly positioned on iconic Centre Avenue, this bright 5th floor condo places you in the heart of one of Calgary's most vibrant and sought-after inner-city communities. Start your mornings at Phil & Sebastian, grab brunch at OEB, enjoy ramen at Shiki Menya, burgers at Lil Empire, or ice cream at Made by Marcus, all just steps from your front door. The Bridgeland C-Train Station is a short walk away, downtown is only minutes from home, and the beautiful former Calgary General Hospital lands across the street have been transformed into expansive green space filled with mature trees, pathways, and open views. Inside, this thoughtfully designed one-bedroom home proves that great design matters more than square footage. The intelligent layout maximizes every inch, offering a spacious living area, dedicated dining space, full-sized kitchen, in-suite laundry, generous bedroom, abundant storage, and a private east-facing balcony overlooking the peaceful courtyard below. Built with concrete construction, the building offers a level of quiet, privacy, and quality that is increasingly difficult to find at this price point, while central air conditioning keeps you comfortable throughout Calgary's warm summer months. Pet-friendly and exceptionally well maintained, the building also features secure underground parking, a resident car wash bay, and a separate storage locker for added convenience. Offered fully furnished, this is a true turnkey opportunity for first-time buyers, young professionals, and investors alike. Let's be honest—many buyers have become cautious about condominiums in today's market, but opportunities like this are difficult to ignore: concrete construction, air conditioning, underground parking, storage, walkability, transit access, and one of Calgary's most desirable neighbourhoods, all wrapped into an attainable price point. Whether you're looking for an easy place to call home or a smart long-term investment, this is the kind of value that rarely comes available in the heart of Bridgeland.
| Street Address: | 536, 990 Centre Avenue NE |
| City: | Calgary |
| Province/State: | Alberta |
| Postal Code: | N/A |
| County/Parish: | Calgary |
| Subdivision: | Bridgeland/Riverside |
| Country: | Canada |
| Latitude: | 51.05250804 |
| Longitude: | -114.04101491 |
| MLS® Number: | A2318703 |
| Price: | $249,900 |
| Property Area: | 489 Sq ft |
| Bedrooms: | 1 |
| Bathrooms Half: | 0 |
| Bathrooms Full: | 1 |
| Living Area: | 489 Sq ft |
| Building Area: | 0 Sq ft |
| Year Built: | 2006 |
| Listing Date: | Jun 06, 2026 |
| Garage Spaces: | 0 |
| Property Type: | Residential |
| Property Subtype: | Apartment |
| MLS Status: | Active |
Additional Details
| Flooring: | N/A |
| Construction: | Brick,Concrete,Stucco |
| Parking: | Heated Garage,Parkade,Secured,Titled,Underground |
| Appliances: | Dishwasher,Electric Stove,Microwave Hood Fan,Refrigerator,Washer/Dryer |
| Stories: | N/A |
| Zoning: | DC |
| Fireplace: | N/A |
| Amenities: | Park,Playground,Schools Nearby,Shopping Nearby,Sidewalks,Street Lights,Tennis Court(s),Walking/Bike Paths |
Utilities & Systems
| Heating: | Baseboard,Boiler |
| Cooling: | Central Air |
| Property Type | Residential |
| Building Type | Apartment |
| Storeys | 6 |
| Square Footage | 489 sqft |
| Community Name | Bridgeland/Riverside |
| Subdivision Name | Bridgeland/Riverside |
| Title | Fee Simple |
| Land Size | Unknown |
| Built in | 2006 |
| Annual Property Taxes | Contact listing agent |
| Parking Type | Underground |
| Time on MLS Listing | 18 days |
Bedrooms
| Above Grade | 1 |
Bathrooms
| Total | 1 |
| Partial | 0 |
Interior Features
| Appliances Included | Dishwasher, Electric Stove, Microwave Hood Fan, Refrigerator, Washer/Dryer |
| Flooring | Ceramic Tile, Laminate |
Building Features
| Features | No Animal Home, No Smoking Home, Open Floorplan, Vinyl Windows |
| Style | Attached |
| Construction Material | Brick, Concrete, Stucco |
| Building Amenities | Bicycle Storage, Snow Removal, Trash |
| Structures | Balcony(s), Glass Enclosed |
Heating & Cooling
| Cooling | Central Air |
| Heating Type | Baseboard, Boiler |
Exterior Features
| Exterior Finish | Brick, Concrete, Stucco |
Neighbourhood Features
| Community Features | Park, Playground, Schools Nearby, Shopping Nearby, Sidewalks, Street Lights, Tennis Court(s), Walking/Bike Paths |
| Pets Allowed | Yes |
| Amenities Nearby | Park, Playground, Schools Nearby, Shopping Nearby, Sidewalks, Street Lights, Tennis Court(s), Walking/Bike Paths |
Maintenance or Condo Information
| Maintenance Fees | $420 Monthly |
| Maintenance Fees Include | Amenities of HOA/Condo, Common Area Maintenance, Heat, Insurance, Parking, Professional Management, Reserve Fund Contributions, Sewer, Snow Removal, Trash, Water |
Parking
| Parking Type | Underground |
| Total Parking Spaces | 1 |
Interior Size
| Total Finished Area: | 489 sq ft |
| Total Finished Area (Metric): | 45.45 sq m |
| Main Level: | 489 sq ft |
Room Count
| Bedrooms: | 1 |
| Bathrooms: | 1 |
| Full Bathrooms: | 1 |
| Rooms Above Grade: | 4 |
Lot Information
- No Animal Home
- No Smoking Home
- Open Floorplan
- Vinyl Windows
- Balcony
- Courtyard
- Dishwasher
- Electric Stove
- Microwave Hood Fan
- Refrigerator
- Washer/Dryer
- Bicycle Storage
- Snow Removal
- Trash
- Park
- Playground
- Schools Nearby
- Shopping Nearby
- Sidewalks
- Street Lights
- Tennis Court(s)
- Walking/Bike Paths
- Brick
- Concrete
- Stucco
- Gas
- Poured Concrete
- Greenbelt
- Level
- Many Trees
- Paved
- Street Lighting
- Heated Garage
- Parkade
- Secured
- Titled
- Underground
- Balcony(s)
- Glass Enclosed
Floor plan information is not available for this property.
Monthly Payment Breakdown
Loading Walk Score...
What's Nearby?
Powered by Yelp
REALTOR® Details
Reilly Nicholls
- (403) 701-0338
- info@brixrealestategroup.com
- Real Broker