39 Slopes Grove SW, Calgary, Alberta
Residential For Sale in Calgary, Alberta
$1,499,999
-
Property Type
 Residential
-
Bedrooms
 4
-
Bath
 5
-
Garage
 3
-
Sq Ft
 3,160
-
Year Built
 1999
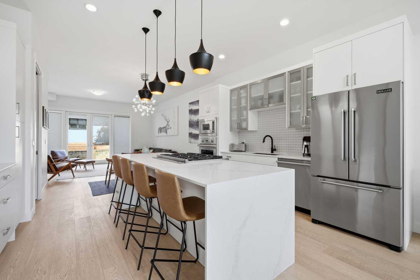
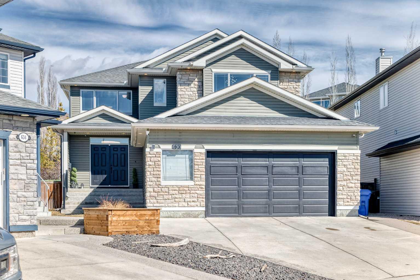
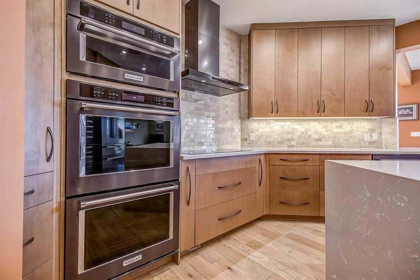
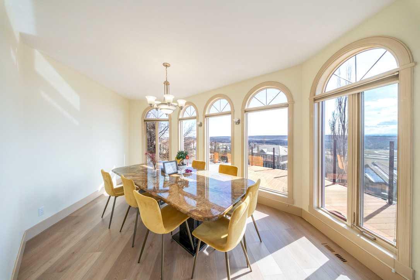
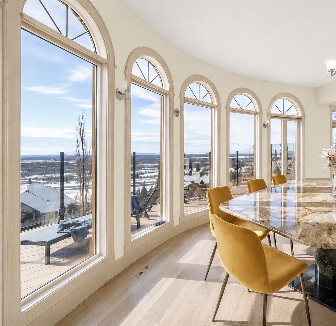
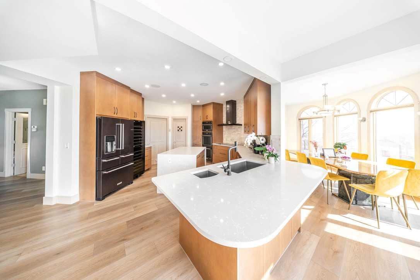
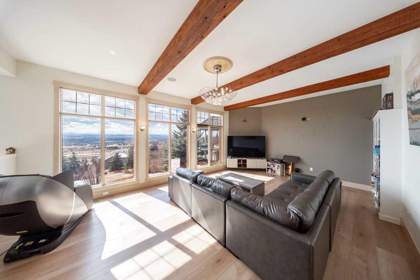
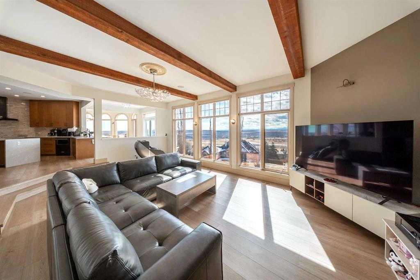
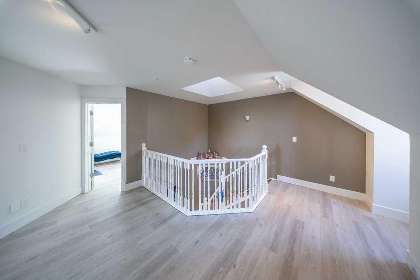
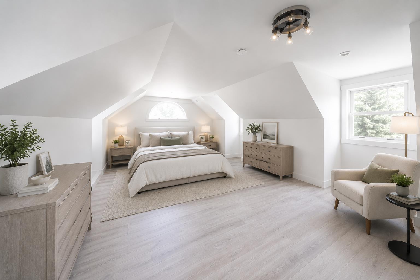
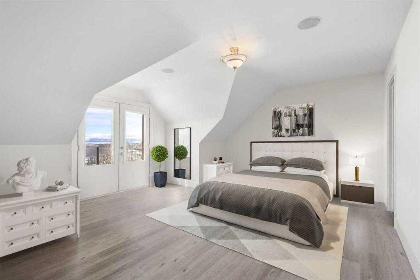
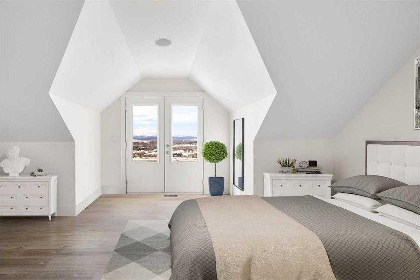
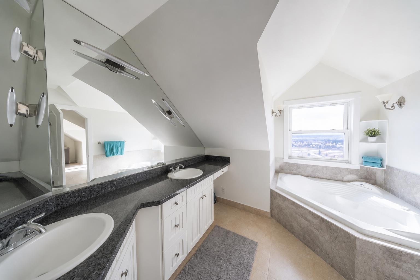
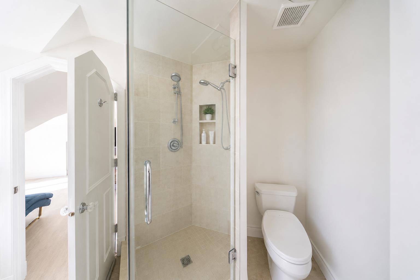
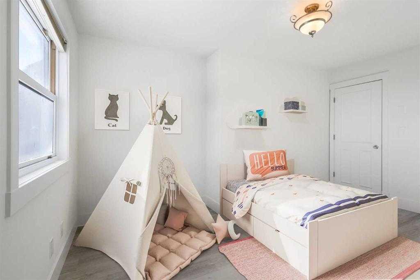
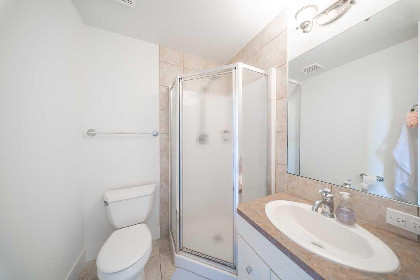
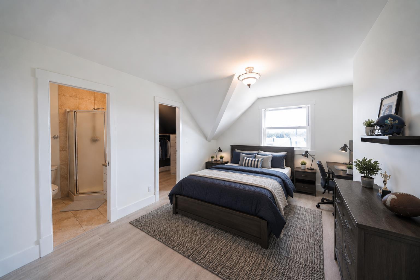
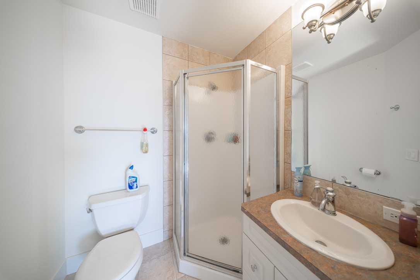
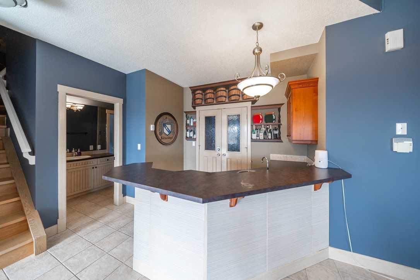
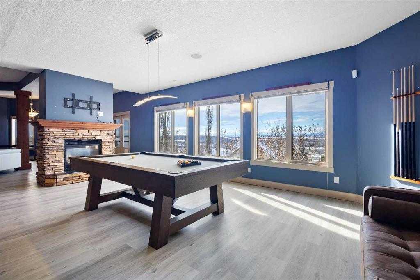
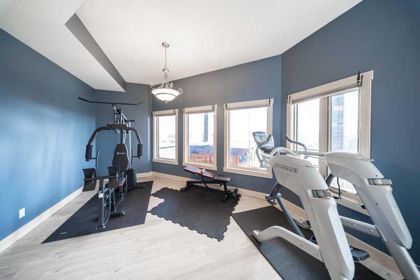
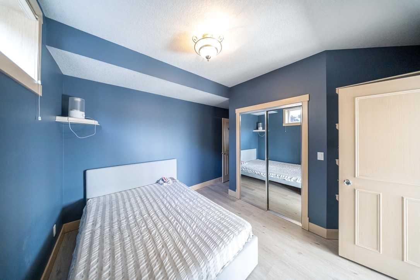
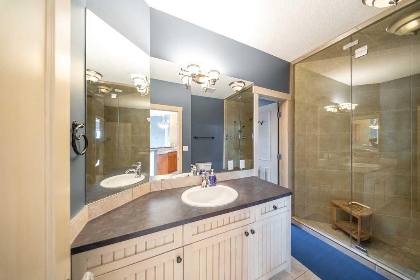
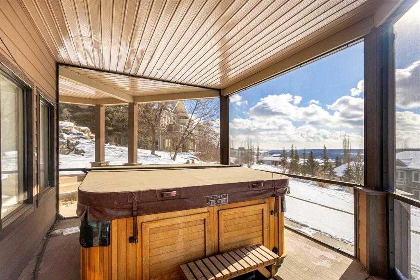
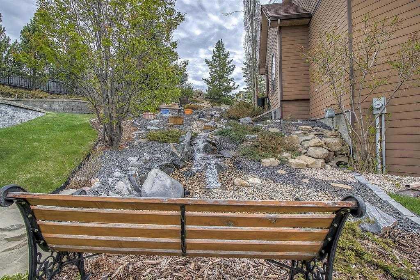
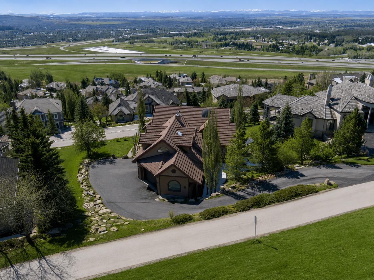
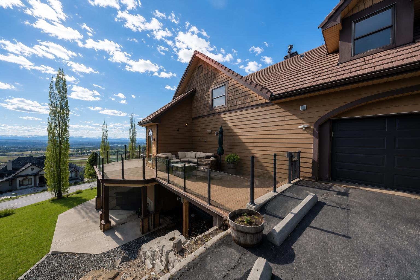
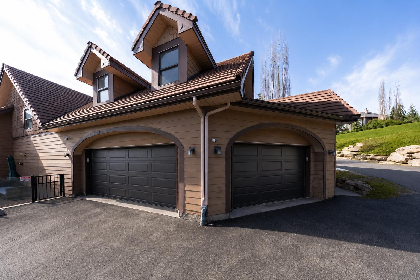
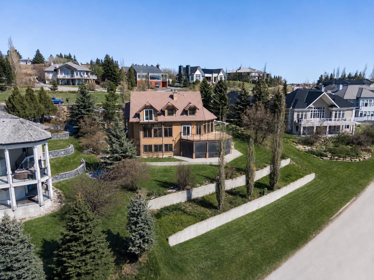
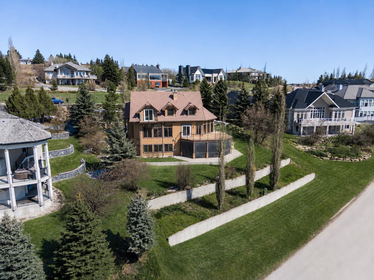
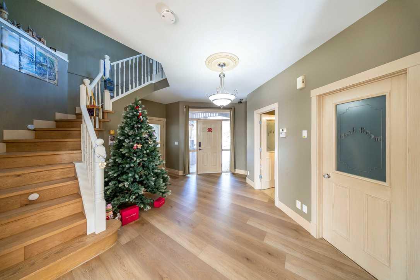
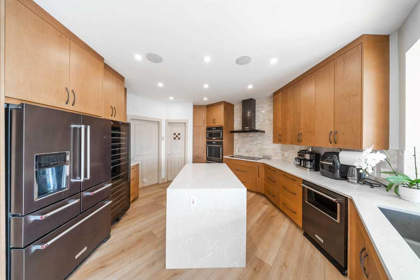
OPEN HOUSE Saturday June 13 & June 14 from 12-4PM! - Rarely does a home of this size, price and caliber come to market in the prestigious Slopes gated community. This breathtaking two-story walkout is situated on a beautifully landscaped lot with water features and extensive stone work. Inside, the expansive, light-filled main floor is highlighted by brand new luxury vinyl plank flooring and impressive panoramic views. The chef-inspired kitchen is a true showstopper, boasting premium Kitchen Aid built-in appliances, custom cabinetry alongside a large center island with a waterfall countertop. Panoramic windows frame sweeping mountain views, extending the living space outdoors to a spacious south-facing wraparound deck designed for year-round enjoyment. The upper level is thoughtfully designed to maximize both space and versatility, featuring a welcoming loft area ideal for family movie nights and can also be used as an additional bedroom. The primary suite is a true sanctuary, featuring a private balcony and a spa-like ensuite with dual sinks, a deep soaker tub, and a shower. Families will appreciate that the two additional upstairs bedrooms are thoughtfully designed with their own walk-in closets and private ensuite bathrooms, offering comfort and privacy for all.Designed to feel bright and inviting, the fully finished walkout lower level showcases soaring ceilings and oversized windows that fill the space with natural light. This level features a large family room with a wet bar and recreation area for the kids, a dedicated home gym, an additional bedroom and another full bathroom with a steam shower. From here, step outside to the private lower patio to enjoy the enclosed hot tub area with and your fully landscaped yard. Complete with a large triple-car garage, this estate property offers tremendous value and an elevated lifestyle for its next family.
| Street Address: | 39 Slopes Grove SW |
| City: | Calgary |
| Province/State: | Alberta |
| Postal Code: | N/A |
| County/Parish: | Calgary |
| Subdivision: | Springbank Hill |
| Country: | Canada |
| Latitude: | 51.03072530 |
| Longitude: | -114.22552190 |
| MLS® Number: | A2319838 |
| Price: | $1,499,999 |
| Property Area: | 3,160 Sq ft |
| Bedrooms: | 4 |
| Bathrooms Half: | 1 |
| Bathrooms Full: | 4 |
| Living Area: | 3,160 Sq ft |
| Building Area: | 0 Sq ft |
| Year Built: | 1999 |
| Listing Date: | Jun 11, 2026 |
| Garage Spaces: | 3 |
| Property Type: | Residential |
| Property Subtype: | Detached |
| MLS Status: | Active |
Additional Details
| Flooring: | N/A |
| Construction: | Other |
| Parking: | Triple Garage Attached |
| Appliances: | Built-In Oven,Dishwasher,Dryer,Electric Cooktop,Microwave,Microwave Hood Fan,Washer,Window Coverings,Wine Refrigerator |
| Stories: | N/A |
| Zoning: | DC |
| Fireplace: | N/A |
| Amenities: | Gated,Park,Playground,Schools Nearby,Shopping Nearby,Walking/Bike Paths |
Utilities & Systems
| Heating: | Forced Air |
| Cooling: | Central Air |
| Property Type | Residential |
| Building Type | Detached |
| Square Footage | 3,160 sqft |
| Community Name | Springbank Hill |
| Subdivision Name | Springbank Hill |
| Title | Fee Simple |
| Land Size | 19,602 sqft |
| Built in | 1999 |
| Annual Property Taxes | Contact listing agent |
| Parking Type | Garage |
Bedrooms
| Above Grade | 4 |
Bathrooms
| Total | 5 |
| Partial | 1 |
Interior Features
| Appliances Included | Built-In Oven, Dishwasher, Dryer, Electric Cooktop, Microwave, Microwave Hood Fan, Washer, Window Coverings, Wine Refrigerator |
| Flooring | Tile, Vinyl Plank |
Building Features
| Features | Bar, Beamed Ceilings, Bookcases, Built-in Features, Ceiling Fan(s), Chandelier, Jetted Tub, No Animal Home, No Smoking Home, Pantry, Quartz Counters, Skylight(s), Vinyl Windows, Walk-In Closet(s) |
| Construction Material | Other |
| Building Amenities | Dog Park, Other, Picnic Area, Playground |
| Structures | Deck, Wrap Around |
Heating & Cooling
| Cooling | Central Air |
| Heating Type | Forced Air |
Exterior Features
| Exterior Finish | Other |
Neighbourhood Features
| Community Features | Gated, Park, Playground, Schools Nearby, Shopping Nearby, Walking/Bike Paths |
| Amenities Nearby | Gated, Park, Playground, Schools Nearby, Shopping Nearby, Walking/Bike Paths |
Parking
| Parking Type | Garage |
| Total Parking Spaces | 7 |
Interior Size
| Total Finished Area: | 3,160 sq ft |
| Total Finished Area (Metric): | 293.57 sq m |
| Main Level: | 1,505 sq ft |
| Upper Level: | 1,655 sq ft |
| Below Grade: | 1,375 sq ft |
Room Count
| Bedrooms: | 4 |
| Bathrooms: | 5 |
| Full Bathrooms: | 4 |
| Half Bathrooms: | 1 |
| Rooms Above Grade: | 8 |
Lot Information
| Lot Size: | 19,602 sq ft |
| Lot Size (Acres): | 0.45 acres |
| Frontage: | 111 ft |
- Bar
- Beamed Ceilings
- Bookcases
- Built-in Features
- Ceiling Fan(s)
- Chandelier
- Jetted Tub
- No Animal Home
- No Smoking Home
- Pantry
- Quartz Counters
- Skylight(s)
- Vinyl Windows
- Walk-In Closet(s)
- Private Yard
- Built-In Oven
- Dishwasher
- Dryer
- Electric Cooktop
- Microwave
- Microwave Hood Fan
- Washer
- Window Coverings
- Wine Refrigerator
- Dog Park
- Other
- Picnic Area
- Playground
- Full
- Gated
- Park
- Schools Nearby
- Shopping Nearby
- Walking/Bike Paths
- Gas
- Poured Concrete
- Cleared
- Cul-De-Sac
- Landscaped
- Low Maintenance Landscape
- No Neighbours Behind
- Secluded
- Triple Garage Attached
- Deck
- Wrap Around
Floor plan information is not available for this property.
Monthly Payment Breakdown
Loading Walk Score...
What's Nearby?
Powered by Yelp
REALTOR® Details
Avneet Mundi
- (403) 471-8559
- Avneetmundi10@gmail.com
- Royal LePage Blue Sky