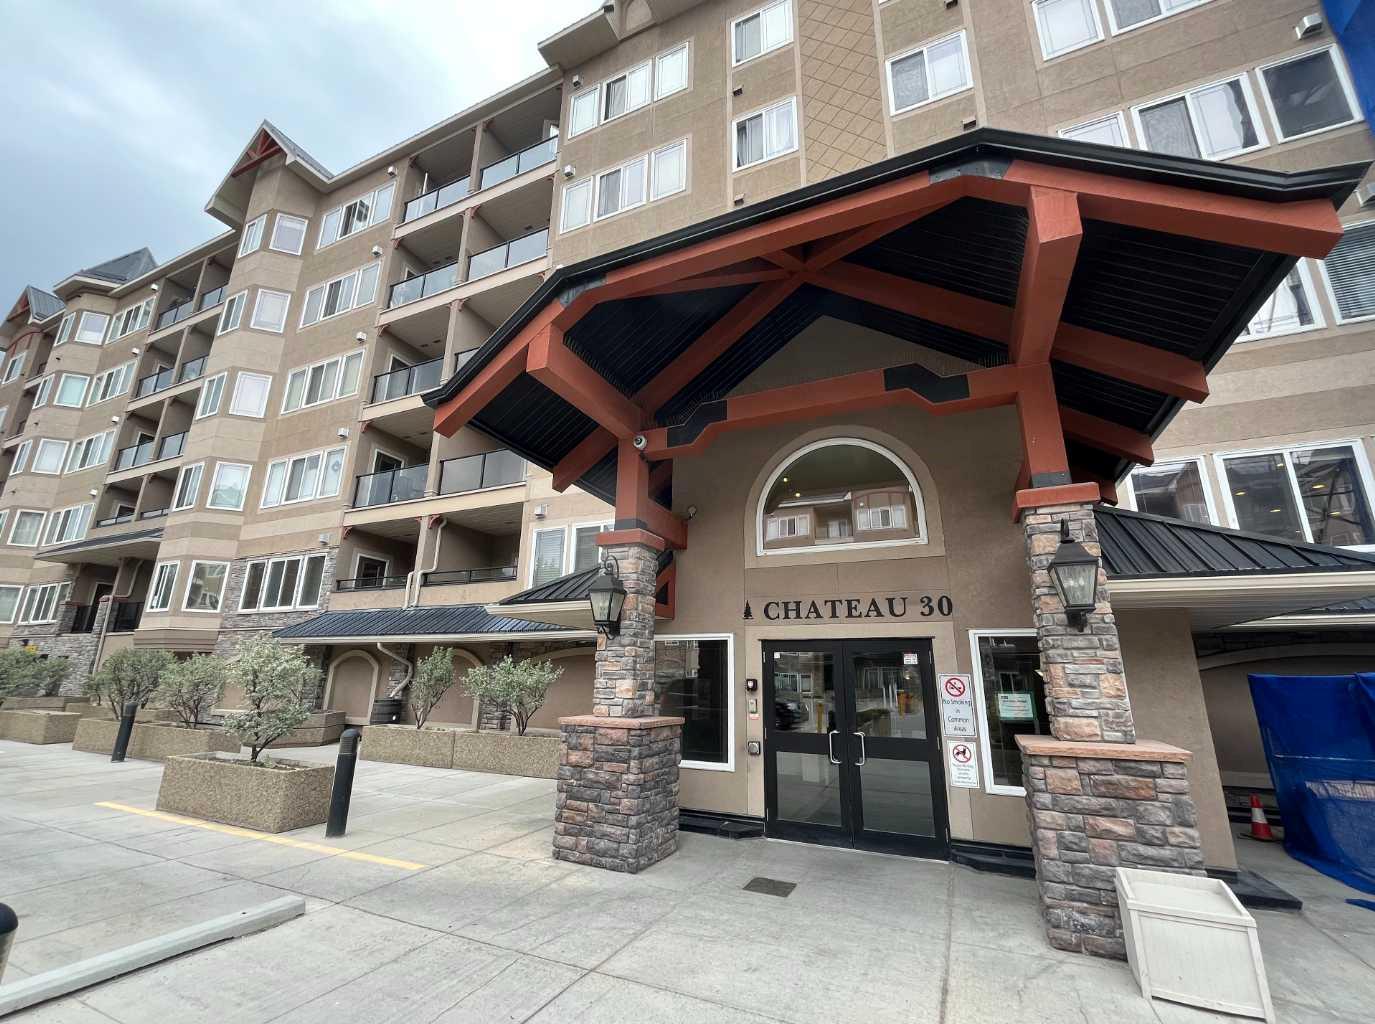
305, 30 Discovery Ridge Close SW, Calgary, Alberta
Condo For Sale in Calgary, Alberta
$434,900
-
Property Type
 Condo
Condo
-
Bedrooms
 2
2
-
Bath
 2
2
-
Garage
 0
0
-
Sq Ft
 1,069
1,069
-
Year Built
 2007
2007
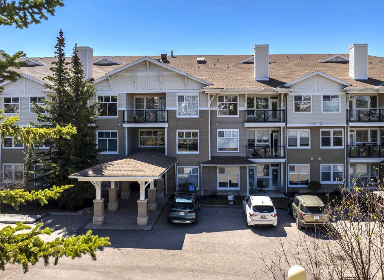
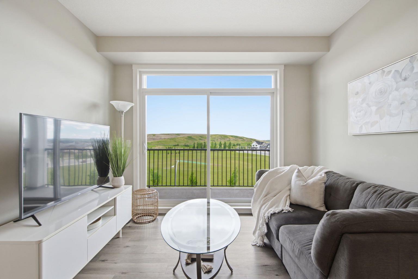
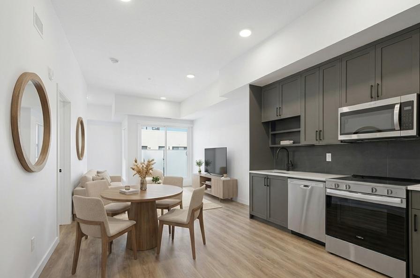
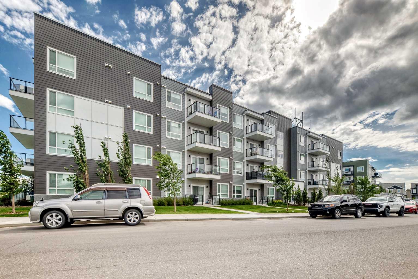
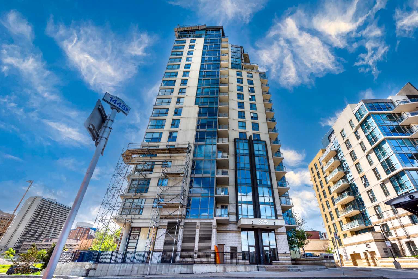
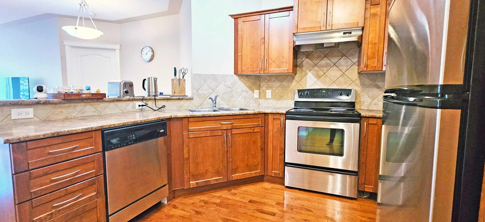
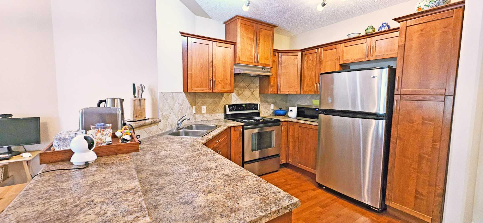
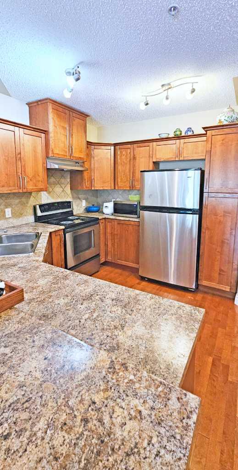
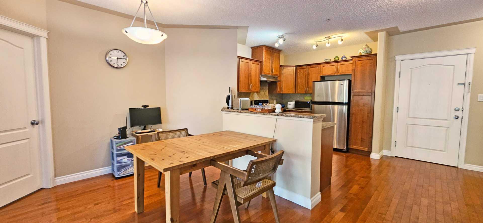
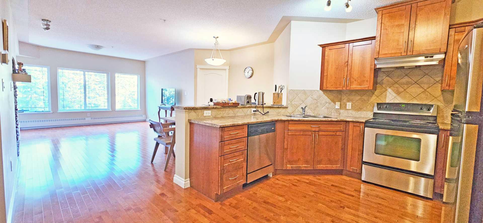
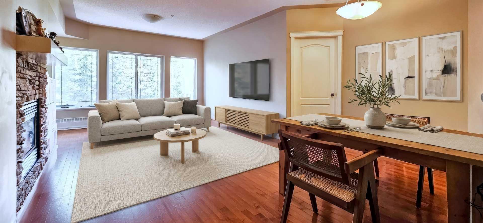
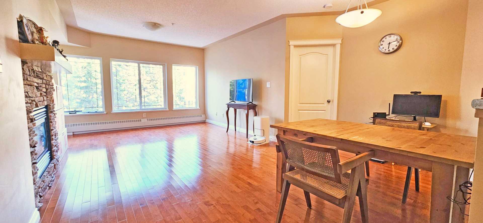
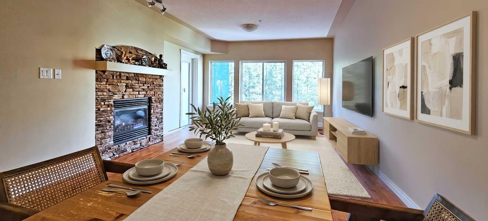
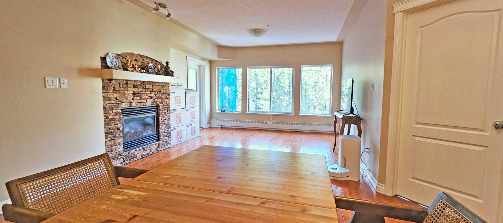
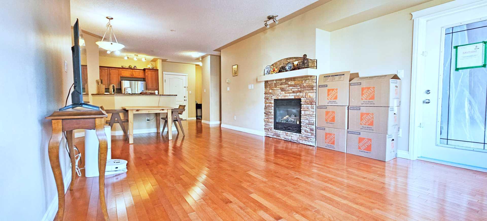
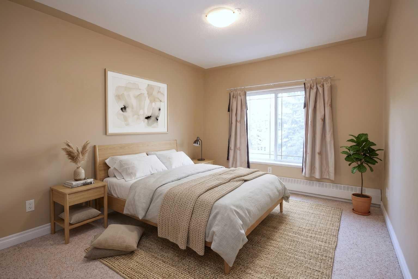
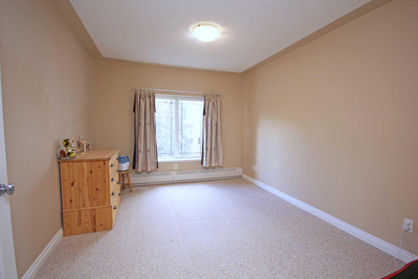
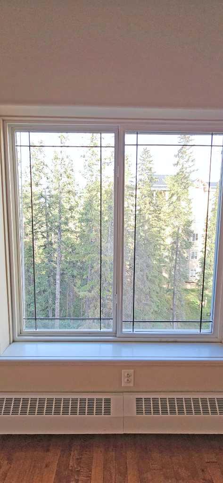
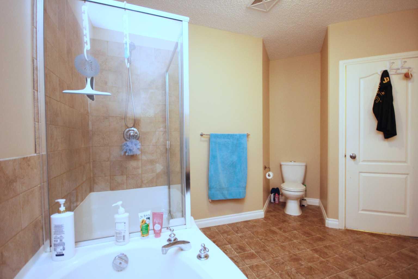
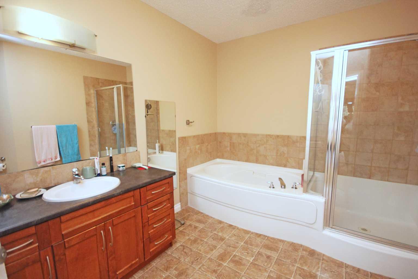
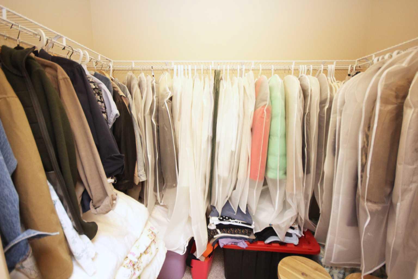
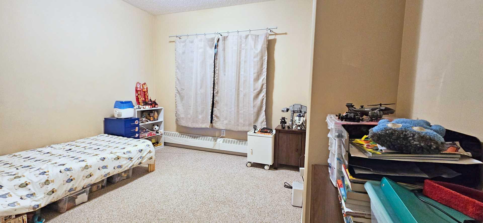
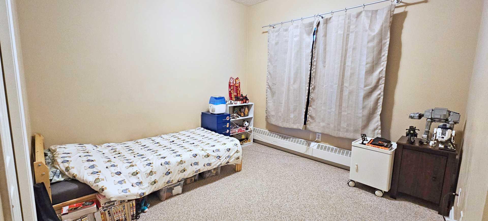
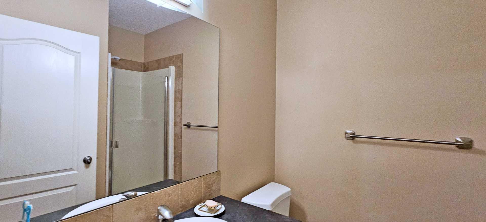
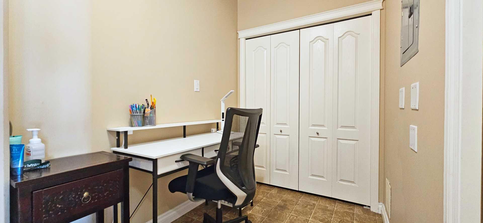
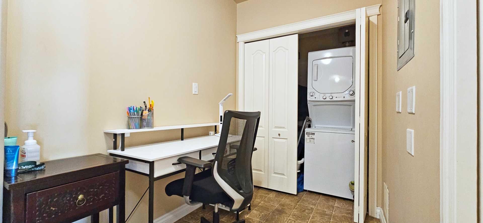
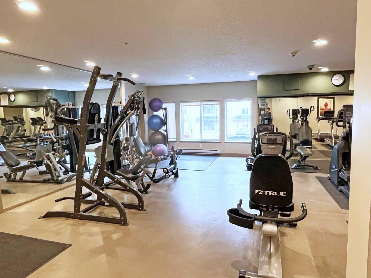
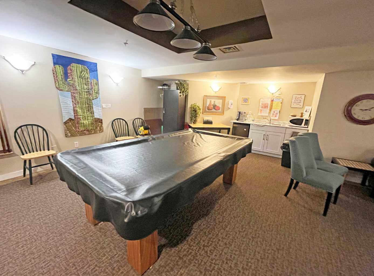
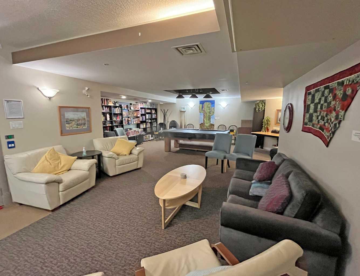
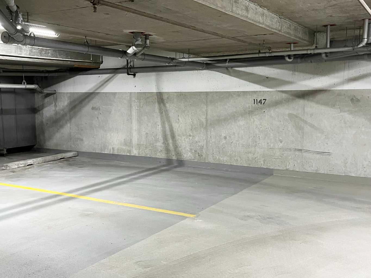
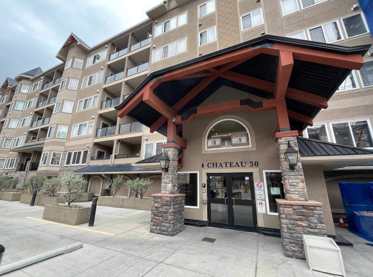
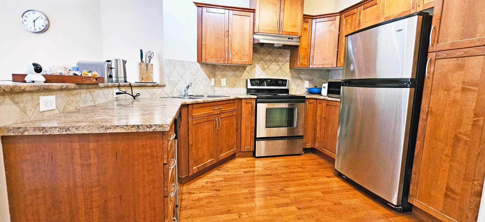
The Wedgwoods of Discovery Ridge is nestled in one of only two forest preserves in Calgary - Griffith Woods. This meticulously maintained 3rd floor home with 2-bedroom, 2-bathroom plus den is a nature lover’s dream. The open concept layout featuring hardwood floors and oversized windows that bring in natural light and showcase the forest views from all your windows. On the cooler evenings cozy up in front of the gas fireplace with a stone surround to relax your night away. Enjoy cooking and entertaining in your spacious kitchen with eating bar that’s open to a dining area large enough to entertain family and friends. The good-sized primary bedroom includes a walk-in closet and a large ensuite with soaker tub and walk-in shower. The second bedroom is located on the opposite side of the unit beside a 3 pc bath - ideal for guests or roommates. A den area just inside the entrance is the perfect size and In-suite laundry. The condo fee includes heat, electricity, water and gas. A fully equipped fitness center and a community lounge room provide opportunities for recreation and social engagement. It also comes with one titled underground parking stall. Located steps from the Elbow River pathway system, this home is a haven for nature lovers, hikers, and outdoor enthusiasts. There is nearby shopping and dining options at your doorstep. The Discovery Ridge Community Association also provides access to sports courts (tennis, basketball, pickleball), soccer fields, a playground, and a skating rink. A great place to call home!
| Street Address: | 305, 30 Discovery Ridge Close SW |
| City: | Calgary |
| Province/State: | Alberta |
| Postal Code: | N/A |
| County/Parish: | Calgary |
| Subdivision: | Discovery Ridge |
| Country: | Canada |
| Latitude: | 51.01334861 |
| Longitude: | -114.21351342 |
| MLS® Number: | A2320804 |
| Price: | $434,900 |
| Property Area: | 1,069 Sq ft |
| Bedrooms: | 2 |
| Bathrooms Half: | 0 |
| Bathrooms Full: | 2 |
| Living Area: | 1,069 Sq ft |
| Building Area: | 0 Sq ft |
| Year Built: | 2007 |
| Listing Date: | Jun 12, 2026 |
| Garage Spaces: | 0 |
| Property Type: | Residential |
| Property Subtype: | Apartment |
| MLS Status: | Active |
Additional Details
| Flooring: | N/A |
| Construction: | Concrete,Stone,Stucco |
| Parking: | Parkade,Titled,Underground |
| Appliances: | Dishwasher,Dryer,Electric Stove,Garage Control(s),Refrigerator,Washer |
| Stories: | N/A |
| Zoning: | DC (pre 1P2007) |
| Fireplace: | N/A |
| Amenities: | Park,Playground,Shopping Nearby,Walking/Bike Paths |
Utilities & Systems
| Heating: | Baseboard |
| Cooling: | None |
| Property Type | Residential |
| Building Type | Apartment |
| Storeys | 5 |
| Square Footage | 1,069 sqft |
| Community Name | Discovery Ridge |
| Subdivision Name | Discovery Ridge |
| Title | Fee Simple |
| Land Size | Unknown |
| Built in | 2007 |
| Annual Property Taxes | Contact listing agent |
| Parking Type | Underground |
| Time on MLS Listing | 1 day |
Bedrooms
| Above Grade | 2 |
Bathrooms
| Total | 2 |
| Partial | 0 |
Interior Features
| Appliances Included | Dishwasher, Dryer, Electric Stove, Garage Control(s), Refrigerator, Washer |
| Flooring | Hardwood |
Building Features
| Features | Breakfast Bar |
| Style | Attached |
| Construction Material | Concrete, Stone, Stucco |
| Building Amenities | Elevator(s), Fitness Center, Other, Parking, Recreation Facilities, Recreation Room, Visitor Parking |
| Structures | Balcony(s) |
Heating & Cooling
| Cooling | None |
| Heating Type | Baseboard |
Exterior Features
| Exterior Finish | Concrete, Stone, Stucco |
Neighbourhood Features
| Community Features | Park, Playground, Shopping Nearby, Walking/Bike Paths |
| Pets Allowed | Restrictions, Yes |
| Amenities Nearby | Park, Playground, Shopping Nearby, Walking/Bike Paths |
Maintenance or Condo Information
| Maintenance Fees | $518 Monthly |
| Maintenance Fees Include | Common Area Maintenance |
Parking
| Parking Type | Underground |
| Total Parking Spaces | 1 |
Interior Size
| Total Finished Area: | 1,069 sq ft |
| Total Finished Area (Metric): | 99.30 sq m |
| Main Level: | 1,069 sq ft |
Room Count
| Bedrooms: | 2 |
| Bathrooms: | 2 |
| Full Bathrooms: | 2 |
| Rooms Above Grade: | 6 |
Lot Information
Legal
| Legal Description: | 0713978;957 |
| Title to Land: | Fee Simple |
- Breakfast Bar
- Balcony
- Dishwasher
- Dryer
- Electric Stove
- Garage Control(s)
- Refrigerator
- Washer
- Elevator(s)
- Fitness Center
- Other
- Parking
- Recreation Facilities
- Recreation Room
- Visitor Parking
- Park
- Playground
- Shopping Nearby
- Walking/Bike Paths
- Concrete
- Stone
- Stucco
- Gas
- Parkade
- Titled
- Underground
- Balcony(s)
Floor plan information is not available for this property.
Monthly Payment Breakdown
Loading Walk Score...
What's Nearby?
Powered by Yelp
REALTOR® Details
Christine Versnick
- (403) 547-8401
- cversnickT1@gmail.com
- First Place Realty