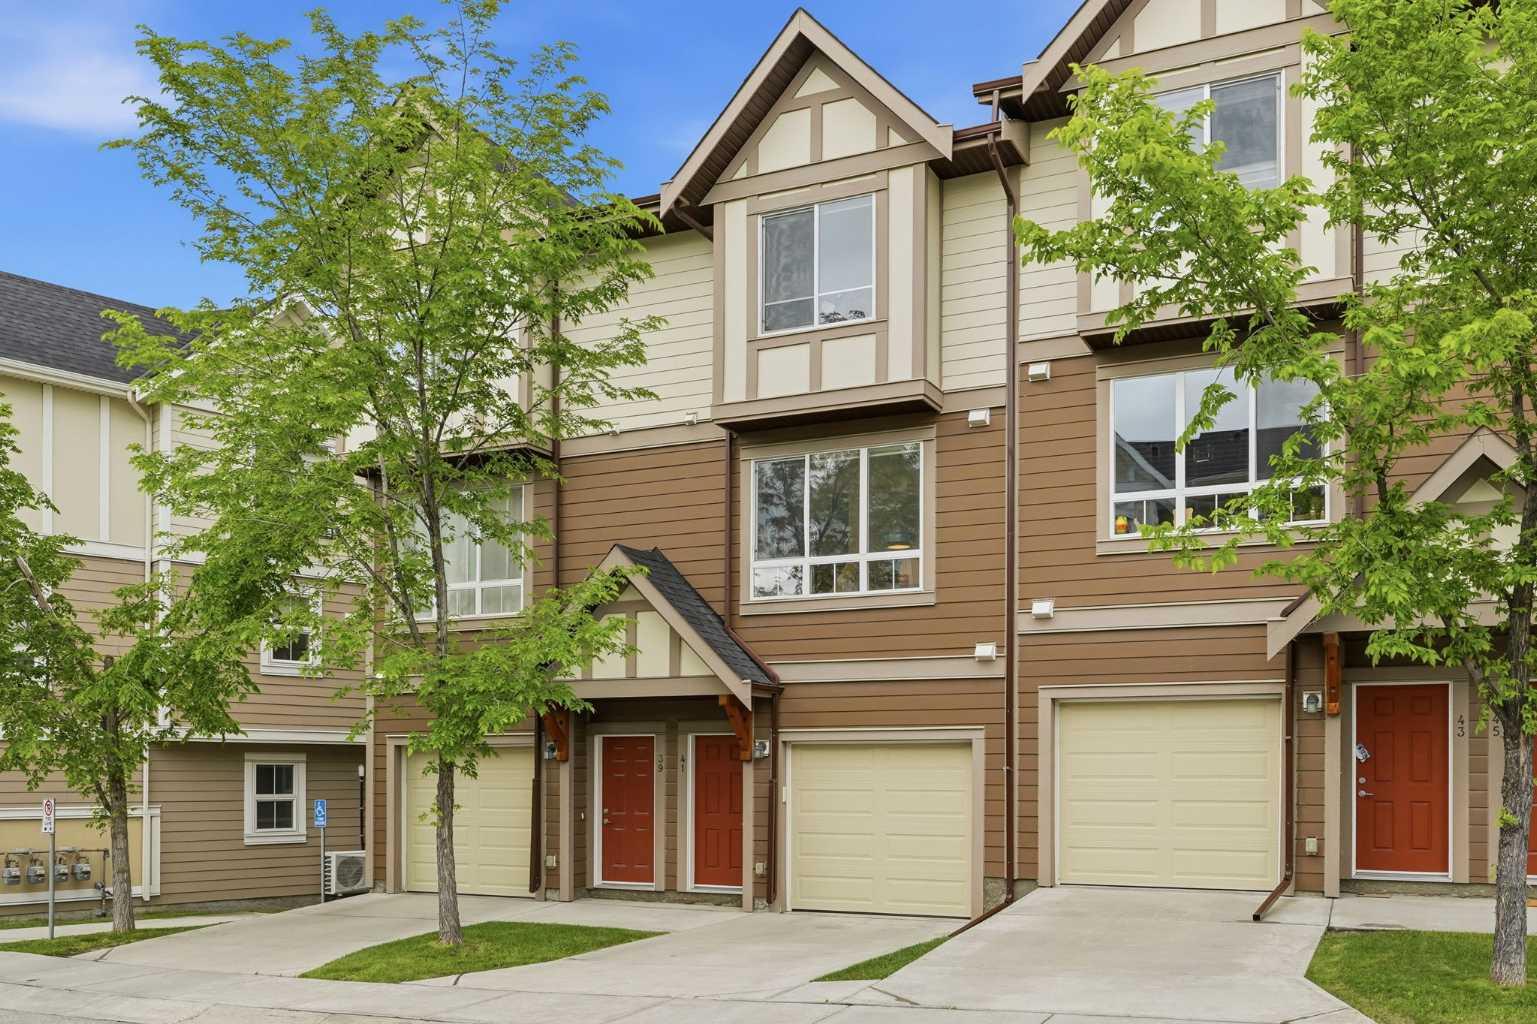
41 Sherwood Lane NW, Calgary, Alberta
Condo For Sale in Calgary, Alberta
$469,900
-
Property Type
 Condo
Condo
-
Bedrooms
 2
2
-
Bath
 3
3
-
Garage
 2
2
-
Sq Ft
 1,484
1,484
-
Year Built
 2015
2015
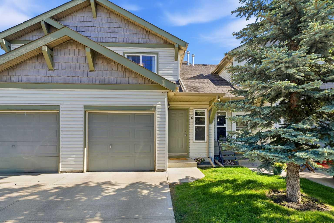
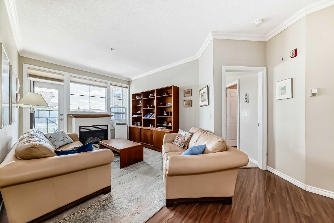
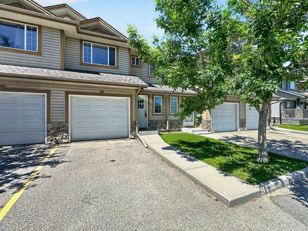
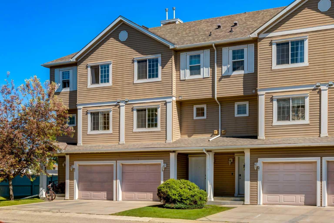
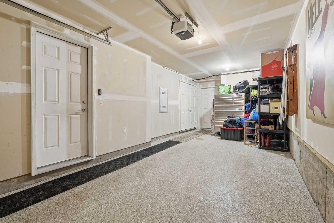
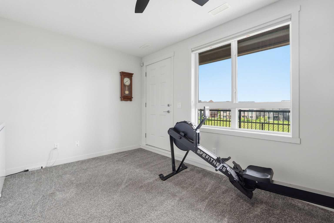
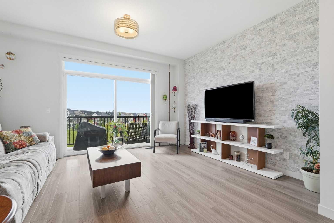
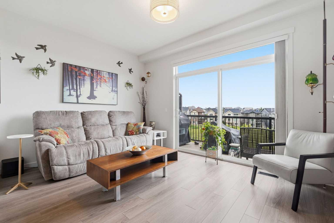
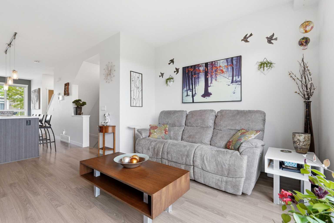
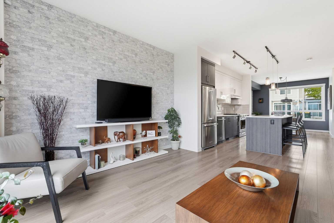
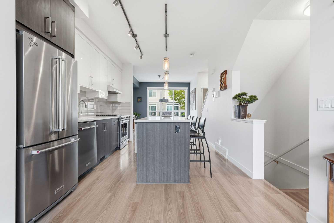
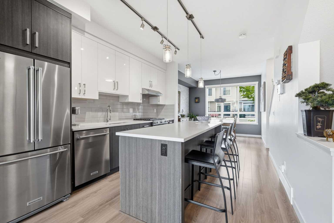
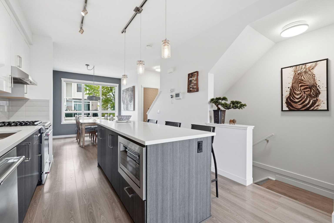
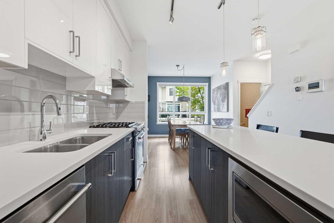
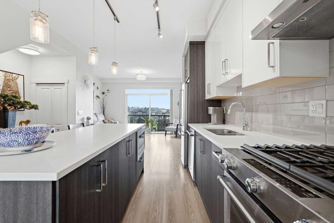
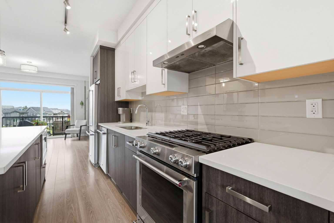
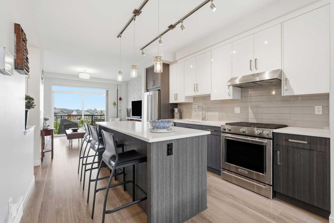
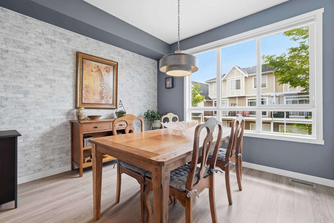
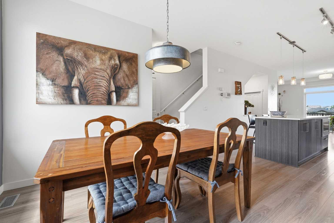
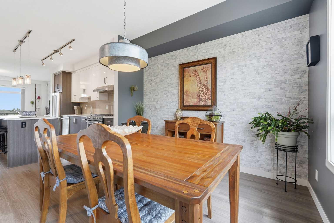
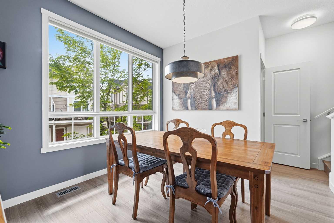
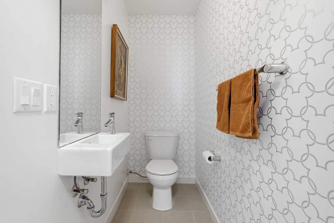
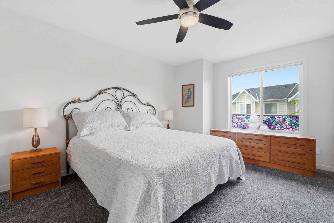
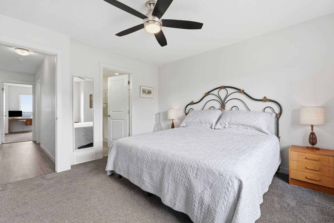
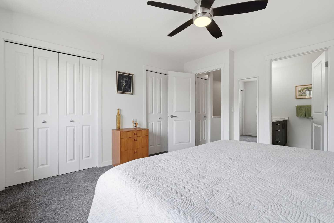
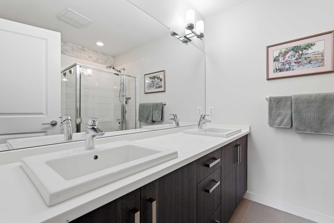
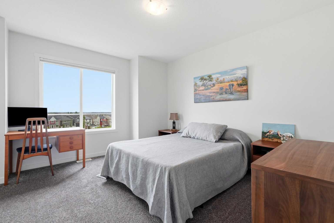
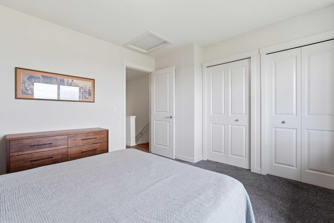
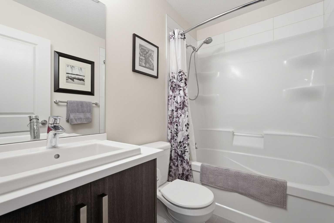
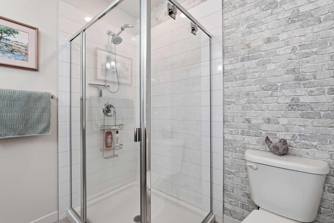
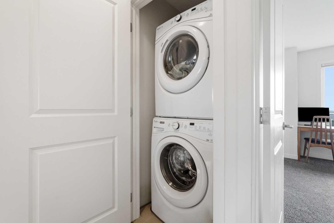
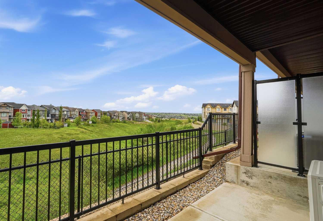
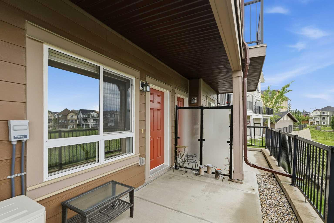
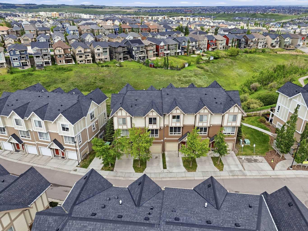
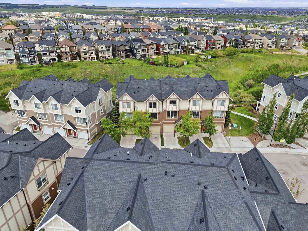
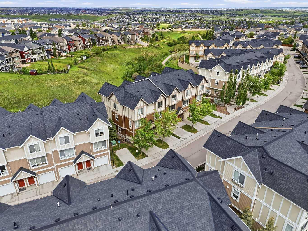
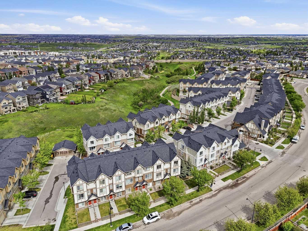
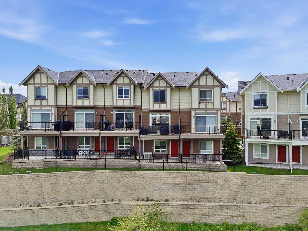
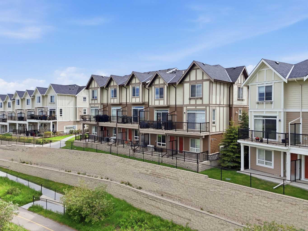
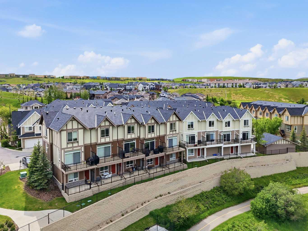
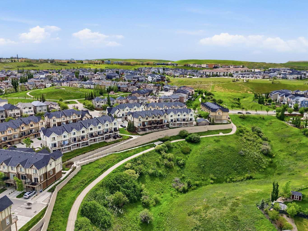
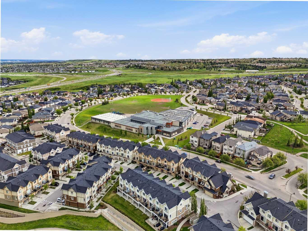
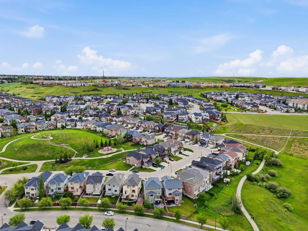
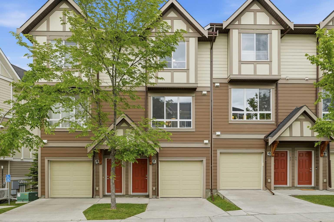
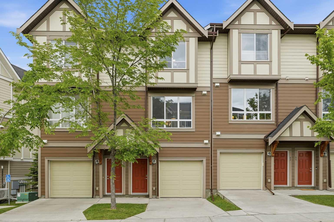
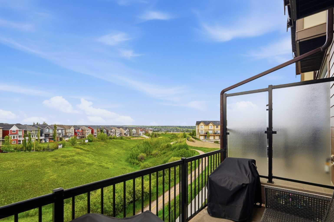
Backing directly onto the stunning Symons Valley Ravine, this beautifully decorated townhome in The Timbers of Sherwood offers the perfect blend of style, privacy, and convenience. Thoughtfully upgraded throughout, this modern open-concept home features 9-foot ceilings, custom designer paint, central air conditioning, and an abundance of natural light. The gourmet kitchen is sure to impress with quartz countertops, beautiful two-tone cabinetry, a large island with built-in USB charging, and a NEW upgraded stainless steel appliance package, including a gas stove. The spacious main living area is ideal for both everyday living and entertaining. Upstairs, you'll find two generous bedrooms, each complete with large wall closets and their own private ensuite bathroom. The primary retreat features a beautifully tiled shower, dual sinks, and ample counter space. A conveniently located upper-floor laundry area with stacked washer and dryer adds to the home's functionality. Wake up to breathtaking ravine views and enjoy the privacy that comes with backing onto natural green space. The entry level offers a versatile den or home office overlooking the ravine, along with access to the attached single garage featuring durable epoxy flooring. Ideally located close to shopping, restaurants, and amenities at Beacon Hill, public transit, and with quick access to Stoney Trail, this exceptional home combines nature, comfort, and urban convenience. Offering 1484 sq. ft. of above-grade living space, this is a rare opportunity to enjoy ravine-side living in one of northwest Calgary's most desirable communities.
| Street Address: | 41 Sherwood Lane NW |
| City: | Calgary |
| Province/State: | Alberta |
| Postal Code: | N/A |
| County/Parish: | Calgary |
| Subdivision: | Sherwood |
| Country: | Canada |
| Latitude: | 51.16132460 |
| Longitude: | -114.14962740 |
| MLS® Number: | A2320860 |
| Price: | $469,900 |
| Property Area: | 1,484 Sq ft |
| Bedrooms: | 2 |
| Bathrooms Half: | 1 |
| Bathrooms Full: | 2 |
| Living Area: | 1,484 Sq ft |
| Building Area: | 0 Sq ft |
| Year Built: | 2015 |
| Listing Date: | Jun 13, 2026 |
| Garage Spaces: | 2 |
| Property Type: | Residential |
| Property Subtype: | Row/Townhouse |
| MLS Status: | Active |
Additional Details
| Flooring: | N/A |
| Construction: | Brick,Vinyl Siding,Wood Frame |
| Parking: | Single Garage Attached |
| Appliances: | Built-In Gas Range,Central Air Conditioner,Dishwasher,Microwave Hood Fan,Refrigerator,Washer/Dryer |
| Stories: | N/A |
| Zoning: | M-2 |
| Fireplace: | N/A |
| Amenities: | Park,Playground,Schools Nearby,Shopping Nearby,Sidewalks,Street Lights,Walking/Bike Paths |
Utilities & Systems
| Heating: | Forced Air,Natural Gas |
| Cooling: | Central Air |
| Property Type | Residential |
| Building Type | Row/Townhouse |
| Square Footage | 1,484 sqft |
| Community Name | Sherwood |
| Subdivision Name | Sherwood |
| Title | Fee Simple |
| Land Size | 1,022 sqft |
| Built in | 2015 |
| Annual Property Taxes | Contact listing agent |
| Parking Type | Garage |
| Time on MLS Listing | 4 days |
Bedrooms
| Above Grade | 2 |
Bathrooms
| Total | 3 |
| Partial | 1 |
Interior Features
| Appliances Included | Built-In Gas Range, Central Air Conditioner, Dishwasher, Microwave Hood Fan, Refrigerator, Washer/Dryer |
| Flooring | Ceramic Tile, Laminate |
Building Features
| Features | High Ceilings, Kitchen Island, No Smoking Home, Vinyl Windows, Walk-In Closet(s) |
| Style | Attached |
| Construction Material | Brick, Vinyl Siding, Wood Frame |
| Building Amenities | Snow Removal, Visitor Parking |
| Structures | Patio |
Heating & Cooling
| Cooling | Central Air |
| Heating Type | Forced Air, Natural Gas |
Exterior Features
| Exterior Finish | Brick, Vinyl Siding, Wood Frame |
Neighbourhood Features
| Community Features | Park, Playground, Schools Nearby, Shopping Nearby, Sidewalks, Street Lights, Walking/Bike Paths |
| Pets Allowed | Restrictions, Yes |
| Amenities Nearby | Park, Playground, Schools Nearby, Shopping Nearby, Sidewalks, Street Lights, Walking/Bike Paths |
Maintenance or Condo Information
| Maintenance Fees | $285 Monthly |
| Maintenance Fees Include | Amenities of HOA/Condo, Common Area Maintenance, Insurance, Maintenance Grounds, Professional Management, Reserve Fund Contributions, Sewer, Snow Removal, Trash |
Parking
| Parking Type | Garage |
| Total Parking Spaces | 2 |
Interior Size
| Total Finished Area: | 1,484 sq ft |
| Total Finished Area (Metric): | 137.87 sq m |
Room Count
| Bedrooms: | 2 |
| Bathrooms: | 3 |
| Full Bathrooms: | 2 |
| Half Bathrooms: | 1 |
| Rooms Above Grade: | 6 |
Lot Information
| Lot Size: | 1,022 sq ft |
| Lot Size (Acres): | 0.02 acres |
| Frontage: | 16 ft |
- High Ceilings
- Kitchen Island
- No Smoking Home
- Vinyl Windows
- Walk-In Closet(s)
- Private Entrance
- Built-In Gas Range
- Central Air Conditioner
- Dishwasher
- Microwave Hood Fan
- Refrigerator
- Washer/Dryer
- Snow Removal
- Visitor Parking
- None
- Park
- Playground
- Schools Nearby
- Shopping Nearby
- Sidewalks
- Street Lights
- Walking/Bike Paths
- Brick
- Vinyl Siding
- Wood Frame
- Poured Concrete
- Backs on to Park/Green Space
- Environmental Reserve
- Single Garage Attached
- Patio
Floor plan information is not available for this property.
Monthly Payment Breakdown
Loading Walk Score...
What's Nearby?
Powered by Yelp
REALTOR® Details
Jennifer McIntosh
- (403) 998-5535
- jennifer.emily.mcintosh@gmail.com
- KIC Realty