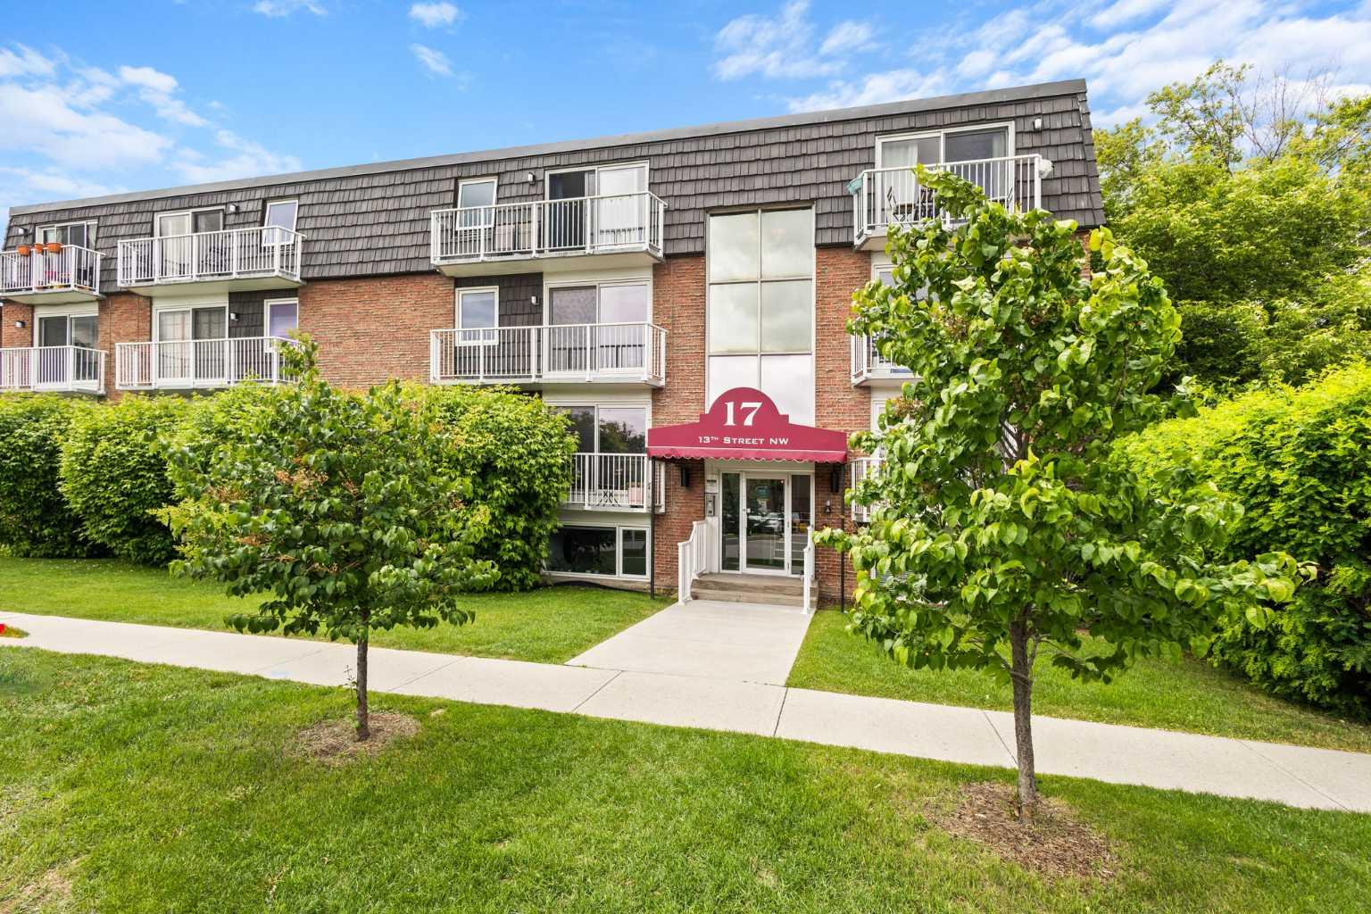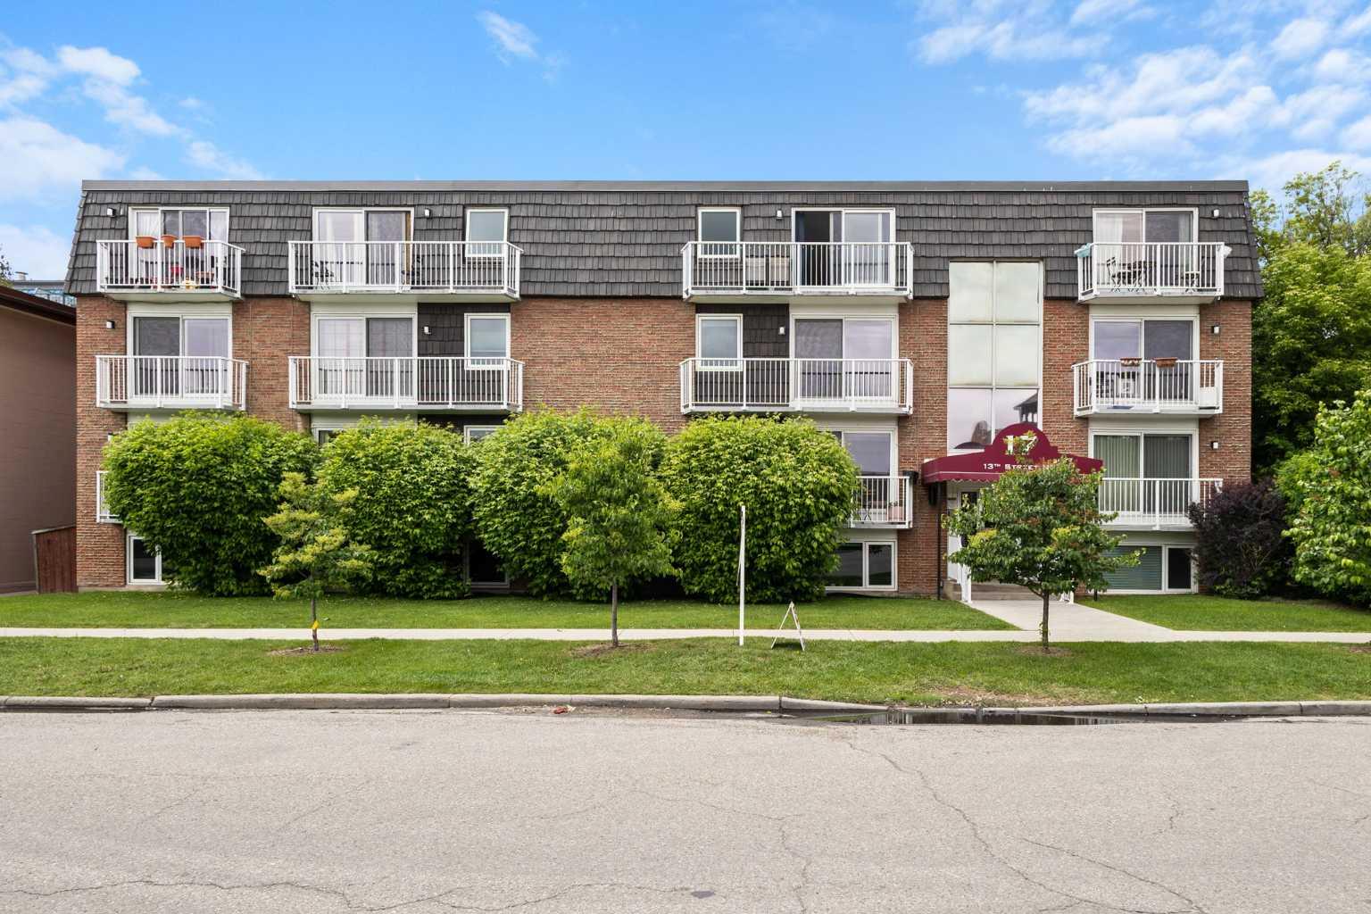
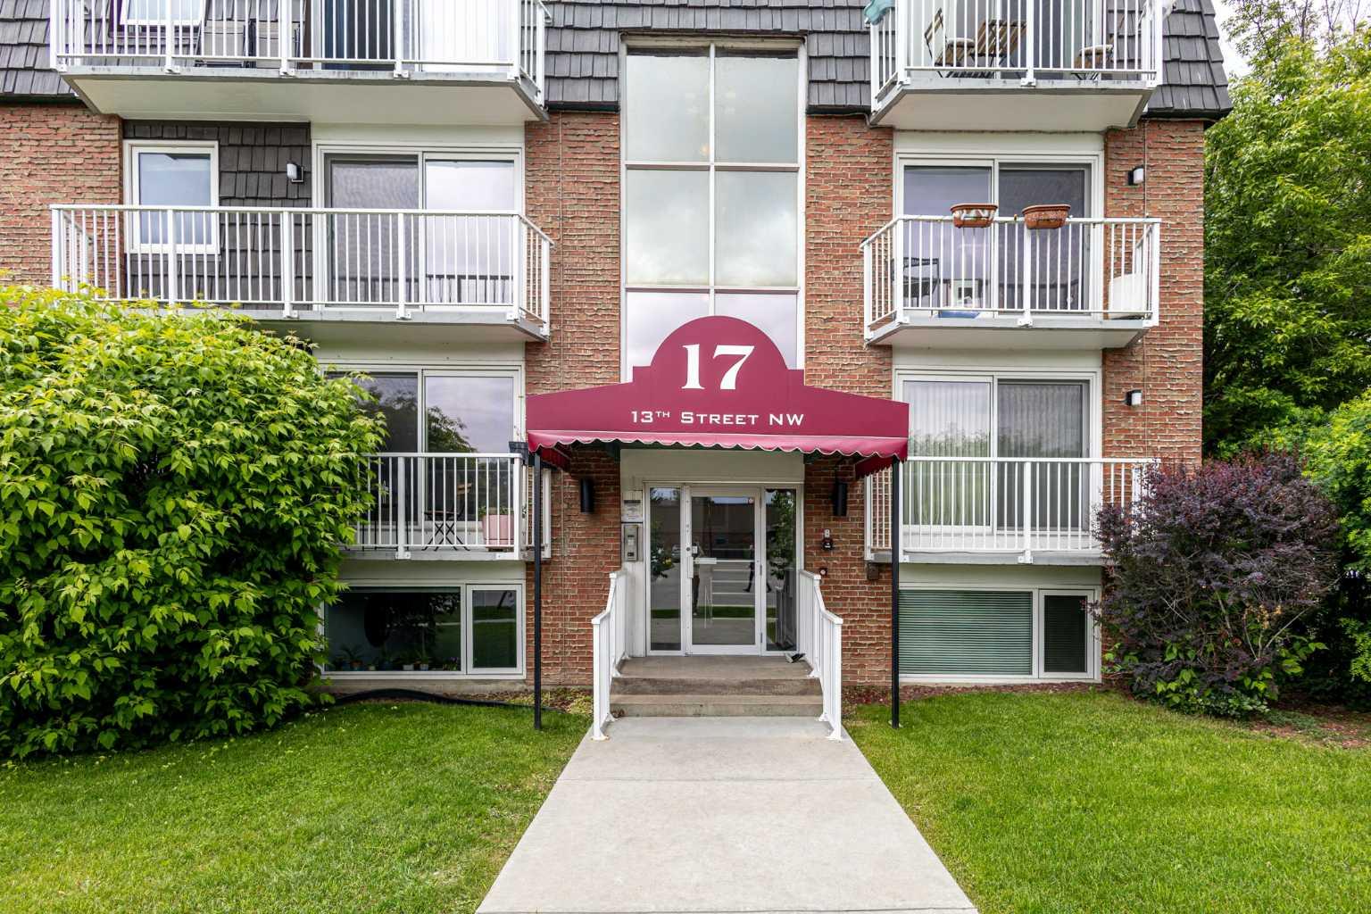
105, 17 13 Street NW, Calgary, Alberta
Condo For Sale in Calgary, Alberta
$249,900
-
Property Type
 Condo
Condo
-
Bedrooms
 1
1
-
Bath
 1
1
-
Garage
 0
0
-
Sq Ft
 654
654
-
Year Built
 1967
1967
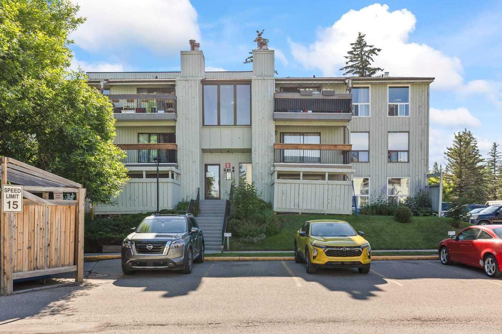
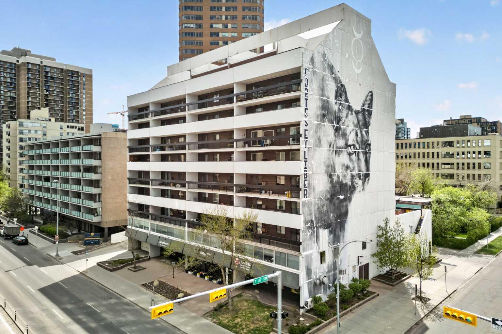
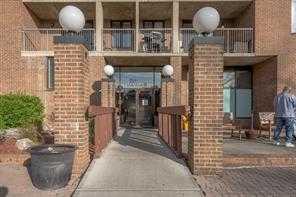
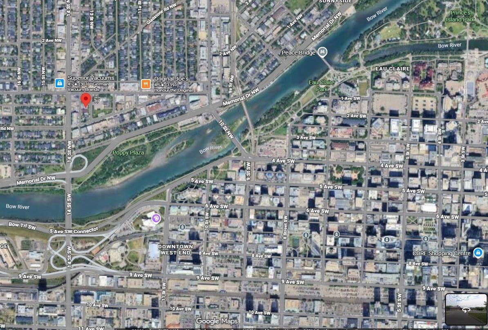
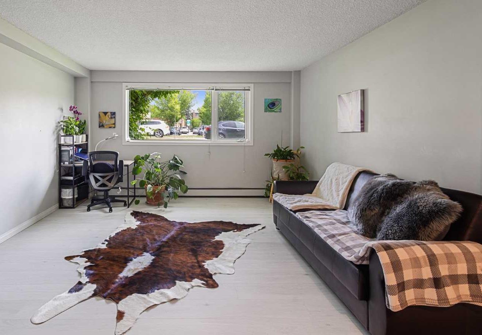
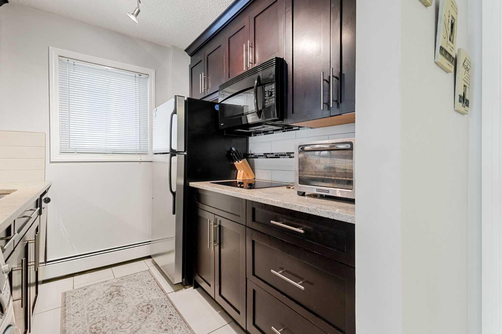
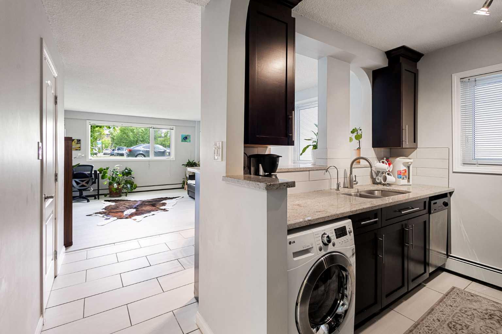
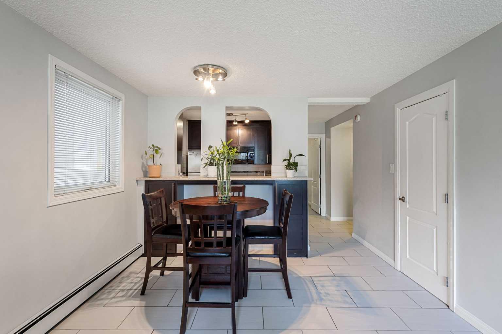
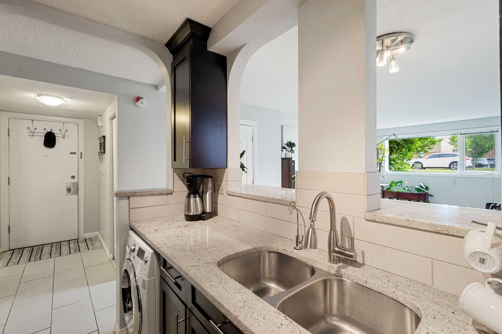
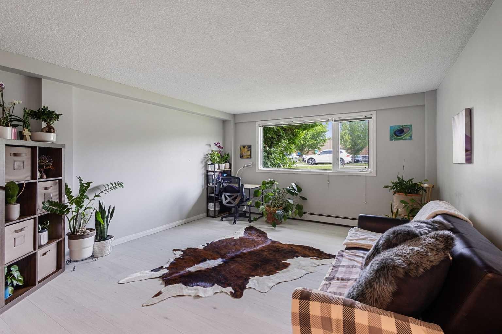
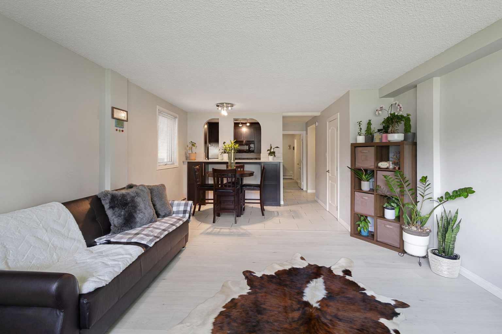
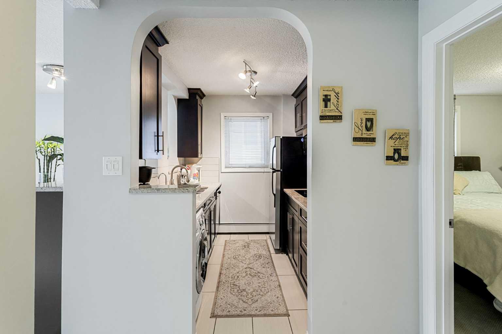
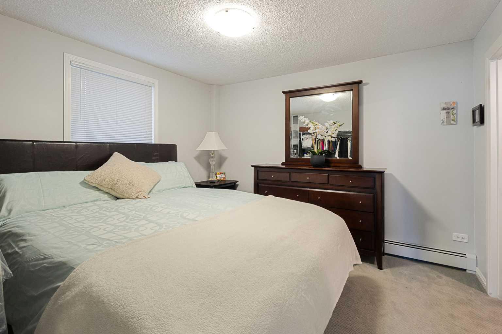
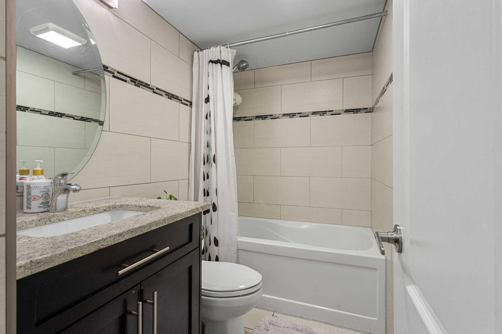
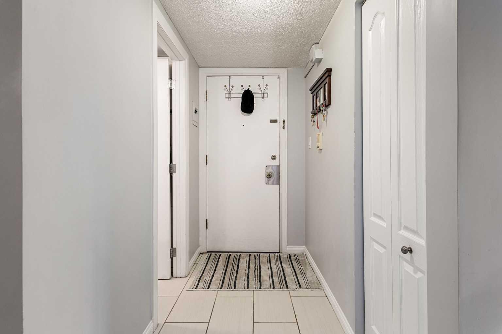
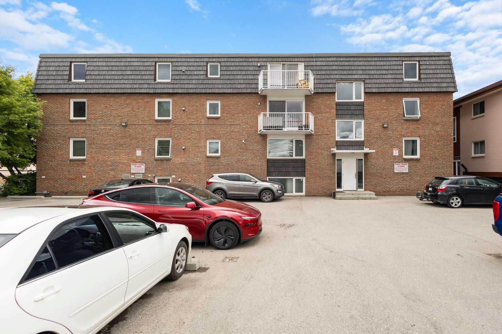
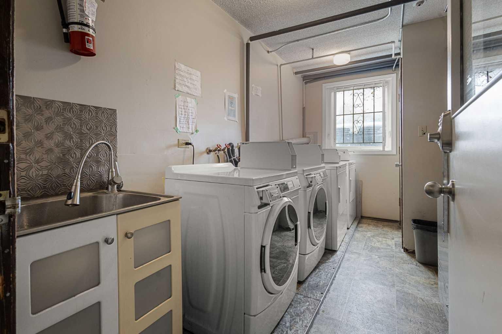
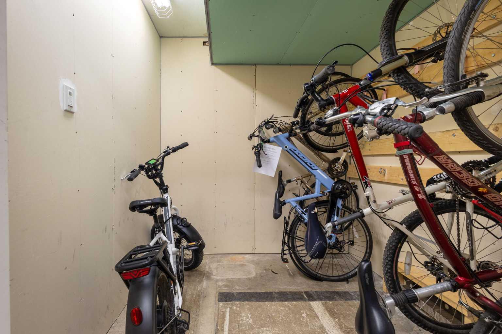
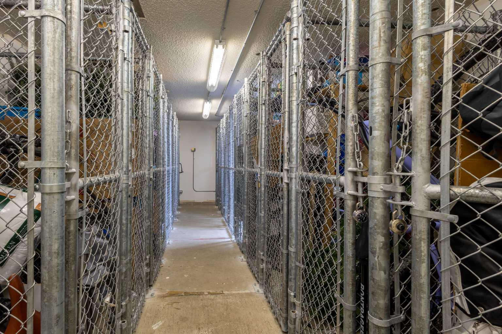
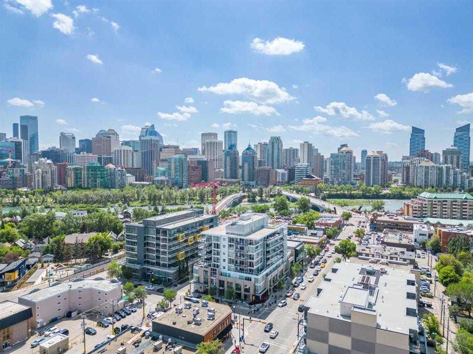
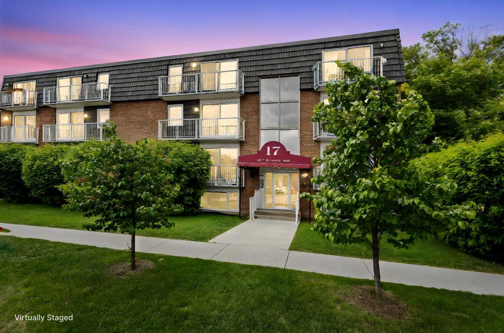
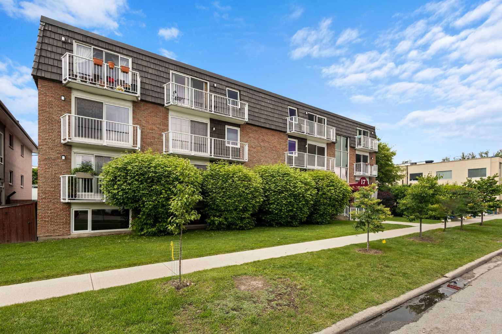
*Open House Sat June 27th 1:00-3:00pm**Welcome to his totally RENOVATED, spacious and stylish 1-bedroom condo, perfectly situated in the heart of Calgary’s vibrant Kensington neighborhood. Offering 654 square feet of bright, functional living space, this home is a great opportunity for anyone seeking a cozy urban retreat or a smart investment property. This property is located in an Airbnb-friendly building (subject to City and Board approval), making it an excellent option for short-term rental potential or a long-term rental strategy in a prime location. The kitchen features stainless steel appliances, granite countertops ( 1 1/2inch) , a functional bar counter and a premium kitchen cabinet. The cooktop stove with convection microwave, LG stainless steel refrigerator, in-suite LG steam washer & dryer. The modern laminate flooring ( Feb 2026) and tile throughout the living and dining area. The spacious bedroom has a large walk in closet. Practicality meets convenience with in-unit storage/pantry/closet, an additional secure storage locker, bike storage, public laundry room and an assigned parking stall included. The property is located in a well-maintained solid concrete building, ensuring peace of mind and long-term value. Experience the energy and charm of Kensington, one of Calgary’s most desirable neighborhoods. Enjoy award-winning restaurants, trendy pubs, boutique shops, and lively patios just steps from your door. Spend your free time exploring the nearby Bow River pathways or taking in the area’s abundant entertainment and cultural options. Although this unit is located partially below grade, you’ll hardly notice thanks to the CORNER unit with large, bright windows that flood the space with natural light and create an inviting ambiance. Whether you’re a first-time buyer looking to step into the market or an investor seeking a turnkey opportunity, this Kensington condo is the perfect choice. Schedule your private viewing today!
| Street Address: | 105, 17 13 Street NW |
| City: | Calgary |
| Province/State: | Alberta |
| Postal Code: | N/A |
| County/Parish: | Calgary |
| Subdivision: | Hillhurst |
| Country: | Canada |
| Latitude: | 51.05201275 |
| Longitude: | -114.09368771 |
| MLS® Number: | A2320986 |
| Price: | $249,900 |
| Property Area: | 654 Sq ft |
| Bedrooms: | 1 |
| Bathrooms Half: | 0 |
| Bathrooms Full: | 1 |
| Living Area: | 654 Sq ft |
| Building Area: | 0 Sq ft |
| Year Built: | 1967 |
| Listing Date: | Jun 14, 2026 |
| Garage Spaces: | 0 |
| Property Type: | Residential |
| Property Subtype: | Apartment |
| MLS Status: | Active |
Additional Details
| Flooring: | N/A |
| Construction: | Concrete |
| Parking: | Alley Access,Assigned,Parking Pad,Stall |
| Appliances: | Electric Cooktop,European Washer/Dryer Combination,Microwave Hood Fan,Refrigerator,Window Coverings |
| Stories: | N/A |
| Zoning: | M-CG d72 |
| Fireplace: | N/A |
| Amenities: | Park,Playground,Schools Nearby,Shopping Nearby,Walking/Bike Paths |
Utilities & Systems
| Heating: | Baseboard,Hot Water |
| Cooling: | None |
| Property Type | Residential |
| Building Type | Apartment |
| Storeys | 4 |
| Square Footage | 654 sqft |
| Community Name | Hillhurst |
| Subdivision Name | Hillhurst |
| Title | Fee Simple |
| Land Size | 12,196 sqft |
| Built in | 1967 |
| Annual Property Taxes | Contact listing agent |
| Parking Type | Alley Access |
| Time on MLS Listing | 8 days |
Bedrooms
| Above Grade | 1 |
Bathrooms
| Total | 1 |
| Partial | 0 |
Interior Features
| Appliances Included | Electric Cooktop, European Washer/Dryer Combination, Microwave Hood Fan, Refrigerator, Window Coverings |
| Flooring | Carpet, Laminate |
Building Features
| Features | Closet Organizers, Granite Counters, No Animal Home, Storage |
| Style | Attached |
| Construction Material | Concrete |
| Building Amenities | Coin Laundry, Laundry, Parking, Snow Removal, Storage, Trash |
| Structures | None |
Heating & Cooling
| Cooling | None |
| Heating Type | Baseboard, Hot Water |
Exterior Features
| Exterior Finish | Concrete |
Neighbourhood Features
| Community Features | Park, Playground, Schools Nearby, Shopping Nearby, Walking/Bike Paths |
| Pets Allowed | Restrictions, Yes |
| Amenities Nearby | Park, Playground, Schools Nearby, Shopping Nearby, Walking/Bike Paths |
Maintenance or Condo Information
| Maintenance Fees | $543 Monthly |
| Maintenance Fees Include | Common Area Maintenance, Heat, Insurance, Parking, Professional Management, Reserve Fund Contributions, See Remarks, Sewer, Snow Removal, Trash, Water |
Parking
| Parking Type | Alley Access |
| Total Parking Spaces | 1 |
Interior Size
| Total Finished Area: | 654 sq ft |
| Total Finished Area (Metric): | 60.76 sq m |
| Main Level: | 654 sq ft |
Room Count
| Bedrooms: | 1 |
| Bathrooms: | 1 |
| Full Bathrooms: | 1 |
| Rooms Above Grade: | 5 |
Lot Information
| Lot Size: | 12,196 sq ft |
| Lot Size (Acres): | 0.28 acres |
| Frontage: | 100 ft |
Legal
| Legal Description: | 9110783;5 |
| Title to Land: | Fee Simple |
- Closet Organizers
- Granite Counters
- No Animal Home
- Storage
- None
- Electric Cooktop
- European Washer/Dryer Combination
- Microwave Hood Fan
- Refrigerator
- Window Coverings
- Coin Laundry
- Laundry
- Parking
- Snow Removal
- Trash
- Park
- Playground
- Schools Nearby
- Shopping Nearby
- Walking/Bike Paths
- Concrete
- Alley Access
- Assigned
- Parking Pad
- Stall
Floor plan information is not available for this property.
Monthly Payment Breakdown
Loading Walk Score...
What's Nearby?
Powered by Yelp
REALTOR® Details
Susan Hetu
- (403) 991-1868
- susanhetu@gmail.com
- RE/MAX Realty Professionals