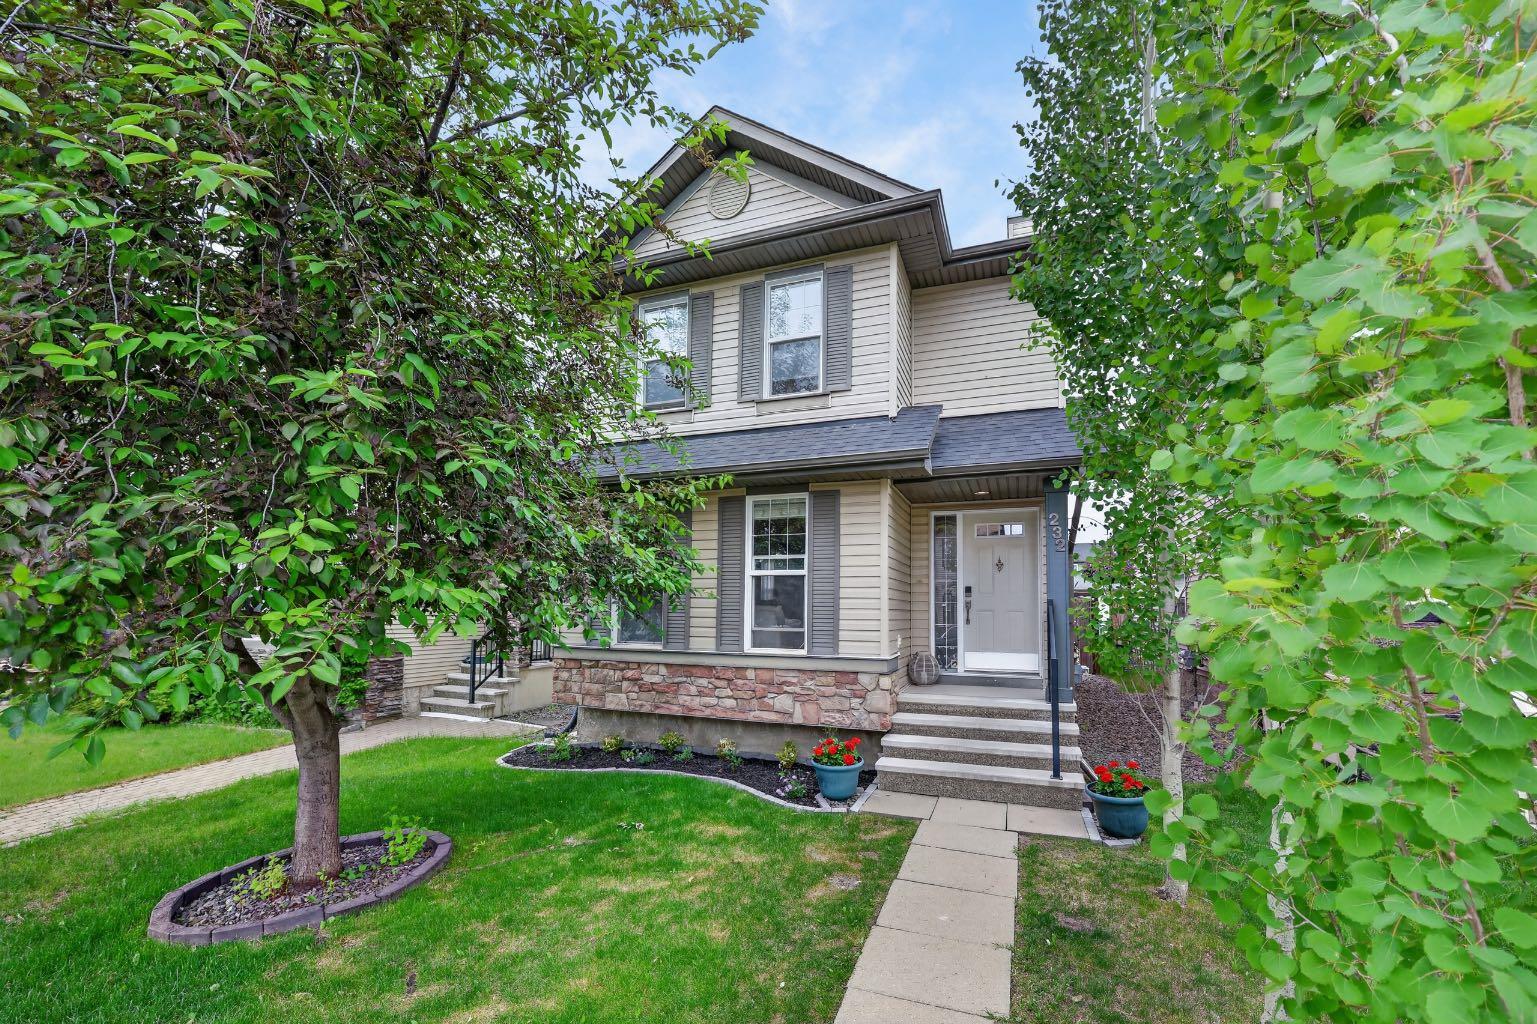
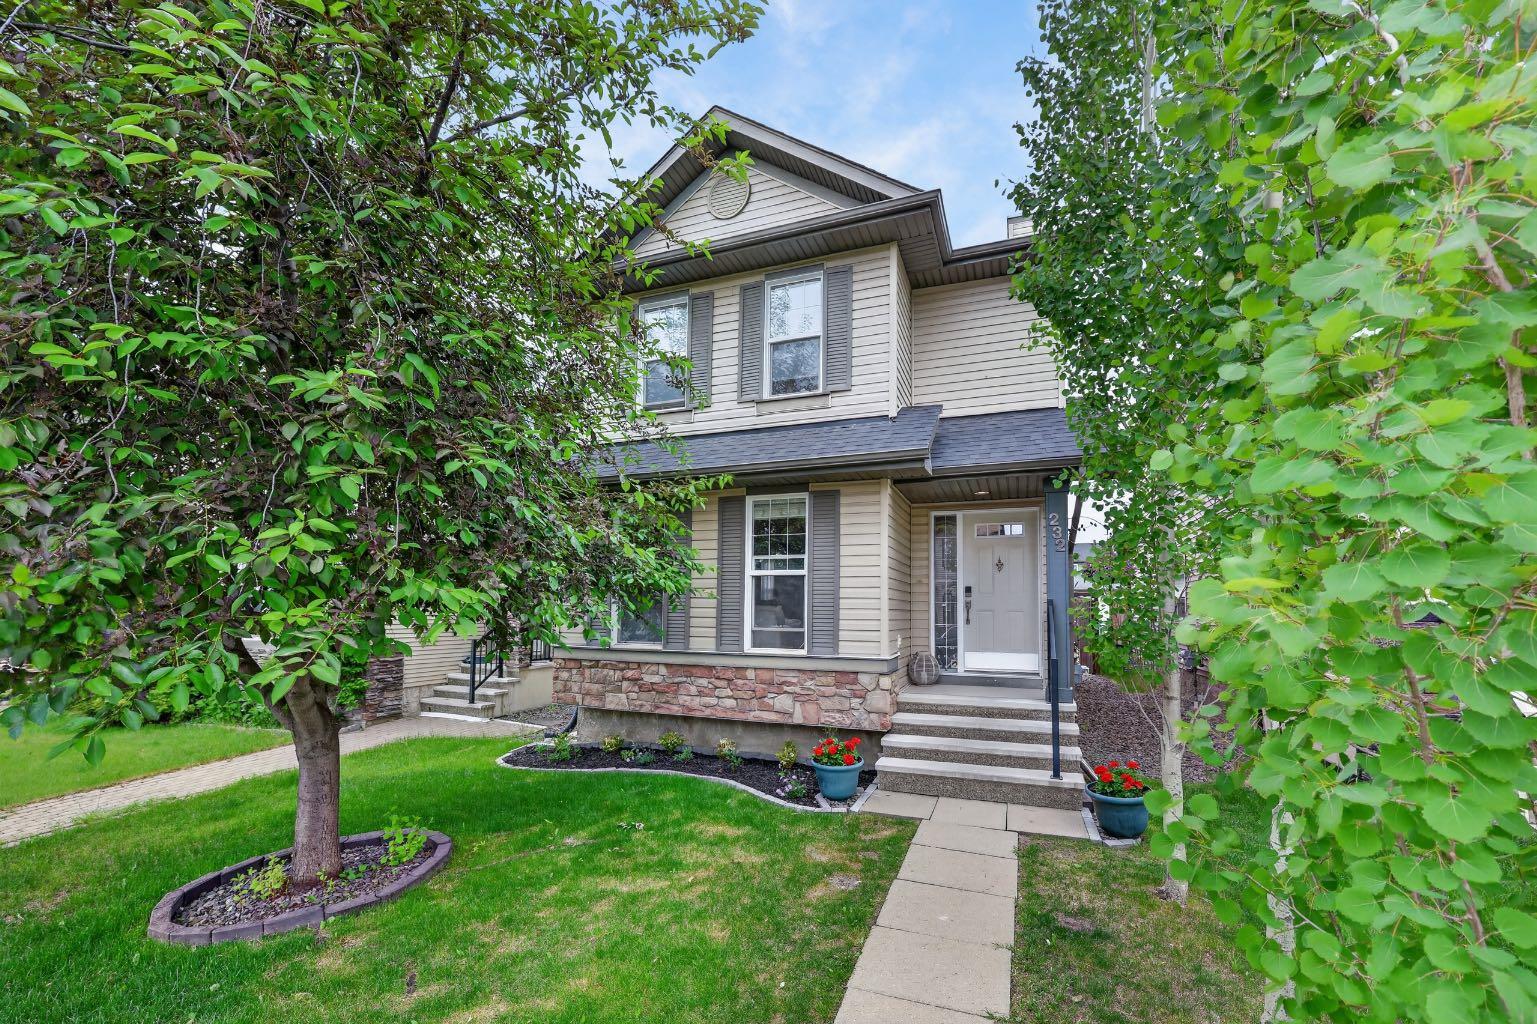
232 Silverado Range Close SW, Calgary, Alberta
Residential For Sale in Calgary, Alberta
$584,900
-
Property Type
 Residential
-
Bedrooms
 4
4
-
Bath
 4
4
-
Garage
 2
2
-
Sq Ft
 1,488
1,488
-
Year Built
 2006
2006
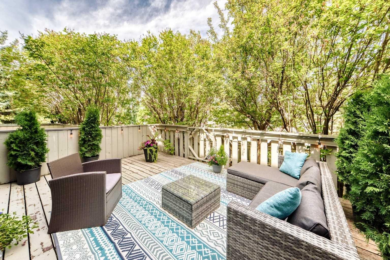
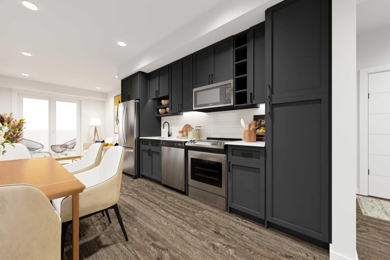
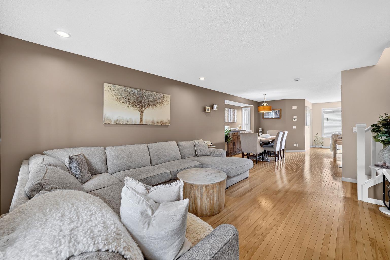
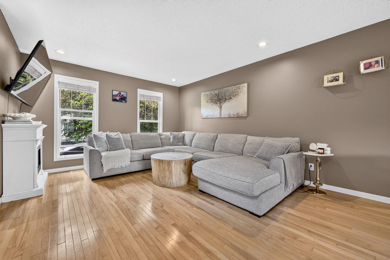
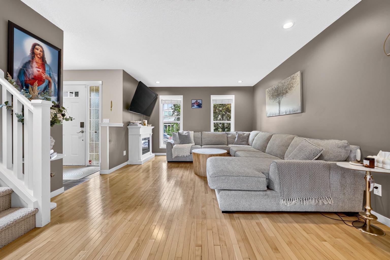
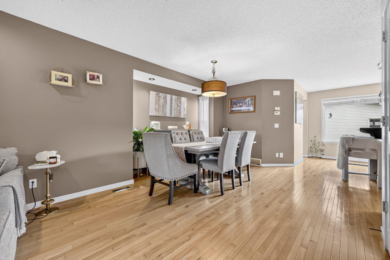
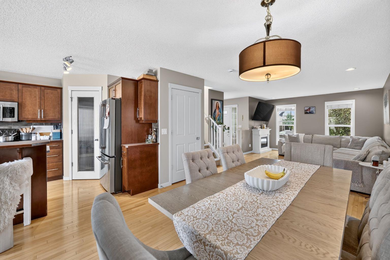
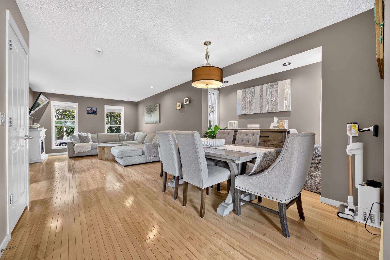
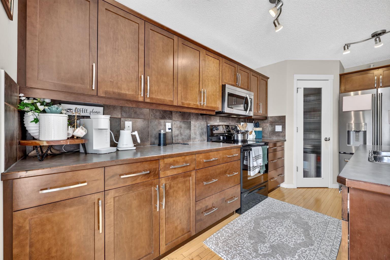
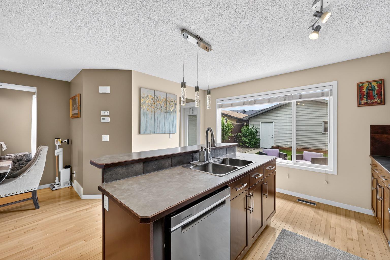
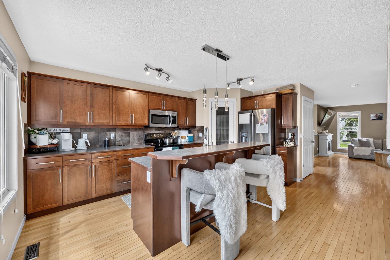
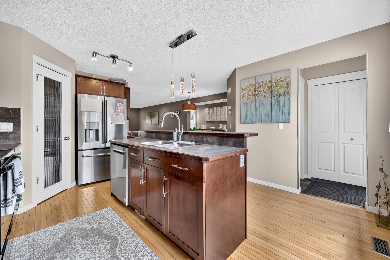
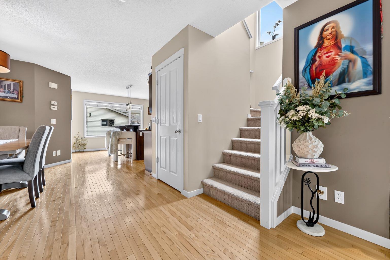
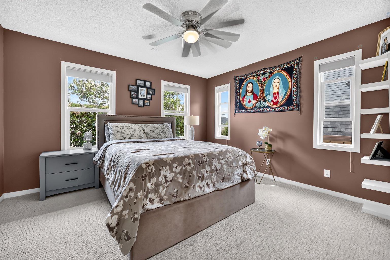
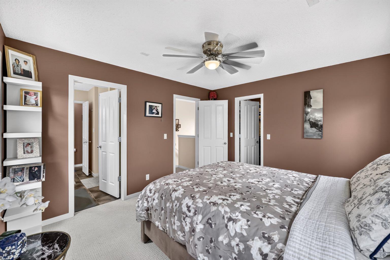
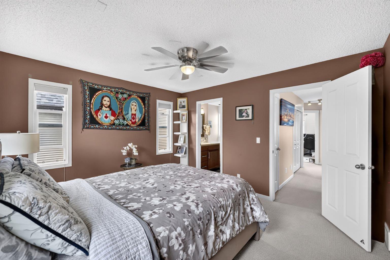
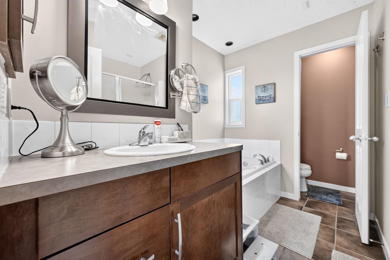
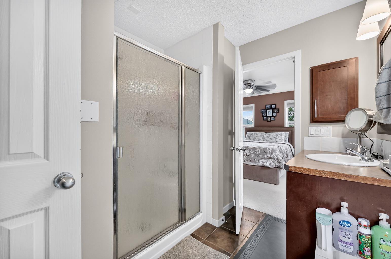
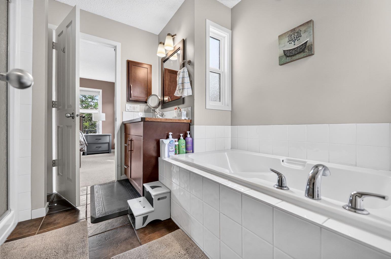
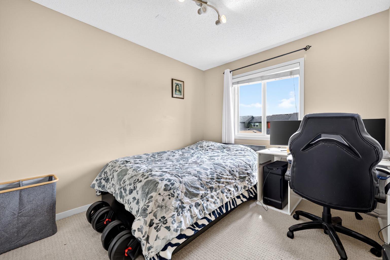
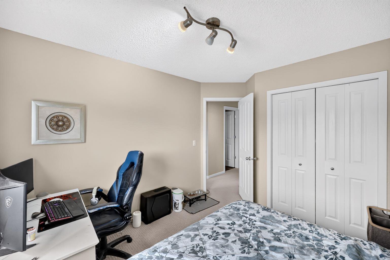
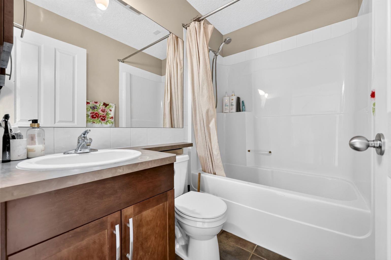
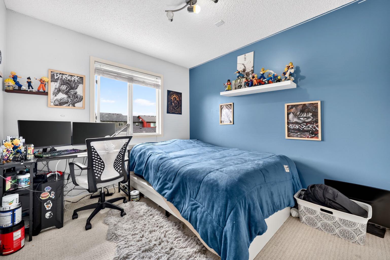
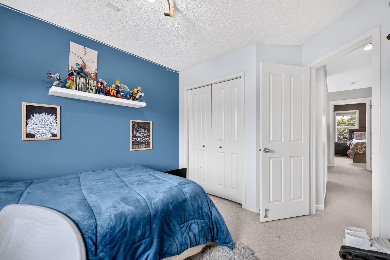
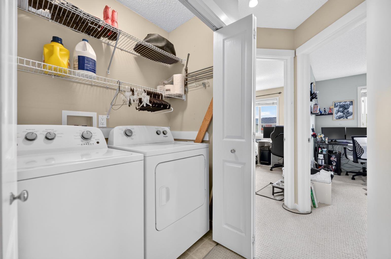
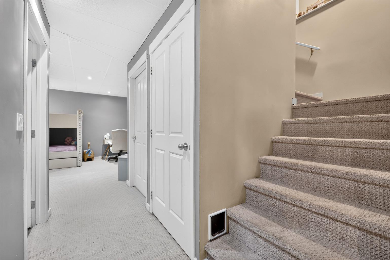
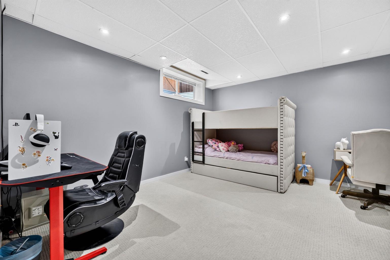
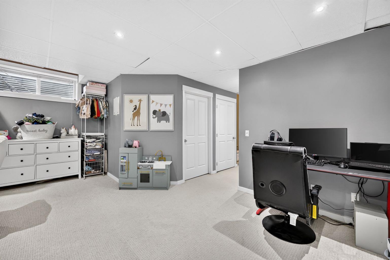
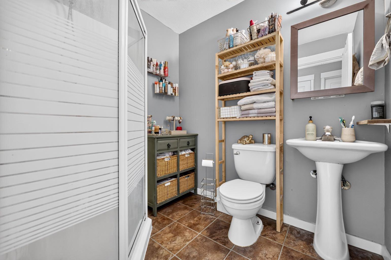
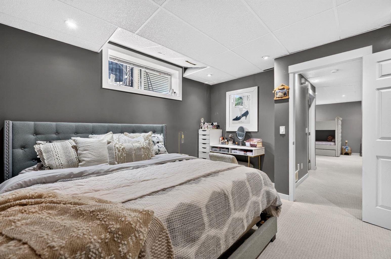
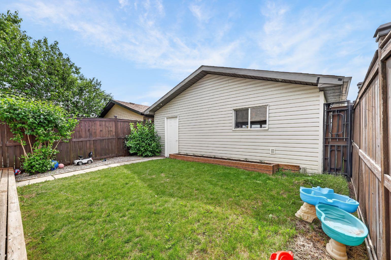
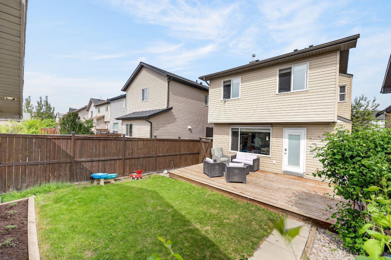
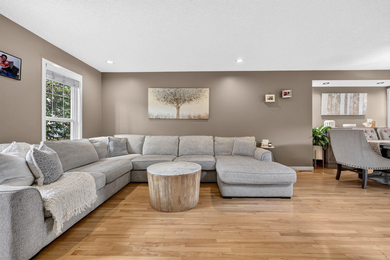
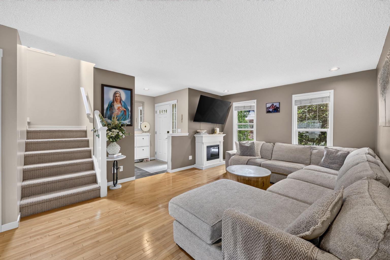
The bright, open-concept main floor is filled with natural light and features rich hardwood flooring, recessed lighting, a spacious living area, and a well-appointed kitchen with a large island, breakfast bar, abundant cabinetry, under-cabinet lighting, and a convenient corner pantry. The adjoining dining space is perfect for everything from busy weekday mornings to family celebrations. Upstairs, the generous primary retreat features a walk-in closet and a spa-inspired ensuite with a jetted tub, separate shower, and private water closet. Two additional bedrooms, a full bathroom, and the convenience of upper-level laundry complete the upper floor. The professionally finished basement provides even more room to enjoy, offering a large recreation space, fourth bedroom, and full bathroom ideal for guests, teenagers, or a home office. Step outside to your private west-facing backyard with a deck made for summer evenings. The oversized 24'x24' detached garage with built-in cabinetry and 220V wiring offers exceptional space for vehicles, storage, and hobbies. Located just moments from parks, playgrounds, schools, shopping, and pathways, with quick access to Stoney Trail and Macleod Trail, this is the complete Silverado package you have been waiting for.
| Street Address: | 232 Silverado Range Close SW |
| City: | Calgary |
| Province/State: | Alberta |
| Postal Code: | N/A |
| County/Parish: | Calgary |
| Subdivision: | Silverado |
| Country: | Canada |
| Latitude: | 50.88504225 |
| Longitude: | -114.07696870 |
| MLS® Number: | A2321833 |
| Price: | $584,900 |
| Property Area: | 1,488 Sq ft |
| Bedrooms: | 4 |
| Bathrooms Half: | 1 |
| Bathrooms Full: | 3 |
| Living Area: | 1,488 Sq ft |
| Building Area: | 0 Sq ft |
| Year Built: | 2006 |
| Listing Date: | Jun 17, 2026 |
| Garage Spaces: | 2 |
| Property Type: | Residential |
| Property Subtype: | Detached |
| MLS Status: | Pending |
Additional Details
| Flooring: | N/A |
| Construction: | Stone,Vinyl Siding |
| Parking: | 220 Volt Wiring,Double Garage Detached,Oversized |
| Appliances: | Dishwasher,Electric Stove,Garage Control(s),Microwave Hood Fan,Oven,Refrigerator,Washer/Dryer,Window Coverings |
| Stories: | N/A |
| Zoning: | R-G |
| Fireplace: | N/A |
| Amenities: | Park,Playground,Pond,Schools Nearby,Shopping Nearby |
Utilities & Systems
| Heating: | Mid Efficiency,Forced Air |
| Cooling: | None |
| Property Type | Residential |
| Building Type | Detached |
| Square Footage | 1,488 sqft |
| Community Name | Silverado |
| Subdivision Name | Silverado |
| Title | Fee Simple |
| Land Size | 3,132 sqft |
| Built in | 2006 |
| Annual Property Taxes | Contact listing agent |
| Parking Type | Garage |
| Time on MLS Listing | 1 day |
Bedrooms
| Above Grade | 3 |
Bathrooms
| Total | 4 |
| Partial | 1 |
Interior Features
| Appliances Included | Dishwasher, Electric Stove, Garage Control(s), Microwave Hood Fan, Oven, Refrigerator, Washer/Dryer, Window Coverings |
| Flooring | Carpet, Ceramic Tile, Hardwood |
Building Features
| Features | Ceiling Fan(s), Central Vacuum, Jetted Tub, Kitchen Island, Open Floorplan |
| Construction Material | Stone, Vinyl Siding |
| Building Amenities | Park, Playground |
| Structures | Deck |
Heating & Cooling
| Cooling | None |
| Heating Type | Mid Efficiency, Forced Air |
Exterior Features
| Exterior Finish | Stone, Vinyl Siding |
Neighbourhood Features
| Community Features | Park, Playground, Pond, Schools Nearby, Shopping Nearby |
| Amenities Nearby | Park, Playground, Pond, Schools Nearby, Shopping Nearby |
Parking
| Parking Type | Garage |
| Total Parking Spaces | 2 |
Interior Size
| Total Finished Area: | 1,488 sq ft |
| Total Finished Area (Metric): | 138.24 sq m |
| Main Level: | 737 sq ft |
| Upper Level: | 751 sq ft |
| Below Grade: | 635 sq ft |
Room Count
| Bedrooms: | 4 |
| Bathrooms: | 4 |
| Full Bathrooms: | 3 |
| Half Bathrooms: | 1 |
| Rooms Above Grade: | 7 |
Lot Information
| Lot Size: | 3,132 sq ft |
| Lot Size (Acres): | 0.07 acres |
| Frontage: | 28 ft |
Legal
| Legal Description: | 0613430;12;71 |
| Title to Land: | Fee Simple |
- Ceiling Fan(s)
- Central Vacuum
- Jetted Tub
- Kitchen Island
- Open Floorplan
- Private Yard
- Dishwasher
- Electric Stove
- Garage Control(s)
- Microwave Hood Fan
- Oven
- Refrigerator
- Washer/Dryer
- Window Coverings
- Park
- Playground
- Full
- Pond
- Schools Nearby
- Shopping Nearby
- Stone
- Vinyl Siding
- Poured Concrete
- Back Lane
- Back Yard
- 220 Volt Wiring
- Double Garage Detached
- Oversized
- Deck
Floor plan information is not available for this property.
Monthly Payment Breakdown
Loading Walk Score...
What's Nearby?
Powered by Yelp
REALTOR® Details
Chad Peffers
- (403) 585-8704
- cpeffs@gmail.com
- Manor Hill Realty YYC Inc.