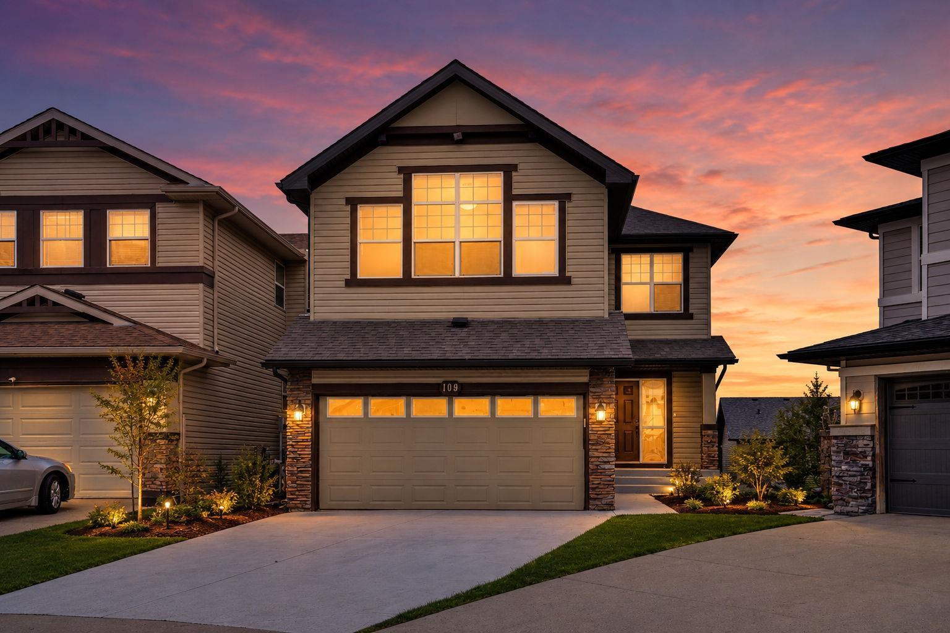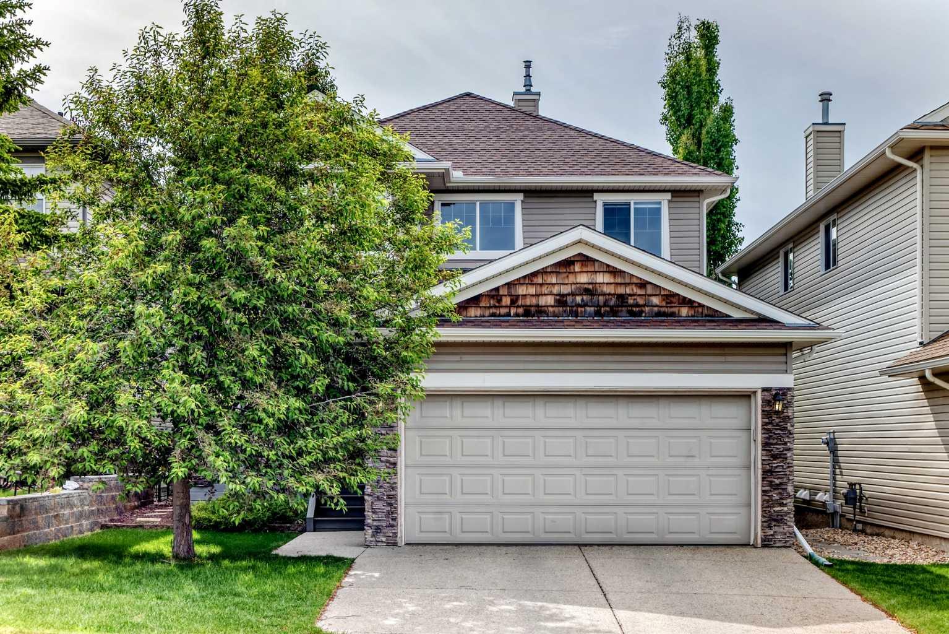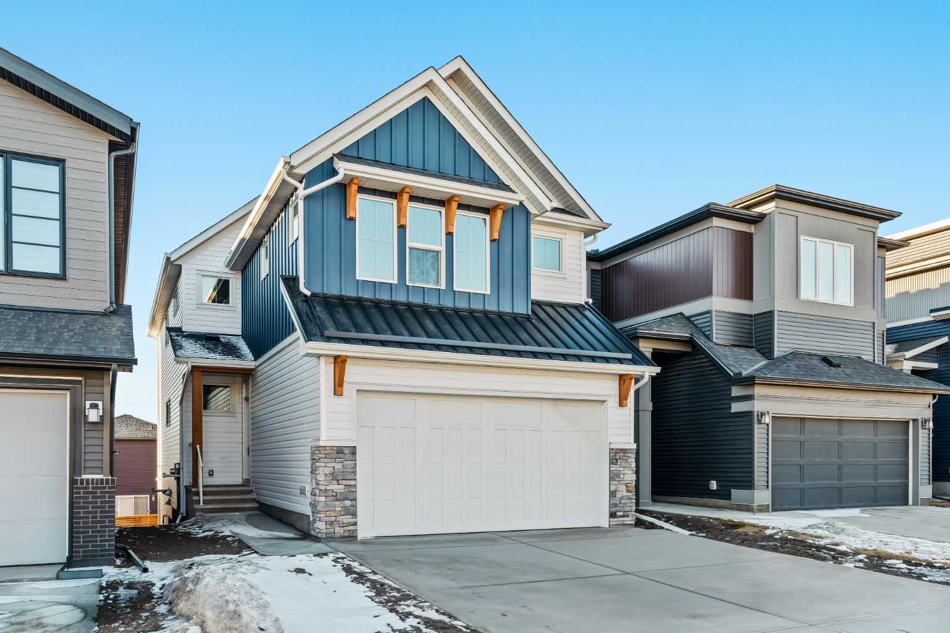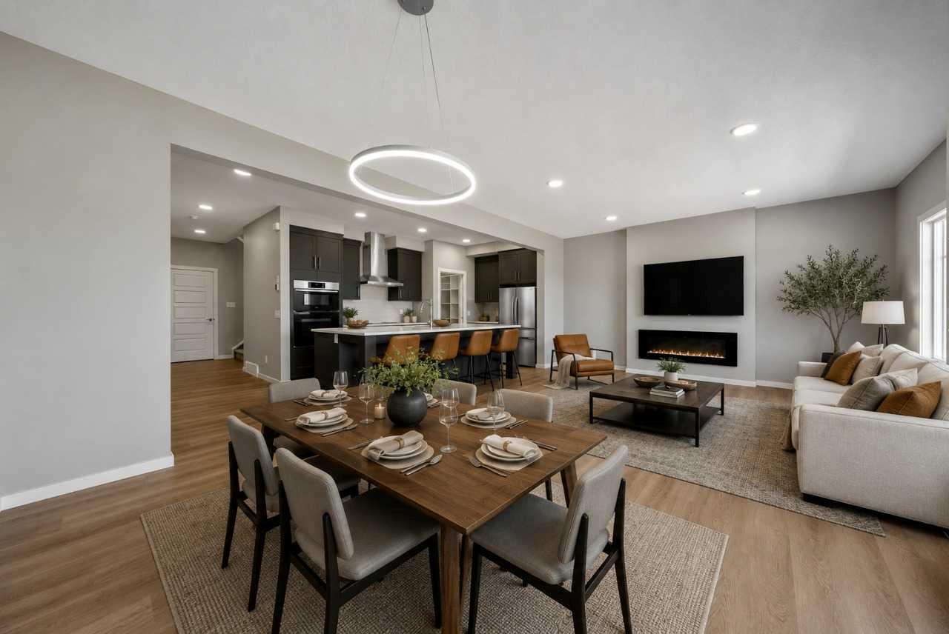
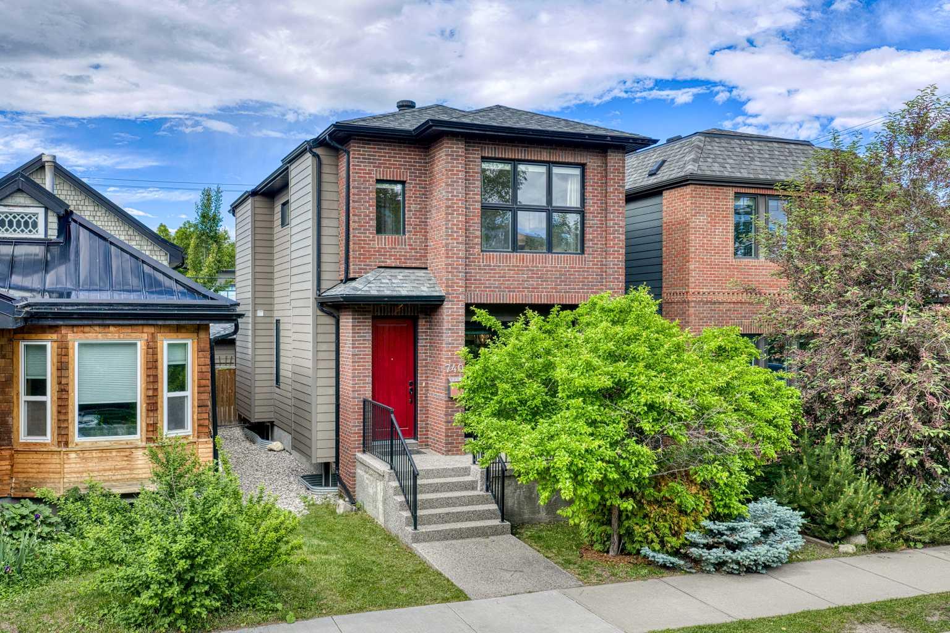
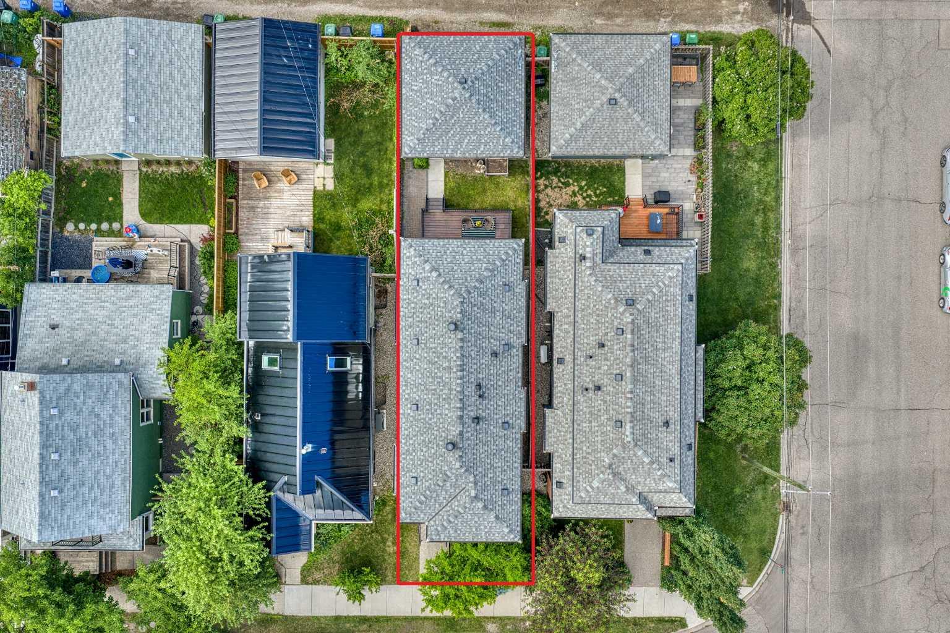
740 24 Avenue SE, Calgary, Alberta
Residential For Sale in Calgary, Alberta
$1,049,000
-
Property Type
 Residential
-
Bedrooms
 4
4
-
Bath
 4
4
-
Garage
 2
2
-
Sq Ft
 1,605
1,605
-
Year Built
 2012
2012
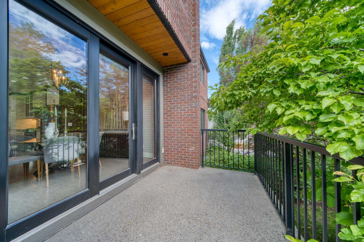
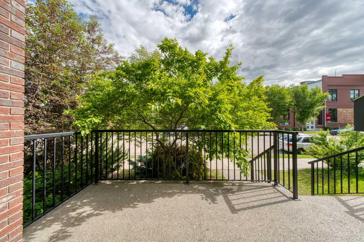
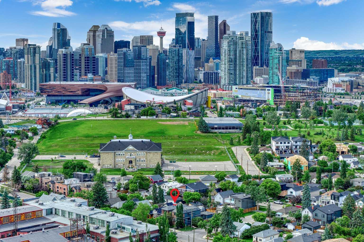
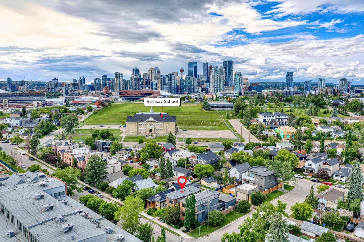
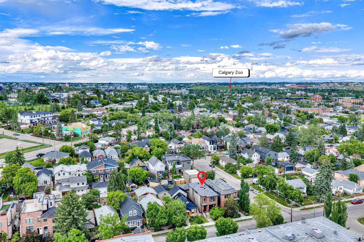
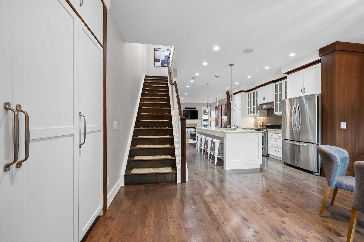
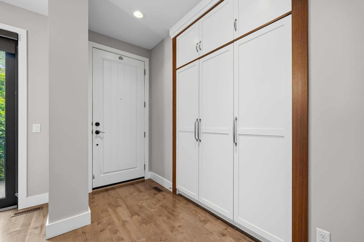
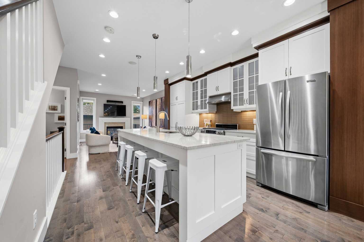
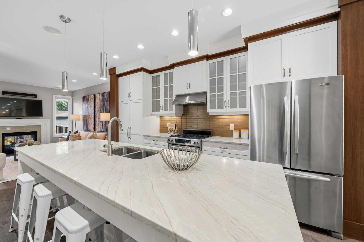
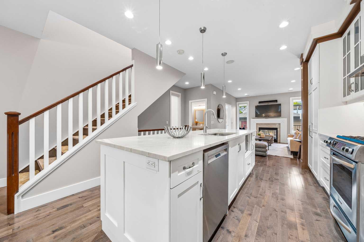
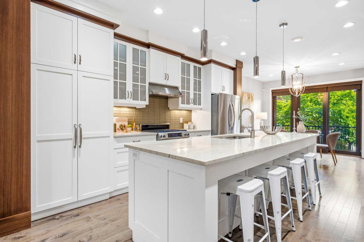
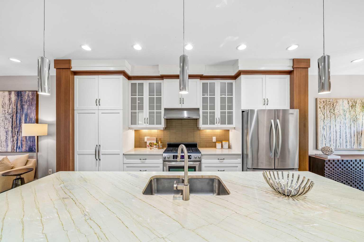
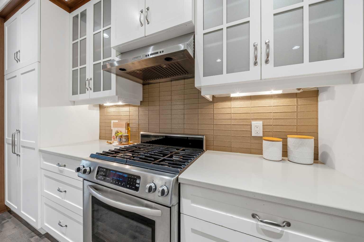
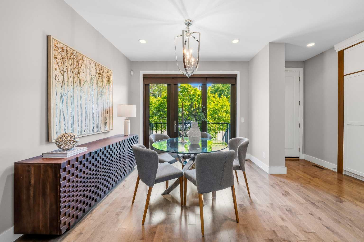
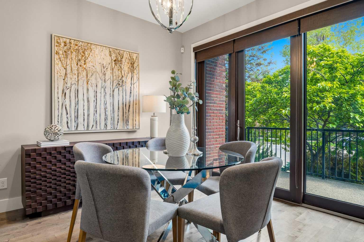
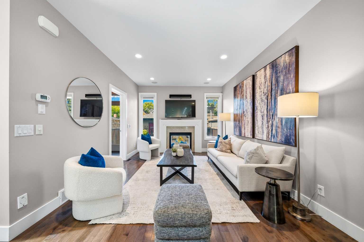
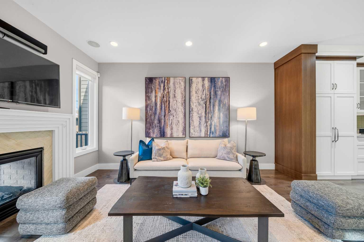
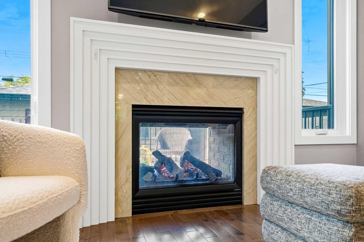
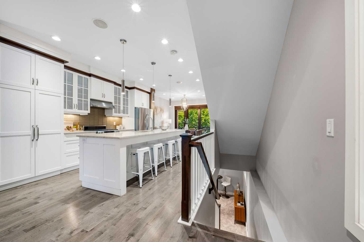
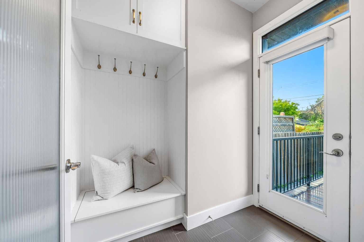
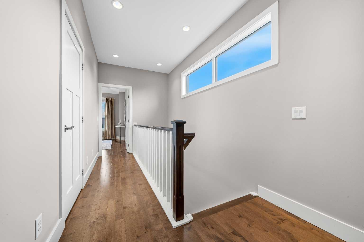
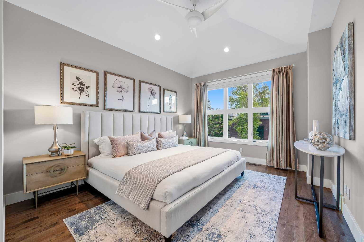
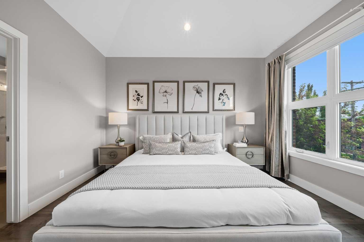
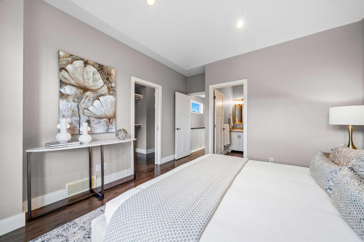
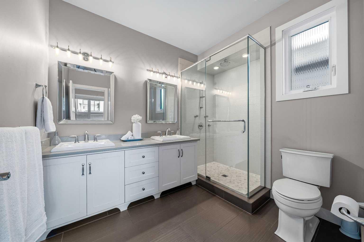
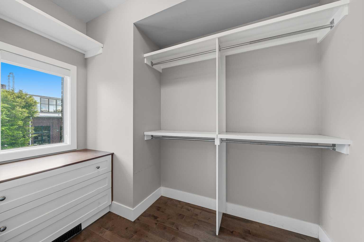
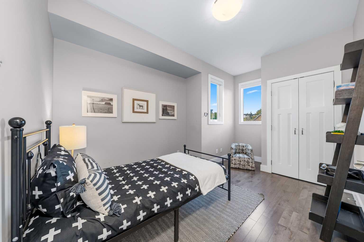
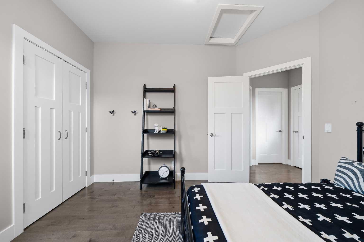
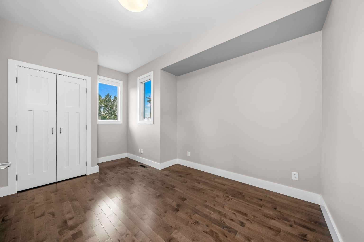
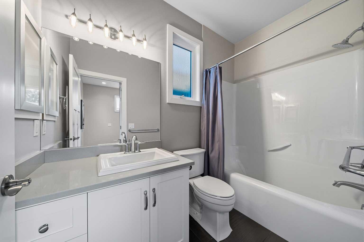
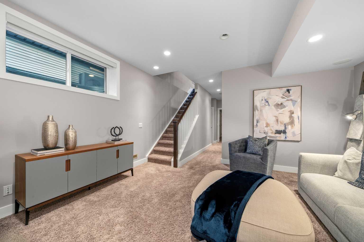
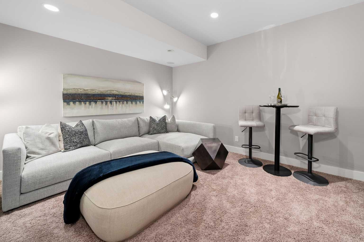
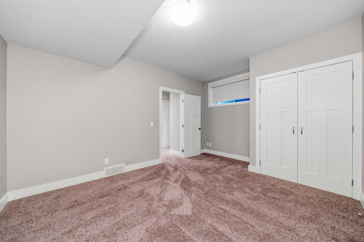
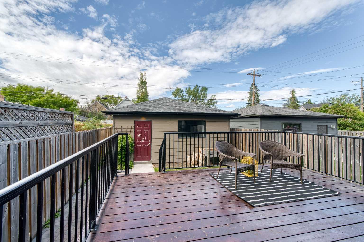
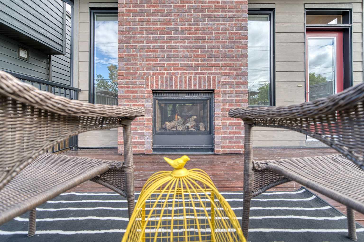
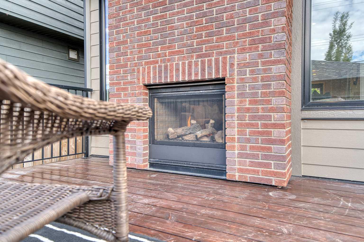
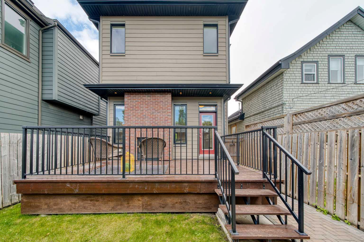
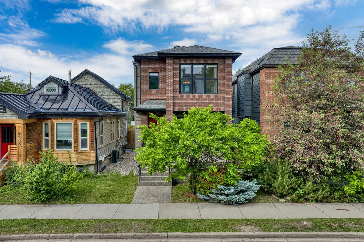
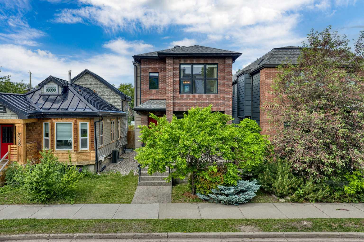
740 24th Avenue SE greets you with the absolute best of Ramsay, where lush greenery and plum trees bring immediate charm to this sunny, south-facing property. Located on a historic street, the handsome brick exterior fits perfectly into the community, framing a private front deck that is ideal for enjoying the sun or tending a small garden. Inside, custom millwork and built-ins abound across a bright, open-concept main floor anchored by a gorgeous quartzite kitchen countertop and a dining room with elegant garden doors. The main living space features a custom two-way fireplace with a geometric, art-deco mantle, while a highly functional mudroom with lockers provides great organization for kids and pets. Upstairs, the primary retreat boasts vaulted ceilings, a large walk-in closet, and a five-piece ensuite bath, sitting down the hall from two additional bedrooms that offer peek-a-boo views of downtown. The finished basement adds a large recreation room, a fourth bedroom, a full bathroom, and storage spaces. Finally, the backyard enjoys plenty of west sun and provides a private view of the Calgary Stampede fireworks. Ramsay’s location is almost unmatched with its proximity to the Elbow, the Bow, Mission and Inglewood while offering its own flavour of restaurants, cafes and roasters, breweries, bakeries and more. Book a private tour today.
| Street Address: | 740 24 Avenue SE |
| City: | Calgary |
| Province/State: | Alberta |
| Postal Code: | N/A |
| County/Parish: | Calgary |
| Subdivision: | Ramsay |
| Country: | Canada |
| Latitude: | 51.03238249 |
| Longitude: | -114.04385565 |
| MLS® Number: | A2322721 |
| Price: | $1,049,000 |
| Property Area: | 1,605 Sq ft |
| Bedrooms: | 4 |
| Bathrooms Half: | 1 |
| Bathrooms Full: | 3 |
| Living Area: | 1,605 Sq ft |
| Building Area: | 0 Sq ft |
| Year Built: | 2012 |
| Listing Date: | Jun 19, 2026 |
| Garage Spaces: | 2 |
| Property Type: | Residential |
| Property Subtype: | Detached |
| MLS Status: | Pending |
Additional Details
| Flooring: | N/A |
| Construction: | Brick,Composite Siding,Wood Frame |
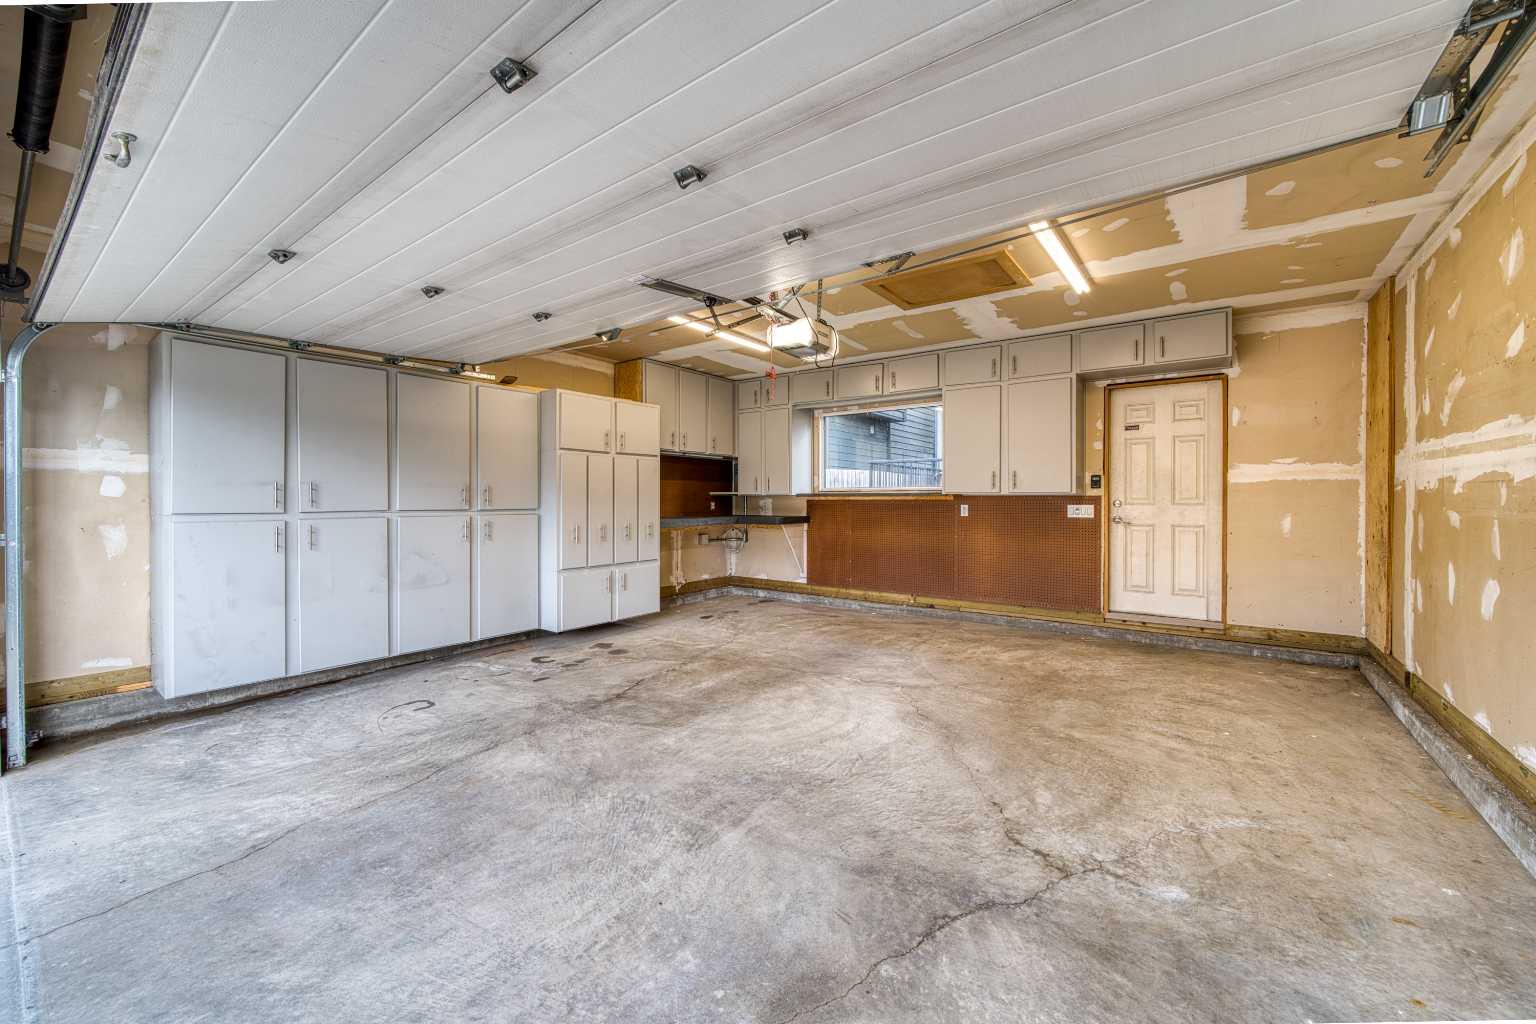
| Parking: | Double Garage Detached,Garage Door Opener |
| Appliances: | Dishwasher,Dryer,Gas Stove,Microwave,Range Hood,Refrigerator,Washer,Window Coverings |
| Stories: | N/A |
| Zoning: | R-CG |
| Fireplace: | N/A |
| Amenities: | Park,Playground,Schools Nearby,Shopping Nearby,Sidewalks,Street Lights,Tennis Court(s),Walking/Bike Paths |
Utilities & Systems
| Heating: | Forced Air,Natural Gas |
| Cooling: | None |
| Property Type | Residential |
| Building Type | Detached |
| Square Footage | 1,605 sqft |
| Community Name | Ramsay |
| Subdivision Name | Ramsay |
| Title | Fee Simple |
| Land Size | 2,626 sqft |
| Built in | 2012 |
| Annual Property Taxes | Contact listing agent |
| Parking Type | Garage |
| Time on MLS Listing | 4 days |
Bedrooms
| Above Grade | 3 |
Bathrooms
| Total | 4 |
| Partial | 1 |
Interior Features
| Appliances Included | Dishwasher, Dryer, Gas Stove, Microwave, Range Hood, Refrigerator, Washer, Window Coverings |
| Flooring | Carpet, Hardwood, Tile |
Building Features
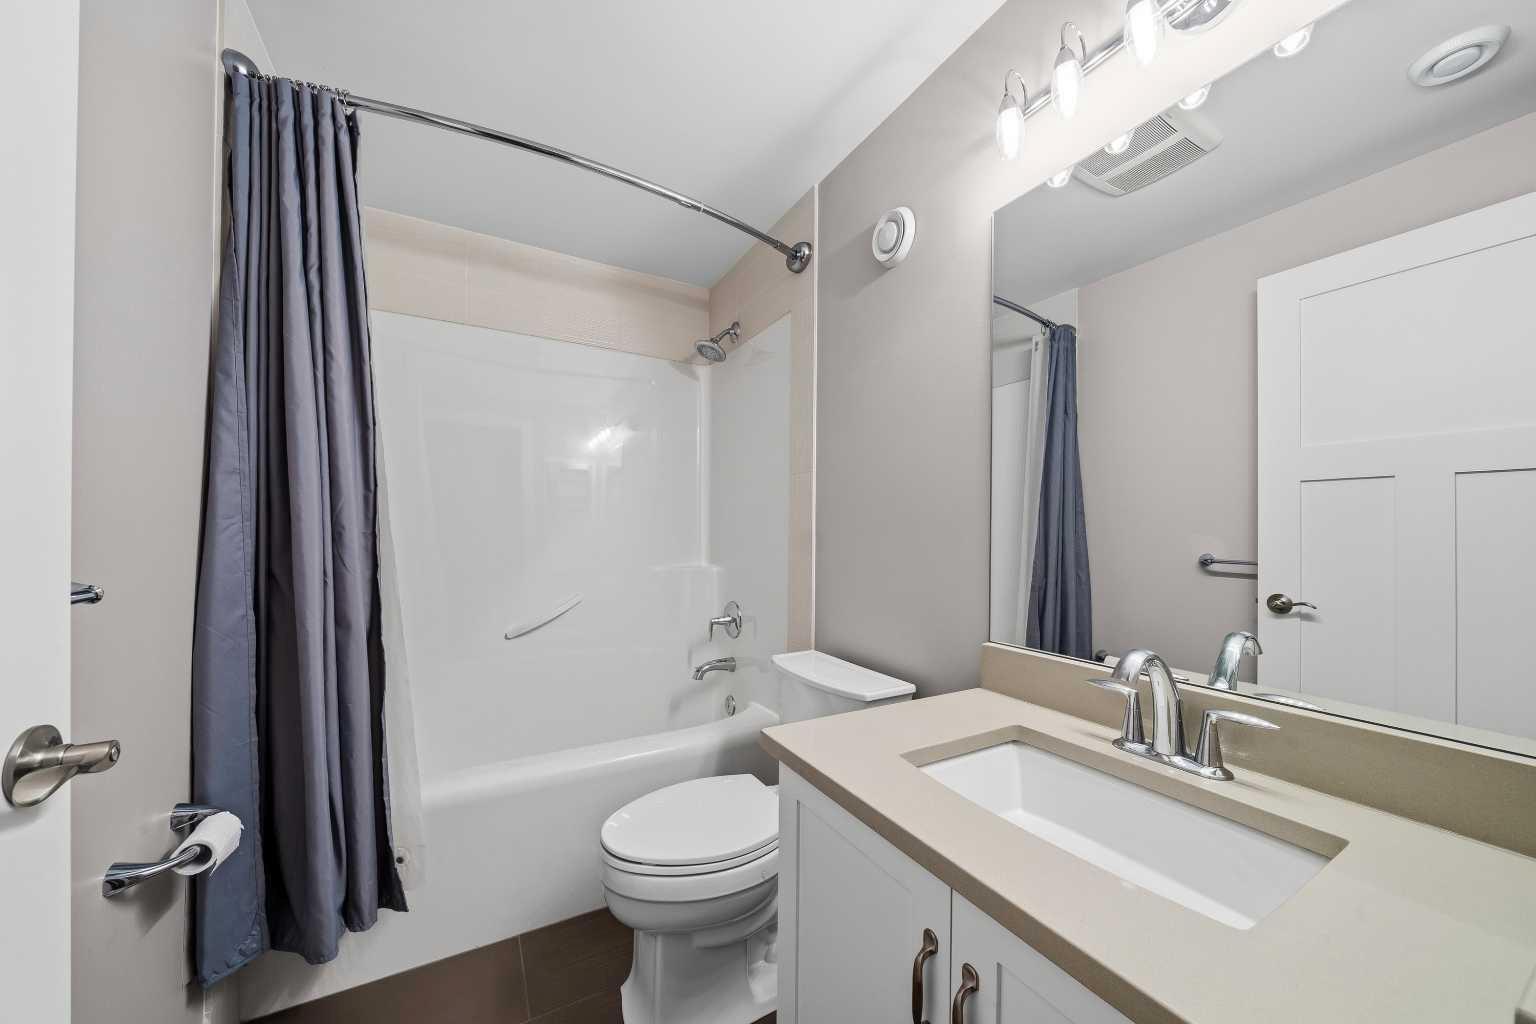
| Features | Built-in Features, Ceiling Fan(s), Central Vacuum, Chandelier, Closet Organizers, Double Vanity, No Smoking Home, Stone Counters |
| Construction Material | Brick, Composite Siding, Wood Frame |
| Structures | Deck |
Heating & Cooling
| Cooling | None |
| Heating Type | Forced Air, Natural Gas |
Exterior Features
| Exterior Finish | Brick, Composite Siding, Wood Frame |
Neighbourhood Features
| Community Features | Park, Playground, Schools Nearby, Shopping Nearby, Sidewalks, Street Lights, Tennis Court(s), Walking/Bike Paths |
| Amenities Nearby | Park, Playground, Schools Nearby, Shopping Nearby, Sidewalks, Street Lights, Tennis Court(s), Walking/Bike Paths |
Parking
| Parking Type | Garage |
| Total Parking Spaces | 2 |
Interior Size
| Total Finished Area: | 1,605 sq ft |
| Total Finished Area (Metric): | 149.11 sq m |
| Main Level: | 753 sq ft |
| Upper Level: | 852 sq ft |
| Below Grade: | 711 sq ft |
Room Count
| Bedrooms: | 4 |
| Bathrooms: | 4 |
| Full Bathrooms: | 3 |
| Half Bathrooms: | 1 |
| Rooms Above Grade: | 7 |
Lot Information
| Lot Size: | 2,626 sq ft |
| Lot Size (Acres): | 0.06 acres |
| Frontage: | 25 ft |
Legal
| Legal Description: | 1212381;16;39 |
| Title to Land: | Fee Simple |
- Built-in Features
- Ceiling Fan(s)
- Central Vacuum
- Chandelier
- Closet Organizers
- Double Vanity
- No Smoking Home
- Stone Counters
- BBQ gas line
- Garden
- Other
- Private Yard
- Dishwasher
- Dryer
- Gas Stove
- Microwave
- Range Hood
- Refrigerator
- Washer
- Window Coverings
- Full
- Park
- Playground
- Schools Nearby
- Shopping Nearby
- Sidewalks
- Street Lights
- Tennis Court(s)
- Walking/Bike Paths
- Brick
- Composite Siding
- Wood Frame
- Family Room
- Gas
- Insert
- Mantle
- See Through
- Poured Concrete
- Back Lane
- Back Yard
- Front Yard
- Landscaped
- Low Maintenance Landscape
- Double Garage Detached
- Garage Door Opener
- Deck
Floor plan information is not available for this property.
Monthly Payment Breakdown
Loading Walk Score...
What's Nearby?
Powered by Yelp