447 Silverado Plains Circle SW, Calgary, Alberta
Residential For Sale in Calgary, Alberta
$470,000
-
Property Type
 Residential
-
Bedrooms
 3
3
-
Bath
 2
2
-
Garage
 0
0
-
Sq Ft
 1,086
1,086
-
Year Built
 2009
2009
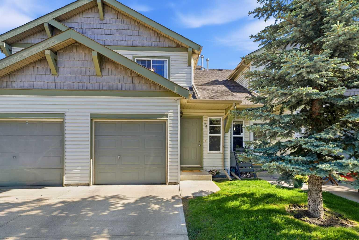
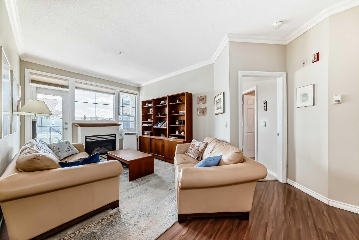
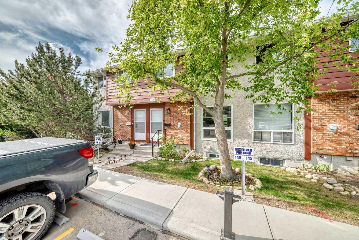
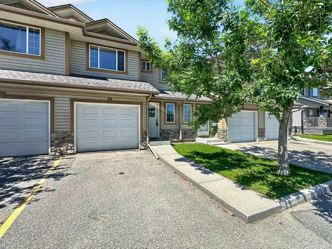
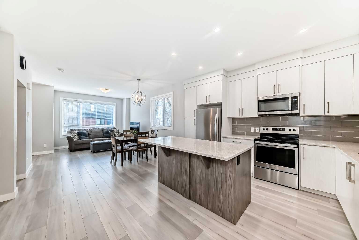
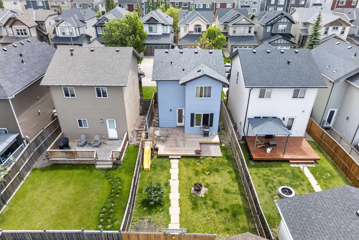
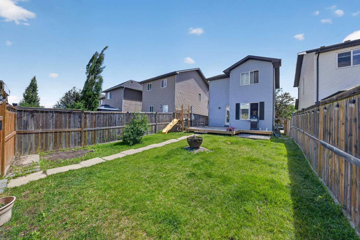
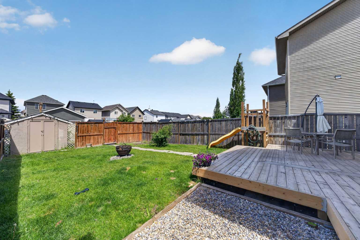
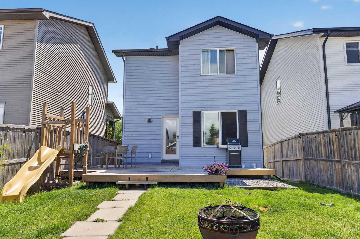
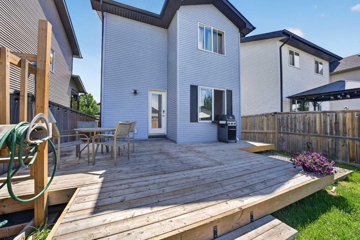
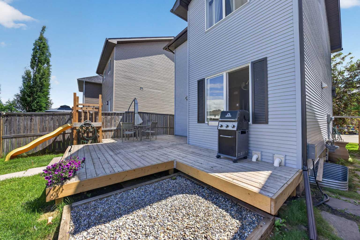
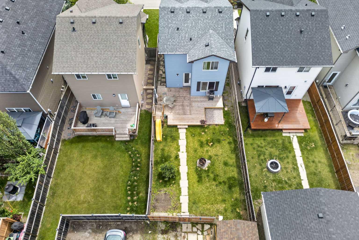
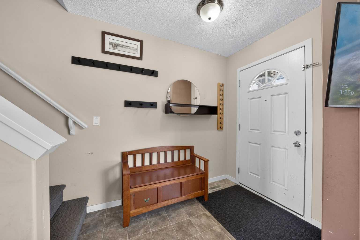
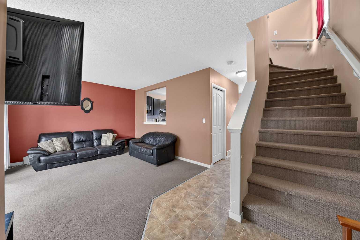
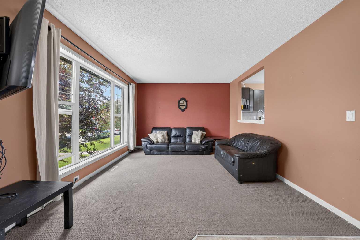
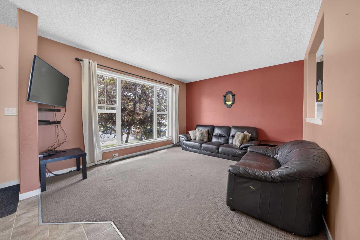
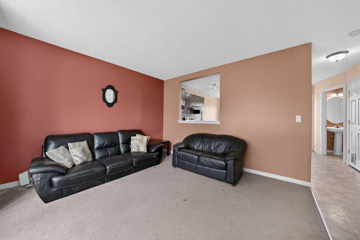
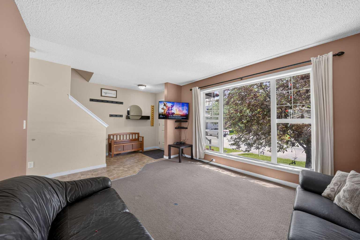
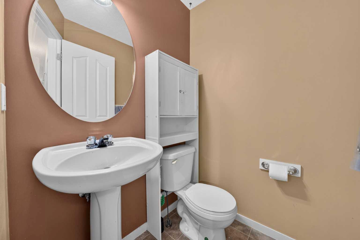
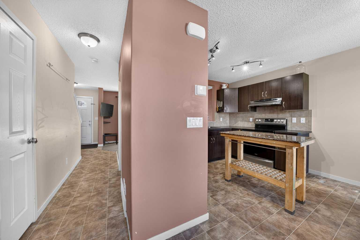
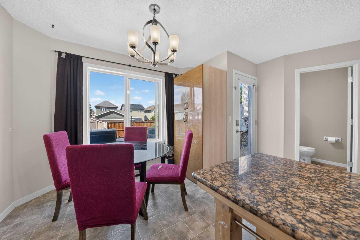
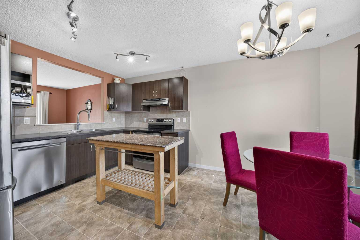
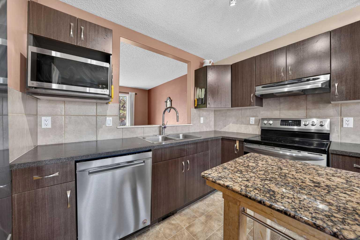
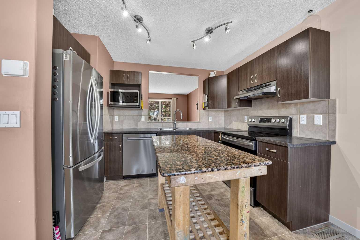
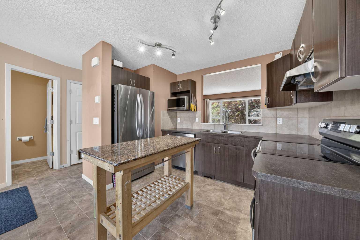
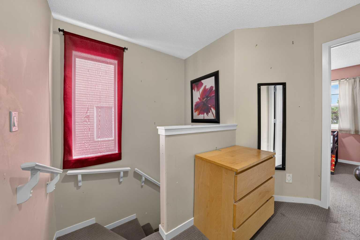
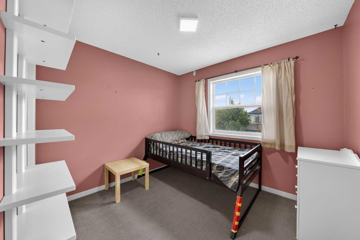
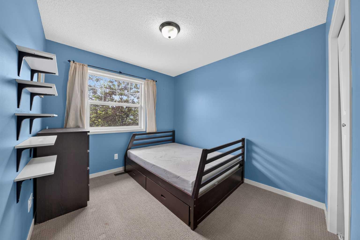
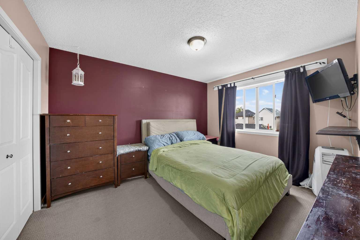
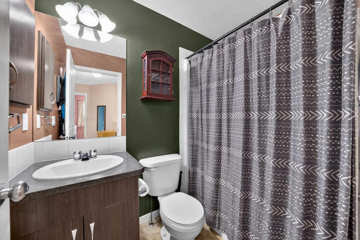
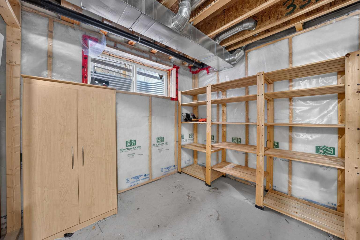
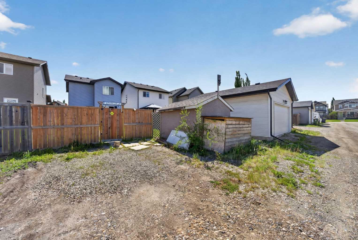
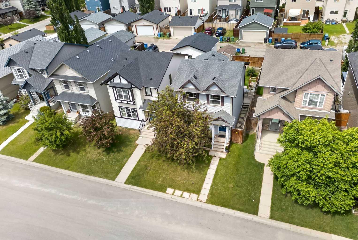
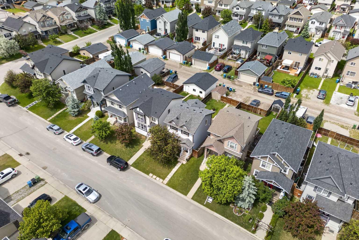
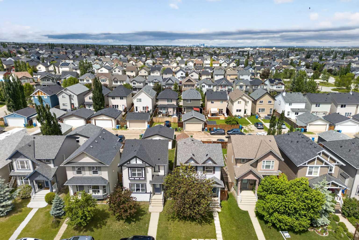
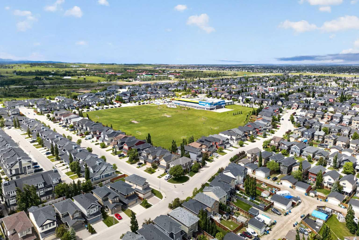
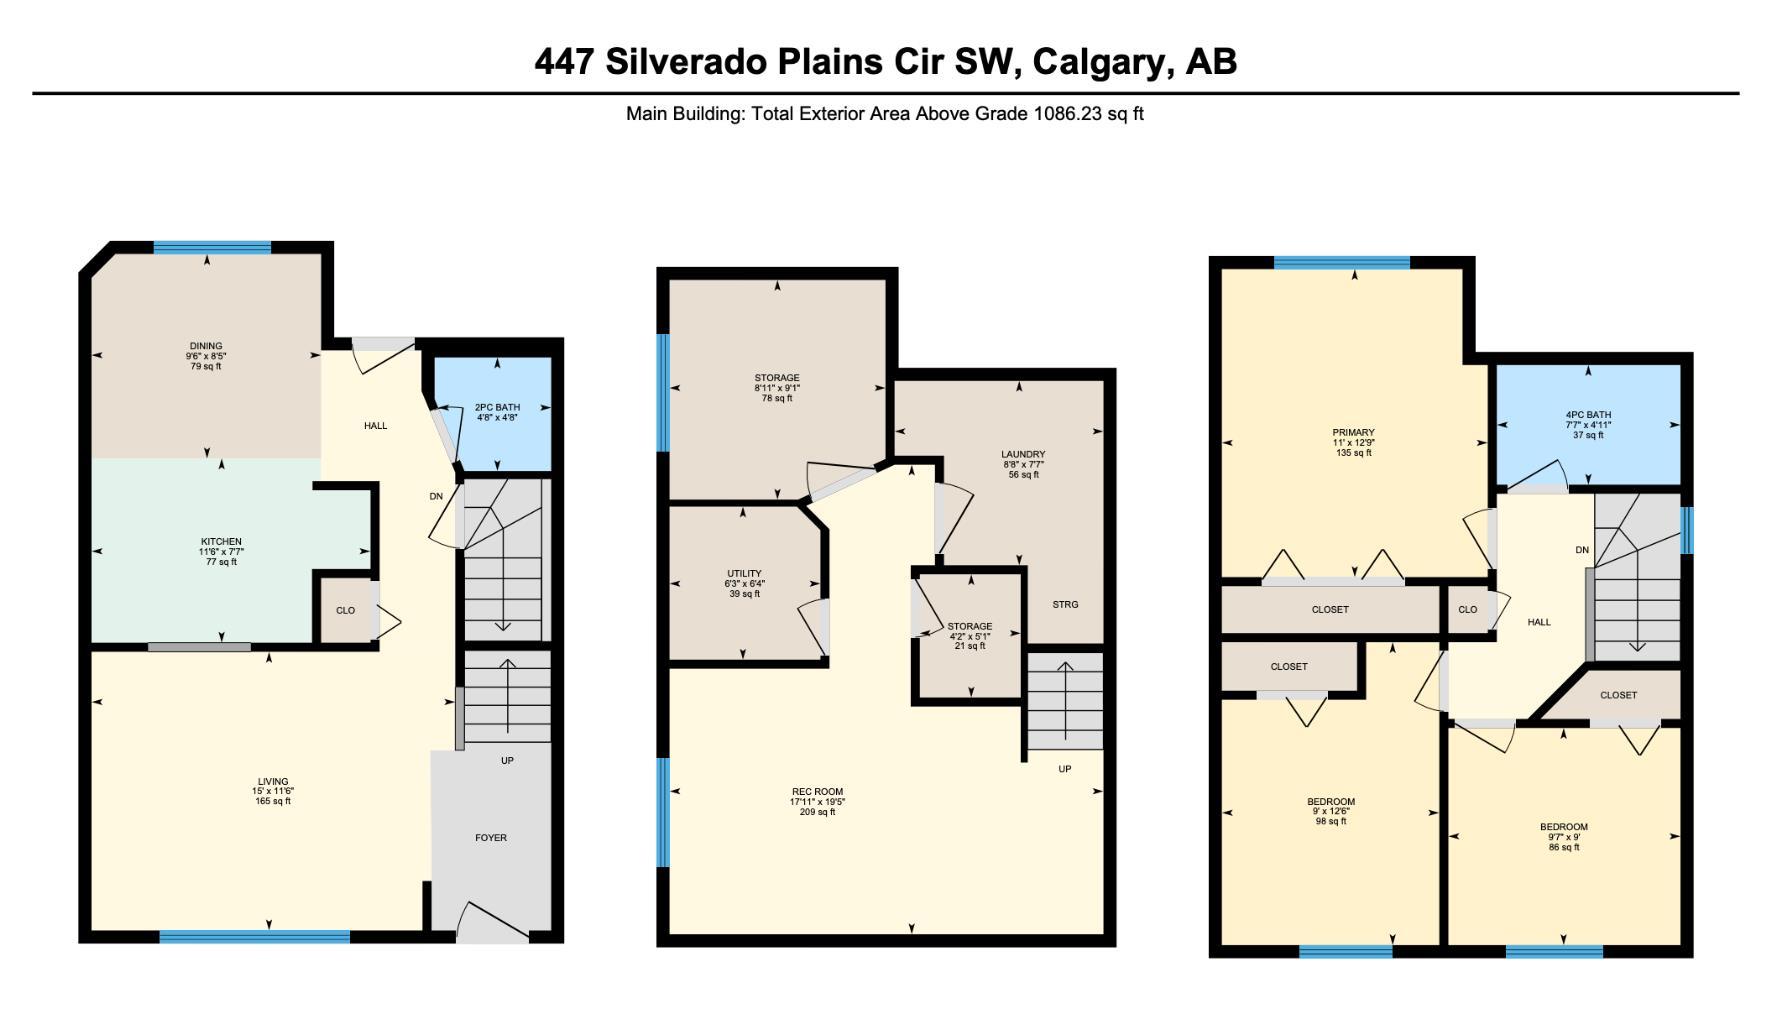
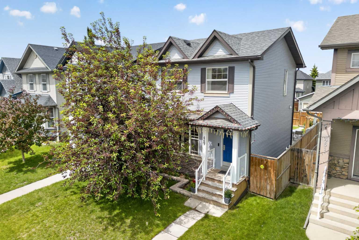
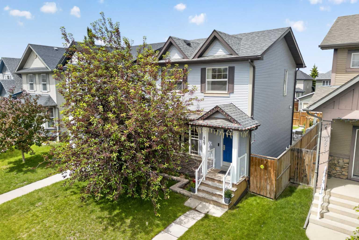
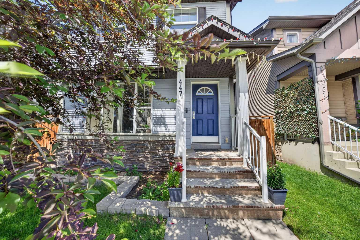
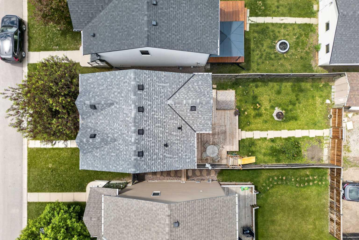
WELCOME HOME! Nestled in the established SW community of Silverado, this well-maintained 3-bedroom, 1.5-bath detached home offers the perfect combination of move-in ready updates and exciting future potential. Step inside to a functional and inviting main floor layout, where the living and dining areas flow seamlessly together- ideal for both everyday family life and entertaining guests. The kitchen has been refreshed with brand new stainless steel appliances, making meal prep a pleasure from day one. Upstairs you'll find a spacious primary bedroom complete with its own closet space, two additional bedrooms, and a full 4-piece bath — everything a growing family needs under one roof. The basement is already framed and ready for your vision — whether that's two additional bedrooms, a bathroom, a home office, or a rec space, the groundwork is done and the potential is real (permit permitting). Additional highlights include a massive backyard giving you tons of space for your four-legged family members or summer BBQs. Outside, enjoy the freedom that comes with a detached home in a community that truly has it all — close to Fish Creek Provincial Park, excellent schools, shopping, and quick access to the ring road for easy commuting in any direction. Opportunities like this don't come around often — book your private showing today!
| Street Address: | 447 Silverado Plains Circle SW |
| City: | Calgary |
| Province/State: | Alberta |
| Postal Code: | N/A |
| County/Parish: | Calgary |
| Subdivision: | Silverado |
| Country: | Canada |
| Latitude: | 50.87836090 |
| Longitude: | -114.08080030 |
| MLS® Number: | A2322968 |
| Price: | $470,000 |
| Property Area: | 1,086 Sq ft |
| Bedrooms: | 3 |
| Bathrooms Half: | 1 |
| Bathrooms Full: | 1 |
| Living Area: | 1,086 Sq ft |
| Building Area: | 0 Sq ft |
| Year Built: | 2009 |
| Listing Date: | Jun 25, 2026 |
| Garage Spaces: | 0 |
| Property Type: | Residential |
| Property Subtype: | Detached |
| MLS Status: | Pending |
Additional Details
| Flooring: | N/A |
| Construction: | Vinyl Siding |
| Parking: | Parking Pad |
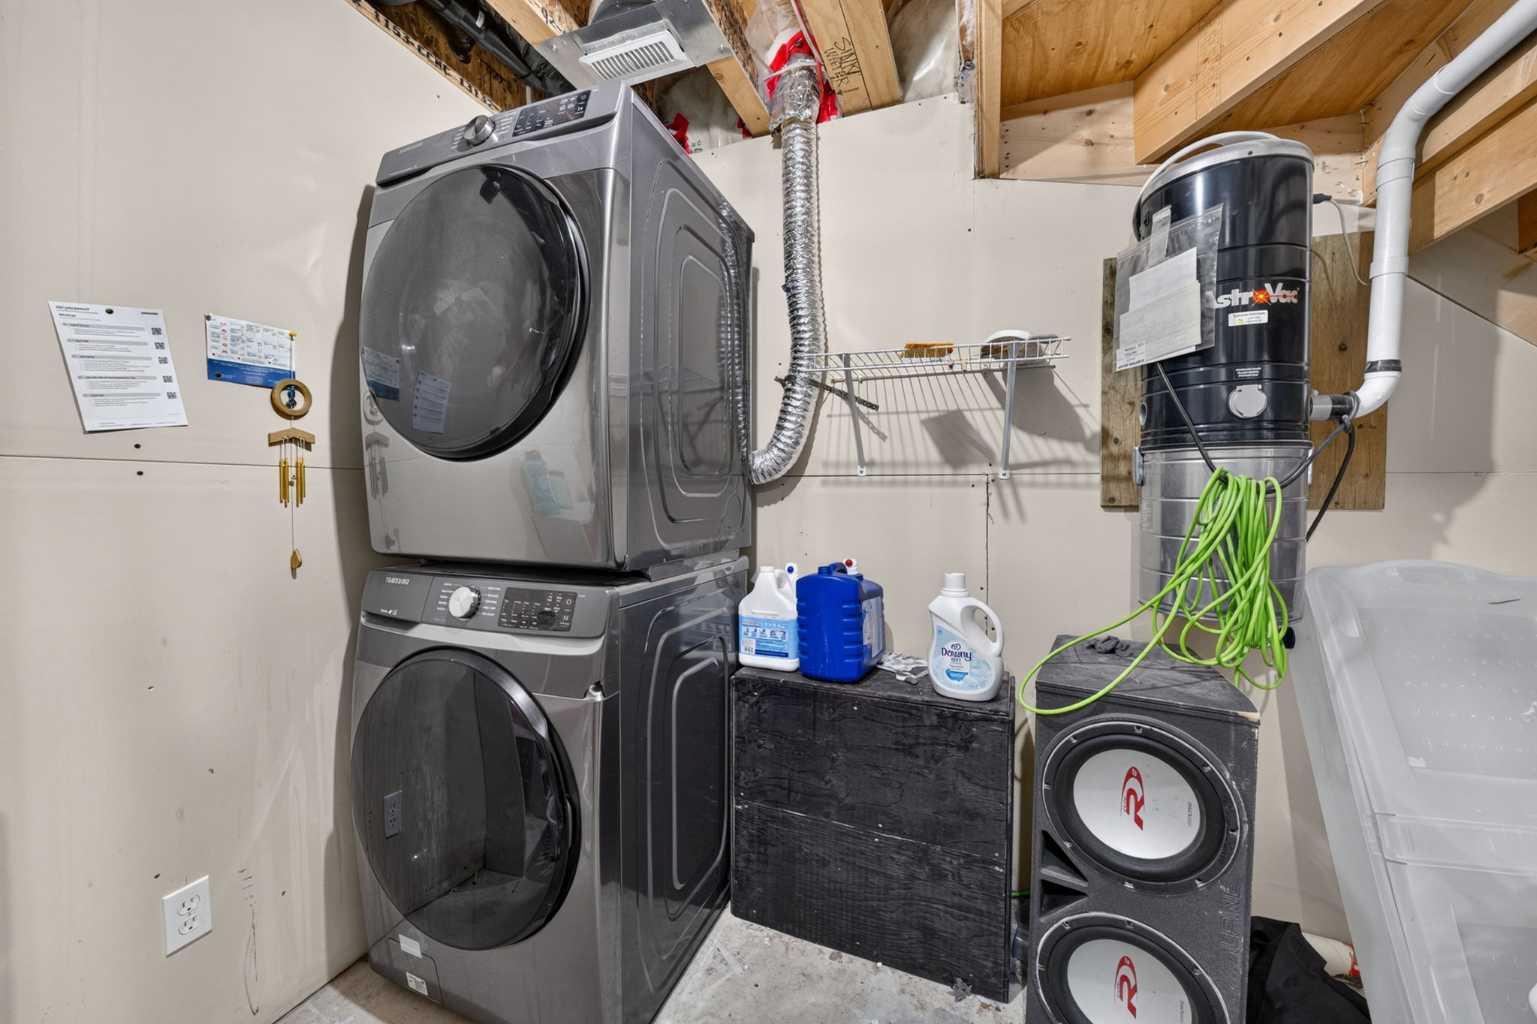
| Appliances: | Dishwasher,Electric Range,Freezer,Microwave Hood Fan,Refrigerator,Washer/Dryer Stacked,Window Coverings |
| Stories: | N/A |
| Zoning: | R-G |
| Fireplace: | N/A |
| Amenities: | None |
Utilities & Systems
| Heating: | Forced Air |
| Cooling: | None |
| Property Type | Residential |
| Building Type | Detached |
| Square Footage | 1,086 sqft |
| Community Name | Silverado |
| Subdivision Name | Silverado |
| Title | Fee Simple |
| Land Size | 3,137 sqft |
| Built in | 2009 |
| Annual Property Taxes | Contact listing agent |
| Parking Type | Parking Pad |
| Time on MLS Listing | 22 days |
Bedrooms
| Above Grade | 3 |
Bathrooms
| Total | 2 |
| Partial | 1 |
Interior Features
| Appliances Included | Dishwasher, Electric Range, Freezer, Microwave Hood Fan, Refrigerator, Washer/Dryer Stacked, Window Coverings |
| Flooring | Carpet, Ceramic Tile |
Building Features
| Features | Central Vacuum |
| Construction Material | Vinyl Siding |
| Building Amenities | None |
| Structures | Patio |
Heating & Cooling
| Cooling | None |
| Heating Type | Forced Air |
Exterior Features
| Exterior Finish | Vinyl Siding |
Neighbourhood Features
| Community Features | None |
| Amenities Nearby | None |
Parking
| Parking Type | Parking Pad |
| Total Parking Spaces | 2 |
Interior Size
| Total Finished Area: | 1,086 sq ft |
| Total Finished Area (Metric): | 100.91 sq m |
Room Count
| Bedrooms: | 3 |
| Bathrooms: | 2 |
| Full Bathrooms: | 1 |
| Half Bathrooms: | 1 |
| Rooms Above Grade: | 6 |
Lot Information
| Lot Size: | 3,137 sq ft |
| Lot Size (Acres): | 0.07 acres |
| Frontage: | 28 ft |
- Central Vacuum
- Fire Pit
- Private Yard
- Dishwasher
- Electric Range
- Freezer
- Microwave Hood Fan
- Refrigerator
- Washer/Dryer Stacked
- Window Coverings
- None
- Full
- Vinyl Siding
- Poured Concrete
- Low Maintenance Landscape
- No Neighbours Behind
- Parking Pad
- Patio
Floor plan information is not available for this property.
Monthly Payment Breakdown
Loading Walk Score...
What's Nearby?
Powered by Yelp
REALTOR® Details
Karissa Savage
- (587) 839-7120
- karissa@karissasavageandco.com
- Real Broker