3229 2 Street SW, Calgary, Alberta
Residential For Sale in Calgary, Alberta
$2,499,900
-
Property Type
 Residential
-
Bedrooms
 4
4
-
Bath
 5
5
-
Garage
 2
2
-
Sq Ft
 3,214
3,214
-
Year Built
 1992
1992
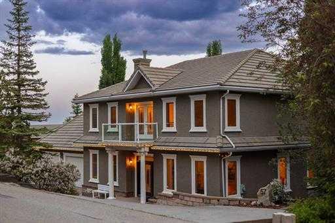
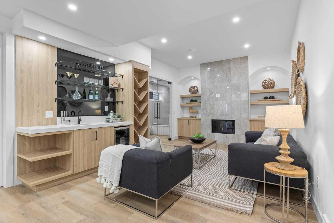
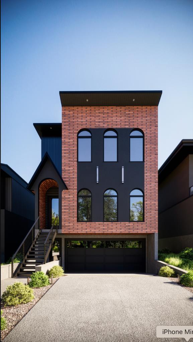
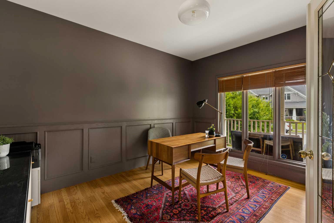
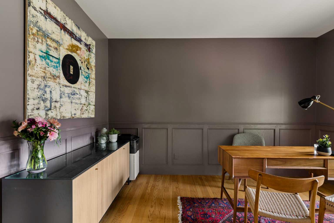
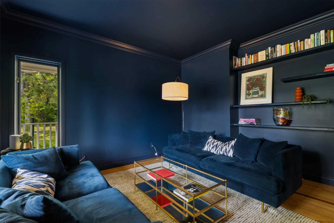
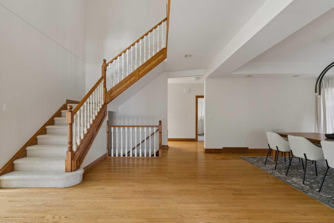
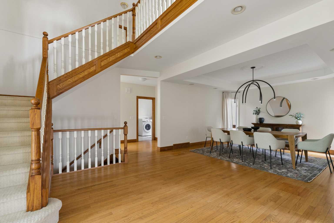
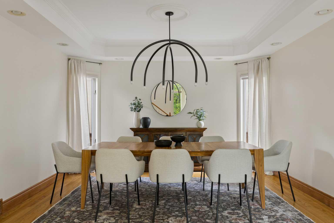
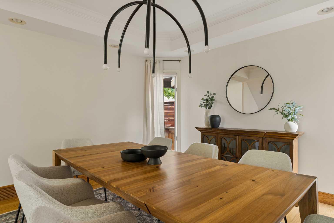
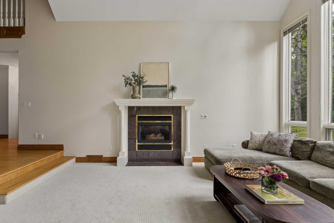
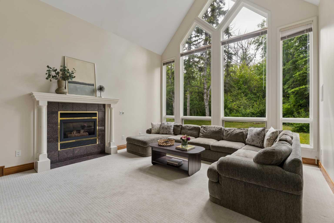
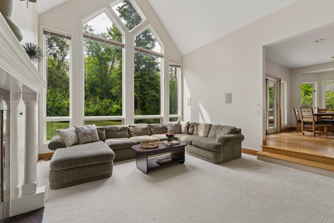
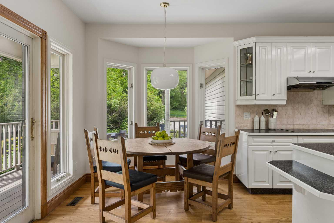
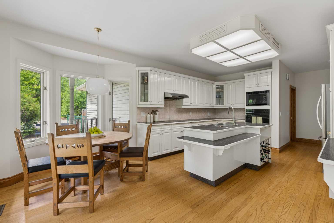
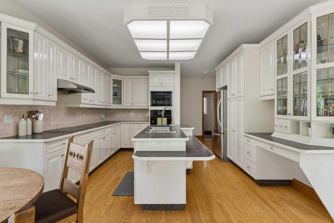
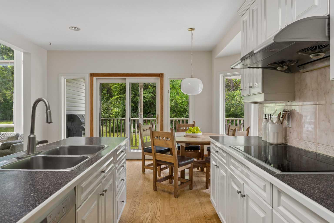
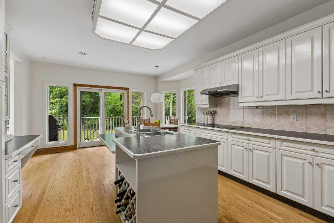
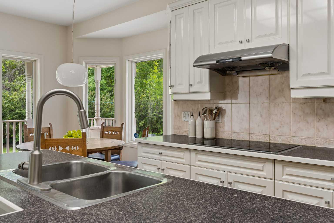
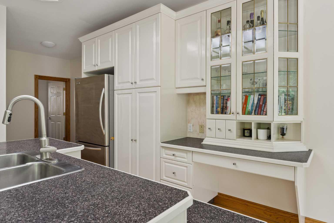
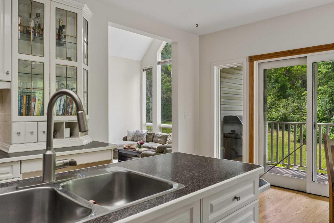
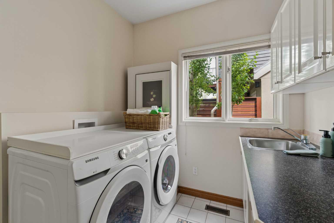
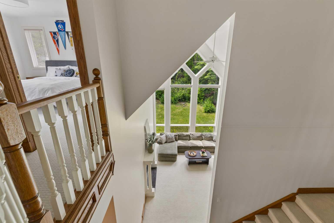
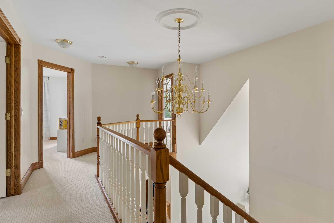
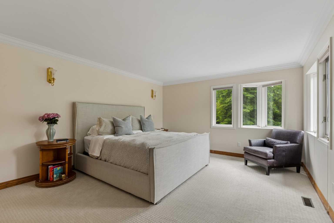
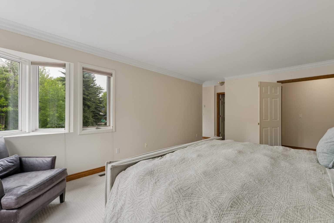
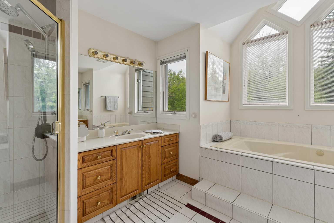
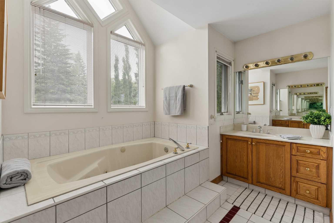
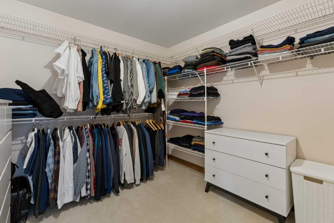
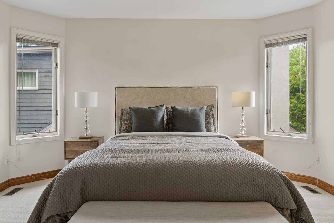
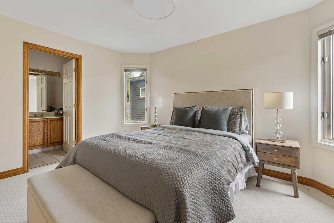
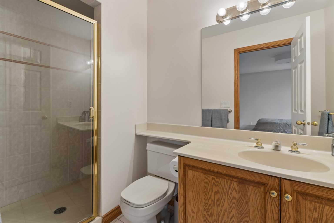
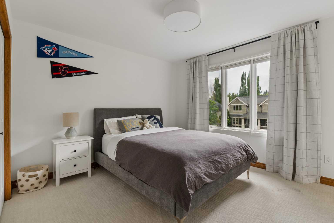
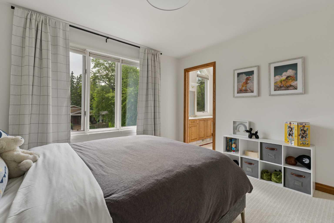
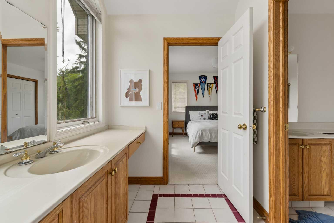
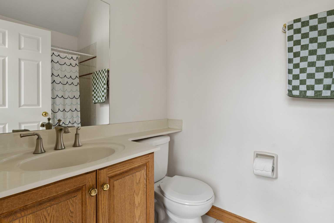
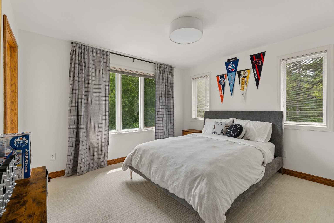
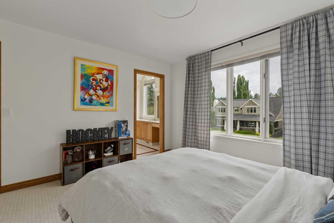
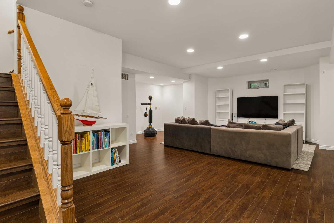
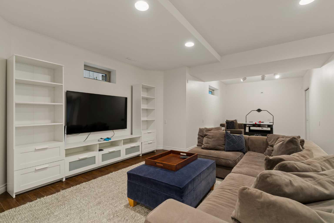
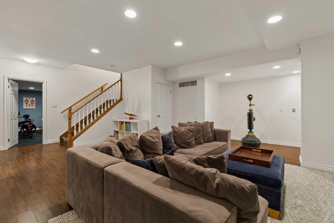
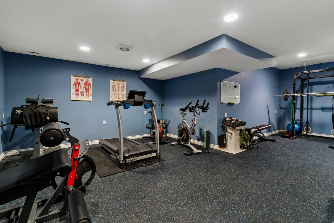
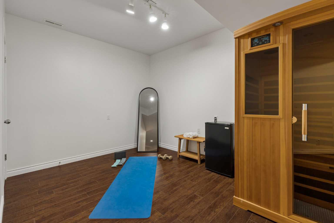
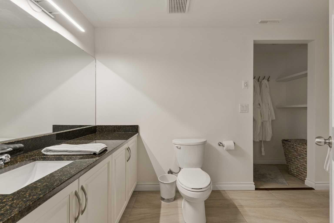
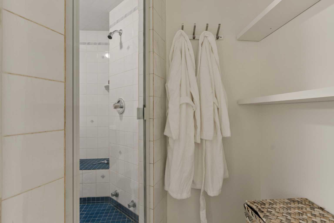
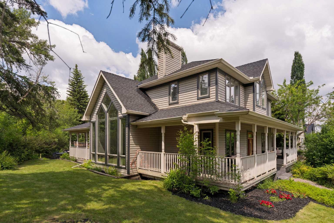
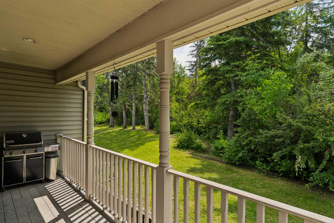
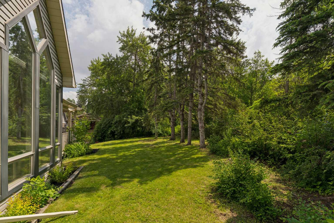
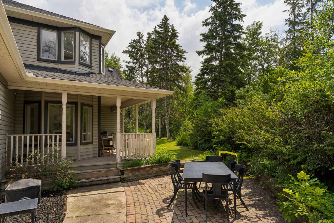
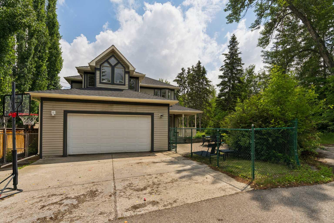
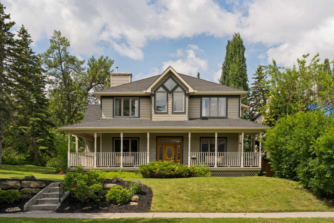
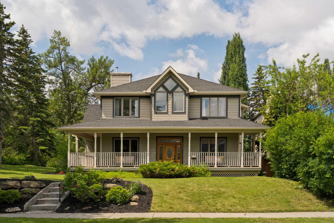
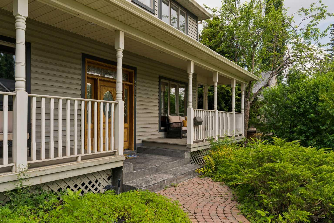
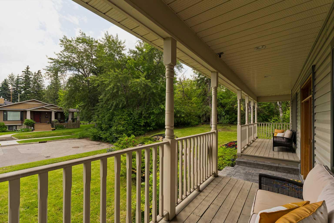
Welcome to 3229 2nd Street SW, an exceptionally rare opportunity to own a substantially sized executive family home in the heart of Roxboro, one of Calgary’s most prestigious and tightly held inner-city communities. Perfectly positioned on an oversized lot, end of the cut de sac, siding directly onto a beautiful natural wooded reserve, this remarkable property offers a level of privacy, tranquility, and long-term value that is nearly impossible to replicate — all while being moments from the very best of inner-city living. Built in the early 90's, an extraordinary rarity for the neighbourhood gives a level of updated building spec that most historic properties don't. This custom two-storey residence offers nearly 5,000 square feet of developed living space across three expansive levels, thoughtfully designed to accommodate growing families while blending timeless architecture with exceptional functionality. From the moment you arrive, the beautifully landscaped exterior and charming front veranda create an elegant first impression. Inside, the bright and spacious main floor immediately showcases the incredible scale of the home, featuring large formal living and dining spaces ideal for entertaining. The stunning sunken family room serves as a true architectural centerpiece, highlighted by huge vaulted ceilings, a beautiful gas fireplace, dramatic floor-to-ceiling windows, and an abundance of natural light overlooking the mature surrounding greenery. The oversized kitchen was designed with family living in mind, offering extensive cabinetry, generous prep space, a large two-tier island with built-in wine storage, and a dedicated breakfast nook with seamless access to the outdoor deck and private backyard retreat. Additional main floor spaces include multiple flexible living areas perfect for a home office, library, den, or children’s playroom, along with a practical mudroom/laundry area providing direct access to the attached double garage. The upper level is exceptionally rare for the area, featuring 4 fULL BEDROOMS on one level — an increasingly difficult feature to find in luxury inner-city homes. The spacious primary retreat offers a large walk-in closet and a luxurious 5-piece ensuite complete with a jetted soaker tub and separate shower, while a secondary bedroom enjoys its own private ensuite, perfect for older children or guests. Two additional bedrooms are generously sized and share another full bathroom. The fully developed lower level offers endless flexibility with high ceilings, an expansive recreation room, theatre or flex space, additional family room, full bathroom, and potential for future bedroom expansion if desired. Significant recent upgrades provide complete peace of mind, including new air conditioning, new furnace, complete removal of all Poly-B plumbing, fresh interior paint, and numerous additional updates throughout. Located steps from the Elbow River pathways, top-rated schools, the shops and restaurants of 4th Street and 17th Avenue.
| Street Address: | 3229 2 Street SW |
| City: | Calgary |
| Province/State: | Alberta |
| Postal Code: | N/A |
| County/Parish: | Calgary |
| Subdivision: | Roxboro |
| Country: | Canada |
| Latitude: | 51.02513764 |
| Longitude: | -114.06899541 |
| MLS® Number: | A2323274 |
| Price: | $2,499,900 |
| Property Area: | 3,214 Sq ft |
| Bedrooms: | 4 |
| Bathrooms Half: | 2 |
| Bathrooms Full: | 3 |
| Living Area: | 3,214 Sq ft |
| Building Area: | 0 Sq ft |
| Year Built: | 1992 |
| Listing Date: | Jun 30, 2026 |
| Garage Spaces: | 2 |
| Property Type: | Residential |
| Property Subtype: | Detached |
| MLS Status: | Active |
Additional Details
| Flooring: | N/A |
| Construction: | Vinyl Siding,Wood Frame |
| Parking: | Alley Access,Double Garage Attached,Insulated |
| Appliances: | Built-In Oven,Dishwasher,Electric Stove,Garage Control(s),Microwave,Refrigerator,Window Coverings |
| Stories: | N/A |
| Zoning: | R-CG |
| Fireplace: | N/A |
| Amenities: | Park,Playground,Schools Nearby,Shopping Nearby,Sidewalks,Street Lights,Tennis Court(s),Walking/Bike Paths |
Utilities & Systems
| Heating: | Forced Air |
| Cooling: | None |
| Property Type | Residential |
| Building Type | Detached |
| Square Footage | 3,214 sqft |
| Community Name | Roxboro |
| Subdivision Name | Roxboro |
| Title | Fee Simple |
| Land Size | 7,846 sqft |
| Built in | 1992 |
| Annual Property Taxes | Contact listing agent |
| Parking Type | Garage |
Bedrooms
| Above Grade | 4 |
Bathrooms
| Total | 5 |
| Partial | 2 |
Interior Features
| Appliances Included | Built-In Oven, Dishwasher, Electric Stove, Garage Control(s), Microwave, Refrigerator, Window Coverings |
| Flooring | Carpet, Hardwood, Tile |
Building Features
| Features | Built-in Features, Closet Organizers, Granite Counters, High Ceilings, Jetted Tub, Kitchen Island, Open Floorplan, Storage, Vaulted Ceiling(s), Walk-In Closet(s) |
| Construction Material | Vinyl Siding, Wood Frame |
| Structures | Deck, Front Porch |
Heating & Cooling
| Cooling | None |
| Heating Type | Forced Air |
Exterior Features
| Exterior Finish | Vinyl Siding, Wood Frame |
Neighbourhood Features
| Community Features | Park, Playground, Schools Nearby, Shopping Nearby, Sidewalks, Street Lights, Tennis Court(s), Walking/Bike Paths |
| Amenities Nearby | Park, Playground, Schools Nearby, Shopping Nearby, Sidewalks, Street Lights, Tennis Court(s), Walking/Bike Paths |
Parking
| Parking Type | Garage |
| Total Parking Spaces | 4 |
Interior Size
| Total Finished Area: | 3,214 sq ft |
| Total Finished Area (Metric): | 298.59 sq m |
| Main Level: | 1,697 sq ft |
| Upper Level: | 1,517 sq ft |
| Below Grade: | 1,662 sq ft |
Room Count
| Bedrooms: | 4 |
| Bathrooms: | 5 |
| Full Bathrooms: | 3 |
| Half Bathrooms: | 2 |
| Rooms Above Grade: | 10 |
Lot Information
| Lot Size: | 7,846 sq ft |
| Lot Size (Acres): | 0.18 acres |
| Frontage: | 66 ft |
Legal
| Legal Description: | 8810036;1;2 |
| Title to Land: | Fee Simple |
- Built-in Features
- Closet Organizers
- Granite Counters
- High Ceilings
- Jetted Tub
- Kitchen Island
- Open Floorplan
- Storage
- Vaulted Ceiling(s)
- Walk-In Closet(s)
- Private Entrance
- Private Yard
- Built-In Oven
- Dishwasher
- Electric Stove
- Garage Control(s)
- Microwave
- Refrigerator
- Window Coverings
- Full
- Park
- Playground
- Schools Nearby
- Shopping Nearby
- Sidewalks
- Street Lights
- Tennis Court(s)
- Walking/Bike Paths
- Vinyl Siding
- Wood Frame
- Gas
- Poured Concrete
- Back Lane
- Back Yard
- Corner Lot
- Cul-De-Sac
- Front Yard
- Irregular Lot
- Landscaped
- Private
- Treed
- Alley Access
- Double Garage Attached
- Insulated
- Deck
- Front Porch
Floor plan information is not available for this property.
Monthly Payment Breakdown
Loading Walk Score...
What's Nearby?
Powered by Yelp