1204, 1410 1 Street SE, Calgary, Alberta
Condo For Sale in Calgary, Alberta
$249,900
-
Property Type
 Condo
Condo
-
Bedrooms
 1
1
-
Bath
 1
1
-
Garage
 0
0
-
Sq Ft
 680
680
-
Year Built
 2006
2006
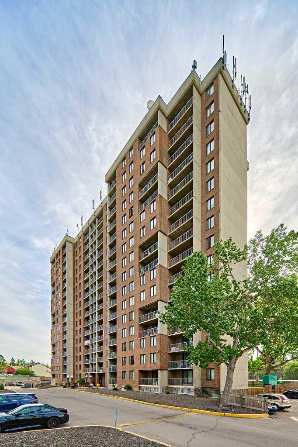
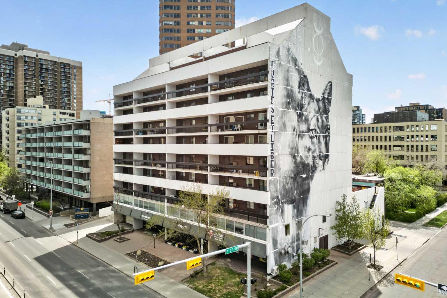
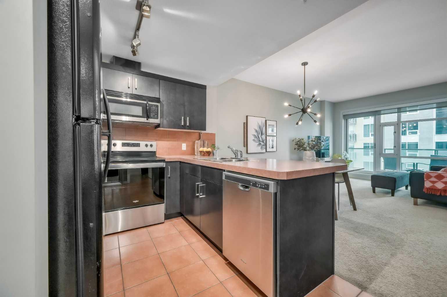
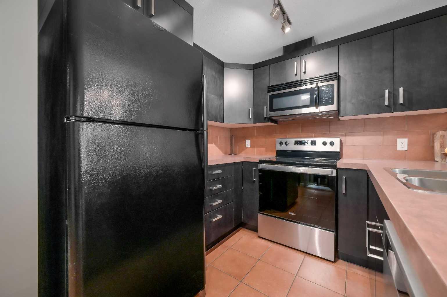
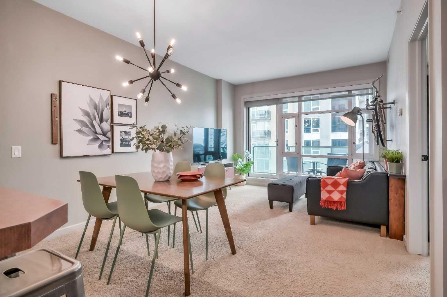
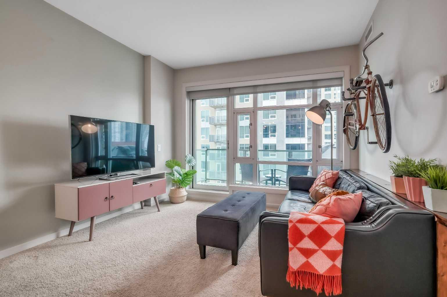
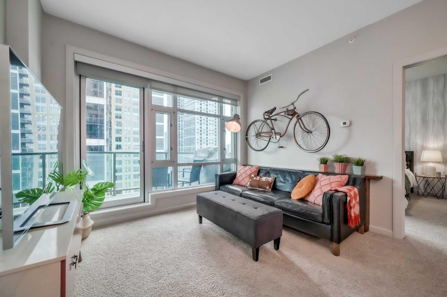
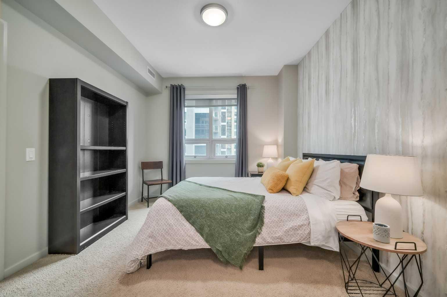
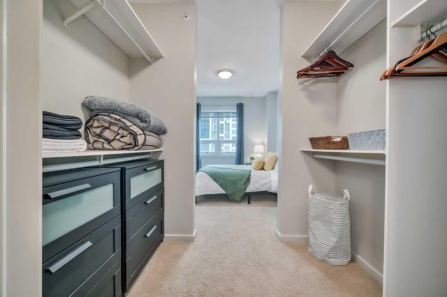
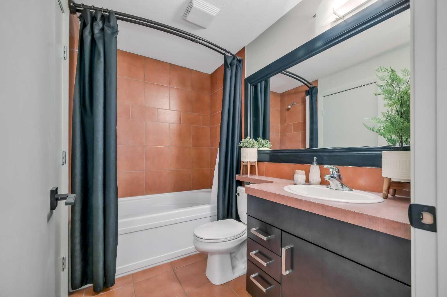
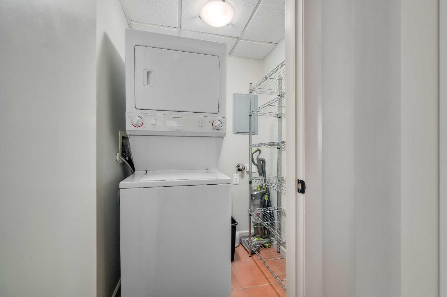
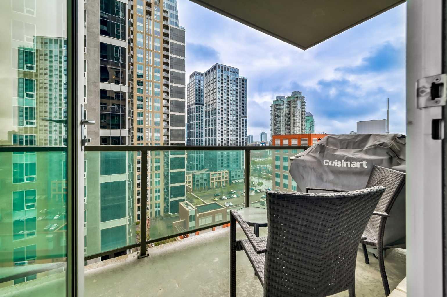
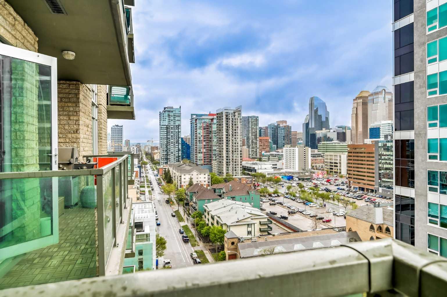
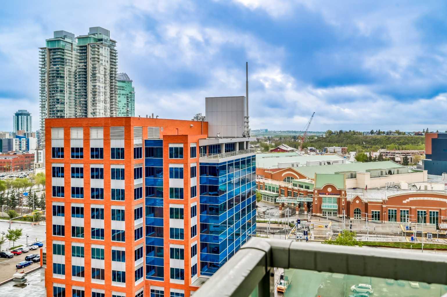
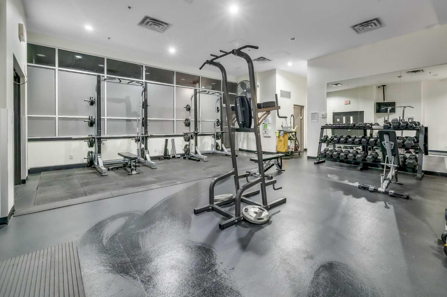
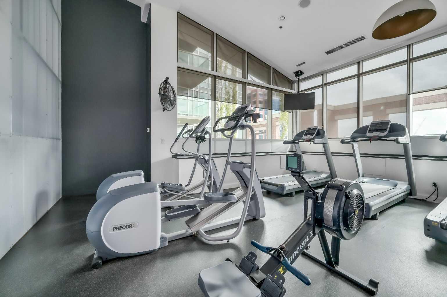
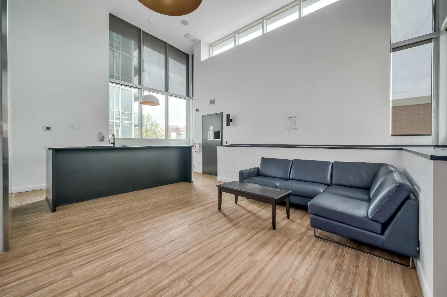
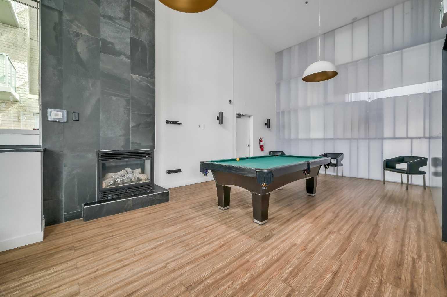
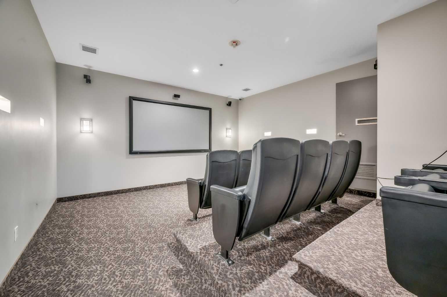
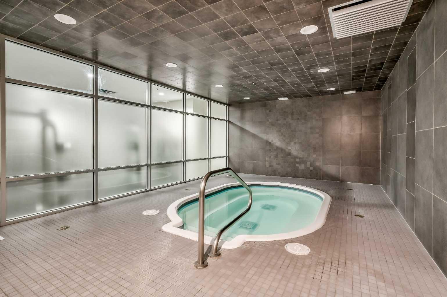
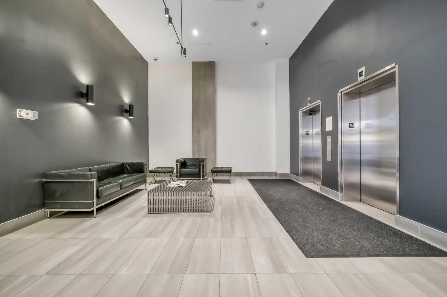
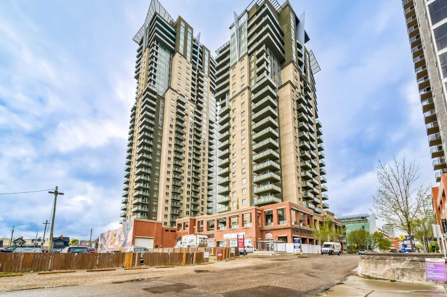
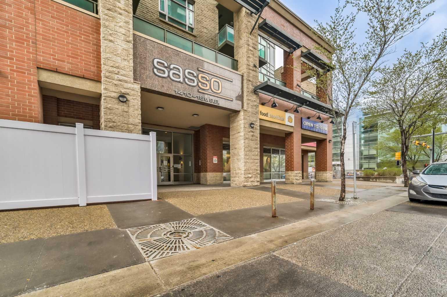
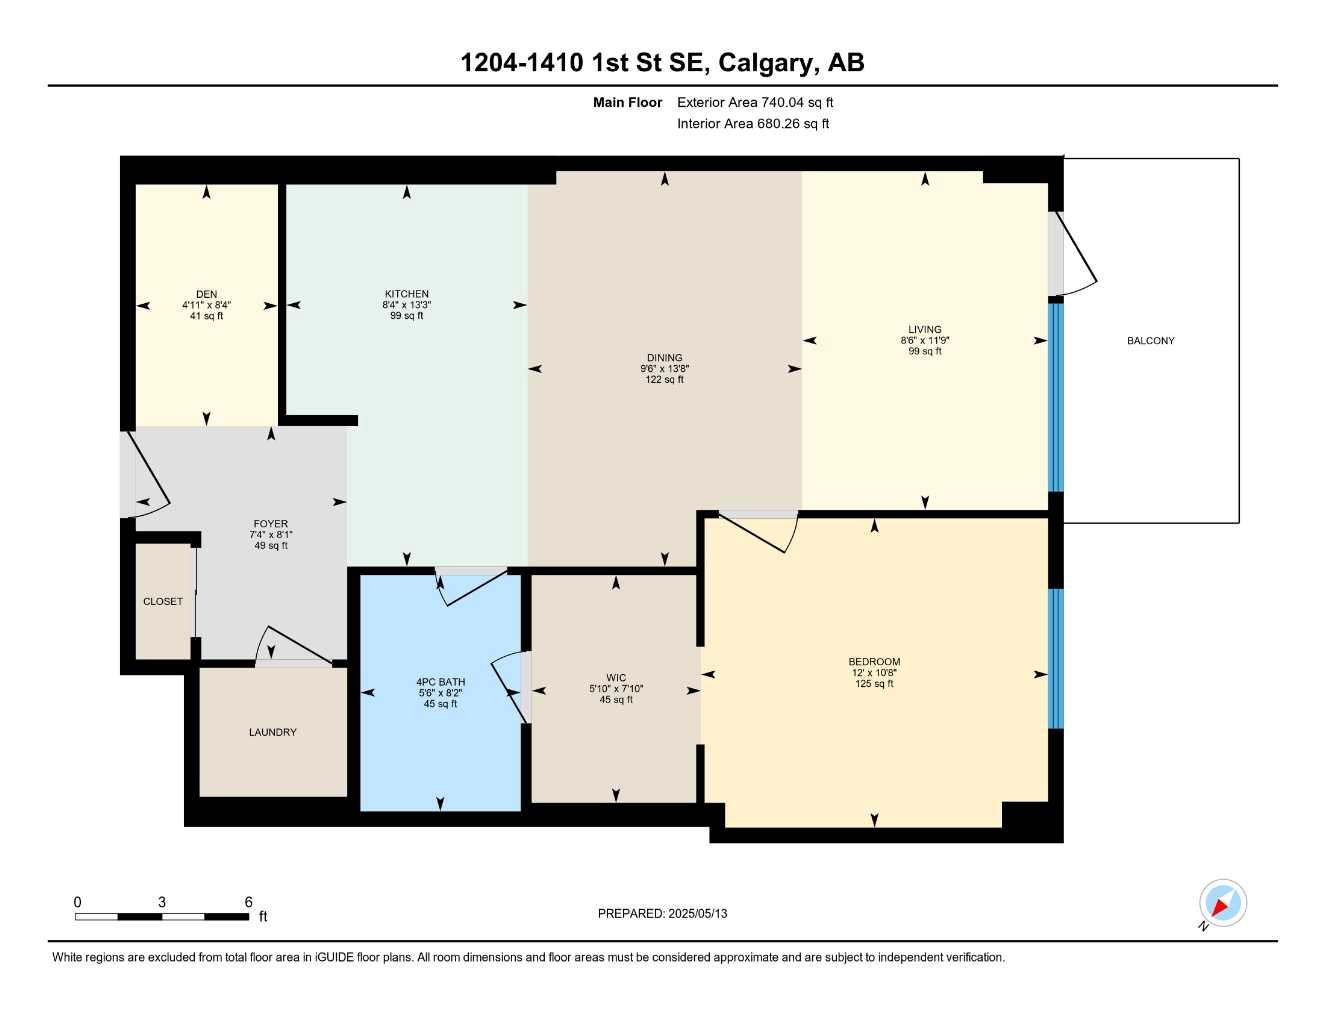
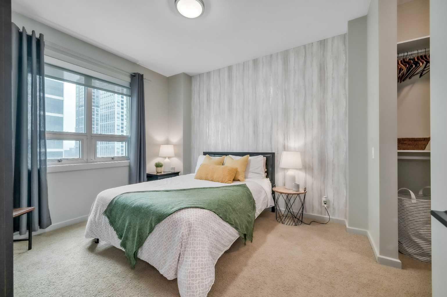
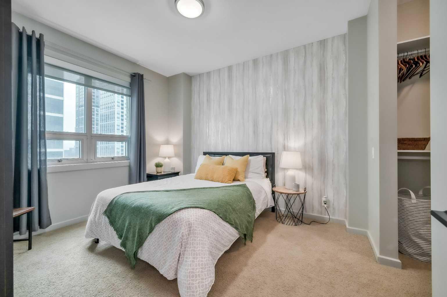
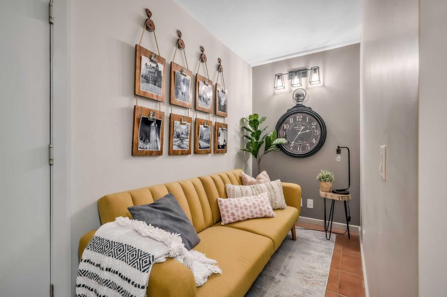
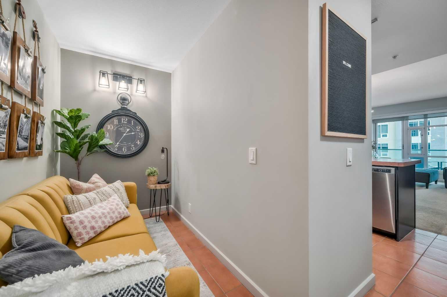
Step into urban living at its finest! This stylish 1-bedroom, 1-bathroom condo in the Sasso building offers 680 SqFt of living space with breathtaking views through the floor-to-ceiling windows. Imagine sipping your morning coffee or reading a book from your private balcony on the 12th floor. Inside, you'll find the convenience of IN-UNIT laundry and sleek stainless steel appliances (stove, microwave hood fan, dishwasher) in the kitchen. This unit also comes complete with a TITLED UNDERGROUND PARKING stall and a separate STORAGE LOCKER for added ease and security. This home is ready for you to make it your own but if you don’t want the hassle of moving furniture into the unit - ALL OF THE FURNITURE IS NEGOTIABLE & CAN STAY. Located in the heart of the city, you're just a quick 6-min walk from the excitement of the STAMPEDE grounds & BMO Centre – perfect for those who love concerts and sporting events. During Stampede season, you can practically feel the energy from your doorstep! Foodies and social butterflies will adore being a mere 3 min from the restaurant & bar scene of 17TH AVENUE, ideal for spontaneous dinners and drinks with friends, especially during Calgary's beautiful summer months. For your everyday needs, SAFEWAY, SUPERSTORE, and SUNTERRA MARKET are all within a quick 6-min drive. Embrace an active lifestyle with an 8-min walk to the scenic ELBOW RIVER, perfect for running and biking. Plus, the MNP Community & Sport Centre is just a 2-min drive away for all your fitness and recreation needs. Retail therapy is also within easy reach, with the CORE shopping mall just 10 minutes away and Chinook Centre a short 9-min drive. The building itself boasts fantastic amenities to enhance your living experience, including a relaxing HOT TUB, a fully equipped WEIGHT ROOM and CARDIO ROOM, a PARTY ROOM for entertaining, a THEATRE for movie nights, and an outdoor terraces to soak in the city views. This condo isn't just a home; it's a gateway to a vibrant downtown lifestyle. Don't miss your chance to live in the heart of it all! Book your showing today!
| Street Address: | 1204, 1410 1 Street SE |
| City: | Calgary |
| Province/State: | Alberta |
| Postal Code: | N/A |
| County/Parish: | Calgary |
| Subdivision: | Beltline |
| Country: | Canada |
| Latitude: | 51.03933480 |
| Longitude: | -114.06043580 |
| MLS® Number: | A2323683 |
| Price: | $249,900 |
| Property Area: | 680 Sq ft |
| Bedrooms: | 1 |
| Bathrooms Half: | 0 |
| Bathrooms Full: | 1 |
| Living Area: | 680 Sq ft |
| Building Area: | 0 Sq ft |
| Year Built: | 2006 |
| Listing Date: | Jun 24, 2026 |
| Garage Spaces: | 0 |
| Property Type: | Residential |
| Property Subtype: | Apartment |
| MLS Status: | Active |
Additional Details
| Flooring: | N/A |
| Construction: | Brick,Concrete,Stone |
| Parking: | Parkade,Titled |
| Appliances: | Dishwasher,Electric Stove,Microwave Hood Fan,Refrigerator,Washer/Dryer,Window Coverings |
| Stories: | N/A |
| Zoning: | DC (pre 1P2007) |
| Fireplace: | N/A |
| Amenities: | Other,Schools Nearby,Shopping Nearby,Sidewalks,Walking/Bike Paths |
Utilities & Systems
| Heating: | Forced Air |
| Cooling: | Central Air |
| Property Type | Residential |
| Building Type | Apartment |
| Storeys | 24 |
| Square Footage | 680 sqft |
| Community Name | Beltline |
| Subdivision Name | Beltline |
| Title | Fee Simple |
| Land Size | Unknown |
| Built in | 2006 |
| Annual Property Taxes | Contact listing agent |
| Parking Type | Parkade |
Bedrooms
| Above Grade | 1 |
Bathrooms
| Total | 1 |
| Partial | 0 |
Interior Features
| Appliances Included | Dishwasher, Electric Stove, Microwave Hood Fan, Refrigerator, Washer/Dryer, Window Coverings |
| Flooring | Carpet, Tile |
Building Features
| Features | Laminate Counters, No Smoking Home, Open Floorplan |
| Style | Attached |
| Construction Material | Brick, Concrete, Stone |
| Building Amenities | Elevator(s), Fitness Center, Parking, Party Room, Secured Parking, Snow Removal, Spa/Hot Tub, Storage, Trash |
| Structures | Balcony(s) |
Heating & Cooling
| Cooling | Central Air |
| Heating Type | Forced Air |
Exterior Features
| Exterior Finish | Brick, Concrete, Stone |
Neighbourhood Features
| Community Features | Other, Schools Nearby, Shopping Nearby, Sidewalks, Walking/Bike Paths |
| Pets Allowed | Cats OK |
| Amenities Nearby | Other, Schools Nearby, Shopping Nearby, Sidewalks, Walking/Bike Paths |
Maintenance or Condo Information
| Maintenance Fees | $561 Monthly |
| Maintenance Fees Include | Amenities of HOA/Condo, Common Area Maintenance, Heat, Insurance, Interior Maintenance, Professional Management, Reserve Fund Contributions, Security, Sewer, Snow Removal, Trash, Water |
Parking
| Parking Type | Parkade |
| Total Parking Spaces | 1 |
Interior Size
| Total Finished Area: | 680 sq ft |
| Total Finished Area (Metric): | 63.20 sq m |
Room Count
| Bedrooms: | 1 |
| Bathrooms: | 1 |
| Full Bathrooms: | 1 |
| Rooms Above Grade: | 2 |
Lot Information
- Laminate Counters
- No Smoking Home
- Open Floorplan
- Balcony
- Dishwasher
- Electric Stove
- Microwave Hood Fan
- Refrigerator
- Washer/Dryer
- Window Coverings
- Elevator(s)
- Fitness Center
- Parking
- Party Room
- Secured Parking
- Snow Removal
- Spa/Hot Tub
- Storage
- Trash
- Other
- Schools Nearby
- Shopping Nearby
- Sidewalks
- Walking/Bike Paths
- Brick
- Concrete
- Stone
- Parkade
- Titled
- Balcony(s)
Floor plan information is not available for this property.
Monthly Payment Breakdown
Loading Walk Score...
What's Nearby?
Powered by Yelp
REALTOR® Details
Zachary Schultz
- (855) 623-6900
- zach@yourcalgaryrealty.com
- Real Broker