275 Aspen Hills Close SW, Calgary, Alberta
Residential For Sale in Calgary, Alberta
$969,800
-
Property Type
 Residential
-
Bedrooms
 4
4
-
Bath
 4
4
-
Garage
 2
2
-
Sq Ft
 2,090
2,090
-
Year Built
 2008
2008
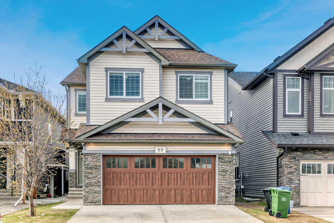
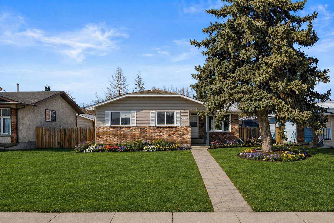
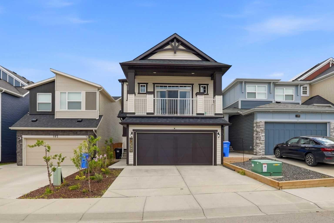
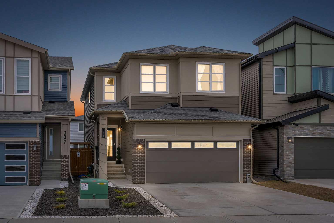
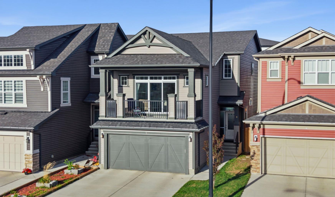
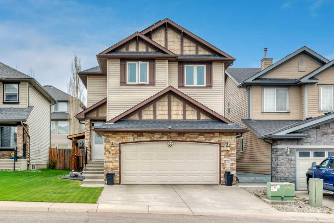
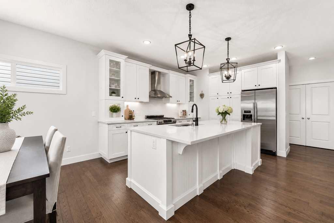
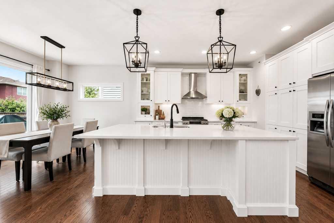
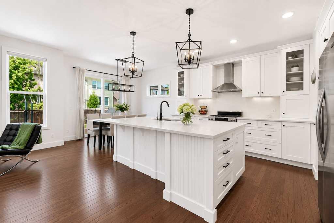
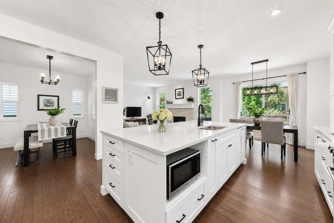
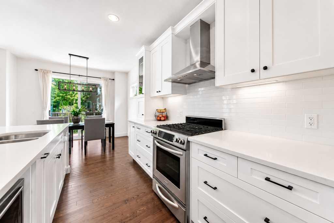
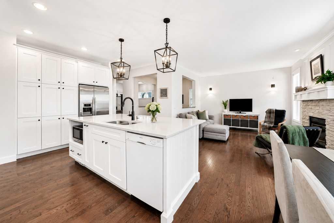
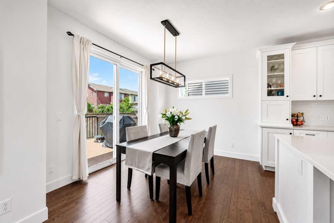
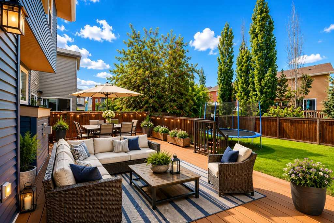
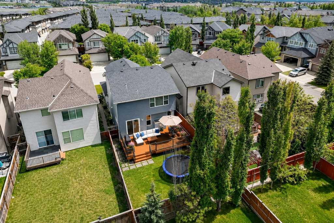
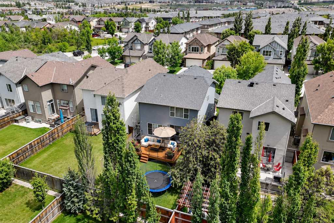
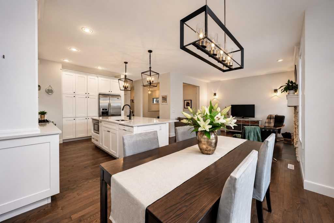
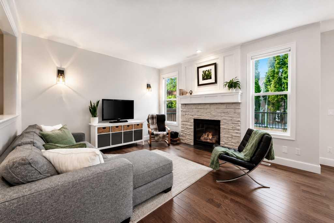
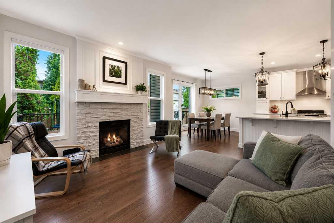
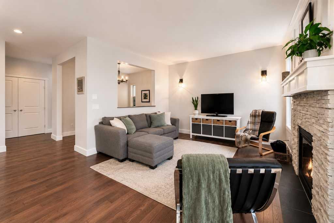
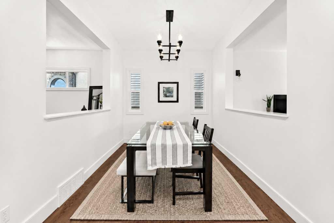
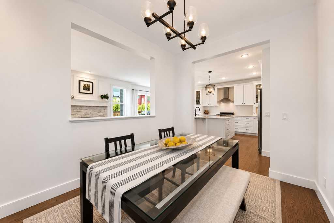
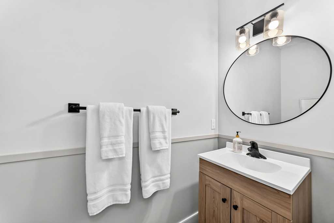
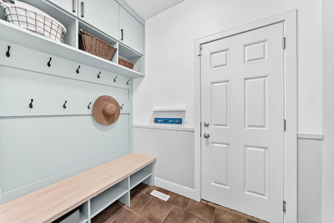
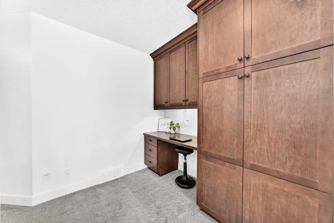
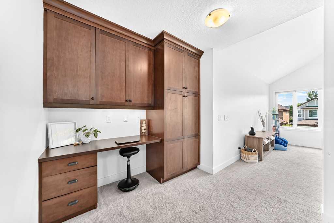
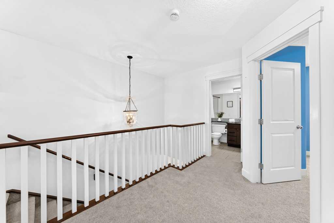
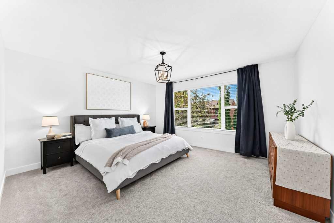
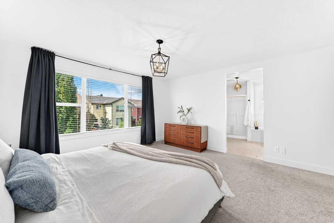
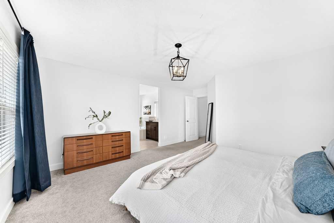
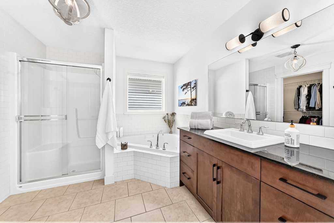
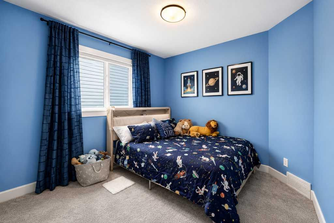
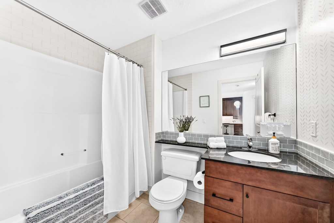
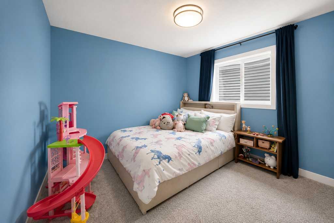
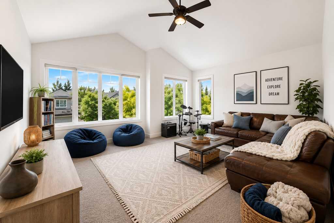
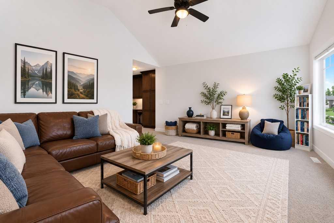
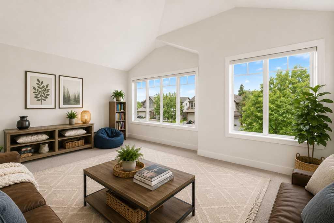
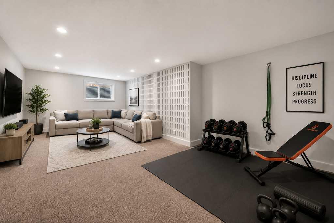
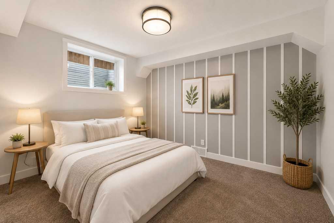
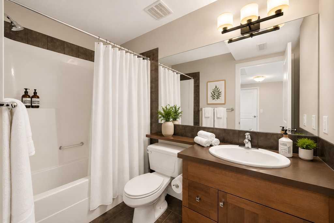
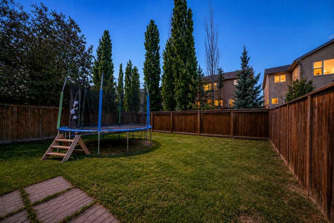
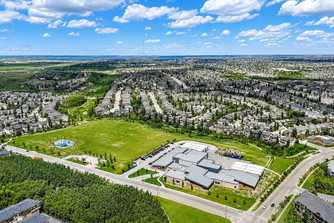
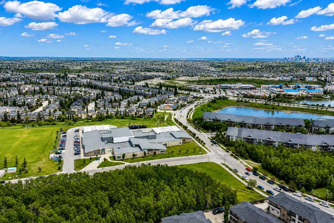
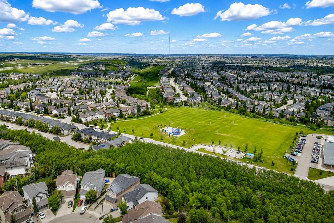
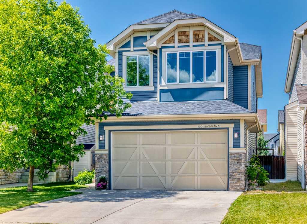
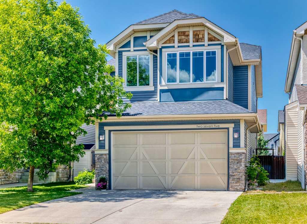
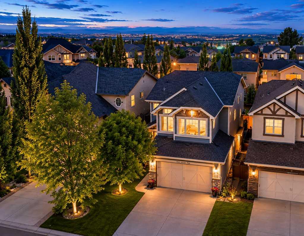
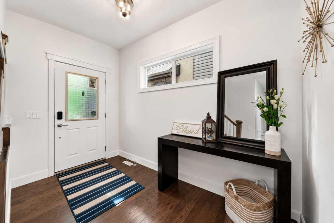
Tucked away on a quiet street in the heart of highly sought-after Aspen Woods, this exceptional family home offers over 2,844 sq. ft. of total developed living space — with 2,090 sq. ft. above grade — beautifully maintained and thoughtfully upgraded throughout. Rich hardwood flooring flows from a spacious front foyer past a formal dining room and into the bright, open-concept kitchen, designed for both everyday living and effortless entertaining. Here you'll find quartz countertops, an extended centre island with seating, a gas stove, and abundant cabinetry with a built-in pantry. A sunny breakfast nook overlooks the backyard, while the adjacent living room invites you to relax beside a gas fireplace with custom shelving. Upstairs, the spacious primary retreat is a true sanctuary, complete with a spa-inspired ensuite featuring a deep soaker tub, separate shower, and a large walk-in closet with custom organizers. Two additional generously sized bedrooms share a full bathroom, and a versatile bonus room with vaulted ceilings makes the perfect family lounge, media room, or play area. A dedicated office nook rounds out the level — ideal for working from home or study. The fully developed basement extends the living space with a large recreation room, a fourth bedroom, and a full bathroom — perfect for guests, teenagers, or extended family. Additional comforts include a rough-in for central vacuum, ample storage, and a practical mudroom connecting to the double attached insulated garage. Step outside to an impressive west-facing deck, thoughtfully extended to create an exceptional outdoor living space. Surrounded by mature trees and easy-care landscaping, the private backyard is made for summer barbecues, golden evening sunsets, and entertaining under the open sky. All of this within one of Calgary's most coveted school catchments — zoned for top-rated Dr. Roberta Bondar School and Ernest Manning High School, and just minutes from premier private schools including Webber Academy, Rundle College, and Ambrose University. Enjoy easy access to Aspen Landing Shopping Centre, the Westside Recreation Centre, West LRT stations, extensive walking paths, and playgrounds, plus a quick connection to both downtown and the mountains. This is a rare opportunity to own a thoughtfully upgraded family home in one of Calgary's most desirable southwest communities. Some images have been virtually/digitally staged.
| Street Address: | 275 Aspen Hills Close SW |
| City: | Calgary |
| Province/State: | Alberta |
| Postal Code: | N/A |
| County/Parish: | Calgary |
| Subdivision: | Aspen Woods |
| Country: | Canada |
| Latitude: | 51.03871805 |
| Longitude: | -114.22090209 |
| MLS® Number: | A2323801 |
| Price: | $969,800 |
| Property Area: | 2,090 Sq ft |
| Bedrooms: | 4 |
| Bathrooms Half: | 1 |
| Bathrooms Full: | 3 |
| Living Area: | 2,090 Sq ft |
| Building Area: | 0 Sq ft |
| Year Built: | 2008 |
| Listing Date: | Jun 26, 2026 |
| Garage Spaces: | 2 |
| Property Type: | Residential |
| Property Subtype: | Detached |
| MLS Status: | Active |
Additional Details
| Flooring: | N/A |
| Construction: | Stone,Vinyl Siding,Wood Frame |
| Parking: | Double Garage Attached,Insulated |
| Appliances: | Dishwasher,Garage Control(s),Gas Stove,Range Hood,Refrigerator,Washer/Dryer |
| Stories: | N/A |
| Zoning: | R-G |
| Fireplace: | N/A |
| Amenities: | Park,Playground,Schools Nearby,Shopping Nearby,Walking/Bike Paths |
Utilities & Systems
| Heating: | Forced Air |
| Cooling: | Central Air |
| Property Type | Residential |
| Building Type | Detached |
| Square Footage | 2,090 sqft |
| Community Name | Aspen Woods |
| Subdivision Name | Aspen Woods |
| Title | Fee Simple |
| Land Size | 4,025 sqft |
| Built in | 2008 |
| Annual Property Taxes | Contact listing agent |
| Parking Type | Garage |
| Time on MLS Listing | 2 days |
Bedrooms
| Above Grade | 3 |
Bathrooms
| Total | 4 |
| Partial | 1 |
Interior Features
| Appliances Included | Dishwasher, Garage Control(s), Gas Stove, Range Hood, Refrigerator, Washer/Dryer |
| Flooring | Carpet, Ceramic Tile, Hardwood |
Building Features
| Features | Built-in Features, High Ceilings, Kitchen Island, Open Floorplan, Pantry, Quartz Counters, Vaulted Ceiling(s) |
| Construction Material | Stone, Vinyl Siding, Wood Frame |
| Structures | Deck |
Heating & Cooling
| Cooling | Central Air |
| Heating Type | Forced Air |
Exterior Features
| Exterior Finish | Stone, Vinyl Siding, Wood Frame |
Neighbourhood Features
| Community Features | Park, Playground, Schools Nearby, Shopping Nearby, Walking/Bike Paths |
| Amenities Nearby | Park, Playground, Schools Nearby, Shopping Nearby, Walking/Bike Paths |
Parking
| Parking Type | Garage |
| Total Parking Spaces | 2 |
Interior Size
| Total Finished Area: | 2,090 sq ft |
| Total Finished Area (Metric): | 194.20 sq m |
| Main Level: | 911 sq ft |
| Upper Level: | 1,179 sq ft |
| Below Grade: | 755 sq ft |
Room Count
| Bedrooms: | 4 |
| Bathrooms: | 4 |
| Full Bathrooms: | 3 |
| Half Bathrooms: | 1 |
| Rooms Above Grade: | 8 |
Lot Information
| Lot Size: | 4,025 sq ft |
| Lot Size (Acres): | 0.09 acres |
| Frontage: | 34 ft |
Legal
| Legal Description: | 0612481;7;29 |
| Title to Land: | Fee Simple |
- Built-in Features
- High Ceilings
- Kitchen Island
- Open Floorplan
- Pantry
- Quartz Counters
- Vaulted Ceiling(s)
- Other
- Dishwasher
- Garage Control(s)
- Gas Stove
- Range Hood
- Refrigerator
- Washer/Dryer
- Full
- Park
- Playground
- Schools Nearby
- Shopping Nearby
- Walking/Bike Paths
- Stone
- Vinyl Siding
- Wood Frame
- Gas
- Poured Concrete
- Rectangular Lot
- Double Garage Attached
- Insulated
- Deck
Floor plan information is not available for this property.
Monthly Payment Breakdown
Loading Walk Score...
What's Nearby?
Powered by Yelp